Save
Ask
Tour
Hide
Share
$499,900
New Listing

100 Logans Call Court
Apex, NC 27539

For Sale|Single Family Residence|Active
5
Beds
3
Total Baths
2
Full Baths
1
Partial Bath
2,535
SqFt
$197
/SqFt
2005
Built
Subdivision:
Newbury Park
County:
Wake
Call Now: 919-404-SHOW
Is this the listing for you? We can help make it yours.
919-404-SHOW
100 Logans Call Court100 Logans Call Court100 Logans Call Court100 Logans Call Court
Save
Ask
Tour
Hide
Share

Mortgage Calculator

Monthly Payment (Est.)

Enter an interest rate to see your estimated monthly payment.
Calculator powered by Showcase IDX, a Constellation1 Company. Copyright ©2026 Information is deemed reliable but not guaranteed.

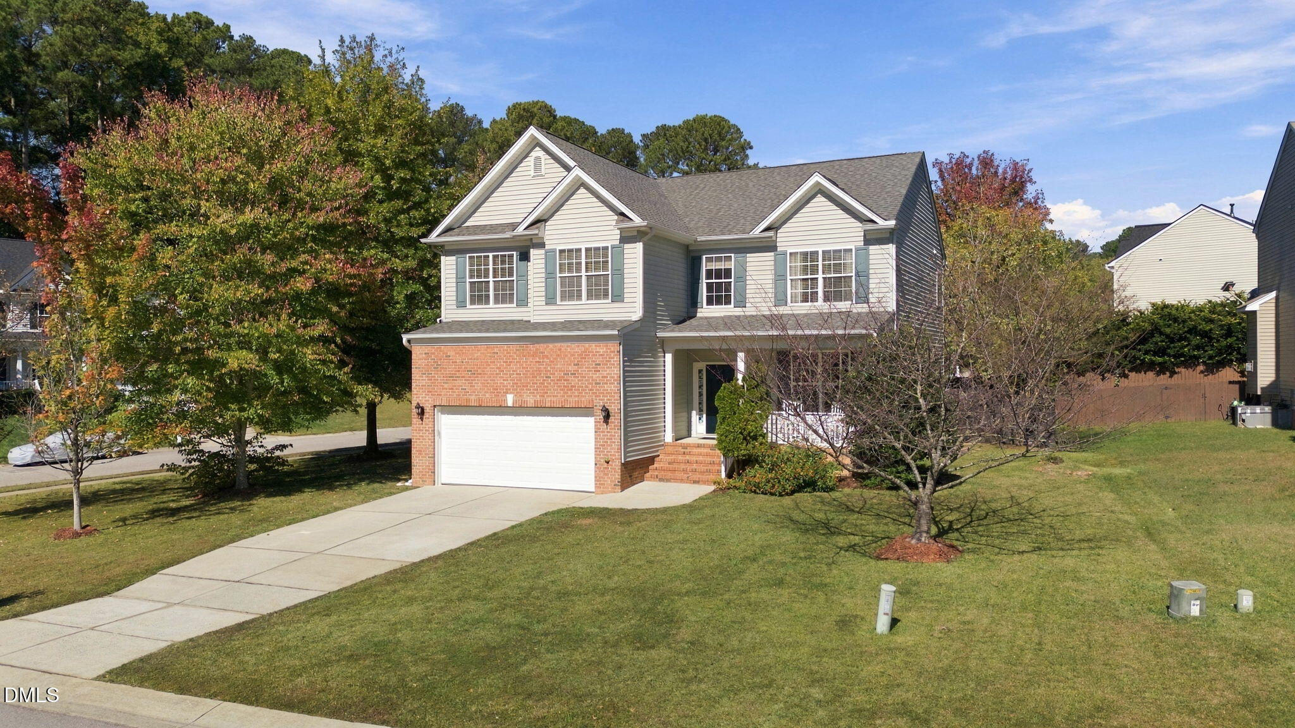
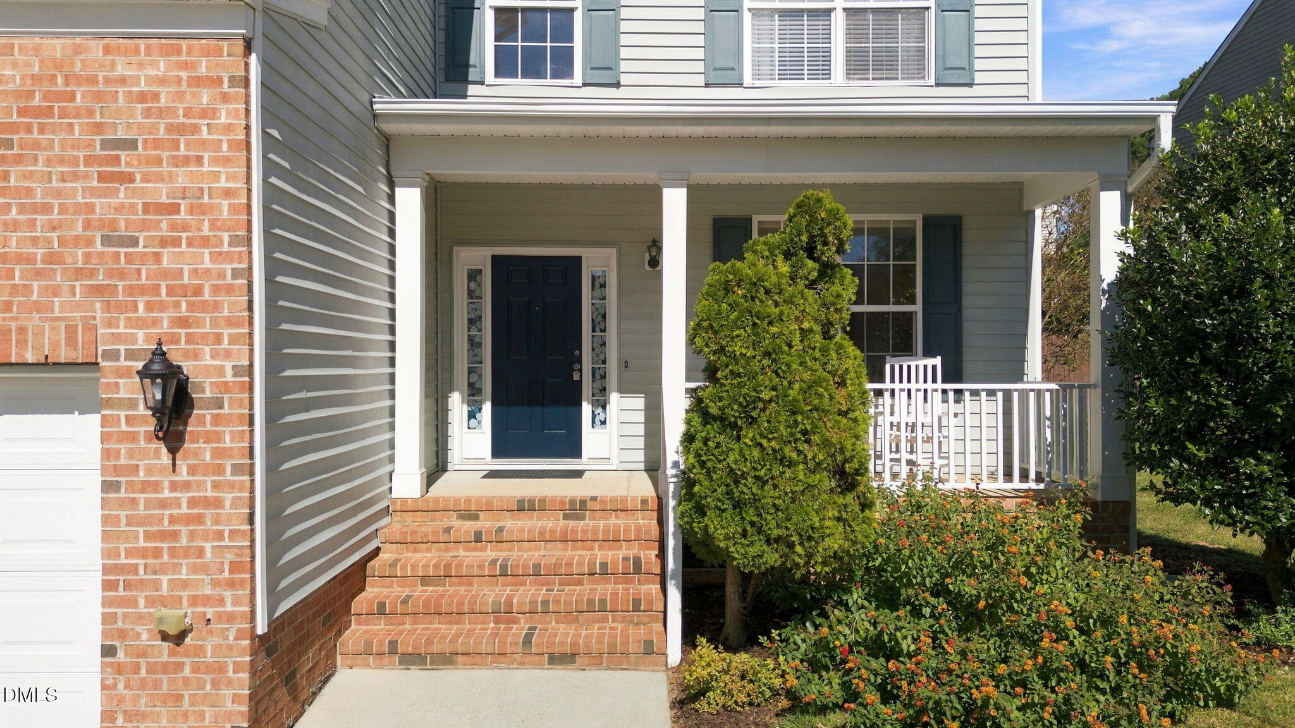
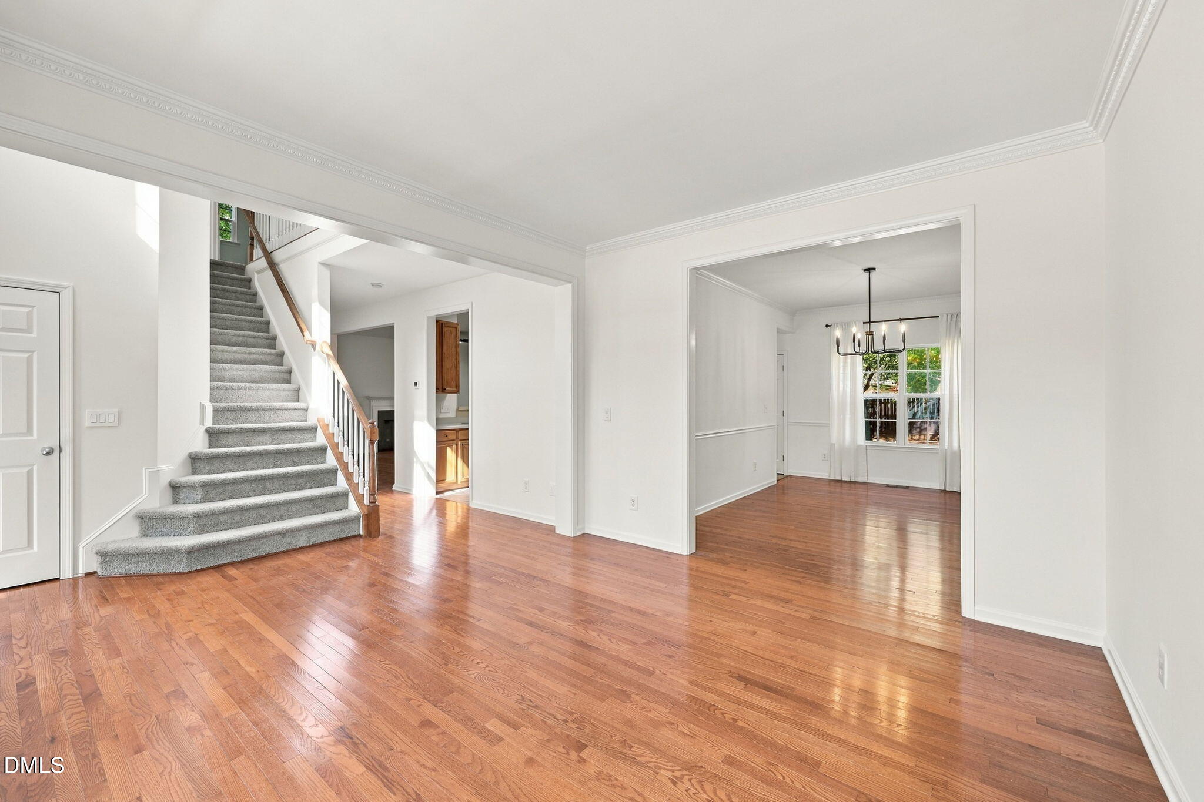
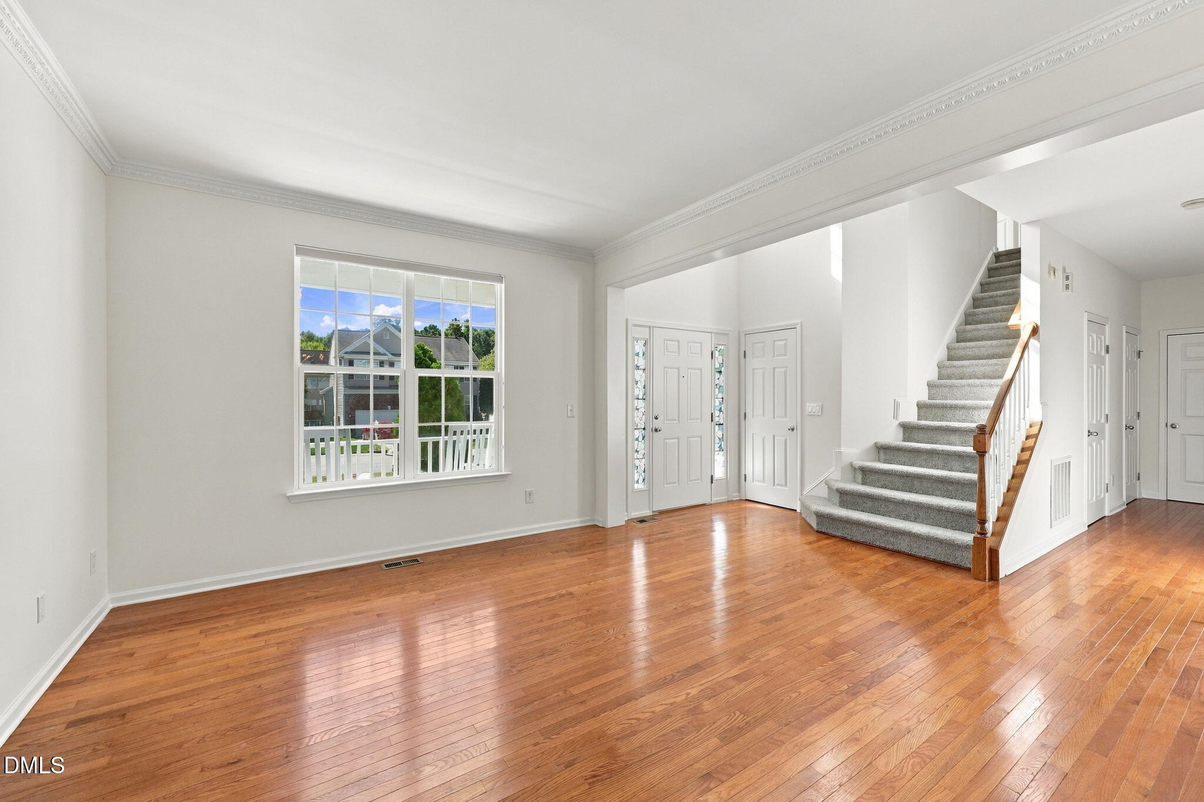
Welcome to 100 Logans Call Court! Located on a cul-de-sac in a beautiful, quiet neighborhood, this home is truly move-in ready. Fresh paint, new carpet, new stove and microwave give the interior a fresh feel, while the major updates have already been taken care of. The roof was replaced in 2021, HVAC systems were updated in 2022 and 2024, and a new crawlspace vapor barrier has been installed in 2026. The home offers a great layout with formal living and dining rooms, a family room with a fireplace, and a kitchen with an adjoining breakfast area. Upstairs, you'll find five bedrooms, including a spacious primary suite with a walk-in closet and private bath. Outside, enjoy the fenced backyard and deck, perfect for relaxing or entertaining. With a two-car garage and inviting front porch, this home offers plenty of space both inside and out. If you're looking for a well-maintained home in a peaceful neighborhood with fresh updates and the big-ticket items already addressed, this one is worth a look!

Save
Ask
Tour
Hide
Share
Listing Snapshot
Price 
$499,900
Days On Site 
0 Days
Bedrooms 
5
Inside Area (SqFt) 
2,535 sqft
Total Baths 
3
Full Baths 
2
Partial Baths 
1
Lot Size 
0.24 Acres
Year Built 
2005
MLS Number 
10199835
Status 
Active
Property Tax 
$4,269.1
HOA/Condo/Coop Fees 
$26.67 monthly
Sq Ft Source 
N/A
Friends & Family
Recent Activity
8 hours agoListing first seen on site
8 hours agoListing updated with changes from the MLS
General Features
Acres 
0.24
Attached Garage 
Yes
Disclosures 
Seller Disclosure
Garage 
Yes
Garage Spaces 
2
Levels 
Two
Parking 
AttachedGarage
Property Sub Type 
Single Family Residence
Sewer 
Public Sewer
Special Circumstances 
Standard
SqFt Above 
2535
SqFt Total 
2535
Style 
Transitional
Water Source 
Public
Interior Features
Appliances 
DishwasherElectric OvenMicrowaveRefrigerator
Basement 
Crawl Space
Cooling 
Central Air
Fireplace 
Yes
Fireplace Features 
Gas Log
Fireplaces 
1
Flooring 
CarpetHardwoodVinyl
Heating 
Central
Interior 
ChandelierDouble VanityOpen Floorplan
Laundry Features 
InsideLaundry RoomMain Level
Window Features 
Blinds
Master Bedroom 
Level - Second
Save
Ask
Tour
Hide
Share
Exterior Features
Construction Details 
Vinyl Siding
Fencing 
Back YardFenced
Lot Features 
LandscapedPrivate
Patio And Porch 
DeckFront Porch
Roof 
Shingle
Windows/Doors 
Blinds
Community Features
Association Amenities 
None
Association Fee 
$320.0
Association Fee Frequency 
Annually
Community Features 
Street Lights
Financing Terms Available 
CashConventionalFHAVA Loan
Schools
School District
Unknown
Elementary School
Wake - Holly Springs Elementary
Middle School
Wake - Holly Ridge Middle
High School
Wake - Felton Grove High
Listing courtesy of Julia Armstrong of EXP Realty LLC


Listings that are marked with an icon are provided courtesy of the Triangle MLS, Inc. of North Carolina, Internet Data Exchange Database. Copyright 2026 Triangle MLS, Inc. of North Carolina. All rights reserved.

Last checked: 2026-10-23 07:46 AM UTC

Neighborhood & Commute
Source: Walkscore
Disclosure: Community information and market data powered by Constellation Data Labs. Information is deemed reliable but not guaranteed.
Save
Ask
Tour
Hide
Share