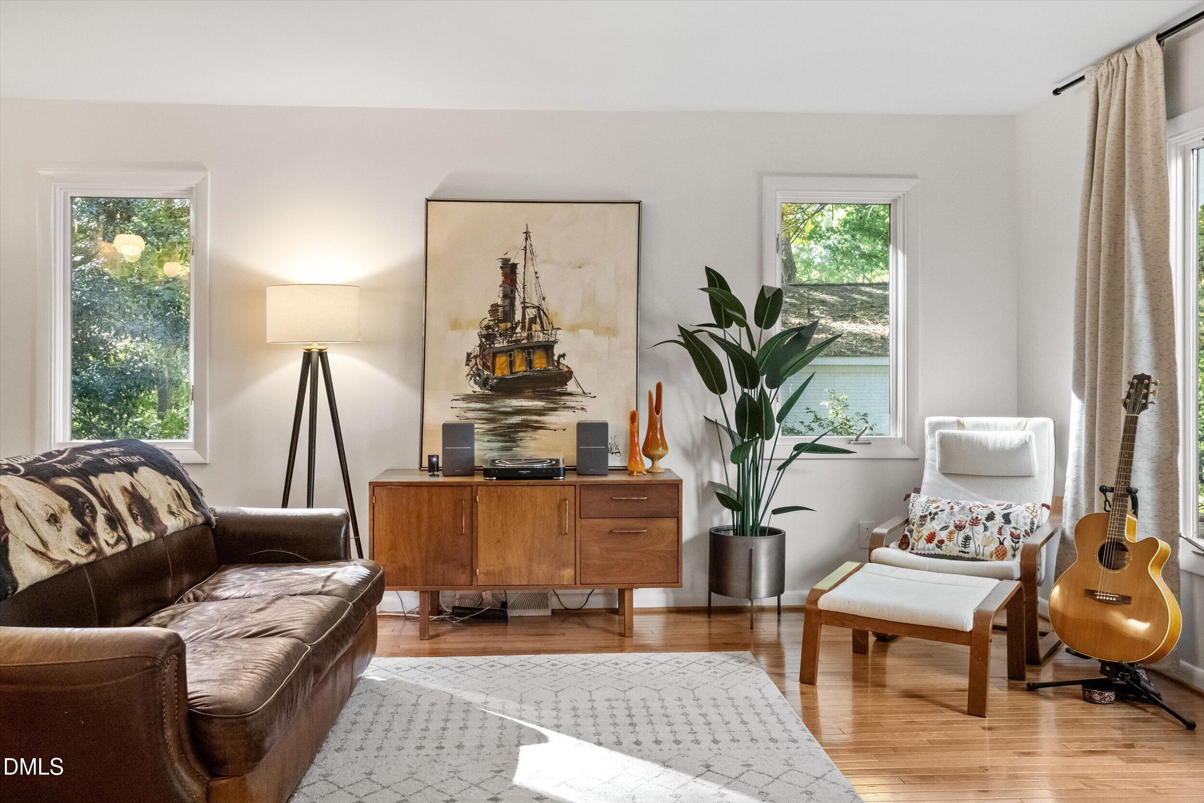
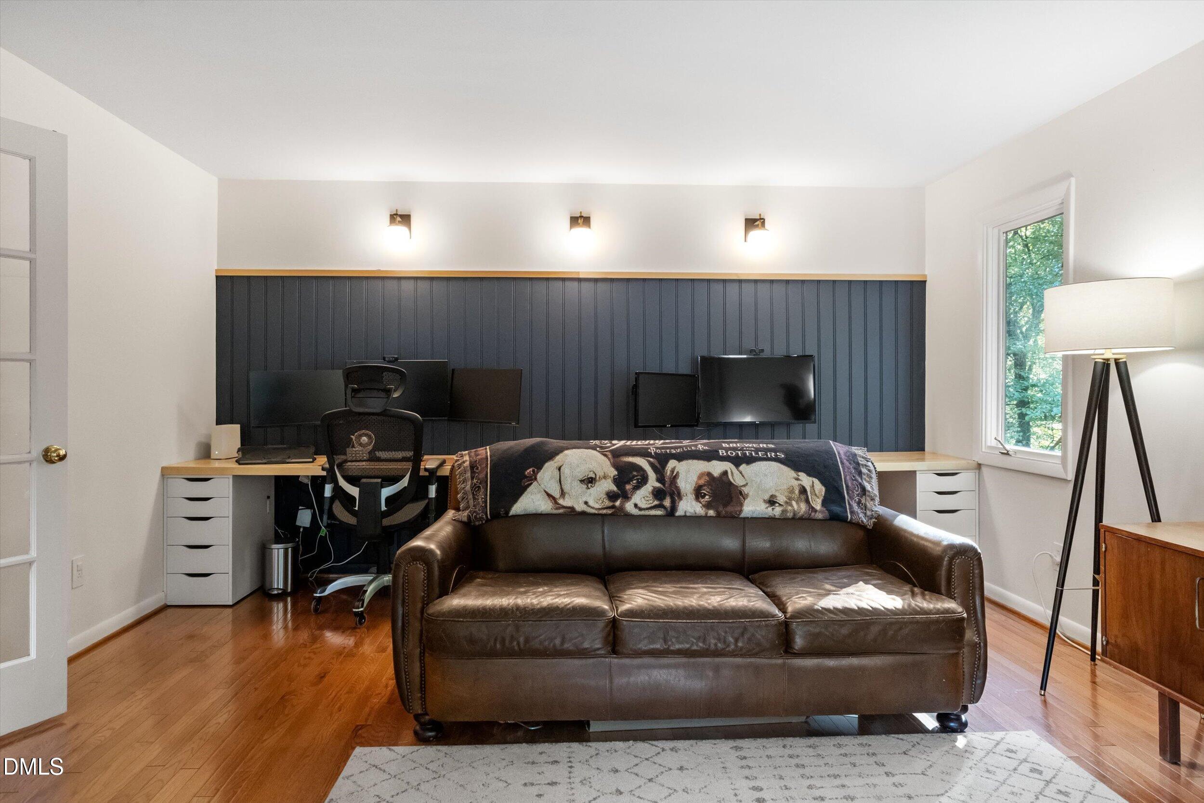
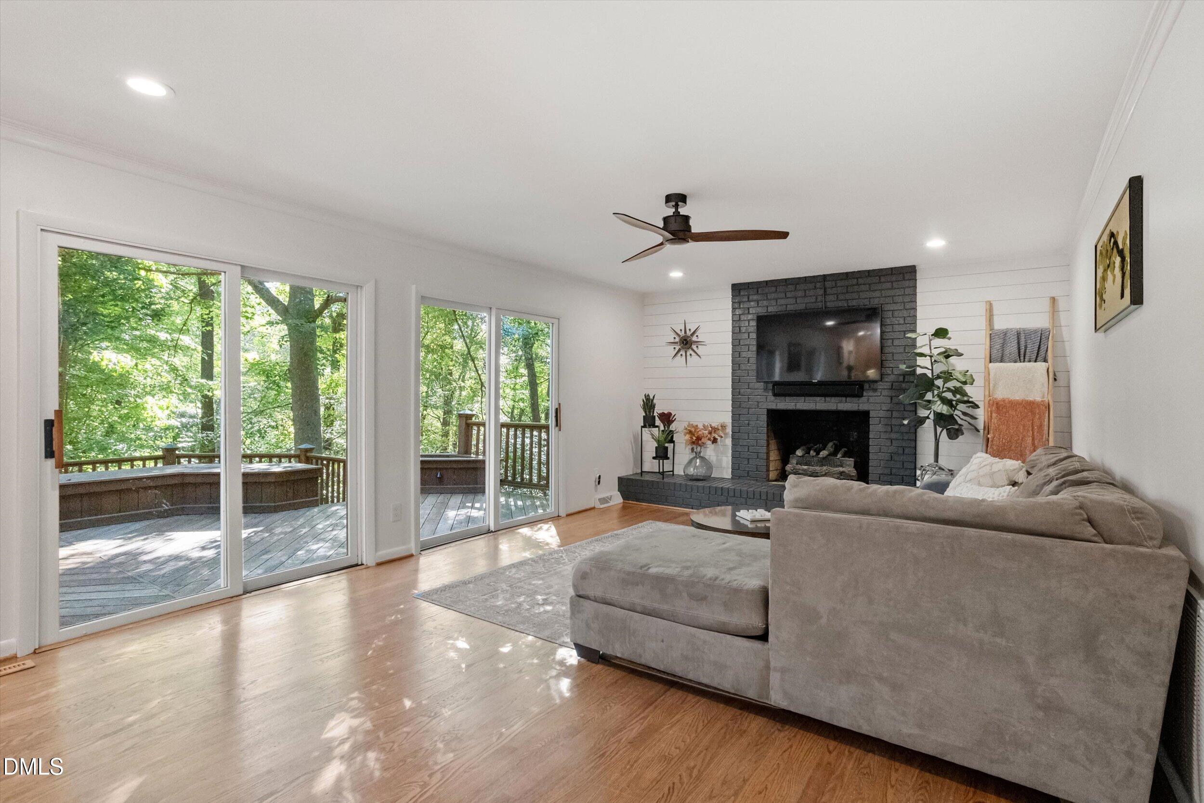
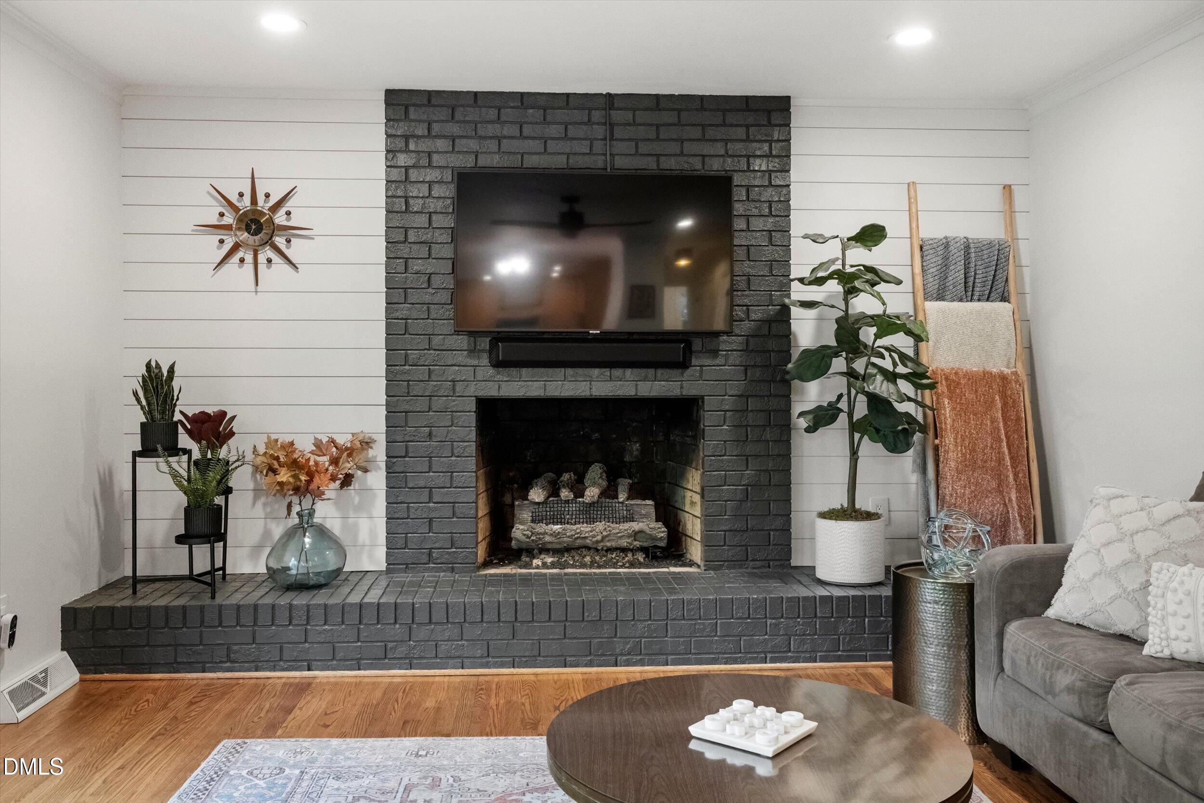
This 4 bedroom 2.5 bath contemporary/modern cul-de-sac home on .36 acres offers quiet living with the private feeling of a treehouse in an incredibly convenient N Raleigh location. A front to back split level, the entry level includes front porch, entry foyer and living room w/ hardwood flooring, plus a 2 car garage. Down half a flight of stairs you find the public spaces (which feel more like a treehouse than a lower level) plus 1 BR & 1 half bath; this level opens to a large tiered deck & screened porch overlooking a fenced yard & tons of deciduous trees; the kitchen has stainless appliances & gas range; the family room has a gas fireplace. The upper floor has a primary suite w/ WIC, plus 2 additional BRs sharing a hall bath. The floor plan is open in the public areas, while still offering privacy and separate & distinct places for spreading out. Optional neighborhood pool to join, as well as so much nearby: coffee, bars, restaurants, lakes & parks galore, the Greenway, I-440, Crabtree Valley Mall, North Hills, I-540, RDU airport, and the list goes on. Recent improvements include: new roof, new paint inside & out, new vapor barrier & insulation in the crawlspace, professionally cleaned. Many functional updates, but still room for personal touches if a buyer would like.
Save
Ask
Tour
Hide
Share
Listing Snapshot
Price
$525,000
Days On Site
1 Day
Bedrooms
4
Inside Area (SqFt)
2,117 sqft
Total Baths
3
Full Baths
2
Partial Baths
1
Lot Size
0.36 Acres
Year Built
1975
MLS Number
10199833
Status
Active
Property Tax
$4,911
HOA/Condo/Coop Fees
N/A
Sq Ft Source
N/A
Friends & Family
React
Comment
Invite
No Comments Yet
Did you know? You can invite friends and family to your search. They can join your search, rate and discuss listings with you.
Recent Activity
yesterday
Listing first seen on site
yesterday
Listing updated with changes from the MLS
General Features
Acres
0.36
Attached Garage
Yes
Foundation
BlockBrick/Mortar
Garage
Yes
Garage Spaces
2
Levels
Multi/Split
Parking
AttachedGarageConcreteDrivewayGarage Faces FrontOff StreetPavedSide By Side
Property Sub Type
Single Family Residence
Sewer
Public Sewer
Special Circumstances
Standard
SqFt Above
2117
SqFt Total
2117
Style
ContemporaryModernTransitional
Utilities
Cable ConnectedElectricity ConnectedNatural Gas ConnectedSewer ConnectedWater Connected
Water Source
Public
Zoning
R-4
Interior Features
Appliances
DryerDisposalDishwasherFree-Standing Gas RangeIce MakerMicrowavePlumbed For Ice MakerRefrigeratorSelf Cleaning OvenStainless Steel Appliance(s)WasherWater Heater
Basement
Crawl Space
Cooling
Central AirCeiling Fan(s)ElectricHeat Pump
Fireplace
Yes
Fireplace Features
Family RoomGasVentless
Fireplaces
1
Flooring
CarpetHardwoodVinylWood
Heating
CentralFireplace(s)Forced AirNatural Gas
Interior
Ceiling Fan(s)Entrance FoyerOpen FloorplanWalk-In Closet(s)High Speed Internet
Laundry Features
In BathroomLaundry ClosetLaundry ChuteLower Level
Window Features
Double Pane WindowsWood Frames
Bedroom 2
Dimensions - 13.6 x 12.0Level - Upper
Bedroom 3
Dimensions - 10.0 x 13.0Level - Upper
Bedroom 4
Dimensions - 12.0 x 10.0Level - Lower
Dining Room
Dimensions - 10.0 x 13.2Level - Lower
Entrance Hall
Dimensions - 10.0 x 6.0Level - First
Family Room
Dimensions - 13.6 x 19.0Level - Lower
Kitchen
Dimensions - 10.0 x 11.0Level - Lower
Living Room
Dimensions - 17.6 x 14.7Level - First
Master Bedroom
Dimensions - 15.0 x 15.5Level - Upper
Other
Dimensions - 22.0 x 21.5Level - MainDescription - Garage
Save
Ask
Tour
Hide
Share
Exterior Features
Construction Details
Wood Siding
Exterior
Gas GrillOutdoor GrillPrivate YardRain Gutters
Fencing
Chain LinkFencedGate
Lot Features
Back YardCul-De-SacIrregular LotMany TreesFew Trees
Patio And Porch
CoveredDeckEnclosedFront PorchRear PorchScreened
Roof
Shingle
Windows/Doors
Double Pane WindowsWood Frames
Community Features
Financing Terms Available
CashConventional
Roads
AsphaltPaved
Schools
School District
Unknown
Elementary School
Wake - Lynn Road Elementary
Middle School
Wake - Carroll Middle
High School
Wake - Sanderson High
Listing courtesy of Mickey D'Loughy of NextHome Triangle Properties
Listings that are marked with an icon are provided courtesy of the Triangle MLS, Inc. of North Carolina, Internet Data Exchange Database. Copyright 2026 Triangle MLS, Inc. of North Carolina. All rights reserved.
Last checked: 2026-10-24 09:03 AM UTC
Neighborhood & Commute
Source: Walkscore
Disclosure: Community information and market data powered by Constellation Data Labs. Information is deemed reliable but not guaranteed.


Did you know? You can invite friends and family to your search. They can join your search, rate and discuss listings with you.