Save
Ask
Tour
Hide
Share
$359,900
New Listing

37 Meadow Vista Lane
Angier, NC 27501

For Sale|Single Family Residence|Active
3
Beds
3
Total Baths
2
Full Baths
1
Partial Bath
2,349
SqFt
$153
/SqFt
2021
Built
Subdivision:
Lynn Ridge
County:
Harnett
Call Now: 919-404-SHOW
Is this the listing for you? We can help make it yours.
919-404-SHOW
37 Meadow Vista Lane37 Meadow Vista Lane37 Meadow Vista Lane37 Meadow Vista Lane
Save
Ask
Tour
Hide
Share

Mortgage Calculator

Monthly Payment (Est.)

Enter an interest rate to see your estimated monthly payment.
Calculator powered by Showcase IDX, a Constellation1 Company. Copyright ©2026 Information is deemed reliable but not guaranteed.

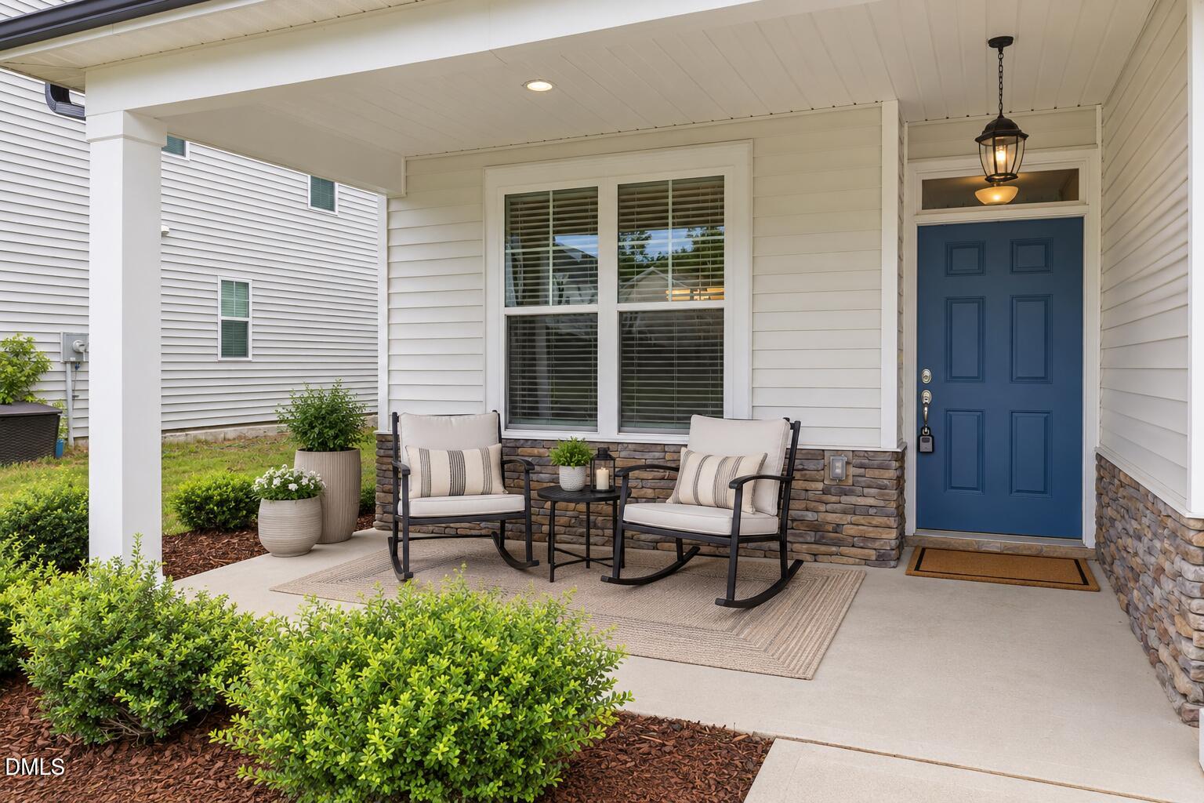
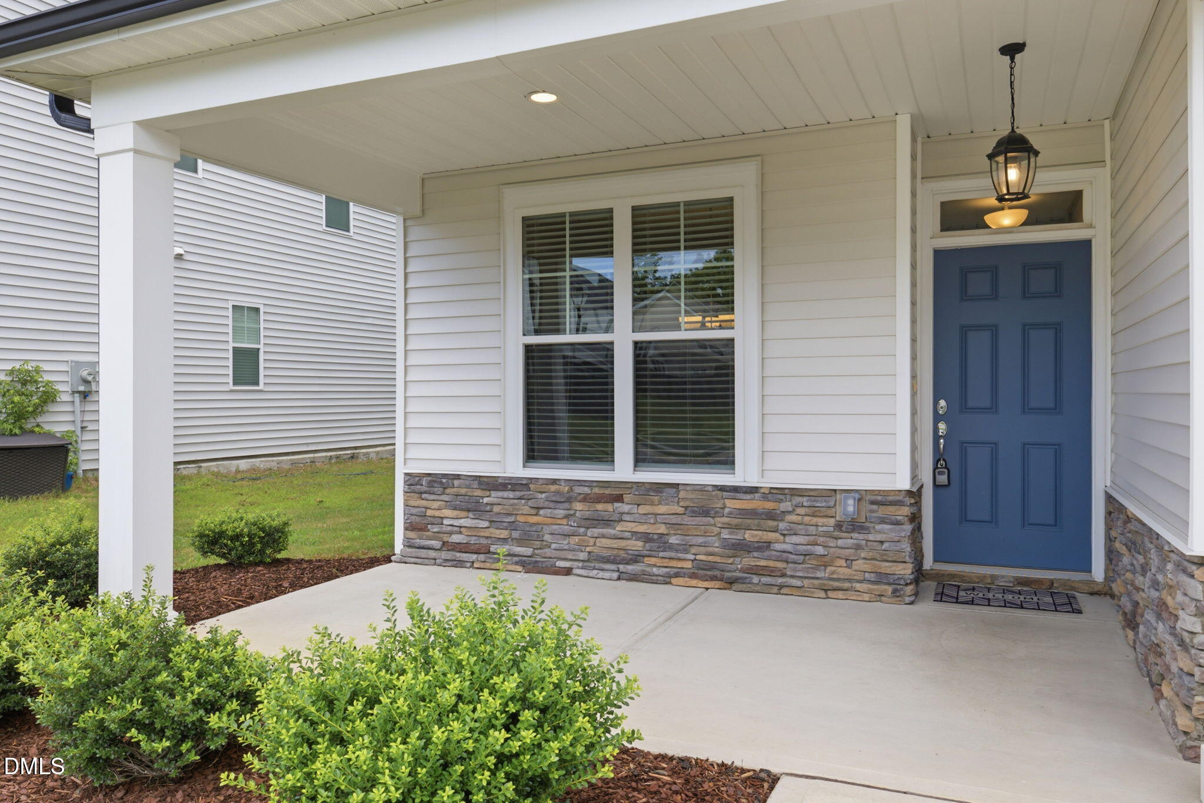
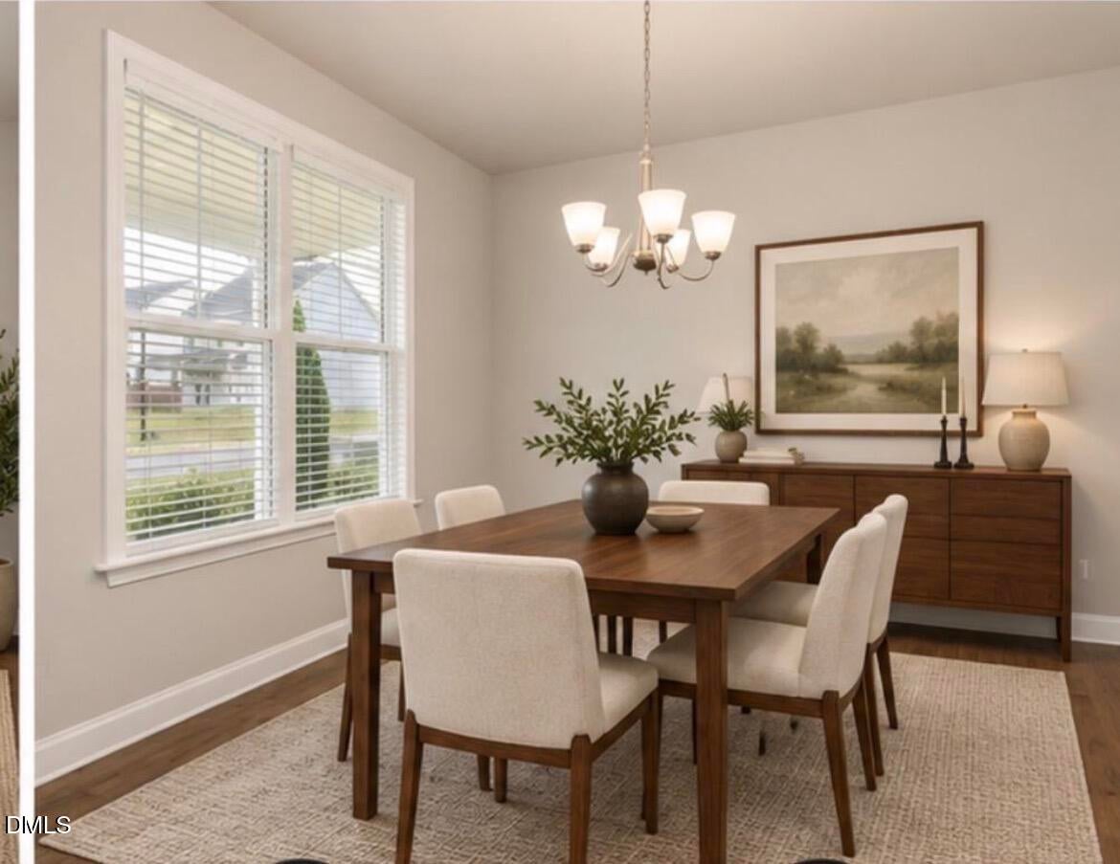
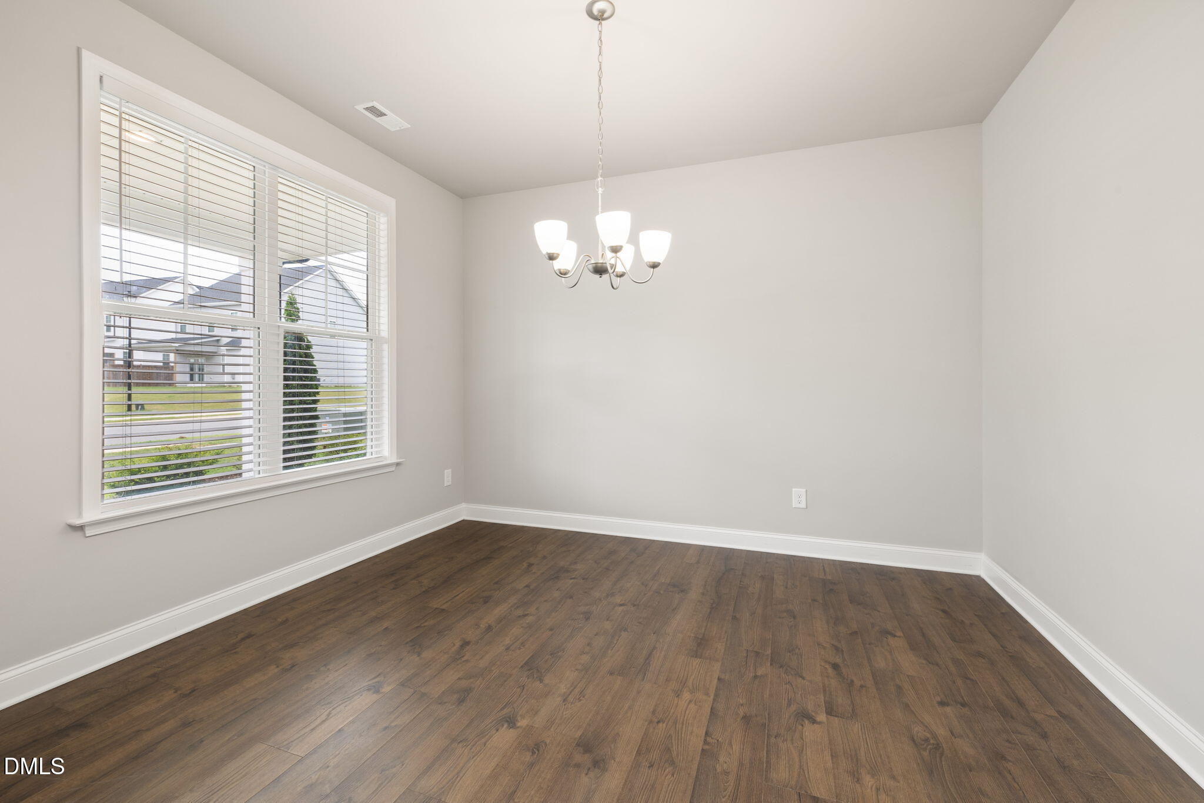
Welcome to this beautifully maintained, move-in-ready home in a peaceful community just minutes from downtown Angier, shopping, parks, and convenient I-40 access! The entire interior has been freshly painted, giving the home a clean, refreshed feel. The open-concept main floor features a flexible bonus room, half bath, LVP flooring, an upgraded fireplace, and a beautiful kitchen with white cabinetry and granite countertops, flowing seamlessly into the spacious dining and family areas. Upstairs, you'll find a versatile loft, three bedrooms, two full bathrooms, and a spacious owner's suite featuring a walk-in closet, double vanity, and tiled walk-in shower. Originally built as the community's model home, this property includes numerous builder upgrades and thoughtful details throughout. Enjoy the perfect combination of comfort, style, and convenience. Schedule your showing today and discover everything this beautiful home has to offer! Please note: Some photos have been virtually staged.

Save
Ask
Tour
Hide
Share
Listing Snapshot
Price 
$359,900
Days On Site 
0 Days
Bedrooms 
3
Inside Area (SqFt) 
2,349 sqft
Total Baths 
3
Full Baths 
2
Partial Baths 
1
Lot Size 
0.35 Acres
Year Built 
2021
MLS Number 
10199823
Status 
Active
Property Tax 
$4,237.83
HOA/Condo/Coop Fees 
$33.33 monthly
Sq Ft Source 
N/A
Friends & Family
Recent Activity
9 hours agoListing first seen on site
9 hours agoListing updated with changes from the MLS
General Features
Acres 
0.35
Attached Garage 
Yes
Disclosures 
Seller Disclosure
Foundation 
Slab
Garage 
Yes
Garage Spaces 
2
Levels 
Two
Parking 
AttachedGarageDriveway
Property Sub Type 
Single Family Residence
Sewer 
Public Sewer
Special Circumstances 
Standard
SqFt Above 
2349
SqFt Total 
2349
Style 
Traditional
Water Source 
Public
Zoning 
R-6
Interior Features
Appliances 
DisposalDishwasherElectric RangeElectric Water HeaterFree-Standing RefrigeratorIce MakerMicrowaveRangeRefrigeratorStainless Steel Appliance(s)
Cooling 
Ceiling Fan(s)Heat Pump
Fireplace 
Yes
Fireplace Features 
Family RoomGas
Fireplaces 
1
Flooring 
CarpetHardwoodWoodVinyl
Heating 
Heat Pump
Interior 
Breakfast BarCeiling Fan(s)ChandelierDouble VanityEat-in KitchenGranite CountersKitchen IslandOpen FloorplanPantryRecessed LightingStone CountersHigh Speed Internet
Laundry Features 
Laundry Room
Bedroom 2 
Dimensions - 14.0 x 15.0Level - Second
Bedroom 3 
Dimensions - 10.0 x 13.0Level - Second
Dining Room 
Dimensions - 10.0 x 12.0Level - Main
Family Room 
Dimensions - 23.0 x 13.0Level - Main
Kitchen 
Dimensions - 12.0 x 13.0Level - Main
Laundry 
Dimensions - 7.0 x 5.0Level - Second
Loft 
Dimensions - 14.0 x 12.0Level - Second
Master Bedroom 
Dimensions - 14.0 x 15.0Level - Second
Save
Ask
Tour
Hide
Share
Exterior Features
Construction Details 
StoneVinyl Siding
Exterior 
Rain Gutters
Patio And Porch 
CoveredFront PorchPorch
Roof 
Shingle
Community Features
Association Amenities 
None
Association Fee 
$400.0
Association Fee Frequency 
Annually
Financing Terms Available 
CashConventionalFHAUSDA LoanVA Loan
Schools
School District
Unknown
Elementary School
Harnett - Angier Elementary
Middle School
Harnett - Harnett Central Middle
High School
Harnett - Harnett Central High
Listing courtesy of Judy Guzman of Be Home Realty


Listings that are marked with an icon are provided courtesy of the Triangle MLS, Inc. of North Carolina, Internet Data Exchange Database. Copyright 2026 Triangle MLS, Inc. of North Carolina. All rights reserved.

Last checked: 2026-10-23 07:51 AM UTC

Neighborhood & Commute
Source: Walkscore
Disclosure: Community information and market data powered by Constellation Data Labs. Information is deemed reliable but not guaranteed.
Save
Ask
Tour
Hide
Share