Save
Ask
Tour
Hide
Share
$530,000
15 Days On Site

1313 Wake Forest Road
Raleigh, NC 27604

For Sale|Single Family Residence|Active
2
Beds
2
Total Baths
2
Full Baths
1,457
SqFt
$364
/SqFt
1953
Built
Subdivision:
Mordecai Place
County:
Wake
Call Now: 919-404-SHOW
Is this the listing for you? We can help make it yours.
919-404-SHOW
1313 Wake Forest Road1313 Wake Forest Road1313 Wake Forest Road1313 Wake Forest Road
Save
Ask
Tour
Hide
Share

Mortgage Calculator

Monthly Payment (Est.)

Enter an interest rate to see your estimated monthly payment.
Calculator powered by Showcase IDX, a Constellation1 Company. Copyright ©2026 Information is deemed reliable but not guaranteed.

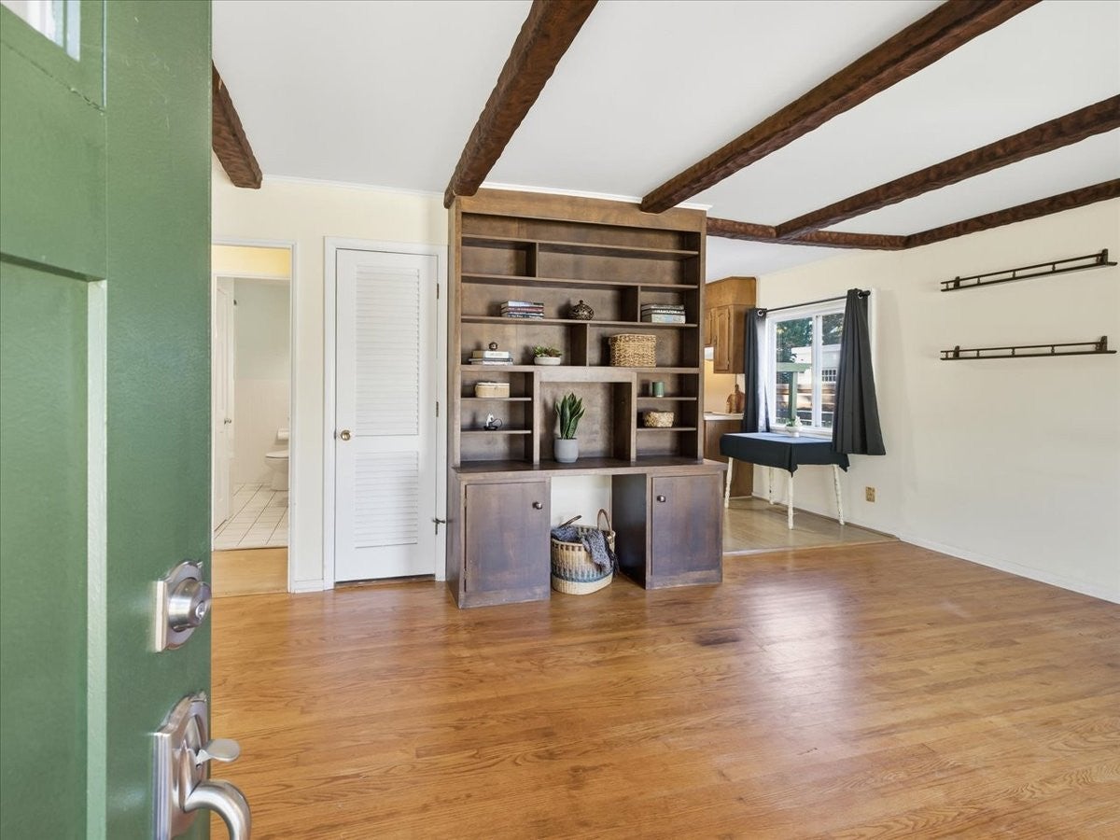
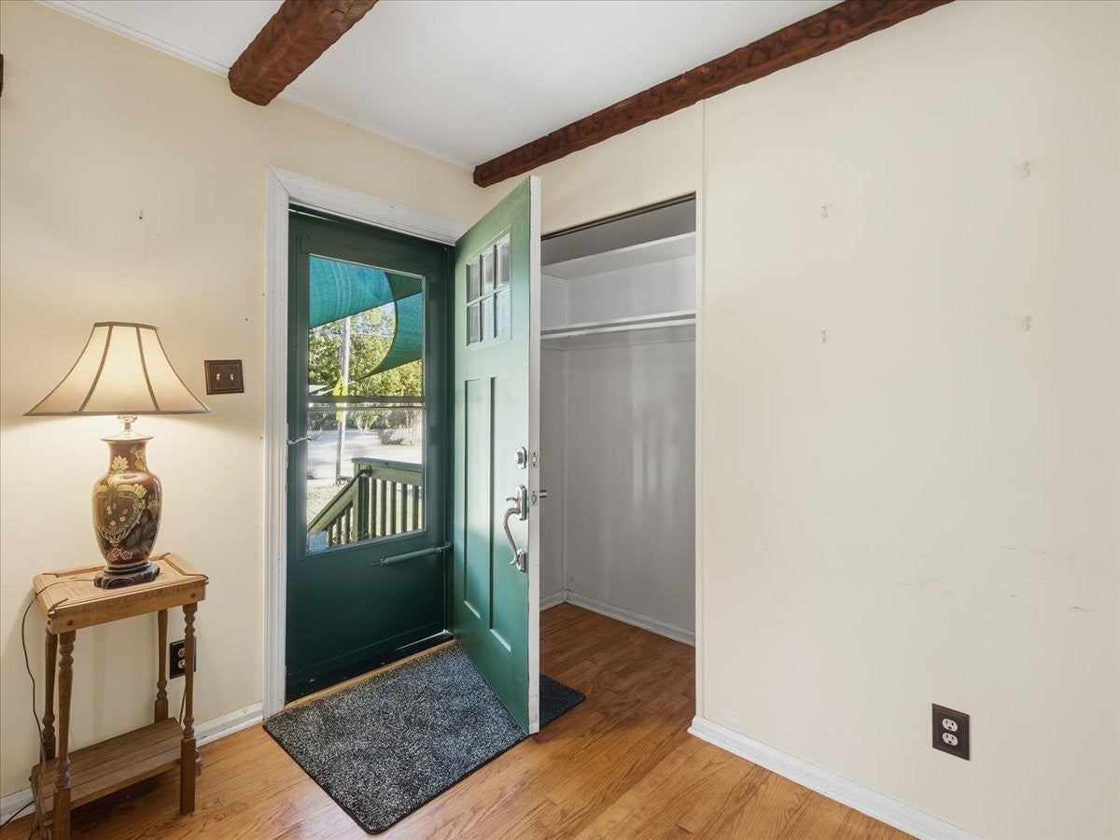
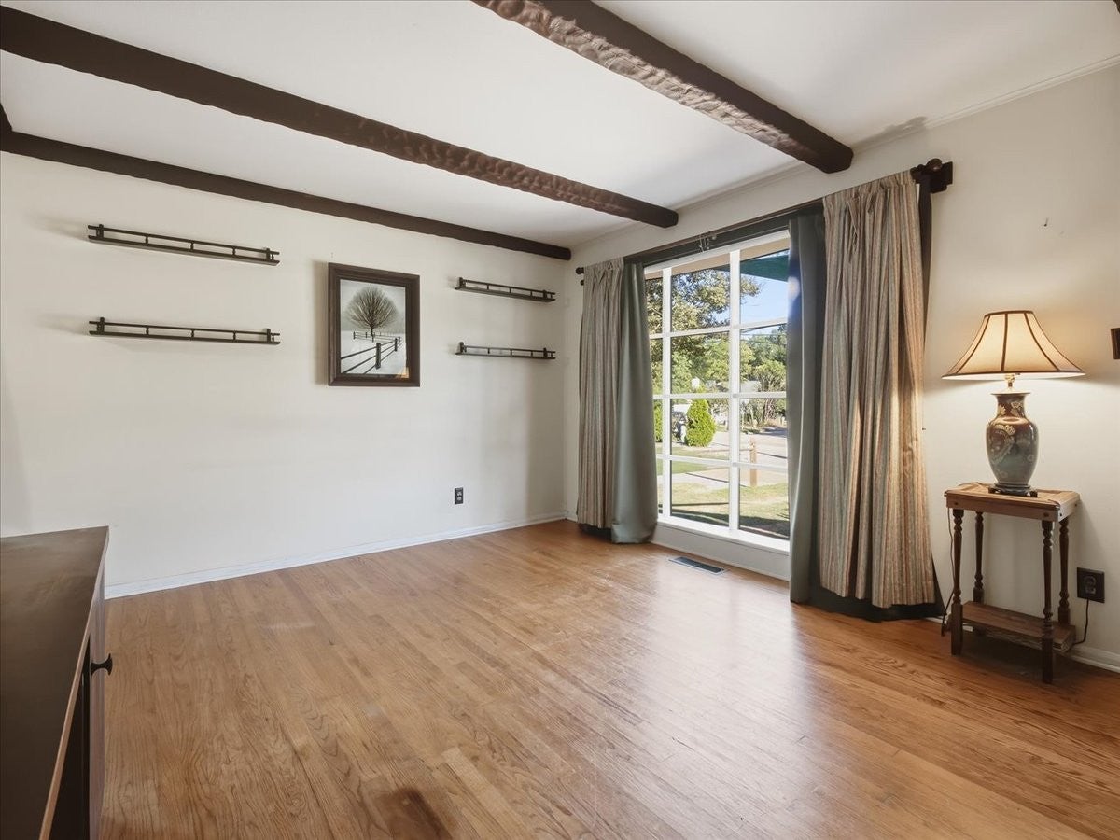
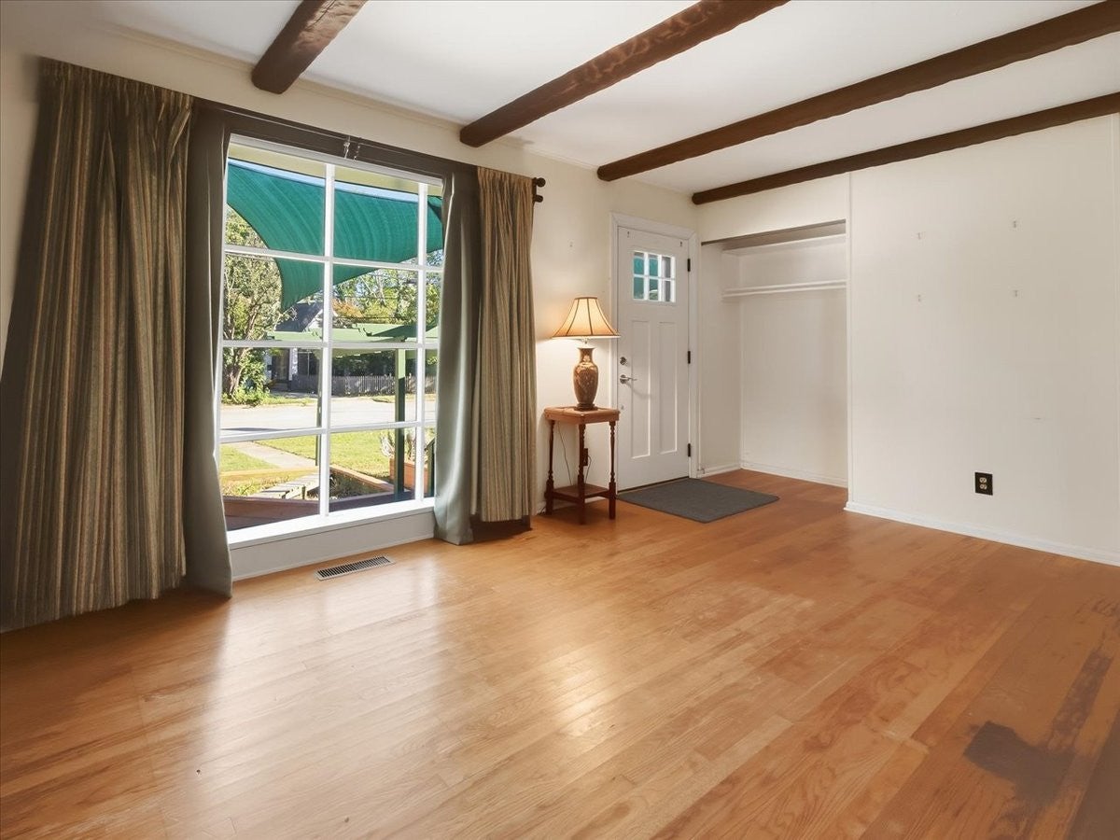
Offered for the first time since it was built in 1953, this National Homes bungalow in Mordecai Place is larger than it looks. A 1970s two-story addition in back holds a main-floor primary bedroom with en-suite bath and prefinished hardwoods, and above it, up a spiral stair, a loft with a cedar-lined walk-in closet, utility sink and a balcony over the fenced backyard. Up front, the original house has its 1953 hardwoods in the living room, plus a second bedroom, an office and a second full bath. Cedar siding. The costly systems are done: American Standard gas pack (2025), roof a few years old, 14kW Generac whole-house generator. The deep 0.18-acre lot has mature plantings, a pear tree, grapevine and garden shed, with room to garden or expand. Bus stop half a block; restaurants and coffee a 10-15 minute walk. Live in and update over time, rent it, or reimagine it in an established neighborhood inside the Beltline, minutes from downtown. Take the virtual tour, then book your showing.

Save
Ask
Tour
Hide
Share
Listing Snapshot
Price 
$530,000
Days On Site 
15 Days
Bedrooms 
2
Inside Area (SqFt) 
1,457 sqft
Total Baths 
2
Full Baths 
2
Partial Baths 
N/A
Lot Size 
0.18 Acres
Year Built 
1953
MLS Number 
10199821
Status 
Active
Property Tax 
$4,649
HOA/Condo/Coop Fees 
N/A
Sq Ft Source 
N/A
Friends & Family
Recent Activity
2 weeks agoListing first seen on site
2 weeks agoListing updated with changes from the MLS
General Features
Acres 
0.18
Disclosures 
Lead Based PaintSeller Disclosure
Levels 
One and One Half
Parking 
DrivewayGravel
Property Sub Type 
Single Family Residence
Sewer 
Public Sewer
Special Circumstances 
Standard
SqFt Above 
1457
SqFt Total 
1457
Style 
Bungalow
Utilities 
Cable ConnectedElectricity ConnectedNatural Gas ConnectedSewer ConnectedWater Connected
Water Source 
Public
Zoning 
R-6
Interior Features
Appliances 
Built-In Electric RangeDishwasherExhaust Fan
Basement 
Crawl Space
Cooling 
Central Air
Fireplace 
Yes
Fireplace Features 
See RemarksWood Burning Stove
Fireplaces 
1
Flooring 
HardwoodLaminateTile
Heating 
BaseboardForced Air
Interior 
Beamed CeilingsBookcasesCedar Closet(s)Eat-in KitchenHigh Speed InternetMaster Downstairs
Main Level Bedrooms 
2
Window Features 
BlindsBay Window(s)DrapesWindow Coverings
Save
Ask
Tour
Hide
Share
Exterior Features
Construction Details 
CedarFrame
Exterior 
Awning(s)GardenRain GuttersStorage
Fencing 
Back YardFencedWood
Lot Features 
City LotGardenLevelRectangular LotFew Trees
Other Structures 
Shed(s)
Patio And Porch 
Rear Porch
Roof 
Shingle
Windows/Doors 
BlindsBay Window(s)DrapesWindow Coverings
Community Features
Financing Terms Available 
CashConventionalFHAVA Loan
Schools
School District
Unknown
Elementary School
Wake - Conn Elementary
Middle School
Wake - Oberlin Middle
High School
Wake - Needham Broughton High
Listing courtesy of Ryan Ford of Triangle Real Estate Journal


Listings that are marked with an icon are provided courtesy of the Triangle MLS, Inc. of North Carolina, Internet Data Exchange Database. Copyright 2026 Triangle MLS, Inc. of North Carolina. All rights reserved.

Last checked: 2026-10-29 02:55 AM UTC

Neighborhood & Commute
Source: Walkscore
Disclosure: Community information and market data powered by Constellation Data Labs. Information is deemed reliable but not guaranteed.
Save
Ask
Tour
Hide
Share