Save
Ask
Tour
Hide
Share
$318,000
New Listing

Wake Forest, NC 27587
For Sale|Townhouse|Active
4
Beds
4
Total Baths
3
Full Baths
1
Partial Bath
2,304.75
SqFt
$138
/SqFt
2021
Built
Subdivision:
Traditions
County:
Wake
Call Now: 919-404-SHOW
Is this the listing for you? We can help make it yours.
919-404-SHOW
Save
Ask
Tour
Hide
Share

Mortgage Calculator

Monthly Payment (Est.)

Enter an interest rate to see your estimated monthly payment.
Calculator powered by Showcase IDX, a Constellation1 Company. Copyright ©2026 Information is deemed reliable but not guaranteed.

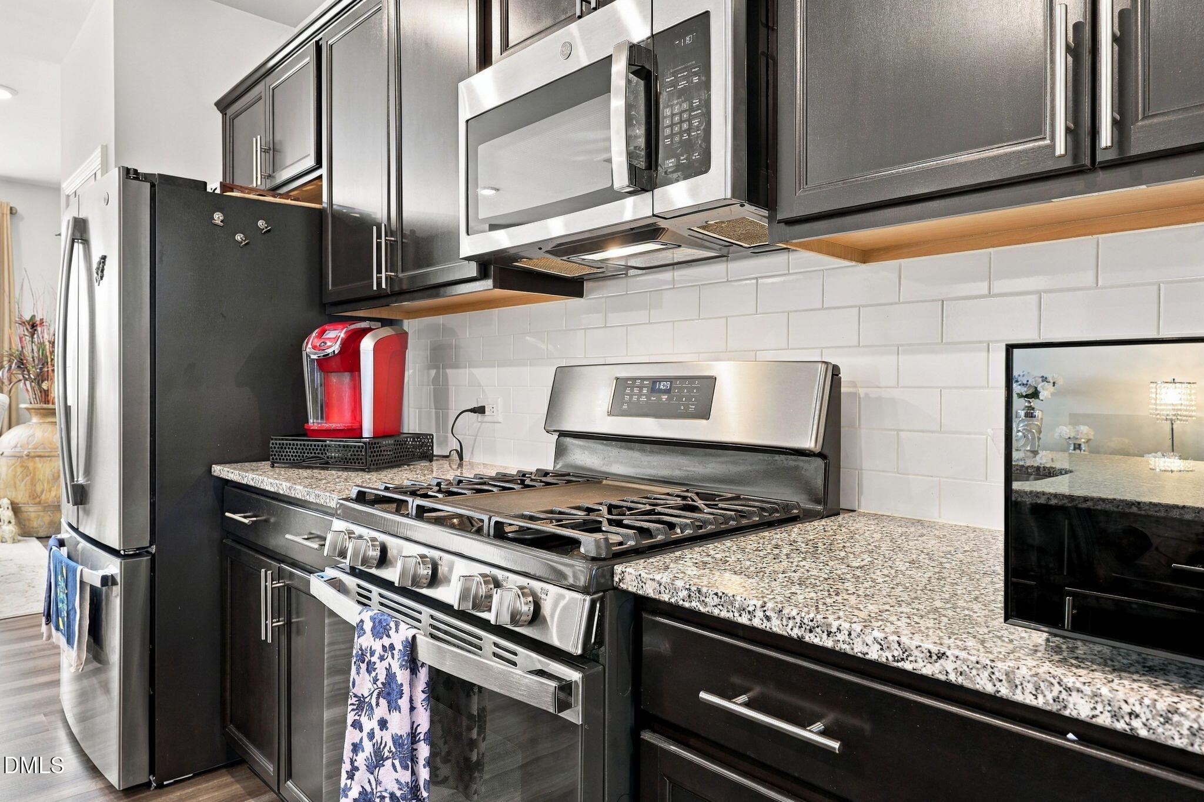
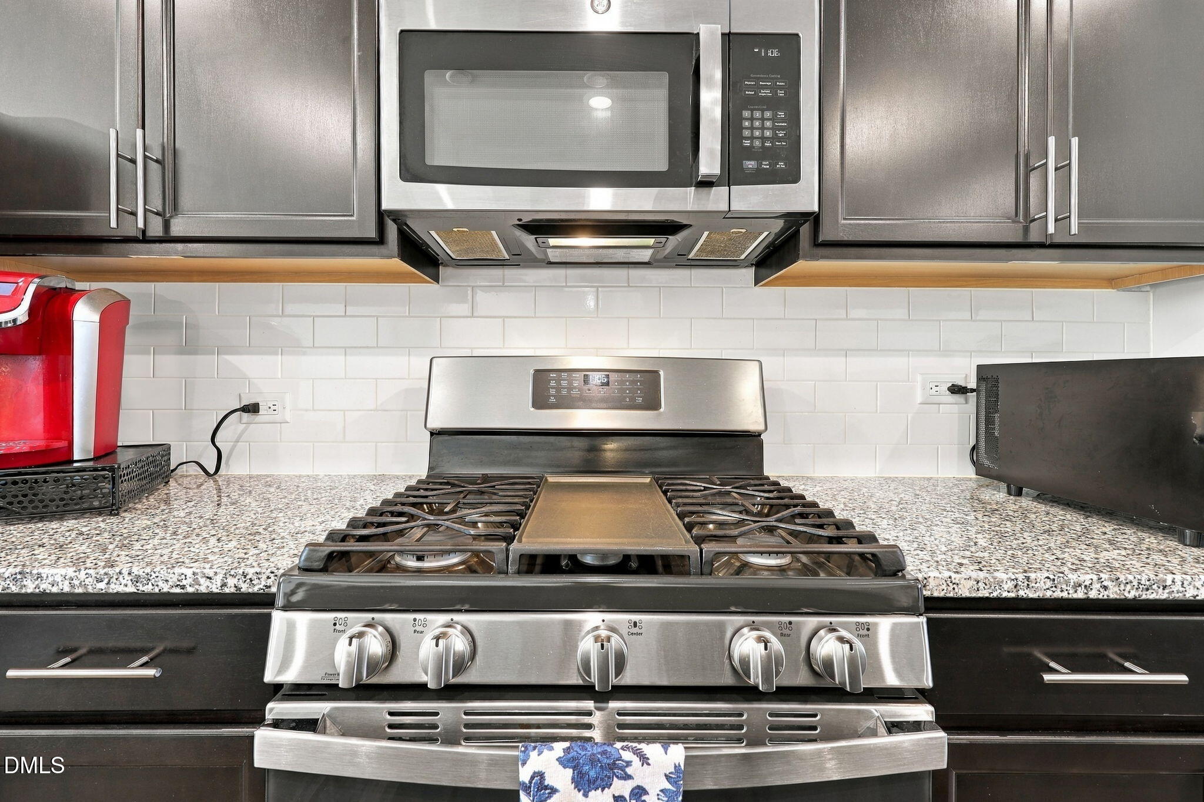
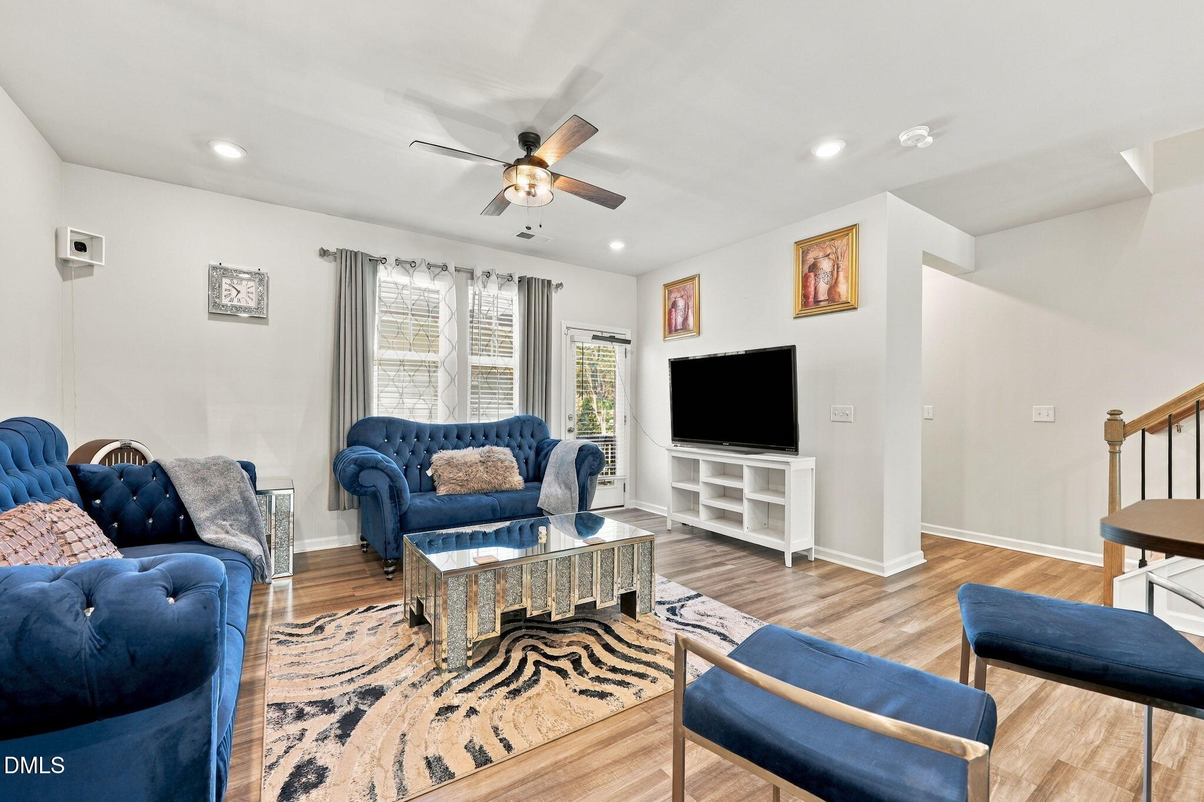
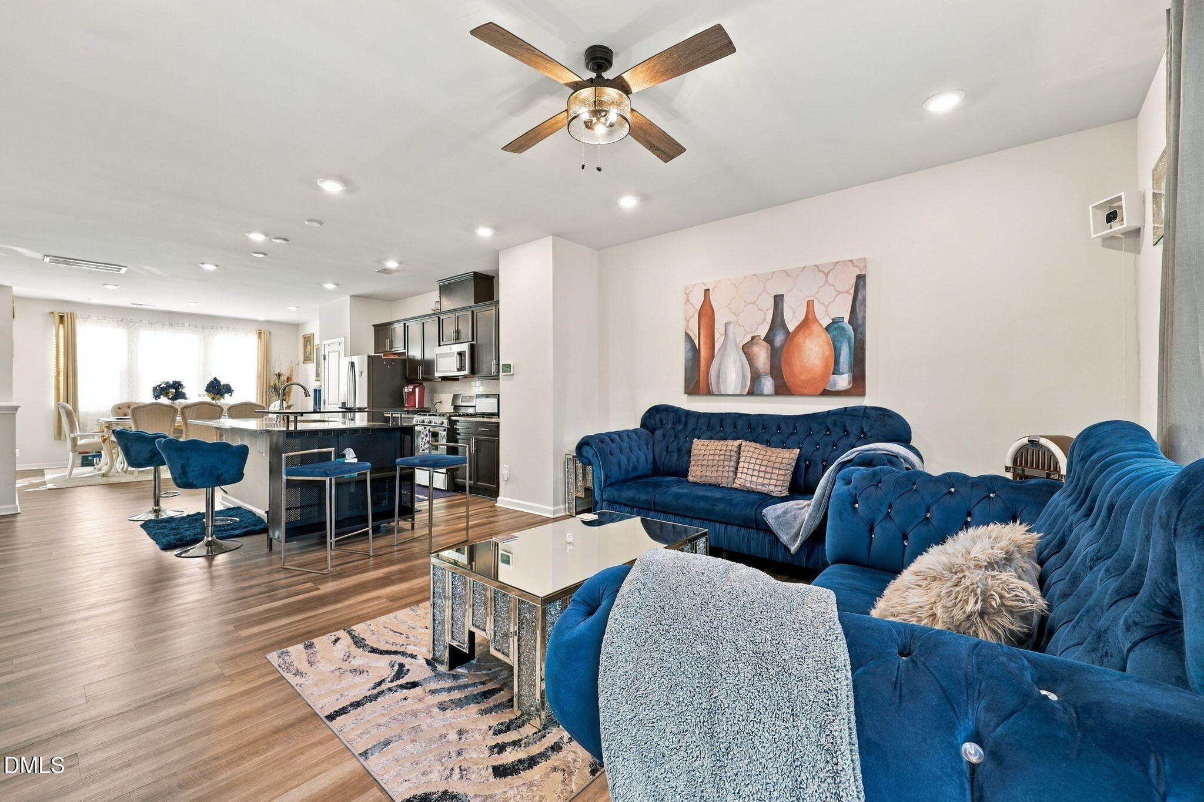
SELLER PROMO: 6 MONTHS FREE HOA + 1 YEAR FREE AT&T FIBER INTERNET! Why buy ordinary when you can step into extraordinary space, modern versatility, and turnkey savings? Welcome home to 627 Traditions Grande Blvd, a pristine, 2021-built home featuring an expansive 3-story layout with 4 spacious bedrooms and 3.5 bathrooms in the highly desirable Traditions community of Wake Forest! The 3-Story Advantage: Space & Versatility Redefined, Say goodbye to cramped living! The thoughtful 3-story design offers maximum functional separation and privacy that traditional 2-story floor plans simply can't match. First-Level Flexibility: Ground-floor bedroom suite with a full bath—perfect for a private home office, guest room, extended family suite, or quiet media room away from the main living areas. Second-Level Main Living & Entertaining Hub: An open-concept, sun-drenched main level bringing kitchen, dining, and living together. The open galley kitchen features modern cabinetry, granite countertops, and a large breakfast island built for gathering. -Level Private Retreat: Dedicated sleeping quarters upstairs featuring a primary suite with double vanities, tiled shower, and walk-in closet, along with additional bedrooms and laundry convenience right where you need it most. Built-In Garage Storage: Forget cluttered garages! This home comes equipped with professionally installed wall and overhead shelving in the garage, offering ready-to-use storage for tools, sports gear, seasonal decorations, and extra boxes so your vehicles actually fit. The Traditions Lifestyle: Enjoy resort-style living with access to top-tier community amenities: Saltwater community pool & spacious clubhouse, miles of paved walking, running, and biking trails connecting to local greenways, pocket parks, sports courts, and proximity to the Wake Forest Reservoir for outdoor recreation. Save thousands from day one while enjoying unmatched layout flexibility and organized garage storage. Schedule your private tour today before the best value in Traditions is gone!

Save
Ask
Tour
Hide
Share
Listing Snapshot
Price 
$318,000
Days On Site 
0 Days
Bedrooms 
4
Inside Area (SqFt) 
2,304.75 sqft
Total Baths 
4
Full Baths 
3
Partial Baths 
1
Lot Size 
0.04 Acres
Year Built 
2021
MLS Number 
10199820
Status 
Active
Property Tax 
$3,302.72
HOA/Condo/Coop Fees 
$86.04 monthly
Sq Ft Source 
N/A
Friends & Family
Recent Activity
10 hours agoListing first seen on site
10 hours agoListing updated with changes from the MLS
General Features
Acres 
0.04
Attached Garage 
Yes
Disclosures 
Seller Disclosure
Foundation 
Slab
Garage 
Yes
Garage Spaces 
2
Levels 
Two
Parking 
AttachedGarageDrivewayGarage Faces RearGarage Door OpenerOff Street
Parking Spaces 
4
Property Sub Type 
Townhouse
Security 
Smoke Detector(s)
Sewer 
Public Sewer
Special Circumstances 
Standard
SqFt Above 
2304.75
SqFt Total 
2304.75
Style 
Traditional
Utilities 
Electricity ConnectedSewer Connected
Water Source 
Public
Zoning 
RMX
Interior Features
Appliances 
DishwasherFree-Standing Gas RangeFree-Standing RefrigeratorFree-Standing RangeGas RangeIce MakerMicrowaveRangeRefrigeratorStainless Steel Appliance(s)
Cooling 
Central AirCeiling Fan(s)Electric
Fireplace 
Yes
Fireplace Features 
ElectricFree Standing
Fireplaces 
1
Flooring 
CarpetTileWoodVinyl
Heating 
CentralElectricNatural Gas
Interior 
Breakfast BarCeiling Fan(s)Double VanityEat-in KitchenKitchen IslandOpen FloorplanPantryRecessed LightingStorageStone CountersTray Ceiling(s)Walk-In Closet(s)Master DownstairsHigh Speed Internet
Laundry Features 
InsideLaundry Room
Main Level Bedrooms 
1
Bathroom 2 
Level - Lower
Bathroom 3 
Level - Second
Bathroom 4 
Level - Third
Bathroom 5 
Level - Third
Bedroom 2 
Level - Lower
Bedroom 3 
Level - Third
Bedroom 4 
Level - Third
Dining Room 
Level - Second
Family Room 
Level - Second
Kitchen 
Level - Second
Laundry 
Level - Third
Master Bedroom 
Level - Third
Save
Ask
Tour
Hide
Share
Exterior Features
Construction Details 
HardiPlank TypeStone
Exterior 
BalconyPrivate YardRain Gutters
Fencing 
Fenced
Lot Features 
Interior Lot
Patio And Porch 
Deck
Roof 
Shingle
Community Features
Association Amenities 
ClubhouseFitness CenterInsuranceMaintenanceManagementPlaygroundPoolTennis Court(s)
Association Fee 
$258.13
Association Fee Frequency 
Quarterly
Additional Association Fee Frequency 
Monthly
Community Features 
CurbsClubhouseFitness CenterPlaygroundPoolSuburbanSidewalksTennis Court(s)
Financing Terms Available 
CashConventionalFHAVA Loan
Roads 
Paved
Schools
School District
Unknown
Elementary School
Wake - Richland Creek Elementary School
Middle School
Wake - Wake Forest Middle School
High School
Wake - Wake Forest High School
Listing courtesy of Angela Outterbridge of Humphrey and Hyatt Realty Grou


Listings that are marked with an icon are provided courtesy of the Triangle MLS, Inc. of North Carolina, Internet Data Exchange Database. Copyright 2026 Triangle MLS, Inc. of North Carolina. All rights reserved.

Last checked: 2026-10-23 07:46 AM UTC

Neighborhood & Commute
Source: Walkscore
Disclosure: Community information and market data powered by Constellation Data Labs. Information is deemed reliable but not guaranteed.
Save
Ask
Tour
Hide
Share