
Save
Ask
Tour
Hide
$492,000
New Listing
111 Perth PlaceDurham, NC 27712
For Sale|Single Family Residence|Active
4
Beds
3
Total Baths
3
Full Baths
2,257
SqFt
$218
/SqFt
1977
Built
Subdivision:
Heather Glen
County:
Durham
Call Now: 919-404-SHOW
Is this the listing for you? We can help make it yours.
919-404-SHOWUpcoming Open Houses
Sun, Oct 25, 2:00 PM - 4:00 PM
Save
Ask
Tour
Hide
Mortgage Calculator
Monthly Payment (Est.)
Enter an interest rate to see your estimated monthly payment.Calculator powered by Showcase IDX, a Constellation1 Company. Copyright ©2026 Information is deemed reliable but not guaranteed.
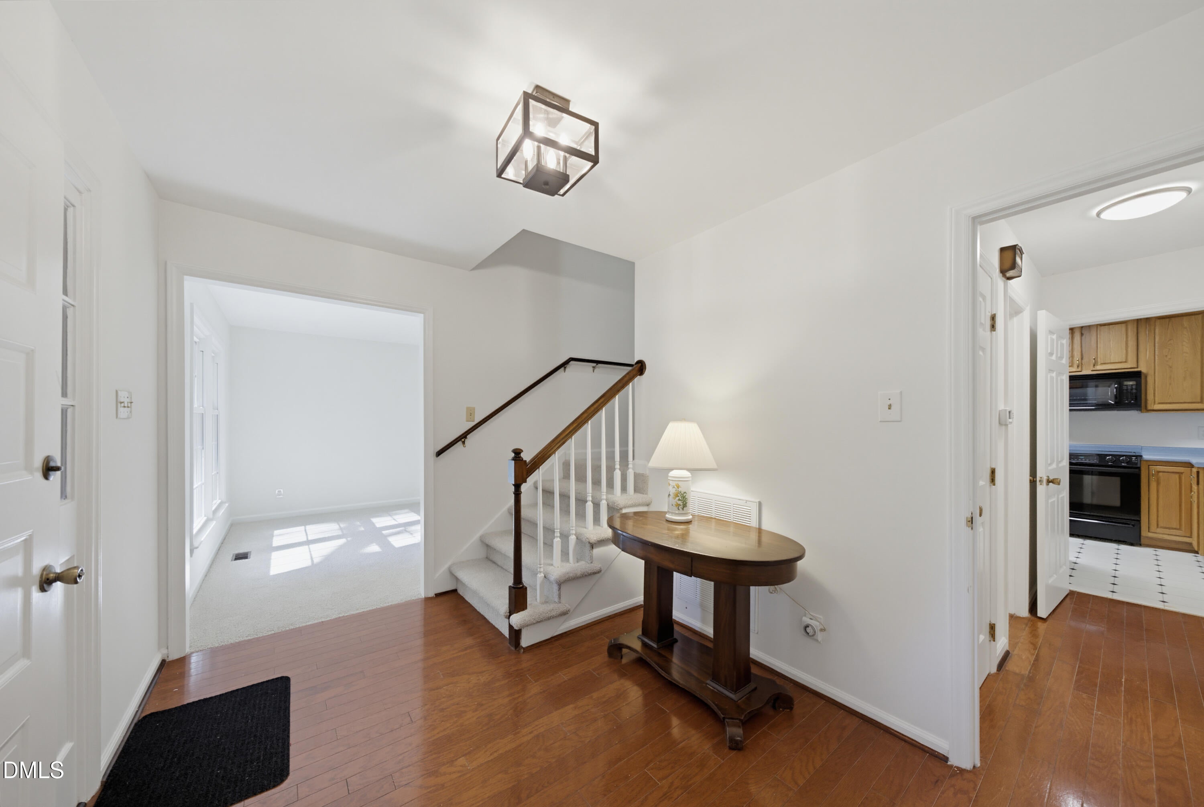
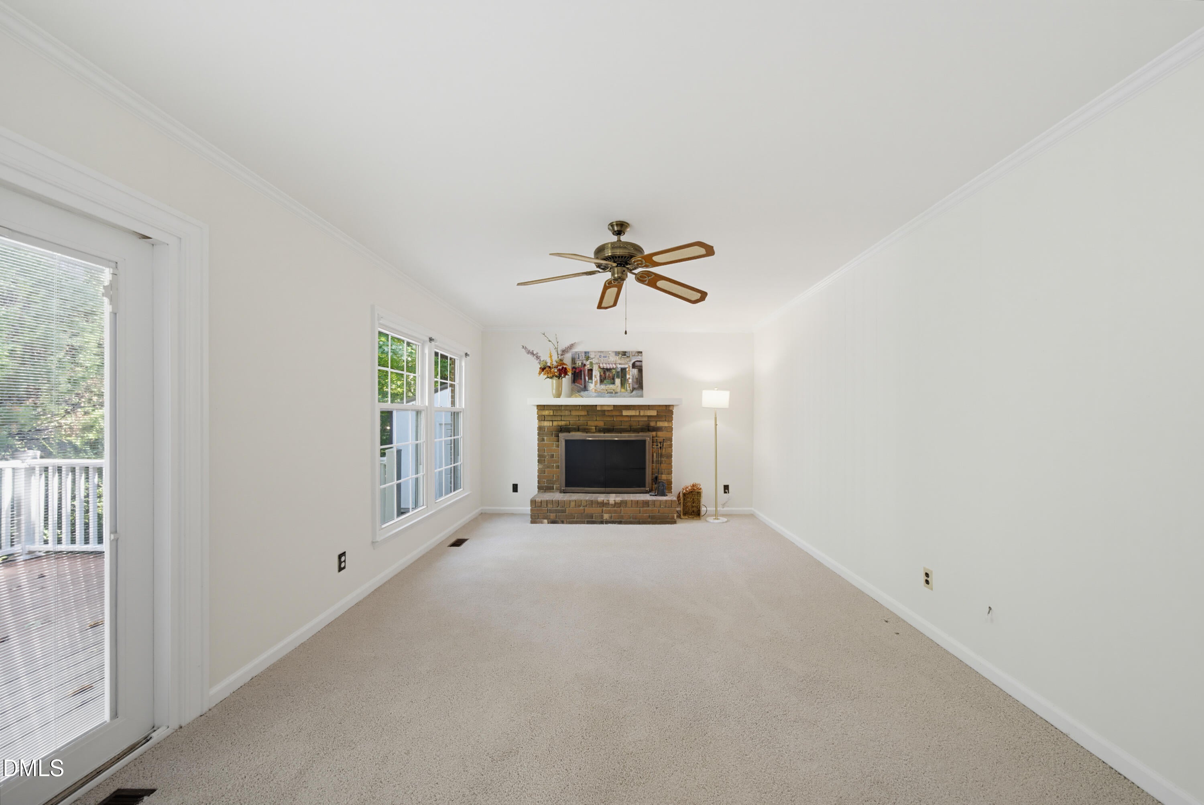
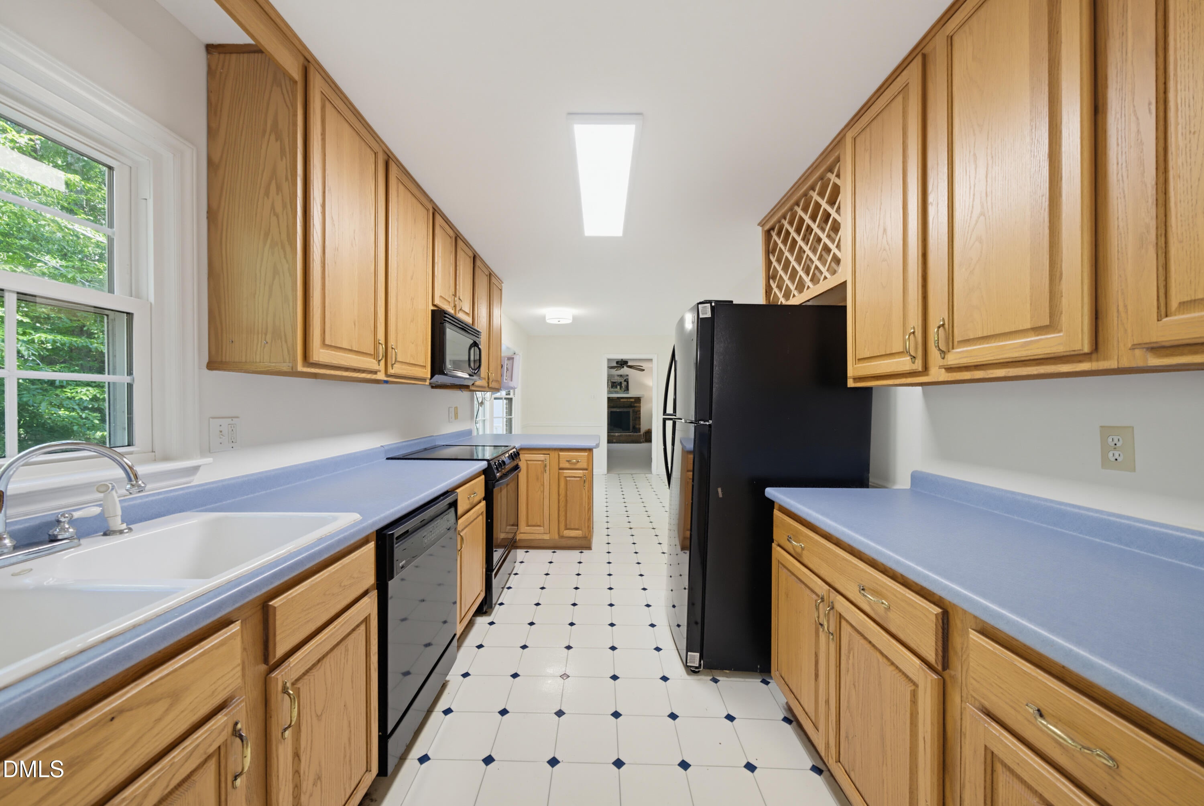
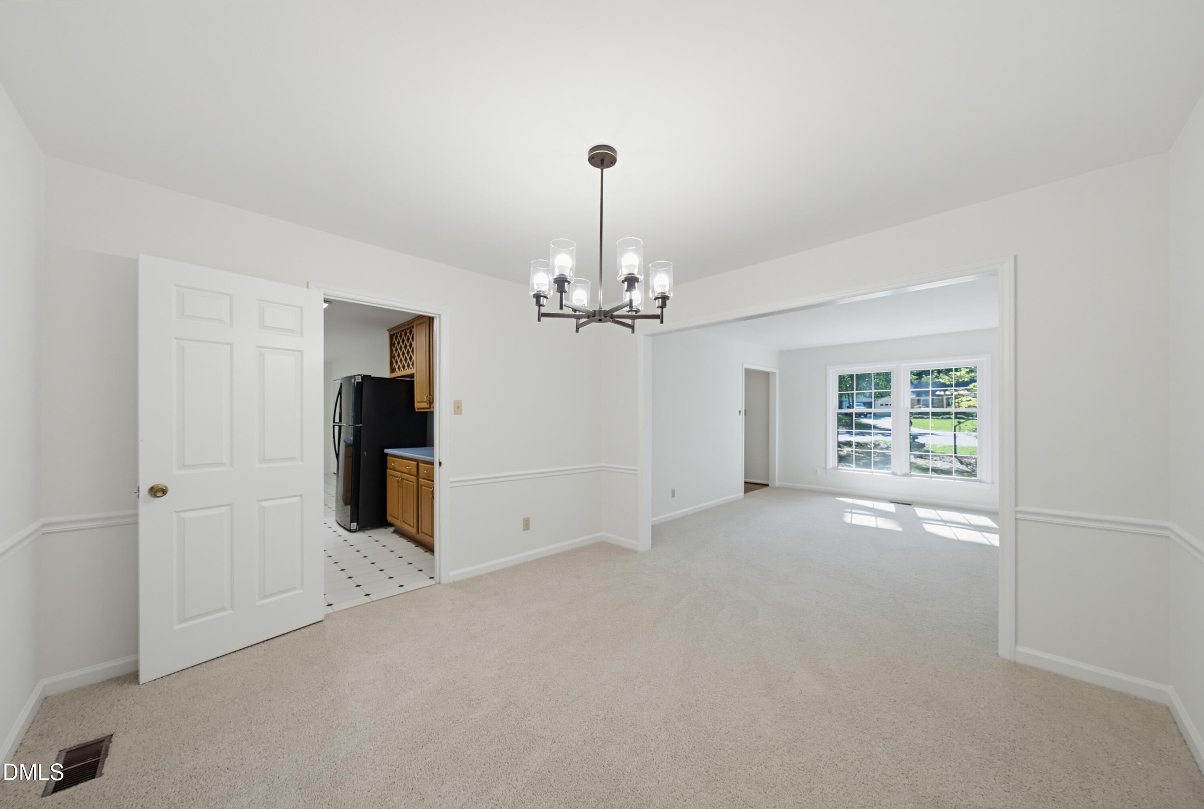
Move-in ready 4 bedroom home in popular Heather Glen. Situated on a half acre in a small cul-de-sac, you'll enjoy this welcoming community that looks out for one another. Just come through on Halloween to see the decor and activity! Fresh paint, updated primary bath, all new carpet throughout, huge parking pad. Windows 2014, Roof 10 years old, Hot water heater 2020, Downstairs HVAC 2024. First floor bedroom could be office or guest room. Two living areas provide flexibility for entertaining. Only 3 miles from the new Publix Market and Eno River State Park is a quick 10 minutes away. Downtown Durham is 20 minutes, and the airport is 30 min away.
Save
Ask
Tour
Hide
Listing Snapshot
Price
$492,000
Days On Site
0 Days
Bedrooms
4
Inside Area (SqFt)
2,257 sqft
Total Baths
3
Full Baths
3
Partial Baths
N/A
Lot Size
0.54 Acres
Year Built
1977
MLS Number
10199816
Status
Active
Property Tax
$3,361.21
HOA/Condo/Coop Fees
N/A
Sq Ft Source
N/A
Friends & Family
Recent Activity
| 10 hours ago | Listing first seen on site | |
| 10 hours ago | Listing updated with changes from the MLS |
General Features
Acres
0.54
Attached Garage
Yes
Disclosures
Lead Based PaintSeller Disclosure
Garage
Yes
Garage Spaces
2
Levels
Two
Parking
AttachedGarageDrivewayGarage Door OpenerOversized
Property Sub Type
Single Family Residence
Sewer
Septic Tank
Special Circumstances
Standard
SqFt Above
2257
SqFt Total
2257
Style
Tudor
Water Source
Public
Zoning
PDR
Interior Features
Basement
Crawl Space
Cooling
Central AirMulti Units
Fireplace
Yes
Fireplaces
1
Flooring
CarpetVinyl
Heating
Forced AirNatural Gas
Interior
Eat-in Kitchen
Laundry Features
In Kitchen
Main Level Bedrooms
1
Bathroom 2
Level - Second
Bathroom 3
Level - Main
Bedroom 2
Level - Second
Bedroom 3
Level - Second
Bedroom 4
Level - Main
Breakfast Room
Level - Main
Den
Level - Main
Dining Room
Level - Main
Kitchen
Level - Main
Living Room
Level - Main
Master Bedroom
Level - Second
Save
Ask
Tour
Hide
Exterior Features
Construction Details
Brick VeneerStucco
Lot Features
Cul-De-Sac
Other Structures
Shed(s)
Patio And Porch
Deck
Roof
Shingle
Community Features
Financing Terms Available
CashConventionalFHAVA Loan
Schools
School District
Unknown
Elementary School
Durham - Eno Valley Elementary
Middle School
Durham - George L Carrington Middle
High School
Durham - Northern High
Listing courtesy of Hilary Reaves of NextHome Triangle Properties

Listings that are marked with an icon are provided courtesy of the Triangle MLS, Inc. of North Carolina, Internet Data Exchange Database. Copyright 2026 Triangle MLS, Inc. of North Carolina. All rights reserved.
Last checked: 2026-10-23 07:46 AM UTC
Listings that are marked with an icon are provided courtesy of the Triangle MLS, Inc. of North Carolina, Internet Data Exchange Database. Copyright 2026 Triangle MLS, Inc. of North Carolina. All rights reserved.
Last checked: 2026-10-23 07:46 AM UTC
Neighborhood & Commute
Source: Walkscore
Disclosure: Community information and market data powered by Constellation Data Labs. Information is deemed reliable but not guaranteed.
Save
Ask
Tour
Hide
Did you know? You can invite friends and family to your search. They can join your search, rate and discuss listings with you.