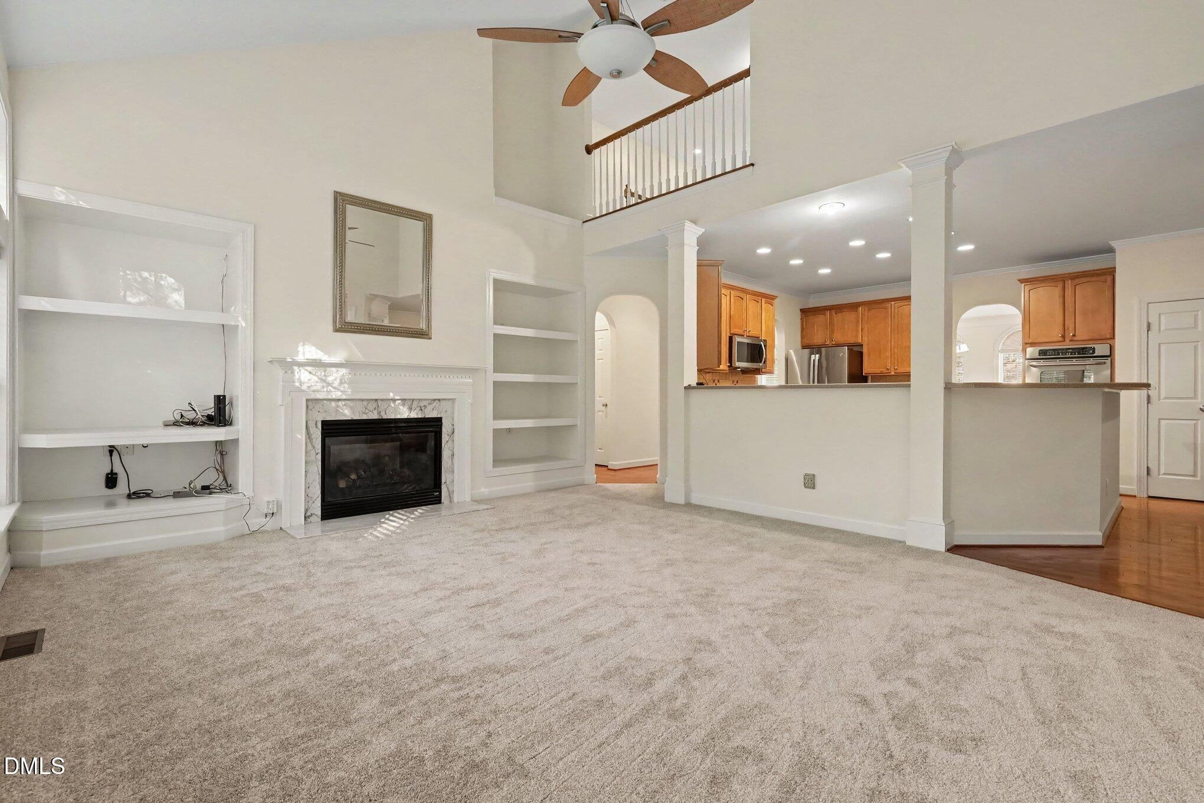
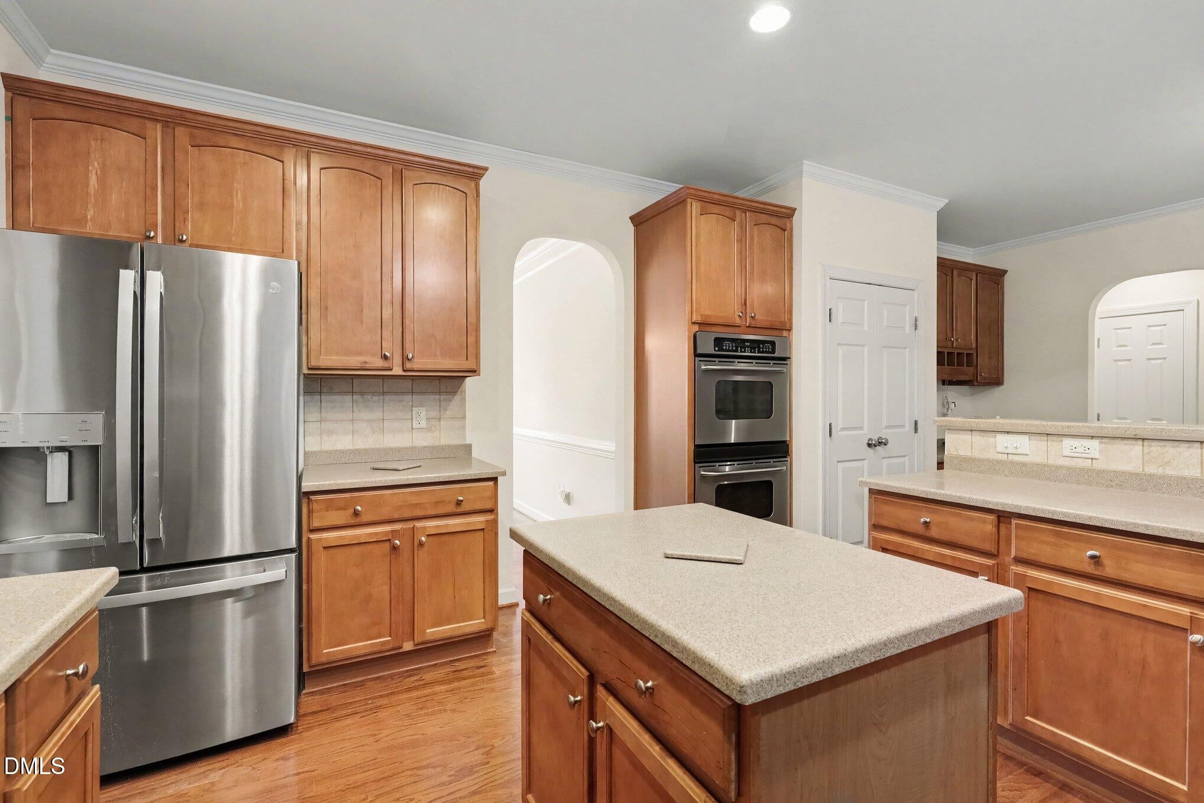
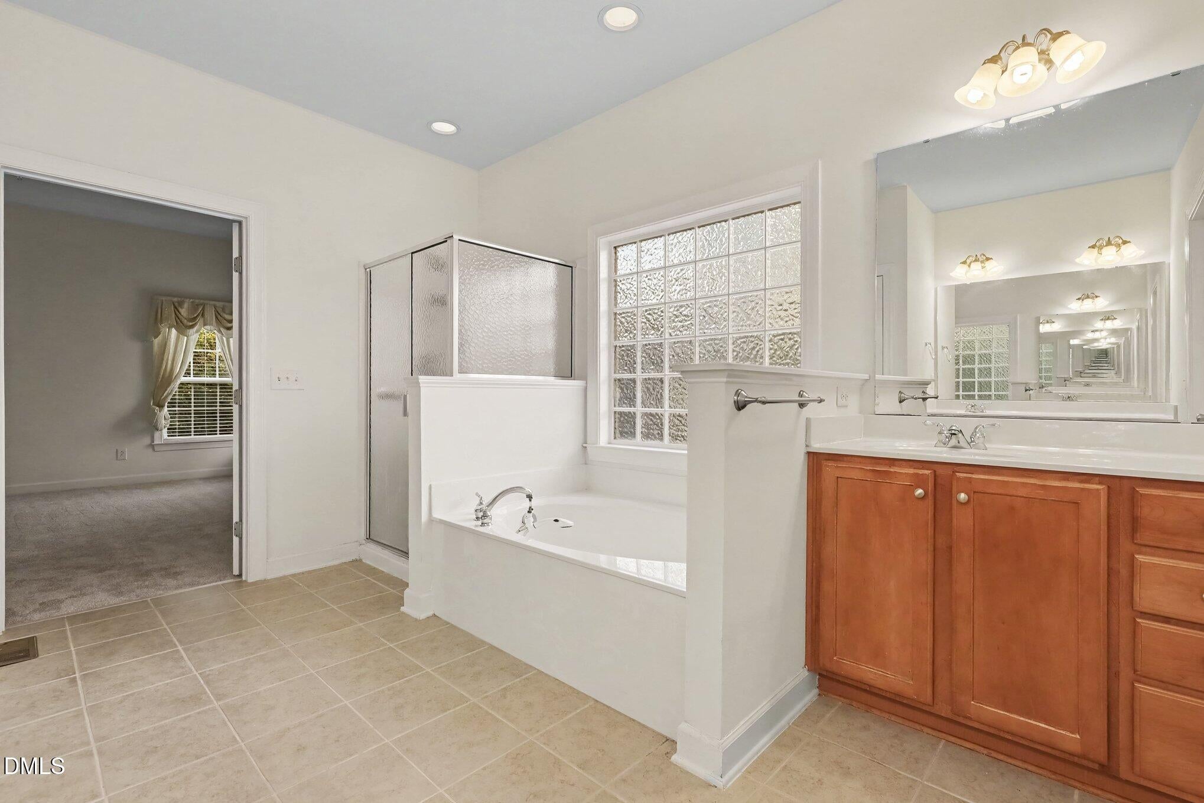
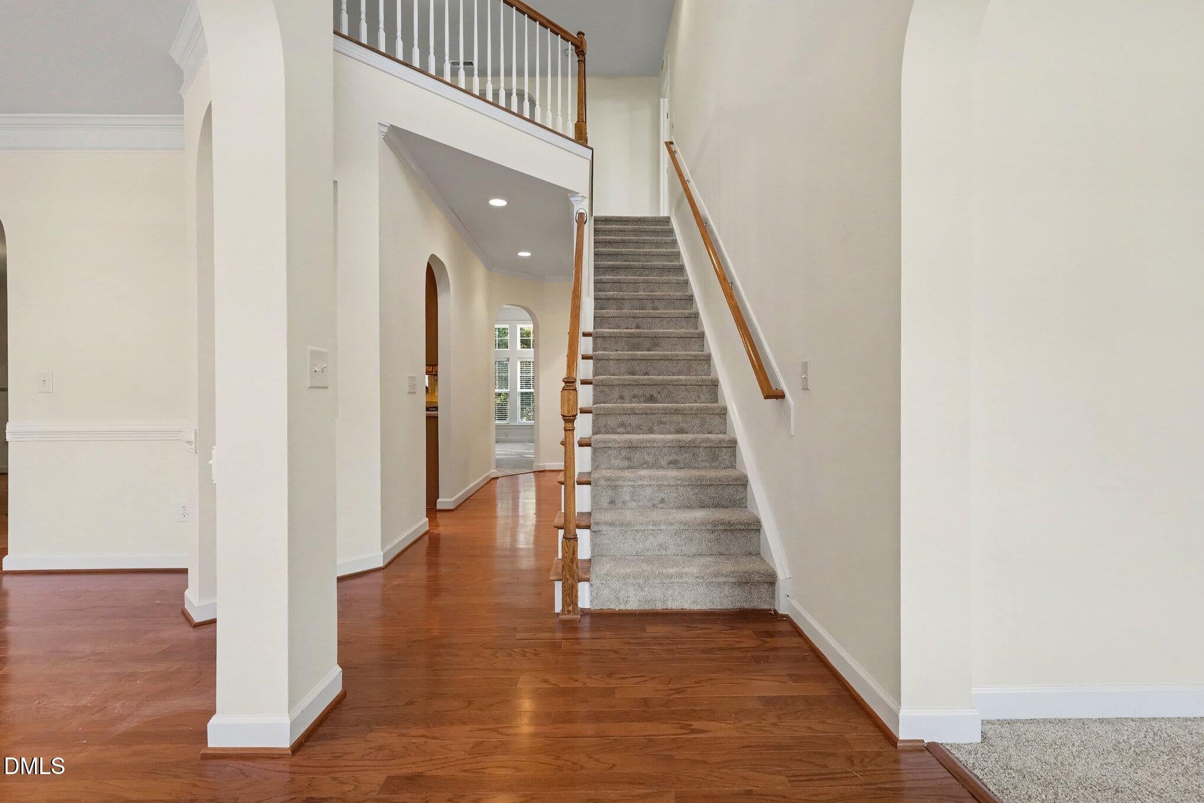
Welcome home to the sought-after community of St. James Place, where you'll enjoy all the conveniences of Wakefield Plantation, including nearby golf, the YMCA, shopping, restaurants, and spas! This spacious home offers a main-level primary suite and laundry, plus three additional bedrooms, a loft, and bonus room upstairs—providing plenty of space for family, guests, or a home office. The approximately 14' x 24' screened porch has been thoughtfully converted into a finished sunroom, creating a wonderful year-round space for relaxing and entertaining. The fenced backyard offers plenty of room for the fur babies to enjoy, while an EV charging hookup adds a modern convenience. Major appliances convey, including a refrigerator and washer/dryer, all approximately 1-2 years old. A wonderful combination of space, convenience, and lifestyle in the heart of Wakefield!
Save
Ask
Tour
Hide
Share
Listing Snapshot
Price
$630,000
Days On Site
0 Days
Bedrooms
4
Inside Area (SqFt)
3,058 sqft
Total Baths
3
Full Baths
2
Partial Baths
1
Lot Size
0.17 Acres
Year Built
2006
MLS Number
10199815
Status
Active
Property Tax
$5,327
HOA/Condo/Coop Fees
$322 monthly
Sq Ft Source
N/A
Friends & Family
React
Comment
Invite
No Comments Yet
Did you know? You can invite friends and family to your search. They can join your search, rate and discuss listings with you.
Recent Activity
10 hours ago
Listing first seen on site
10 hours ago
Listing updated with changes from the MLS
General Features
Acres
0.17
Attached Garage
Yes
Disclosures
Seller Disclosure
Foundation
Block
Garage
Yes
Garage Spaces
2
Levels
Two
Parking
AttachedGarage
Property Sub Type
Single Family Residence
Sewer
Public Sewer
Special Circumstances
Standard
SqFt Above
3058
SqFt Total
3058
Style
Traditional
Water Source
Public
Interior Features
Appliances
DishwasherGas CooktopGas Water HeaterMicrowaveRefrigeratorWasher/Dryer
Listing courtesy of Janna Whitehorne of Mark Spain Real Estate
Listings that are marked with an icon are provided courtesy of the Triangle MLS, Inc. of North Carolina, Internet Data Exchange Database. Copyright 2026 Triangle MLS, Inc. of North Carolina. All rights reserved.
Last checked: 2026-10-23 07:46 AM UTC
Neighborhood & Commute
Source: Walkscore
Disclosure: Community information and market data powered by Constellation Data Labs. Information is deemed reliable but not guaranteed.


Did you know? You can invite friends and family to your search. They can join your search, rate and discuss listings with you.