Save
Ask
Tour
Hide
Share
$200,000
New Listing

1110 Donaldson Drive
Cary, NC 27511

For Sale|Townhouse|Active
2
Beds
2
Total Baths
1
Full Bath
1
Partial Bath
1,152
SqFt
$174
/SqFt
1972
Built
Subdivision:
Williamsburg Manor
County:
Wake
Call Now: 919-404-SHOW
Is this the listing for you? We can help make it yours.
919-404-SHOW
1110 Donaldson Drive1110 Donaldson Drive1110 Donaldson Drive1110 Donaldson Drive
Save
Ask
Tour
Hide
Share

Mortgage Calculator

Monthly Payment (Est.)

Enter an interest rate to see your estimated monthly payment.
Calculator powered by Showcase IDX, a Constellation1 Company. Copyright ©2026 Information is deemed reliable but not guaranteed.

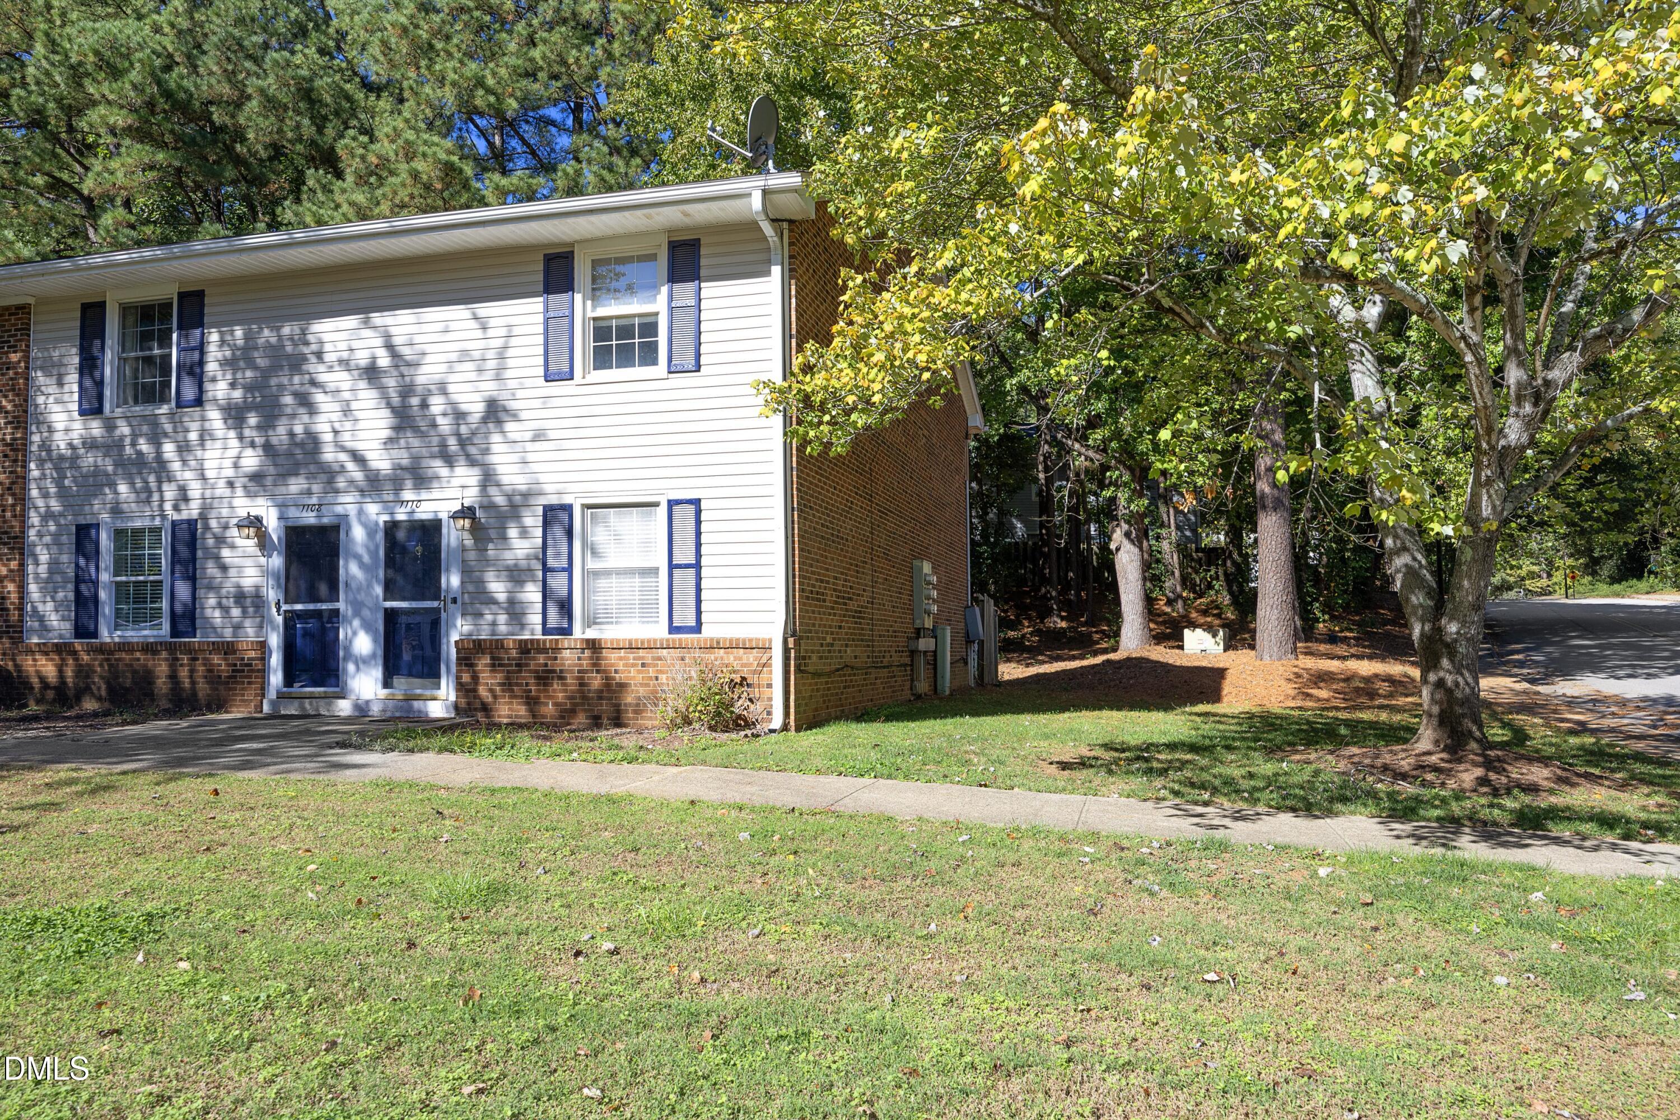
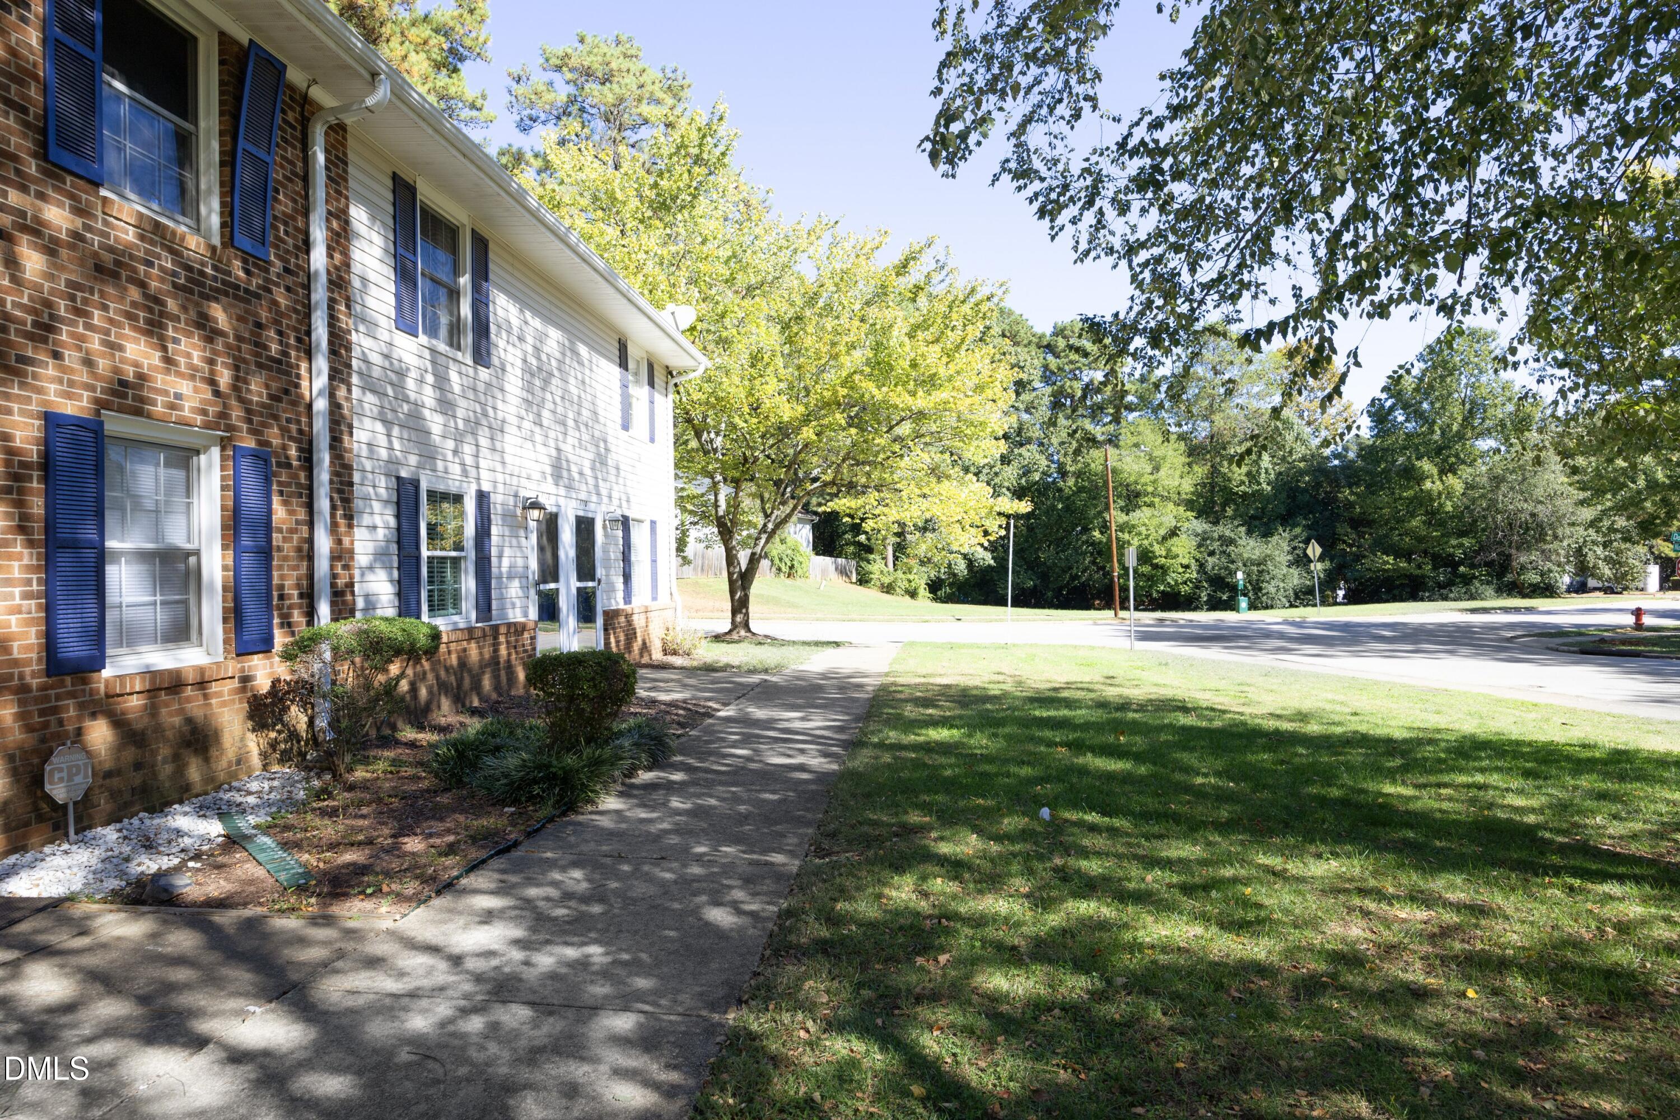
Welcome to this end-unit townhome in Williamsburg Manor, inside Cary town limits. The light-filled living room is anchored by built-in bookshelves and cabinets. The eat-in kitchen offers a peninsula with extra counter space, marble-look tile floors, a pantry and laundry right in the kitchen. Classic beadboard wainscoting frames the dining area, where a sliding door opens to a private fenced patio, a quiet spot to relax or grill outdoors. A main-level half bath adds convenience. Upstairs, the spacious primary bedroom has three closets, the second bedroom features wood-look flooring, and both share a full bath, with a shelved linen closet in the hall. Enjoy low-maintenance living: the HOA covers the grounds maintenance and includes access to the community pool. Minutes to downtown Cary, shopping and major roads.

Save
Ask
Tour
Hide
Share
Listing Snapshot
Price 
$200,000
Days On Site 
0 Days
Bedrooms 
2
Inside Area (SqFt) 
1,152 sqft
Total Baths 
2
Full Baths 
1
Partial Baths 
1
Lot Size 
0.02 Acres
Year Built 
1972
MLS Number 
10199814
Status 
Active
Property Tax 
$2,140.58
HOA/Condo/Coop Fees 
$280 monthly
Sq Ft Source 
N/A
Friends & Family
Recent Activity
10 hours agoListing first seen on site
10 hours agoListing updated with changes from the MLS
General Features
Acres 
0.02
Disclosures 
Lead Based Paint
Foundation 
Slab
Levels 
Two
Parking Spaces 
2
Property Sub Type 
Townhouse
Sewer 
Public Sewer
SqFt Above 
1152
SqFt Total 
1152
Style 
Traditional
Water Source 
Public
Zoning 
RMF
Interior Features
Appliances 
DishwasherFree-Standing Electric RangeMicrowaveRefrigerator
Cooling 
Central AirCeiling Fan(s)ElectricHeat Pump
Flooring 
CarpetLaminateVinyl
Heating 
ElectricForced AirHeat Pump
Interior 
Built-in FeaturesBookcasesCeiling Fan(s)Entrance FoyerEat-in KitchenLaminate CountersPantryHigh Speed Internet
Laundry Features 
In KitchenMain LevelIn Unit
Bathroom 2 
Dimensions - 5.0 x 7.0Level - UpperDescription - Full bath
Bathroom 3 
Dimensions - 3.0 x 7.0Level - MainDescription - Half bath
Bedroom 2 
Dimensions - 12.6 x 12.0Level - Upper
Dining Room 
Dimensions - 13.6 x 7.0Level - Main
Entrance Hall 
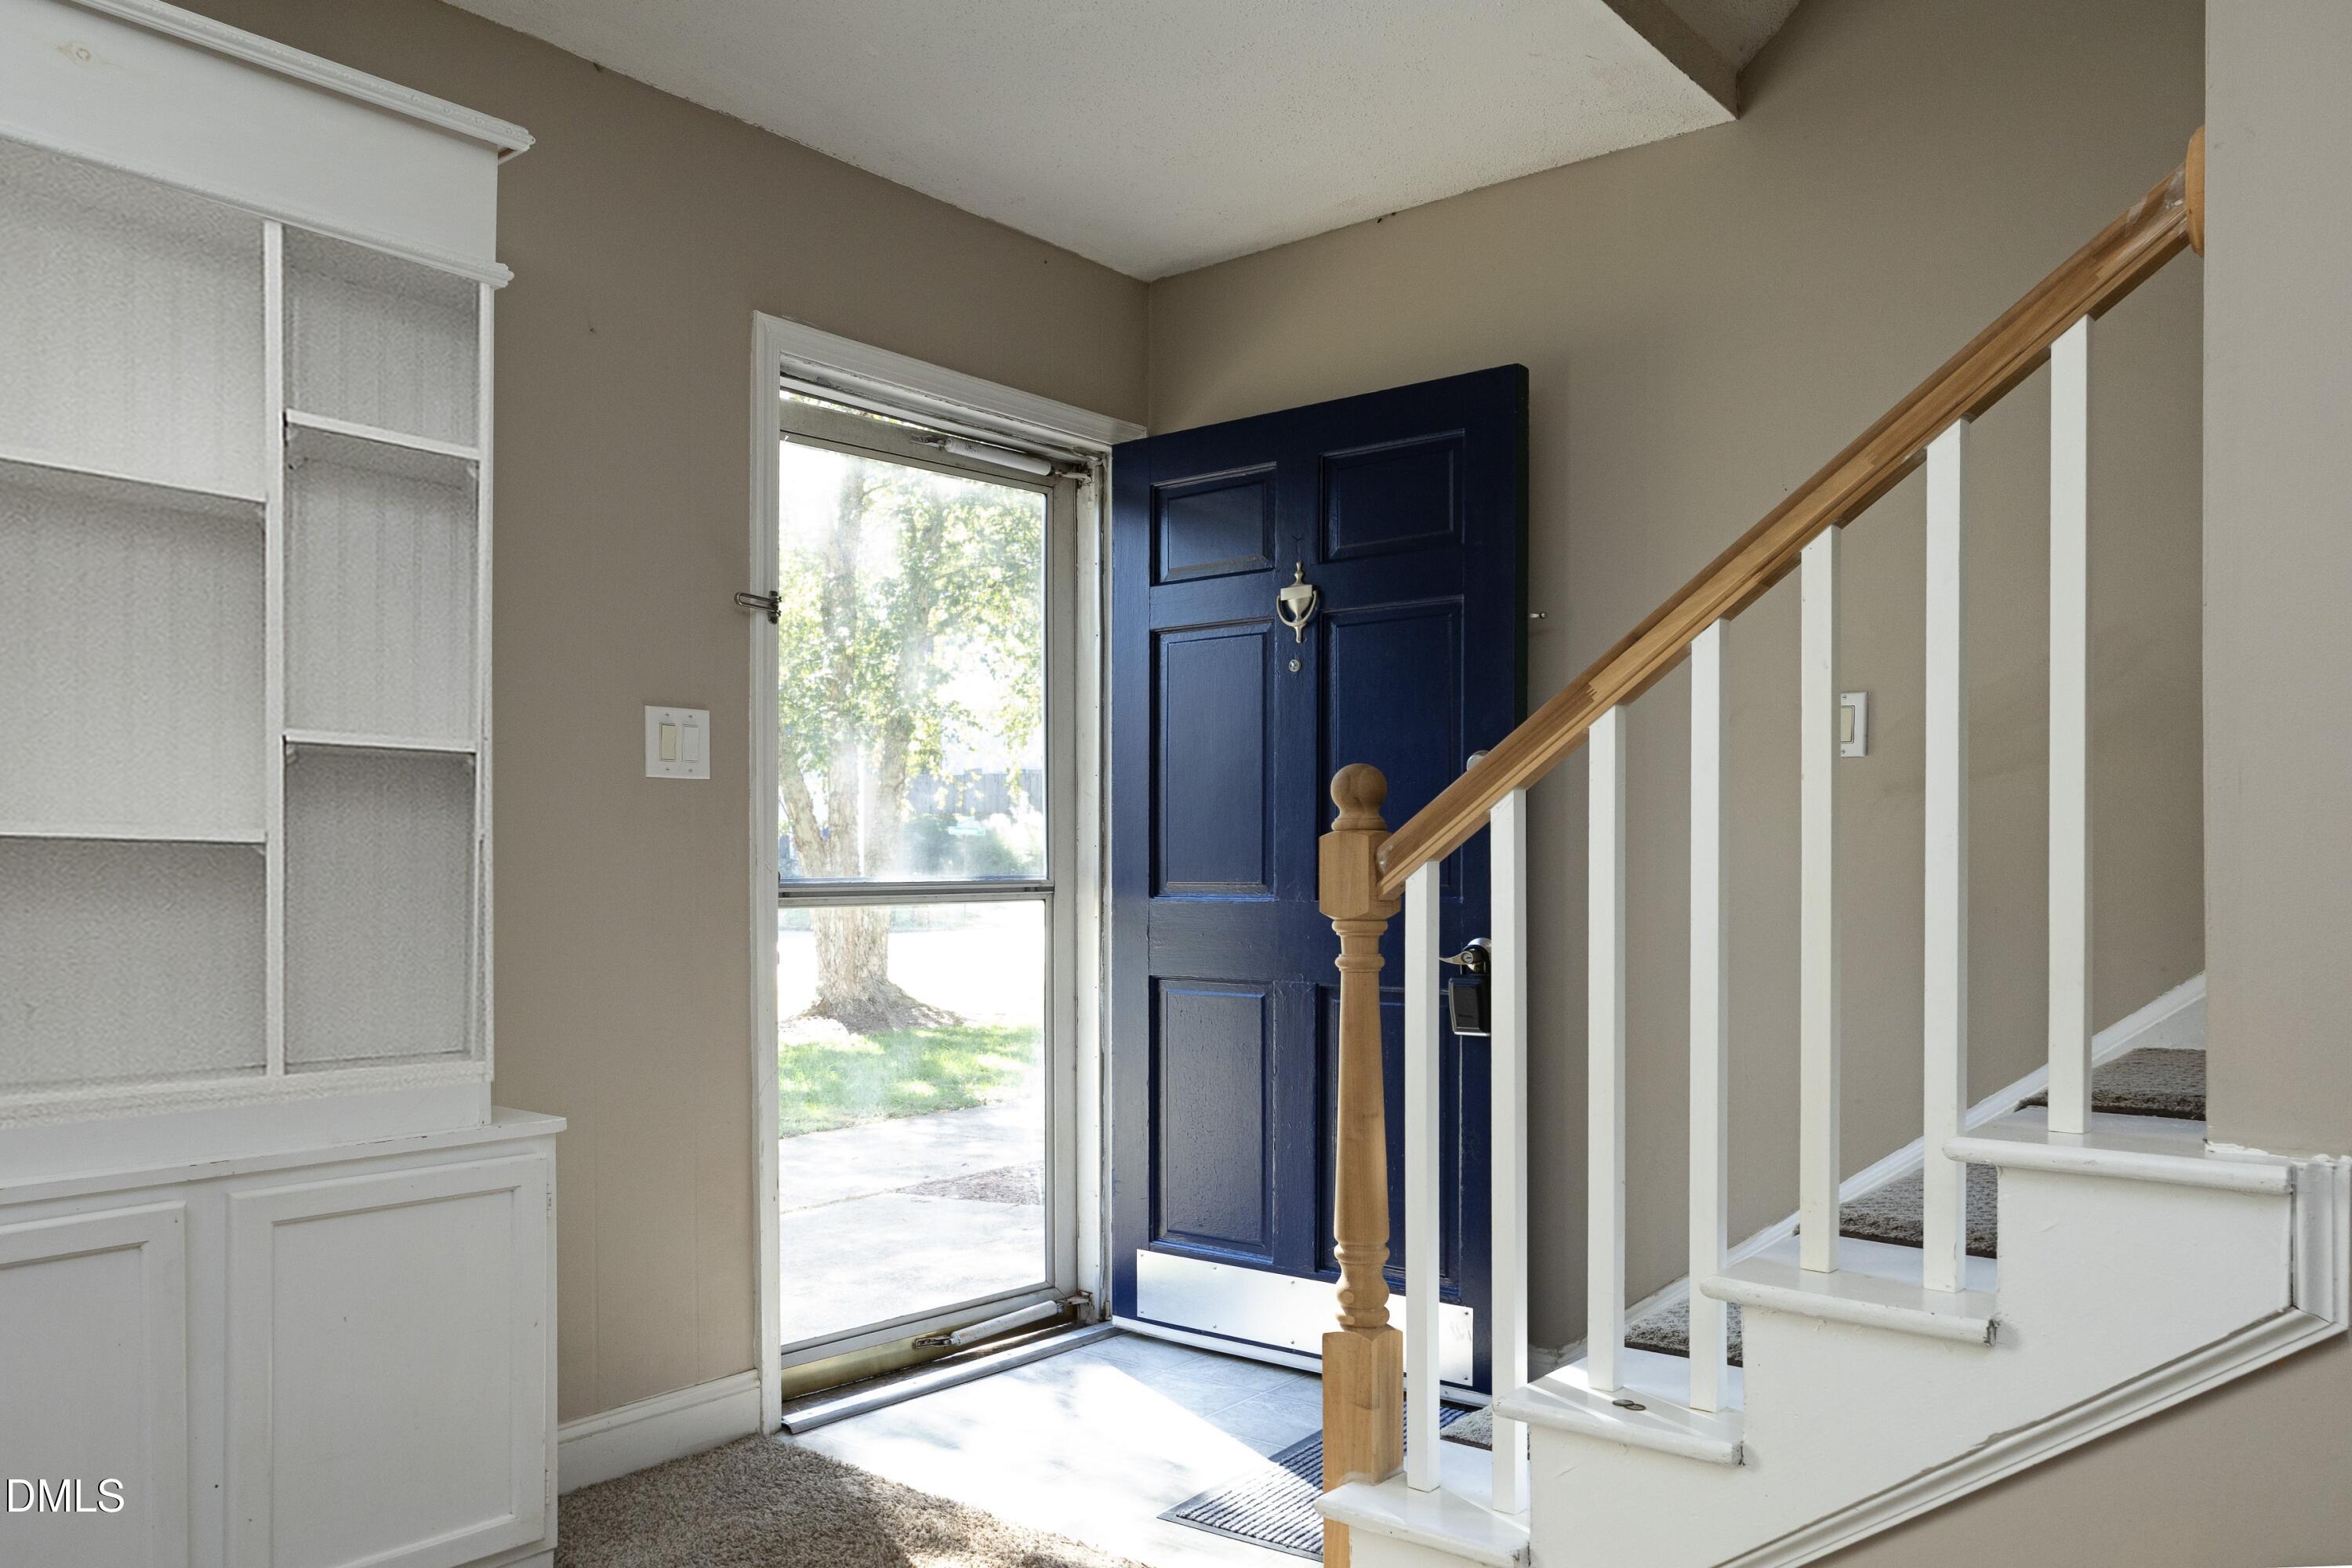
Dimensions - 5.0 x 5.0Level - MainDescription - Foyer
Kitchen 
Dimensions - 13.6 x 8.5Level - Main
Living Room 
Dimensions - 18.5 x 12.0Level - Main
Master Bedroom 
Dimensions - 14.7 x 13.0Level - Upper
Utility Room 
Level - MainDescription - Utility closet
Save
Ask
Tour
Hide
Share
Exterior Features
Construction Details 
BrickVinyl Siding
Exterior 
Private YardRain Gutters
Fencing 
Fenced
Patio And Porch 
Front PorchPatio
Roof 
Shingle
Windows/Doors 
Sliding Doors
Community Features
Association Amenities 
Pool
Association Fee 
$280.0
Association Fee Frequency 
Monthly
Financing Terms Available 
CashConventionalFHAUSDA LoanVA Loan
Schools
School District
Unknown
Elementary School
Wake - Adams Elementary
Middle School
Wake - Dillard Drive Middle
High School
Wake - Cary High
Listing courtesy of Shea Adair of Dalton Wade, Inc.


Listings that are marked with an icon are provided courtesy of the Triangle MLS, Inc. of North Carolina, Internet Data Exchange Database. Copyright 2026 Triangle MLS, Inc. of North Carolina. All rights reserved.

Last checked: 2026-10-23 07:46 AM UTC

Neighborhood & Commute
Source: Walkscore
Disclosure: Community information and market data powered by Constellation Data Labs. Information is deemed reliable but not guaranteed.
Save
Ask
Tour
Hide
Share