Save
Ask
Tour
Hide
Share
$238,000
New Listing

8449 Stephenson Road
Apex, NC 27539

For Sale|Single Family Residence|Active
3
Beds
1
Total Bath
1
Full Bath
936
SqFt
$254
/SqFt
1984
Built
Subdivision:
Briarwood Farms
County:
Wake
Call Now: 919-404-SHOW
Is this the listing for you? We can help make it yours.
919-404-SHOW
Upcoming Open Houses
Sat, Oct 24, 12:00 PM - 2:00 PM
Sun, Oct 25, 3:00 PM - 5:00 PM
8449 Stephenson Road8449 Stephenson Road8449 Stephenson Road8449 Stephenson Road
Save
Ask
Tour
Hide
Share

Mortgage Calculator

Monthly Payment (Est.)

Enter an interest rate to see your estimated monthly payment.
Calculator powered by Showcase IDX, a Constellation1 Company. Copyright ©2026 Information is deemed reliable but not guaranteed.

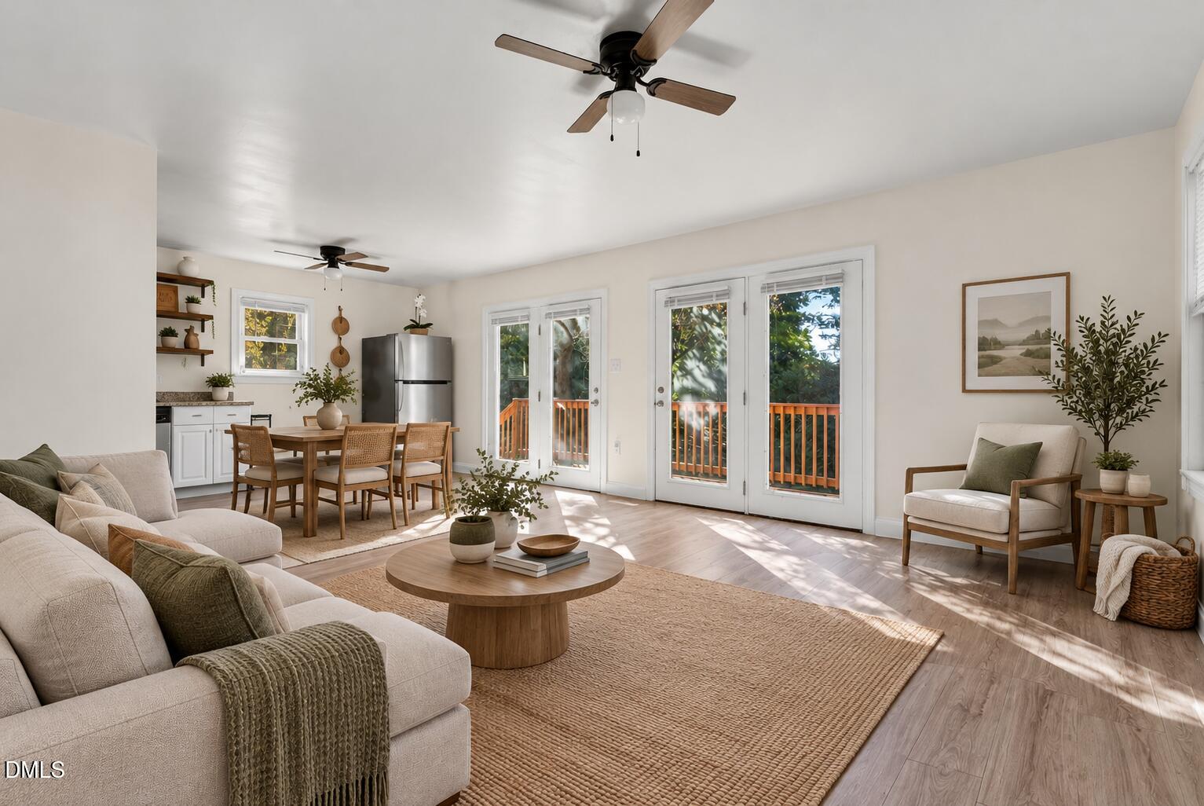
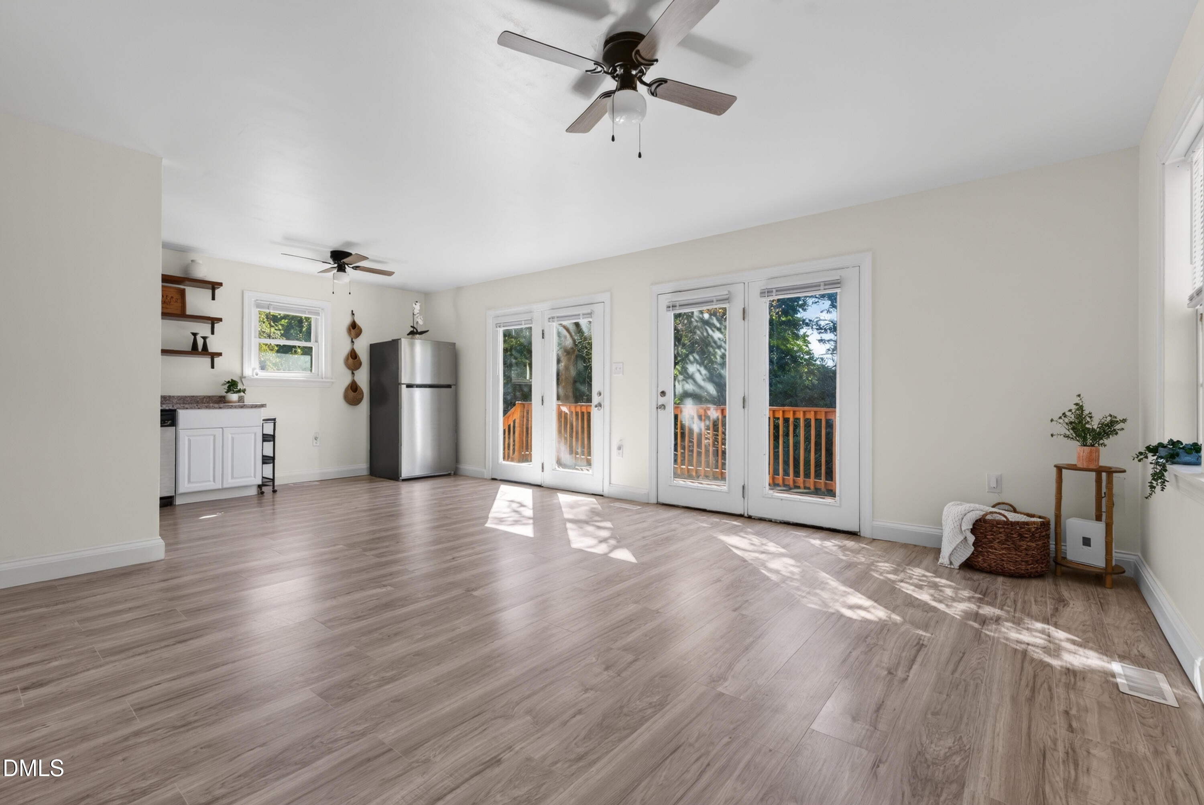
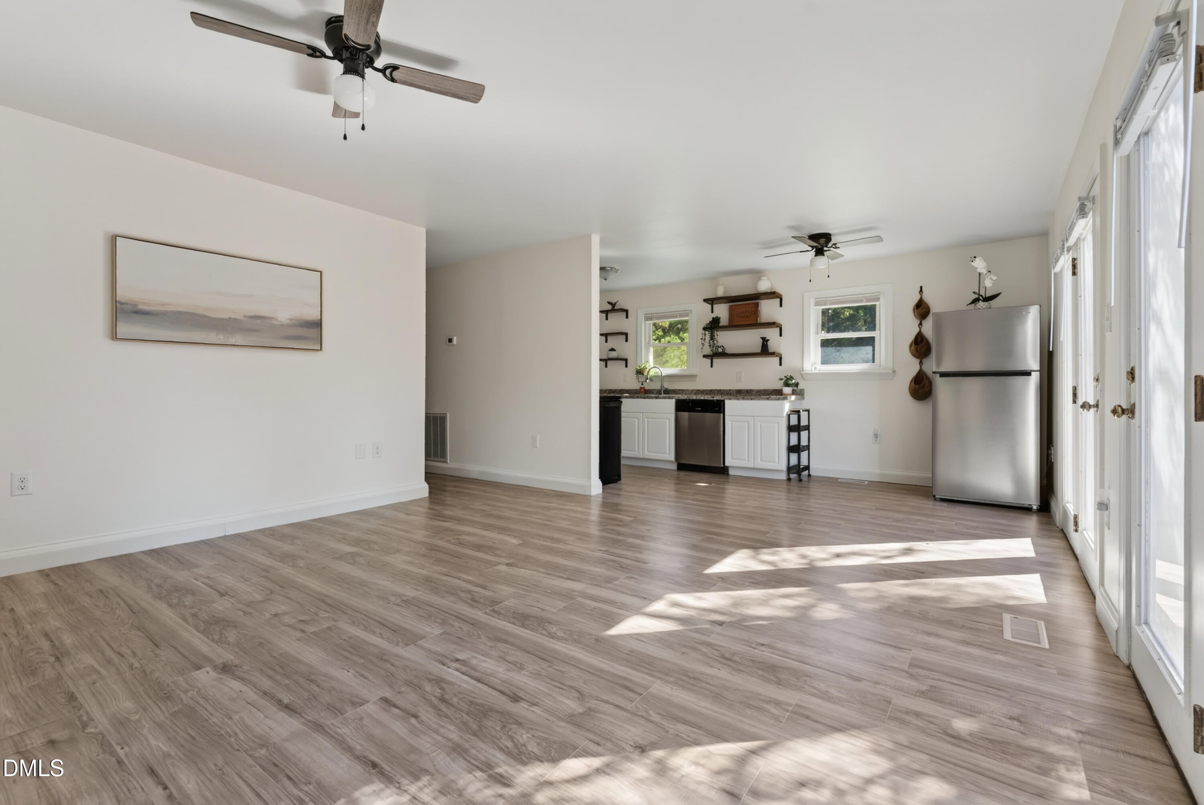
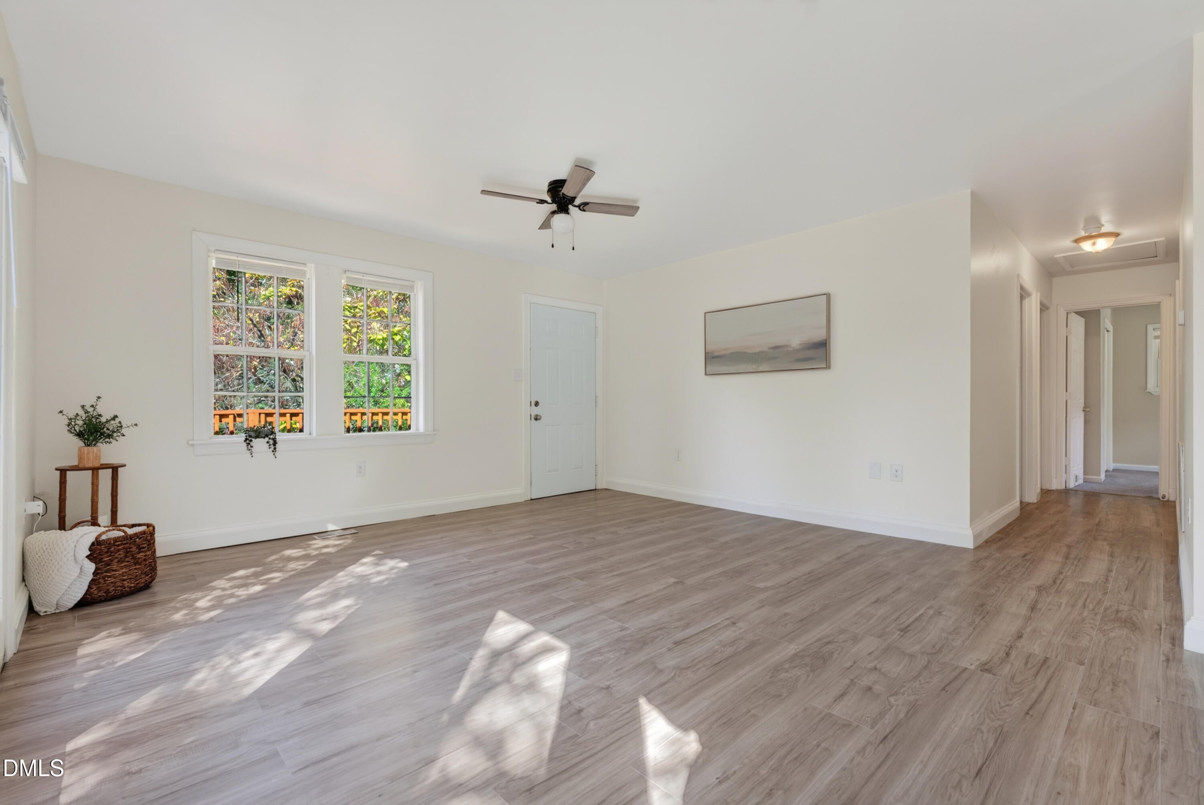
AGENTS - PLEASE VIEW PRIVATE REMARKS IN THE MLS. COSMETIC & SYSTEM UPDATES | WRAP-AROUND DECK | LARGE FENCED YARD | DETACHED STORAGE SHED Open the French doors and make the wrap-around deck part of your everyday routine. Outdoor dinners, morning coffee, and time in the fenced yard give this three-bedroom, one-bath home an appeal that extends far beyond its interior. During their ownership, the sellers have refreshed the home with interior paint, new flooring in the main living area, hallway, and bathroom, and popcorn ceiling removal in the main area and hallway. A new front door and updated bathroom sink, toilet, and ventilation fan add everyday function, alongside plumbing and electrical improvements and HVAC updates. A detached shed provides separate storage for outdoor equipment, tools, and everyday essentials. Downstairs, additional heated and cooled space offers possibilities for organized storage, hobbies, projects, or a desk setup—a useful option for keeping supplies and works in progress separate from the main living spaces. Ceiling height below seven feet excludes this area from the home's reported living square footage. Enjoy convenient access to downtown Apex, Cary, and Holly Springs, with shopping and dining at the brand new Peterson Station making everyday stops close by! Felton Grove High School is across the street, and no HOA adds another compelling benefit to this house-and-yard combination. Offered through a transparent online offer process! Open the doors, spread out your projects, and make room for more of what you love.

Save
Ask
Tour
Hide
Share
Listing Snapshot
Price 
$238,000
Days On Site 
0 Days
Bedrooms 
3
Inside Area (SqFt) 
936 sqft
Total Baths 
1
Full Baths 
1
Partial Baths 
N/A
Lot Size 
0.71 Acres
Year Built 
1984
MLS Number 
10199811
Status 
Active
Property Tax 
$1,963.14
HOA/Condo/Coop Fees 
N/A
Sq Ft Source 
N/A
Friends & Family
Recent Activity
10 hours agoListing first seen on site
10 hours agoListing updated with changes from the MLS
General Features
Acres 
0.71
Foundation 
Slab
Levels 
One
Parking 
Driveway
Parking Spaces 
4
Property Sub Type 
Single Family Residence
Sewer 
Septic Tank
Special Circumstances 
Standard
SqFt Above 
936
SqFt Total 
936
Style 
Ranch
Zoning 
R-30
Interior Features
Appliances 
DryerDishwasherElectric RangeRefrigeratorRange HoodWasher
Cooling 
Central AirCeiling Fan(s)
Flooring 
CarpetHardwoodLaminate
Heating 
CentralElectric
Interior 
Ceiling Fan(s)Crown MoldingPantryWalk-In Closet(s)High Speed Internet
Laundry Features 
Laundry ClosetIn Kitchen
Main Level Bedrooms 
3
Bedroom 2 
Dimensions - 10.4 x 10.0Level - First
Bedroom 3 
Dimensions - 11.4 x 8.0Level - First
Family Room 
Dimensions - 15.0 x 15.0Level - First
Kitchen 
Dimensions - 17.2 x 8.0Level - First
Master Bedroom 
Dimensions - 11.4 x 9.6Level - First
Save
Ask
Tour
Hide
Share
Exterior Features
Construction Details 
Vinyl Siding
Fencing 
Fenced
Other Structures 
Shed(s)
Patio And Porch 
Deck
Roof 
Shingle
Community Features
Financing Terms Available 
CashConventionalFHAVA Loan
Schools
School District
Unknown
Elementary School
Wake - Oak Grove Elementary
Middle School
Wake - Lufkin Road Middle
High School
Wake - Felton Grove High
Listing courtesy of Alison Malloy Wojnarowski of LPT Realty, LLC


Listings that are marked with an icon are provided courtesy of the Triangle MLS, Inc. of North Carolina, Internet Data Exchange Database. Copyright 2026 Triangle MLS, Inc. of North Carolina. All rights reserved.

Last checked: 2026-10-23 07:46 AM UTC

Neighborhood & Commute
Source: Walkscore
Disclosure: Community information and market data powered by Constellation Data Labs. Information is deemed reliable but not guaranteed.
Save
Ask
Tour
Hide
Share