Save
Ask
Tour
Hide
Share
$1,625,000
New Listing

308 E Whitaker Mill Road
Raleigh, NC 27608

For Sale|Single Family Residence|Active
5
Beds
5
Total Baths
4
Full Baths
1
Partial Bath
3,860
SqFt
$421
/SqFt
2026
Built
Subdivision:
Georgetown
County:
Wake
Call Now: 919-404-SHOW
Is this the listing for you? We can help make it yours.
919-404-SHOW
308 E Whitaker Mill Road308 E Whitaker Mill Road308 E Whitaker Mill Road308 E Whitaker Mill Road
Save
Ask
Tour
Hide
Share

Mortgage Calculator

Monthly Payment (Est.)

Enter an interest rate to see your estimated monthly payment.
Calculator powered by Showcase IDX, a Constellation1 Company. Copyright ©2026 Information is deemed reliable but not guaranteed.

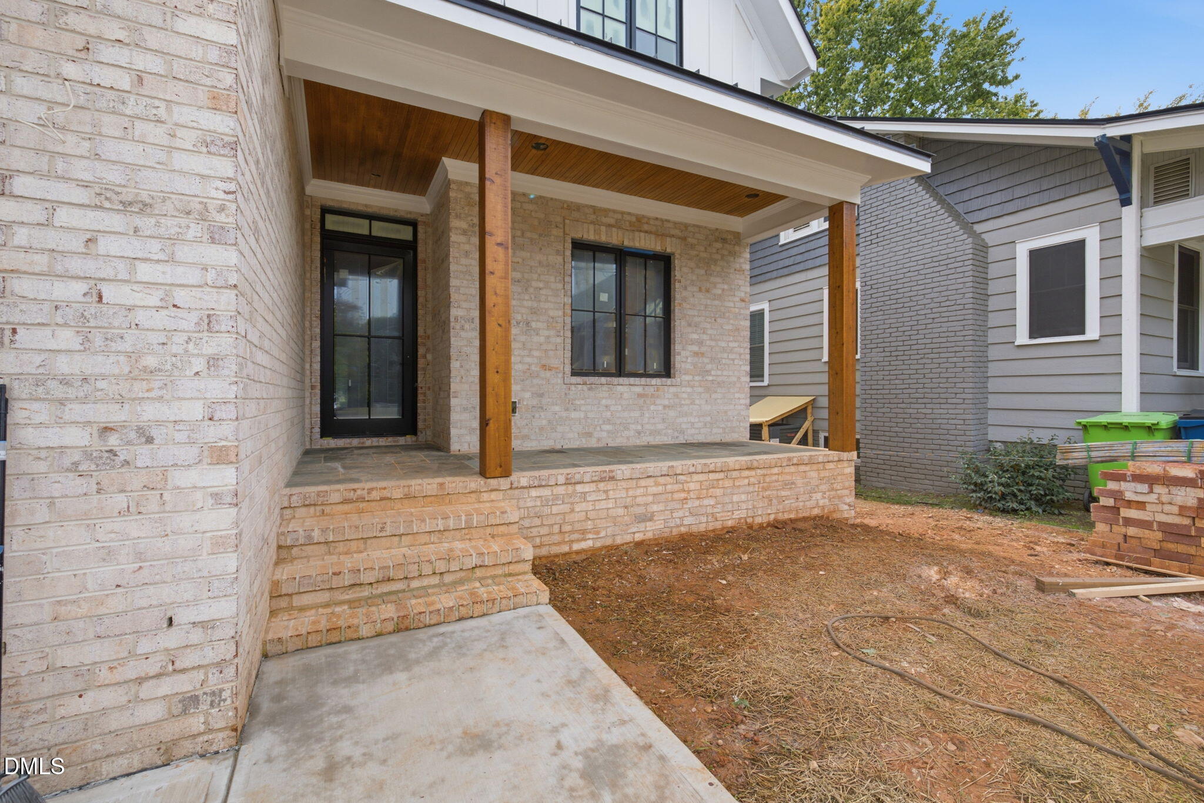
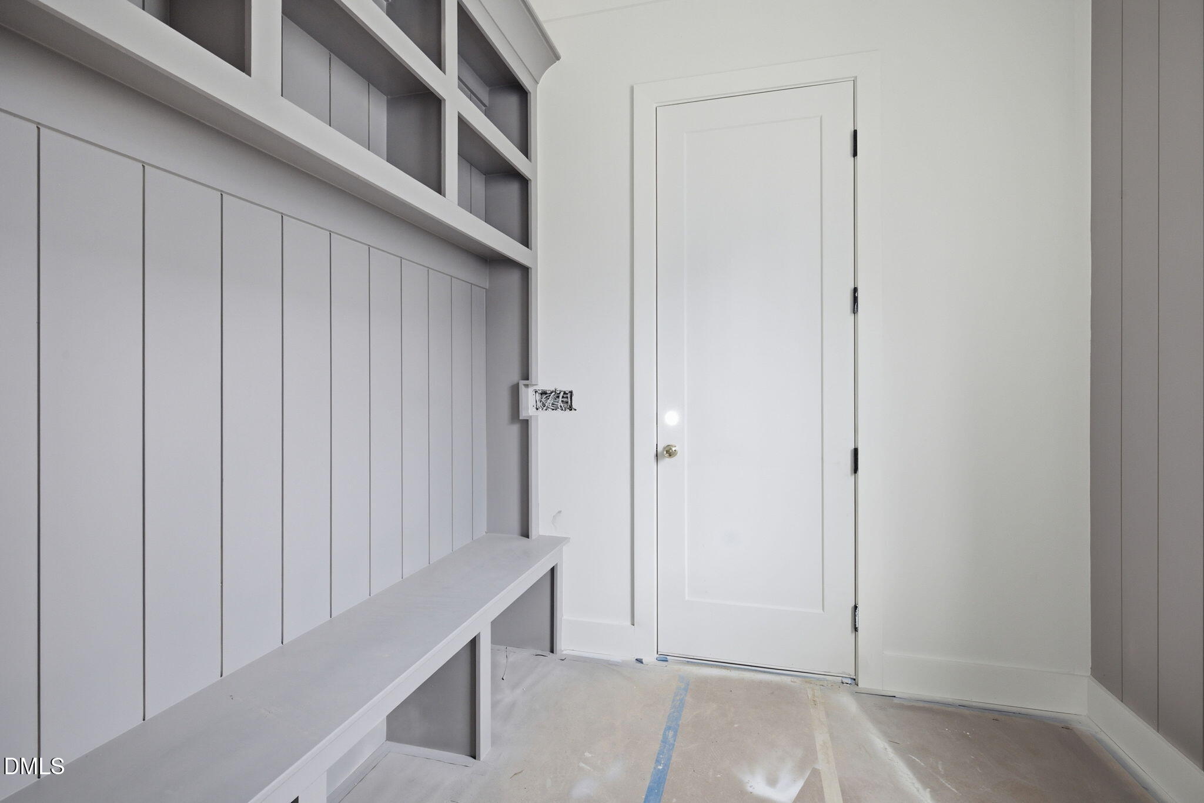
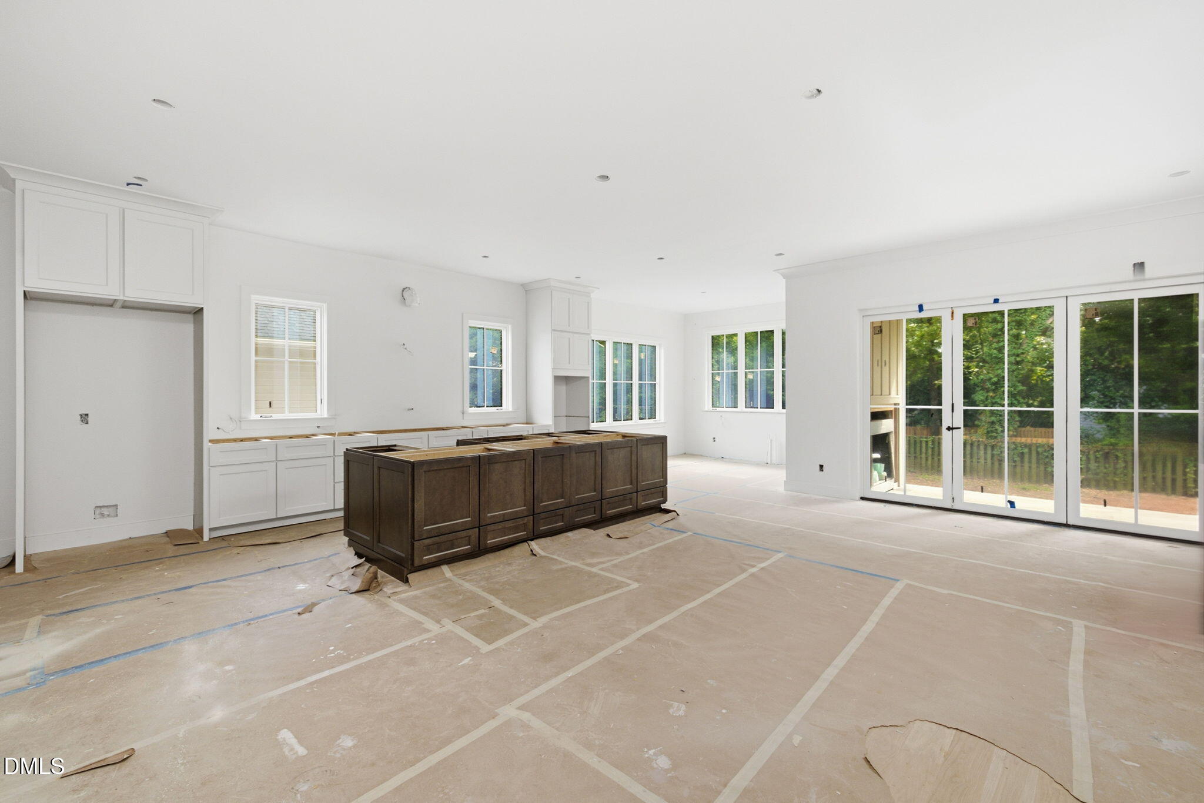
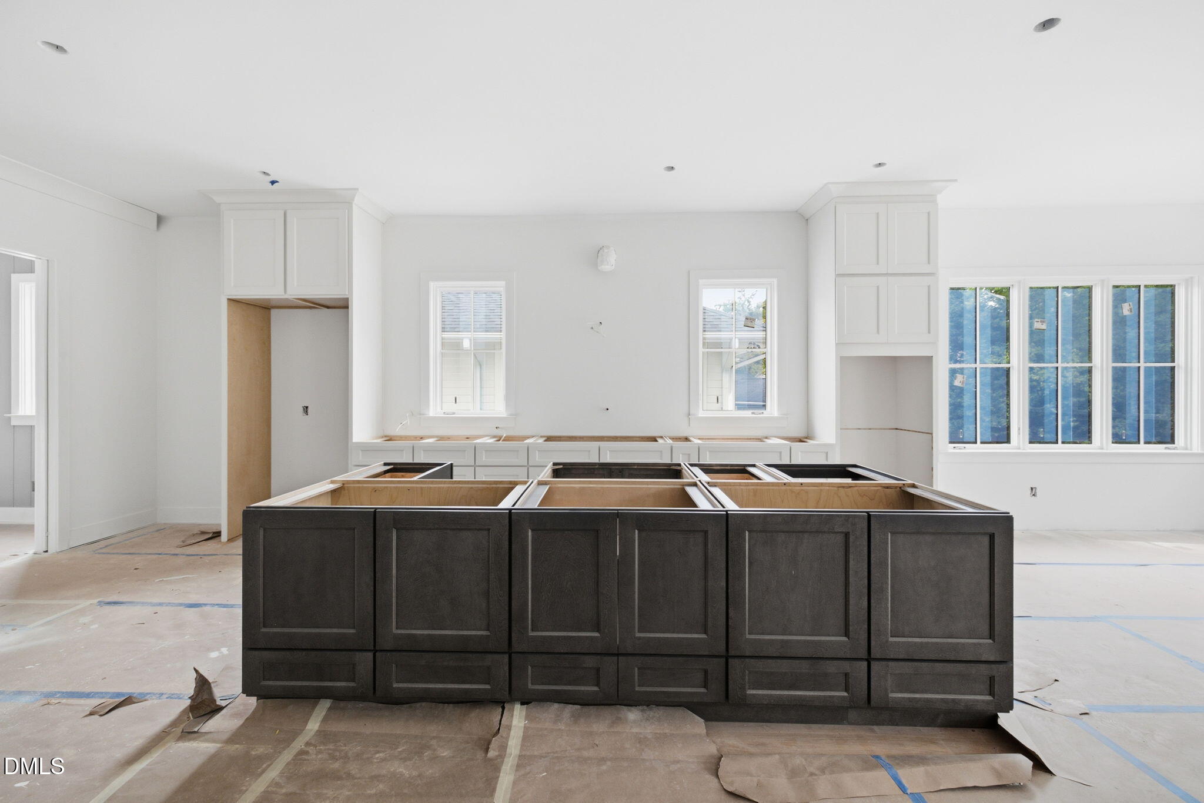
Ideally situated in Raleigh's highly coveted Five Points neighborhood, this exceptional new-construction sanctuary offers an unparalleled blend of luxury, walkability, and modern convenience just minutes from Raleigh Iron Works and Downtown. Designed with extraordinary craftsmanship, the home welcomes you with soaring 10-foot main-level ceilings, rich White Oak hardwoods, and floor-to-ceiling Ultimate Marvin windows that fill the open layout with natural light. At the heart of the main floor, a chef's kitchen showcases quartz counters and custom shaker cabinetry, backed by a hidden scullery with a prep fridge, sink, and second dishwasher for seamless entertaining. The main level also features a private guest suite with a spa bath and dedicated laundry access, alongside bi-fold doors that open to a vaulted bluestone porch featuring motorized Phantom screens and a masonry fireplace overlooking a private, fully fenced yard. Upstairs, the vaulted primary suite boasts an expansive walk-in closet and a spa-like bath, accompanied by two additional bedrooms, an upper entertainment lounge with a wet bar, and a versatile finished bonus room with its own full bath. Complete with a two-car garage and a Rinnai tankless water heater with a continuous hot water loop, this home offers bespoke living at its finest.

Save
Ask
Tour
Hide
Share
Listing Snapshot
Price 
$1,625,000
Days On Site 
0 Days
Bedrooms 
5
Inside Area (SqFt) 
3,860 sqft
Total Baths 
5
Full Baths 
4
Partial Baths 
1
Lot Size 
0.17 Acres
Year Built 
2026
MLS Number 
10199802
Status 
Active
Property Tax 
$4,500.05
HOA/Condo/Coop Fees 
N/A
Sq Ft Source 
N/A
Friends & Family
Recent Activity
11 hours agoListing first seen on site
11 hours agoListing updated with changes from the MLS
General Features
Acres 
0.17
Attached Garage 
Yes
Garage 
Yes
Garage Spaces 
2
Levels 
Two
Parking 
AttachedGarageGarage Faces FrontGarage Door Opener
Property Condition 
New ConstructionUnder Construction
Property Sub Type 
Single Family Residence
Sewer 
Public Sewer
Special Circumstances 
Standard
SqFt Above 
3860
SqFt Total 
3860
Style 
Transitional
Water Source 
Public
Interior Features
Appliances 
Bar FridgeDisposalDouble OvenDishwasherExhaust FanENERGY STAR Qualified AppliancesENERGY STAR Qualified DishwasherENERGY STAR Qualified RefrigeratorENERGY STAR Qualified WasherENERGY STAR Qualified DryerGas CooktopMicrowaveENERGY STAR Qualified Water HeaterRefrigeratorRange HoodStainless Steel Appliance(s)Tankless Water HeaterWine CoolerWasher/DryerOven
Basement 
Crawl Space
Cooling 
Central AirDualElectricENERGY STAR Qualified Equipment
Fireplace 
Yes
Fireplace Features 
Gas
Fireplaces 
2
Flooring 
HardwoodTile
Interior 
BarCeiling Fan(s)ChandelierDouble VanityHigh CeilingsKitchen IslandOpen FloorplanSoaking TubWalk-In Closet(s)Master DownstairsPantry
Laundry Features 
Lower LevelLaundry RoomMultiple LocationsUpper Level
Main Level Bedrooms 
1
Window Features 
ENERGY STAR Qualified WindowsInsulated Windows
Master Bedroom 
Level - Main
Save
Ask
Tour
Hide
Share
Exterior Features
Construction Details 
Board & Batten SidingBatts InsulationBrickFiber CementSpray Foam Insulation
Exterior 
Private Yard
Fencing 
Back YardPrivacyFenced
Lot Features 
Back YardFront YardLandscaped
Patio And Porch 
CoveredFront PorchPorchScreened
Roof 
MetalShingle
Windows/Doors 
ENERGY STAR Qualified WindowsInsulated Windows
Community Features
Financing Terms Available 
CashConventionalFHAVA Loan
Schools
School District
Unknown
Elementary School
Wake - Joyner Elementary
Middle School
Wake - Oberlin Middle
High School
Wake - Needham Broughton High
Listing courtesy of Alicia Barnes of Agent Group Realty


Listings that are marked with an icon are provided courtesy of the Triangle MLS, Inc. of North Carolina, Internet Data Exchange Database. Copyright 2026 Triangle MLS, Inc. of North Carolina. All rights reserved.

Last checked: 2026-10-23 08:18 AM UTC

Neighborhood & Commute
Source: Walkscore
Disclosure: Community information and market data powered by Constellation Data Labs. Information is deemed reliable but not guaranteed.
Save
Ask
Tour
Hide
Share