Save
Ask
Tour
Hide
Share
$1,250,000
New Listing

3253 Anderson Drive
Raleigh, NC 27609

For Sale|Single Family Residence|Active
4
Beds
3
Total Baths
2
Full Baths
1
Partial Bath
2,928
SqFt
$427
/SqFt
1996
Built
Subdivision:
Anderson Forest
County:
Wake
Call Now: 919-404-SHOW
Is this the listing for you? We can help make it yours.
919-404-SHOW
3253 Anderson Drive3253 Anderson Drive3253 Anderson Drive3253 Anderson Drive
Save
Ask
Tour
Hide
Share

Mortgage Calculator

Monthly Payment (Est.)

Enter an interest rate to see your estimated monthly payment.
Calculator powered by Showcase IDX, a Constellation1 Company. Copyright ©2026 Information is deemed reliable but not guaranteed.

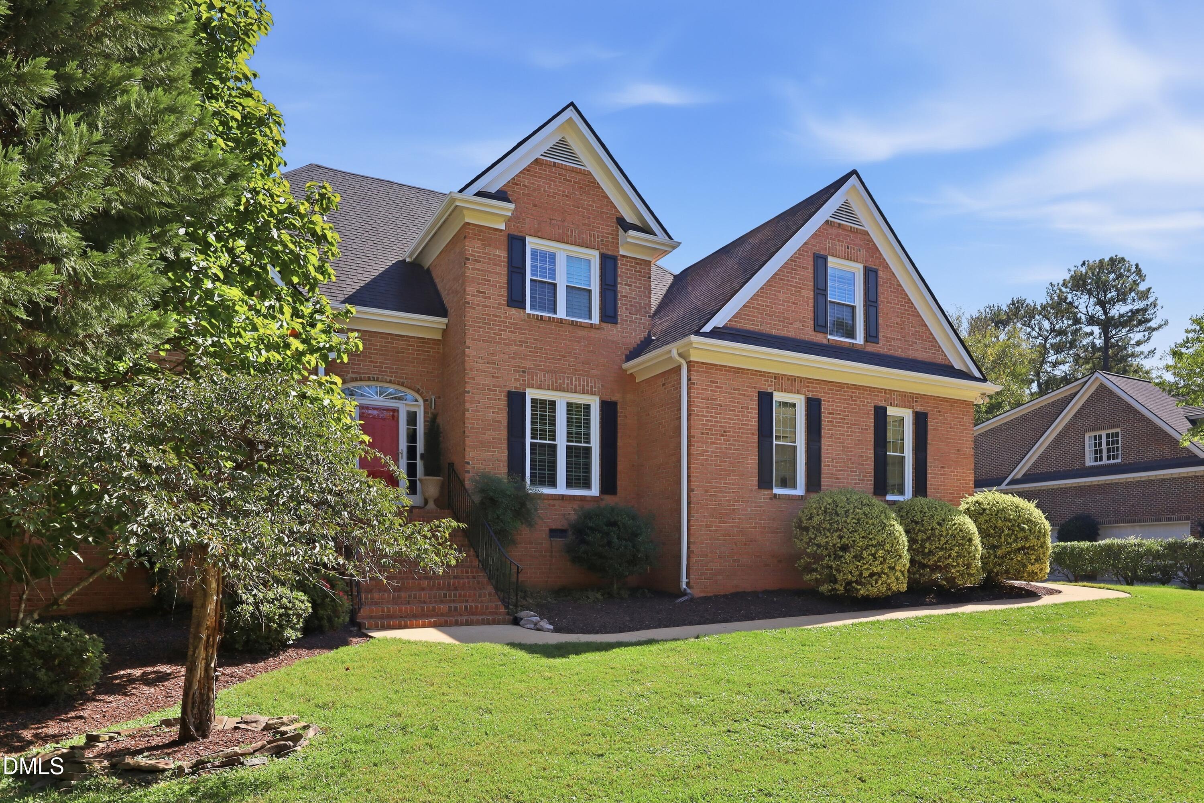
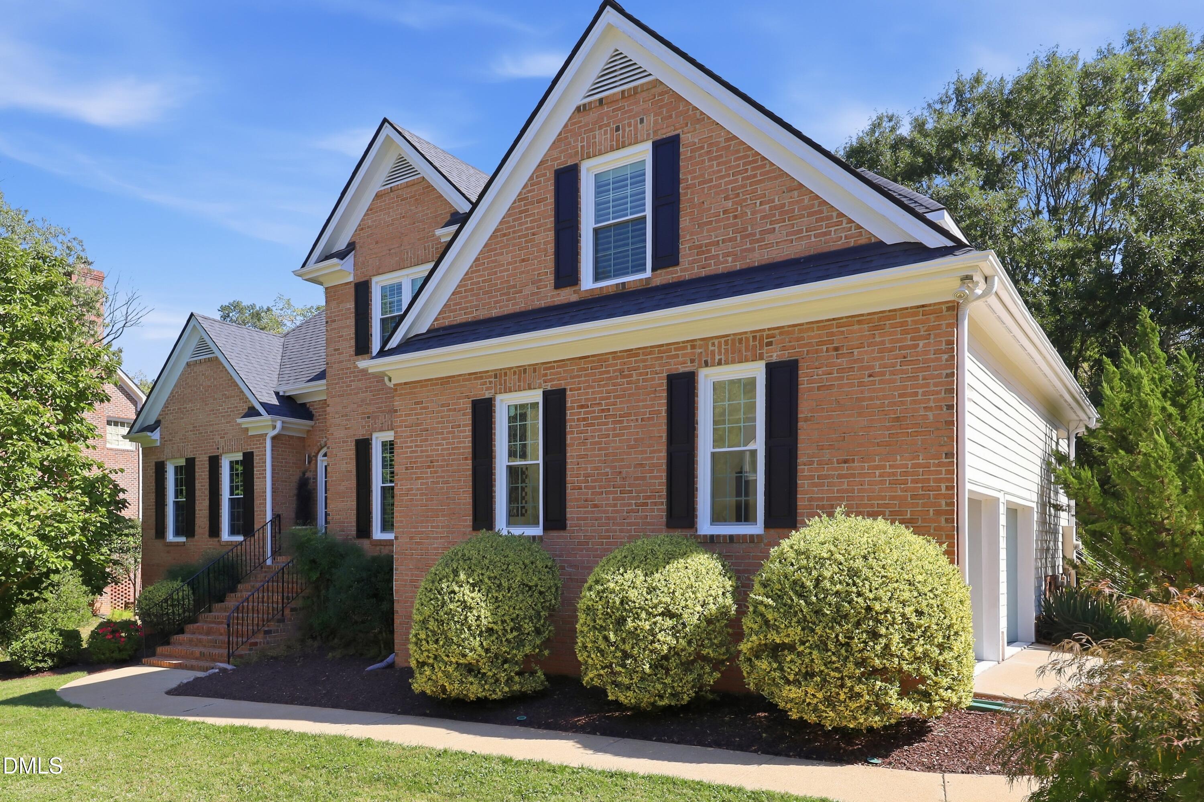
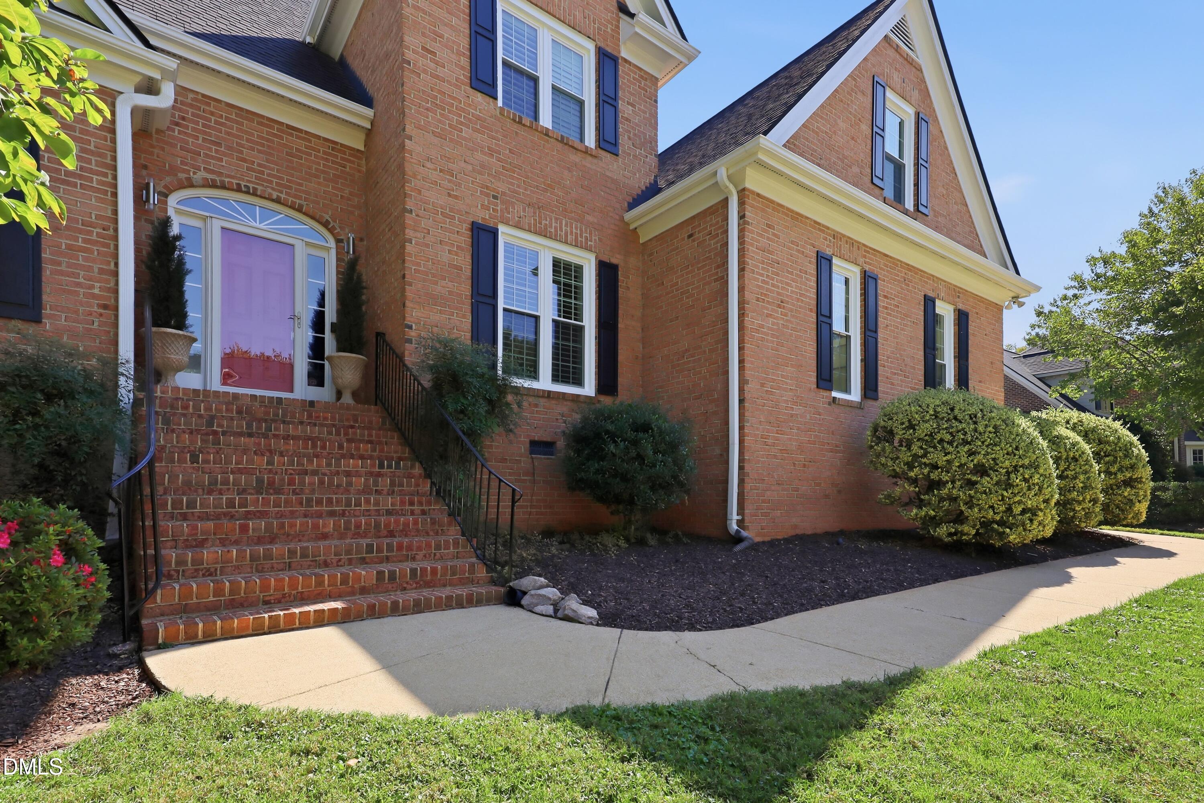
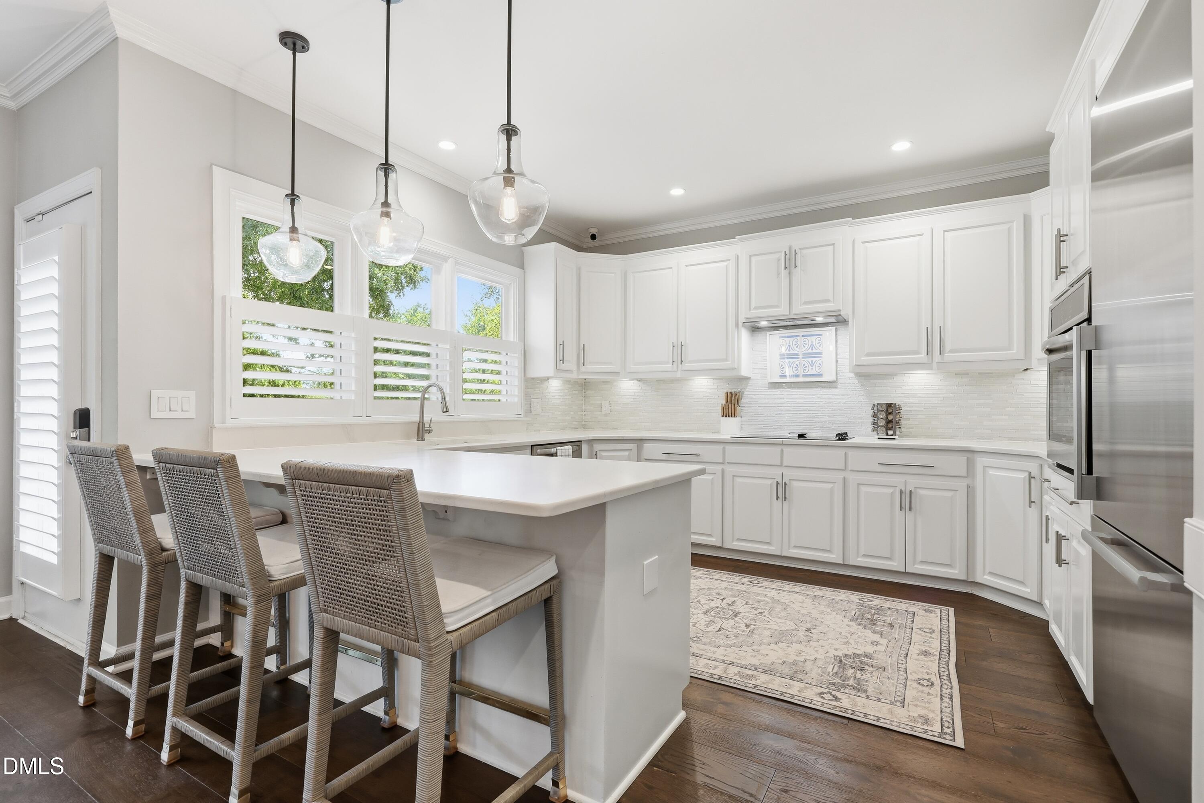
ITB living on a half-acre lot, just minutes from North Hills and downtown Raleigh! Beautifully maintained and move-in ready, this inviting 4-bedroom, 2.5-bath home combines custom details, flexible living spaces, and room to entertain, just in time for the holidays. The bright, open floor plan features soaring cathedral ceilings and hardwood floors throughout. A dedicated office with skylights is ideal for working from home, while the fourth bedroom offers the flexibility to serve as a bonus or media room. The well-appointed, luxury kitchen features quartz countertops, a built-in dining bench, counter seating, pantry, and built-in Miele refrigerator. The primary suite offers a walk-in closet, Jacuzzi tub, and automatic window shades with Alexa and timer controls. Thoughtful custom touches include a custom drop zone and a laundry room featuring hardwood cabinetry, butcher-block countertops, and a convenient pass-through to the primary bath. Extend your living space outdoors with the beautiful screened-in porch (2025) and composite deck, perfect for entertaining or enjoying a quiet evening. The half-acre lot, walk-in storage, enclosed storage beneath the deck, and garage with impressive 14-foot ceilings provide added space and versatility. Additional features include a tankless water heater, two HVAC units, gas fireplace, and CPI security system. Major updates include new windows in 2026 with a transferable lifetime warranty on eligible windows (original stationary windows excluded) and a 2018 roof. The walk-in storage closet off the second bedroom offers potential for future bathroom conversion, with plumbing beneath the flooring. Select furnishings, drapes, and appliances are negotiable with acceptable offer, and the car lift can remain or be removed at the buyer's request. Meticulously cared for and priced to sell, this home is ready for its next owners to move in, make it their own, and create new memories for years to come! The Seller is a licensed real estate broker in the State of North Carolina and is affiliated with Berkshire Hathaway HomeServices York Simpson Underwood.

Save
Ask
Tour
Hide
Share
Listing Snapshot
Price 
$1,250,000
Days On Site 
0 Days
Bedrooms 
4
Inside Area (SqFt) 
2,928 sqft
Total Baths 
3
Full Baths 
2
Partial Baths 
1
Lot Size 
0.54 Acres
Year Built 
1996
MLS Number 
10199798
Status 
Active
Property Tax 
$9,146.68
HOA/Condo/Coop Fees 
$29.17 monthly
Sq Ft Source 
N/A
Friends & Family
Recent Activity
12 hours agoListing first seen on site
12 hours agoListing updated with changes from the MLS
General Features
Acres 
0.54
Attached Garage 
Yes
Disclosures 
Seller Disclosure
Foundation 
Raised
Garage 
Yes
Garage Spaces 
2
Levels 
One and One HalfTwo
Parking 
AttachedGarageAdditional ParkingGarage Faces SideGarage Door Opener
Property Sub Type 
Single Family Residence
Security 
Carbon Monoxide Detector(s)Smoke Detector(s)Security System
Sewer 
Public Sewer
SqFt Above 
2928
SqFt Total 
2928
Style 
Traditional
Water Source 
Public
Zoning 
R-4
Interior Features
Appliances 
Built-In Electric OvenBuilt-In RefrigeratorCooktopDryerDisposalDishwasherElectric CooktopOvenRefrigeratorRange HoodStainless Steel Appliance(s)Tankless Water HeaterVented Exhaust FanWasherWasher/Dryer Stacked
Basement 
Crawl Space
Cooling 
Central AirCeiling Fan(s)Zoned
Fireplace 
Yes
Fireplace Features 
Living Room
Flooring 
Ceramic TileHardwoodTileWood
Heating 
Fireplace(s)Forced AirHeat PumpNatural GasZoned
Interior 
Breakfast BarBuilt-in FeaturesCathedral Ceiling(s)Ceiling Fan(s)ChandelierCrown MoldingDouble VanityEntrance FoyerEat-in KitchenHigh CeilingsOpen FloorplanRecessed LightingStone CountersVaulted Ceiling(s)Walk-In Closet(s)Master Downstairs
Laundry Features 
Electric Dryer HookupInsideLaundry RoomMain LevelWasher Hookup
Main Level Bedrooms 
1
Bedroom 2 
Dimensions - 15.0 x 11.3Level - Second
Bedroom 3 
Dimensions - 11.8 x 11.4Level - Second
Bonus Room 
Dimensions - 17.8 x 13.2Level - Second
Breakfast Room 
Dimensions - 14.9 x 10.9Level - Main
Dining Room 
Dimensions - 14.8 x 11.3Level - Main
Entrance Hall 
Dimensions - 13.7 x 8.4Level - Main
Family Room 
Dimensions - 19.9 x 17.3Level - Main
Kitchen 
Dimensions - 13.2 x 12.0Level - Main
Master Bedroom 
Dimensions - 17.0 x 14.3Level - Main
Office 
Dimensions - 16.0 x 9.3Level - Second
Other 
Dimensions - 13.4 x 10.2Level - MainDescription - Screened in porch
Save
Ask
Tour
Hide
Share
Exterior Features
Construction Details 
BrickFiber Cement
Exterior 
Rain GuttersStorage
Patio And Porch 
DeckEnclosedRear PorchScreened
Roof 
Shingle
Community Features
Accessibility Features 
Therapeutic Whirlpool
Association Fee 
$350.0
Association Fee Frequency 
Annually
Community Features 
None
Financing Terms Available 
CashConventionalFHAVA Loan
Schools
School District
Unknown
Elementary School
Wake - Joyner Elementary
Middle School
Wake - Oberlin Middle
High School
Wake - Needham Broughton High
Listing courtesy of Kristy Ficks of Berkshire Hathaway HomeService


Listings that are marked with an icon are provided courtesy of the Triangle MLS, Inc. of North Carolina, Internet Data Exchange Database. Copyright 2026 Triangle MLS, Inc. of North Carolina. All rights reserved.

Last checked: 2026-10-23 08:18 AM UTC

Neighborhood & Commute
Source: Walkscore
Disclosure: Community information and market data powered by Constellation Data Labs. Information is deemed reliable but not guaranteed.
Save
Ask
Tour
Hide
Share