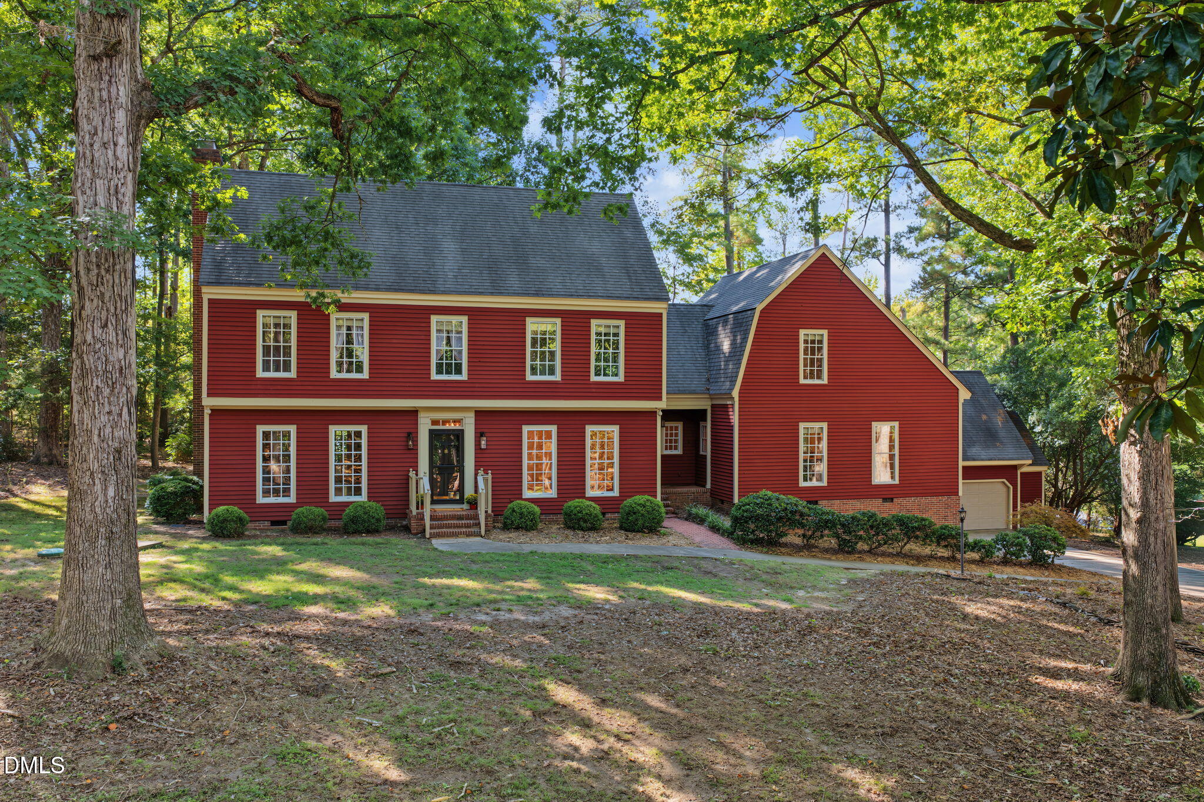
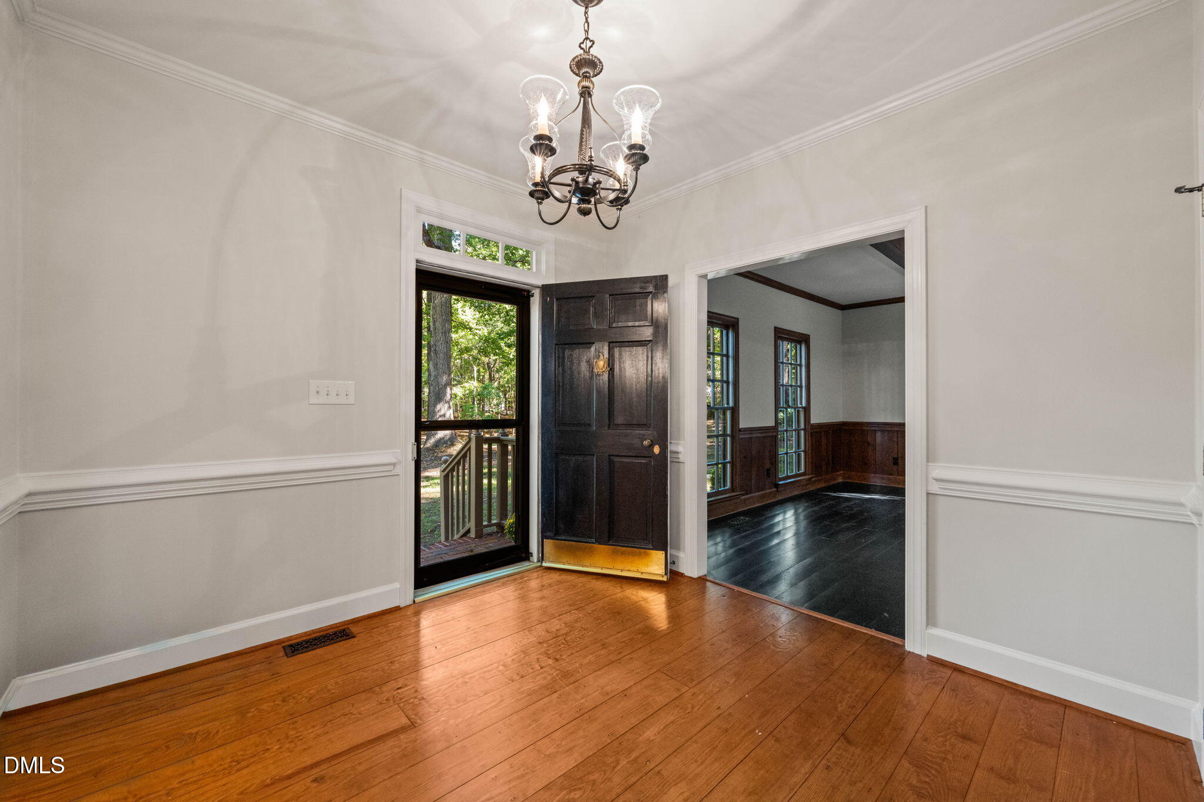
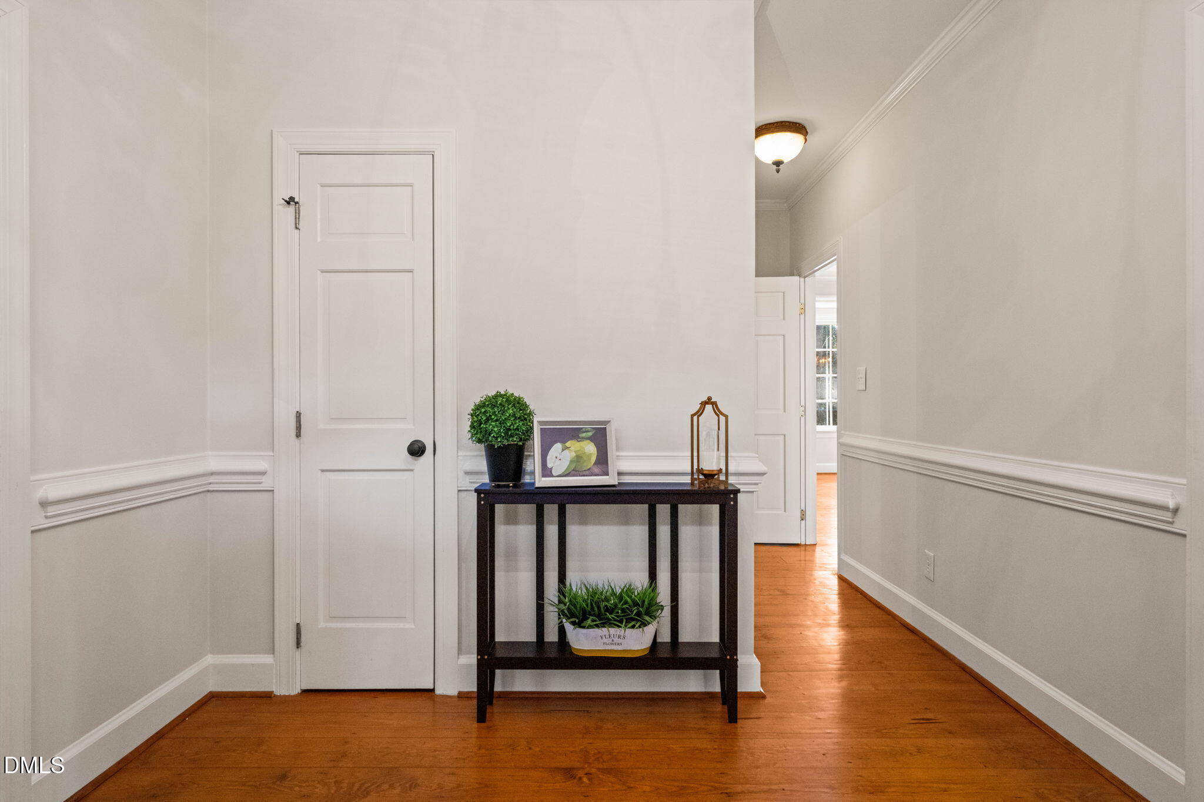
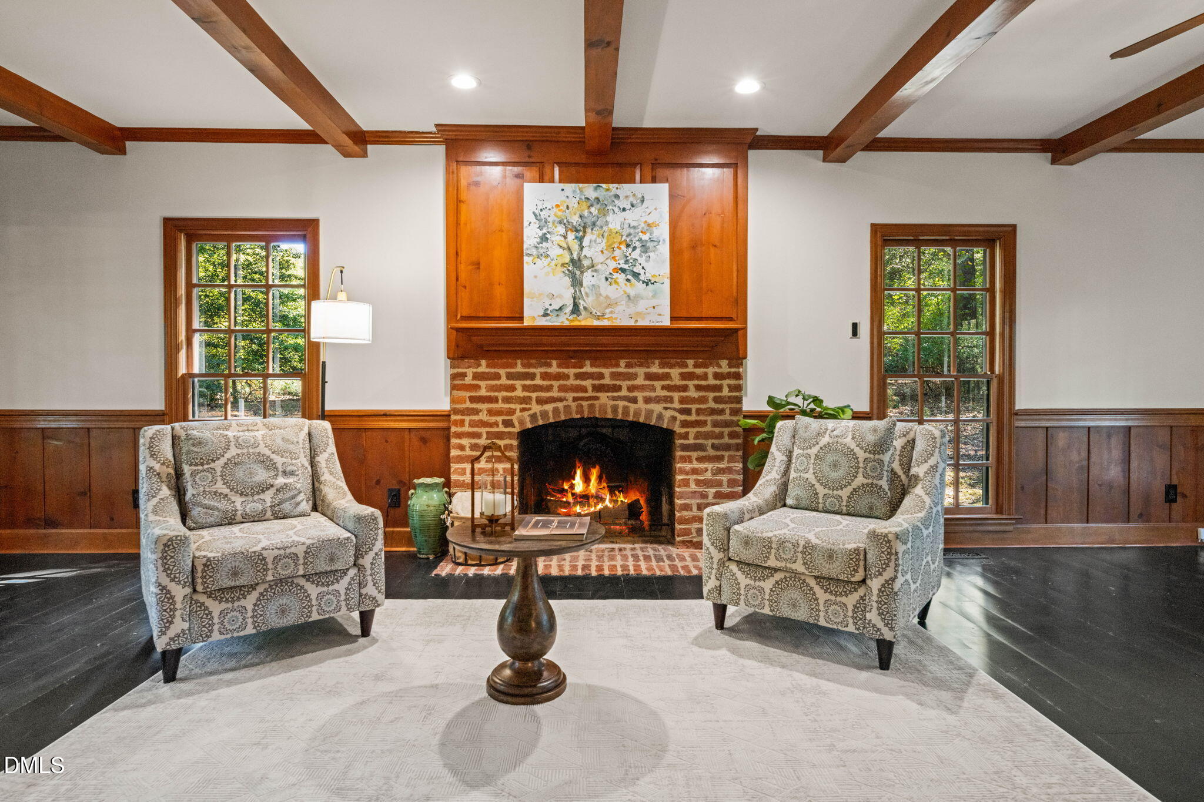
Discover the charm, space, and possibilities of 8817 Stonegate Drive! Set on a generous 1.22-acre corner lot along a wide street in an established North Raleigh neighborhood, this 4-bedroom home offers 4,324 square feet of living space, 3 full baths, and 2 half baths. Distinctive architectural character and wood flooring run throughout, and the versatile floor plan gives you room to spread out — and room to make it your own. Each bedroom enjoys convenient bathroom access. Upstairs, a dedicated bonus room and additional finished attic space open up flexible options: a home office, playroom, media room, hobby space, or guest retreat. A screened porch and deck extend your living outdoors. Updated over the years, recent improvements include a completely replaced upstairs HVAC system with new ductwork, a new hot water heater, fresh interior paint, and new garage doors and openers. Convenient to shopping, dining, and I-540, this home pairs generous living space with the opportunity to add your personal touches. Come discover the possibilities and make this home your own!
Save
Ask
Tour
Hide
Share
Listing Snapshot
Price
$825,000
Days On Site
8 Days
Bedrooms
4
Inside Area (SqFt)
4,324 sqft
Total Baths
5
Full Baths
3
Partial Baths
2
Lot Size
1.22 Acres
Year Built
1984
MLS Number
10199778
Status
Active
Property Tax
$5,418.58
HOA/Condo/Coop Fees
$36.25 monthly
Sq Ft Source
N/A
Friends & Family
React
Comment
Invite
No Comments Yet
Did you know? You can invite friends and family to your search. They can join your search, rate and discuss listings with you.
Recent Activity
7 days ago
Listing updated with changes from the MLS
7 days ago
Status changed to Active
a week ago
Listing first seen on site
General Features
Acres
1.22
Foundation
Raised
Garage
Yes
Garage Spaces
2
Levels
Two
Parking
DetachedDrivewayGarage Faces FrontGarageGarage Door Opener
Property Sub Type
Single Family Residence
Sewer
Septic Tank
Special Circumstances
Standard
SqFt Above
4324
SqFt Total
4324
Style
ColonialTraditional
Water Source
Public
Zoning
R-40W
Interior Features
Appliances
DryerDishwasherElectric Water HeaterFree-Standing RefrigeratorGas RangeMicrowaveRangeRefrigeratorStainless Steel Appliance(s)WasherWasher/Dryer
Listing courtesy of Judy Gallagher of Choice Residential Real Estate
Listings that are marked with an icon are provided courtesy of the Triangle MLS, Inc. of North Carolina, Internet Data Exchange Database. Copyright 2026 Triangle MLS, Inc. of North Carolina. All rights reserved.
Last checked: 2026-10-30 06:06 AM UTC
Neighborhood & Commute
Source: Walkscore
Disclosure: Community information and market data powered by Constellation Data Labs. Information is deemed reliable but not guaranteed.


Did you know? You can invite friends and family to your search. They can join your search, rate and discuss listings with you.