Save
Ask
Tour
Hide
Share
$1,299,900
New Listing

3909 Hemsbury Way
Raleigh, NC 27612

For Sale|Single Family Residence|Active
4
Beds
3
Total Baths
2
Full Baths
1
Partial Bath
3,837
SqFt
$339
/SqFt
1995
Built
Subdivision:
Hemsbury
County:
Wake
Call Now: 919-404-SHOW
Is this the listing for you? We can help make it yours.
919-404-SHOW
3909 Hemsbury Way3909 Hemsbury Way3909 Hemsbury Way3909 Hemsbury Way
Save
Ask
Tour
Hide
Share

Mortgage Calculator

Monthly Payment (Est.)

Enter an interest rate to see your estimated monthly payment.
Calculator powered by Showcase IDX, a Constellation1 Company. Copyright ©2026 Information is deemed reliable but not guaranteed.

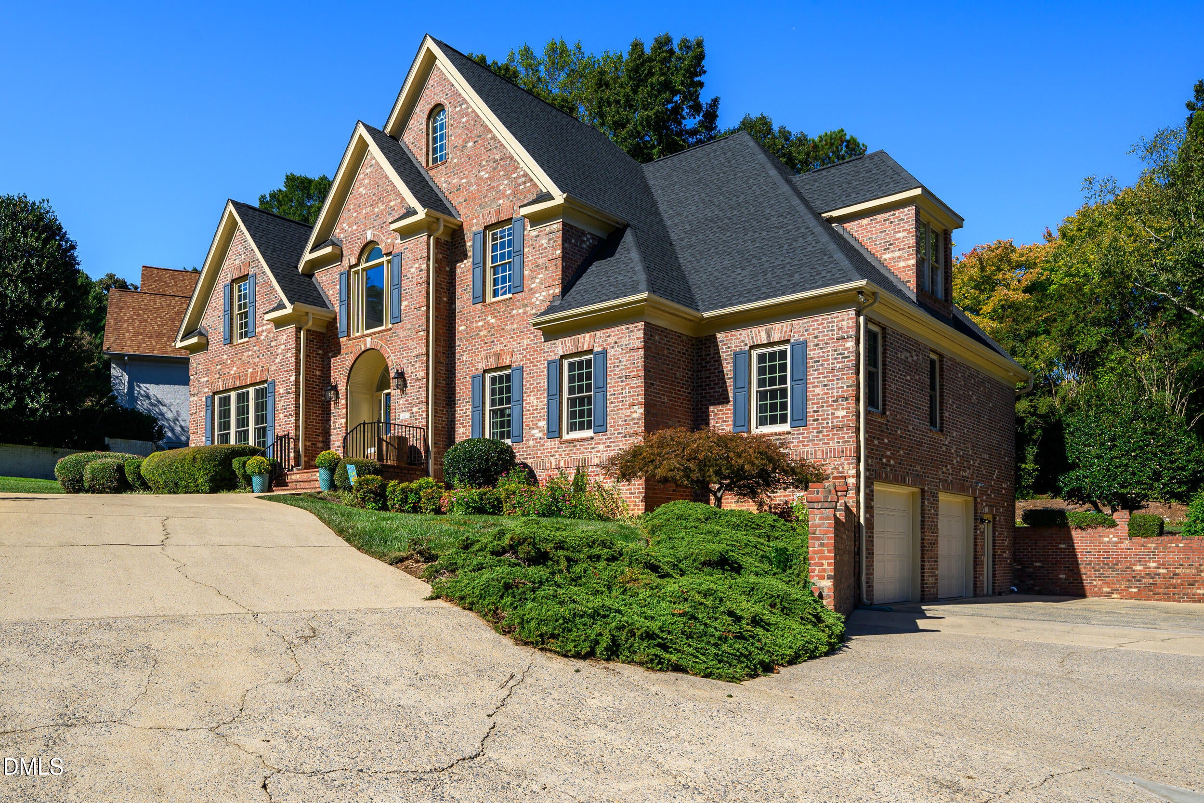
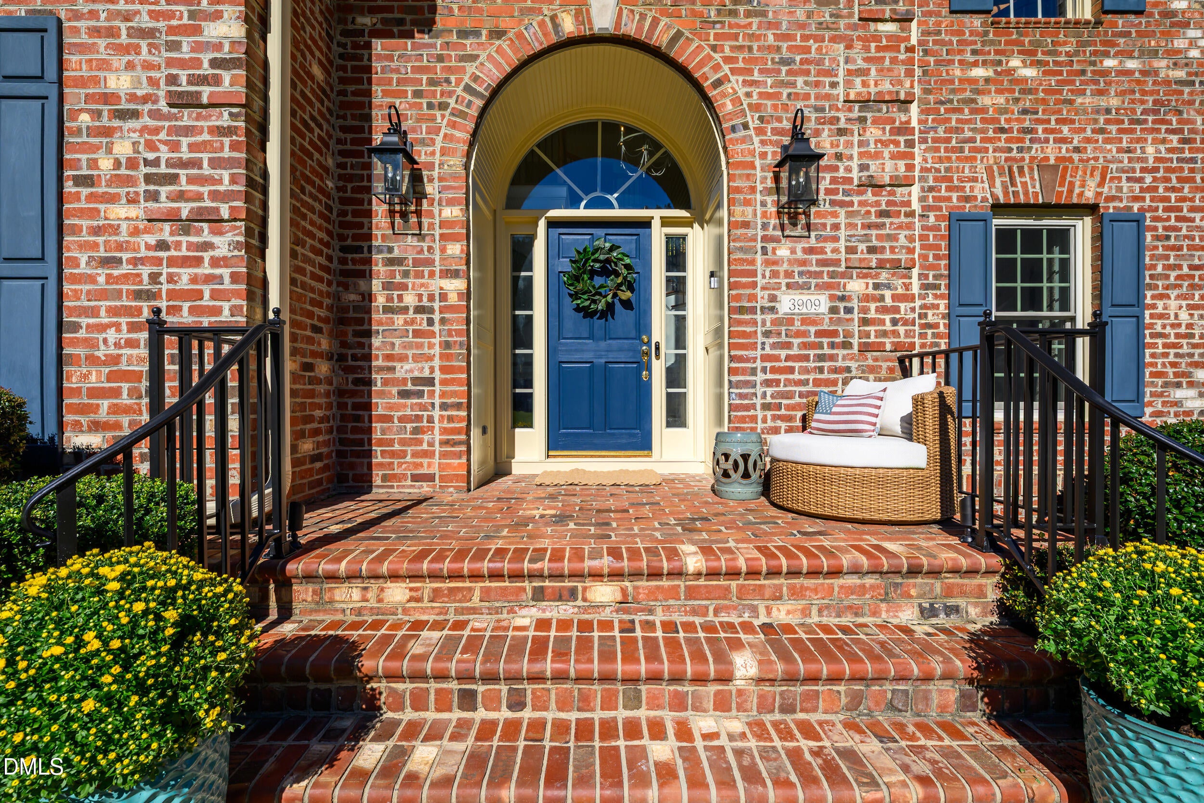
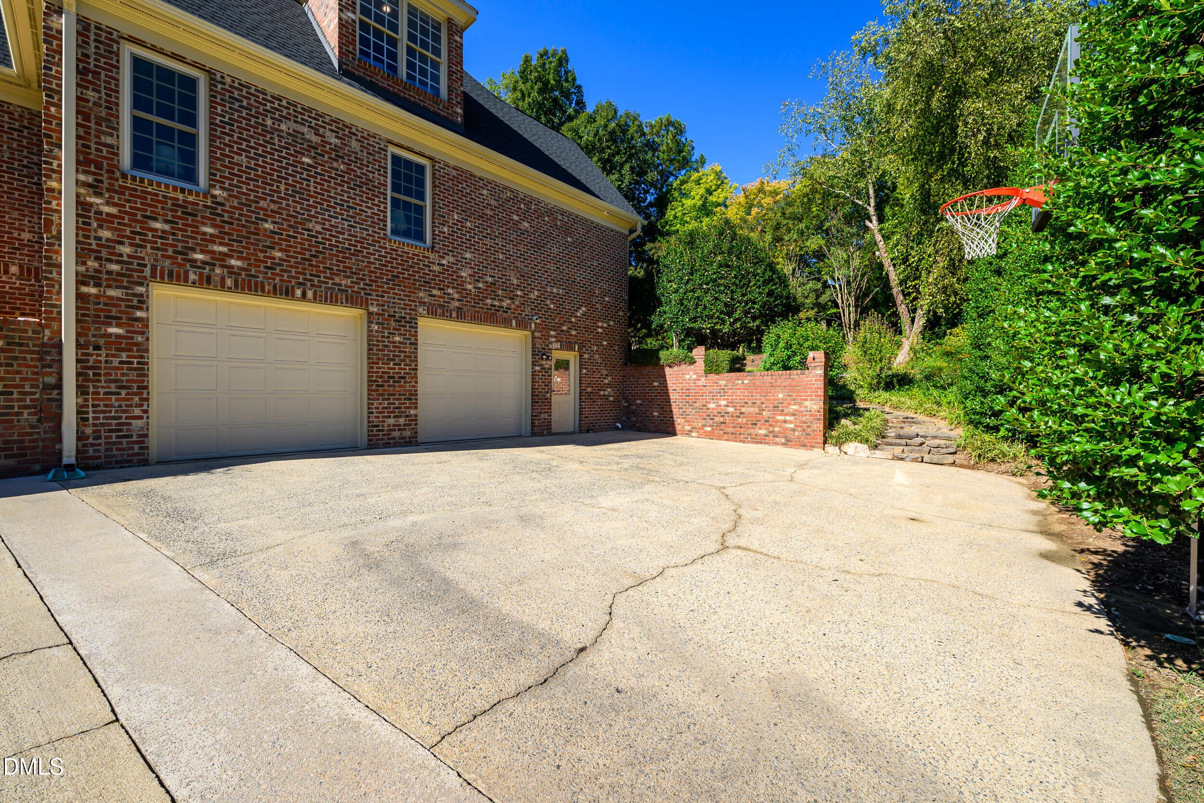
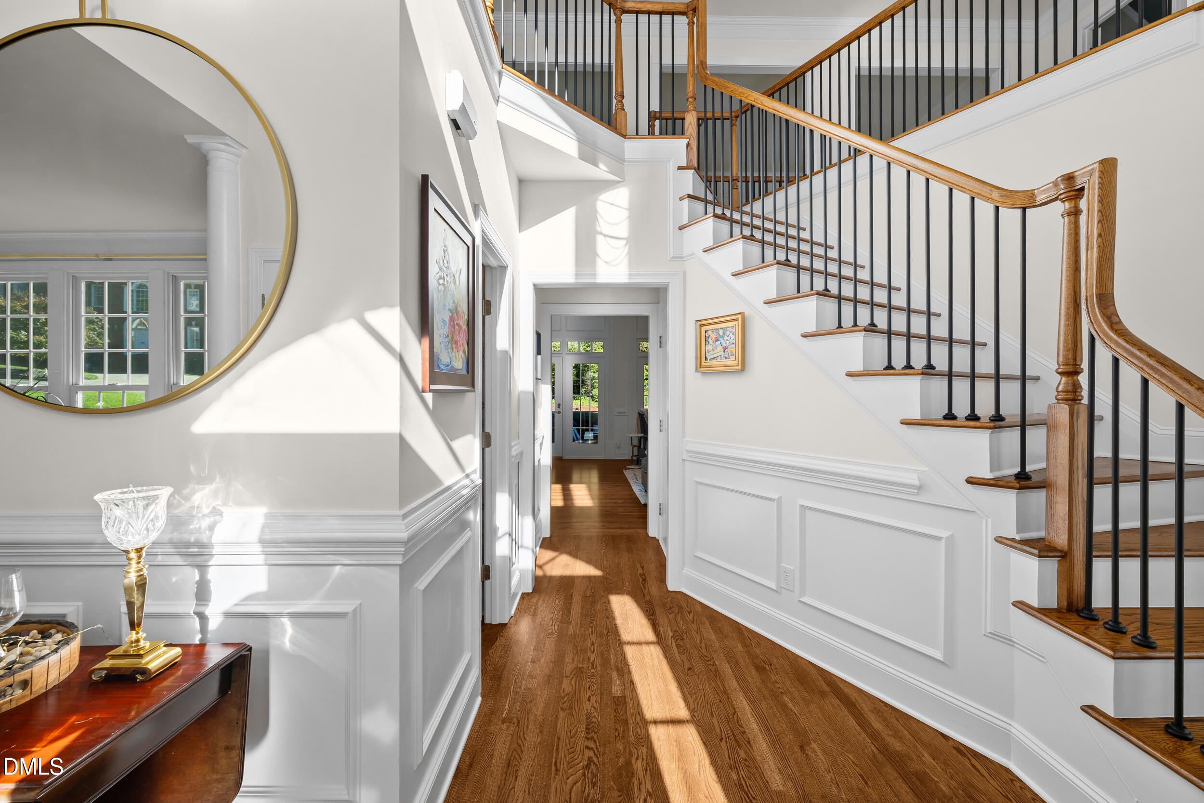
Extensively renovated all-brick home on a private .49-acre cul-de-sac lot in a prime Raleigh location. Enjoy easy access to Olde Raleigh's restaurants and shopping, Crabtree Valley Mall, Rex Hospital, and major highways. Stunning site-finished hardwoods anchor the main floor, while the beautifully renovated kitchen features new cabinetry, quartz countertops, and stainless steel appliances. The spacious first-floor primary suite offers a generous closet and a luxurious updated bath with a zero-entry shower, soaking tub, sauna, and heated floors. Outside, a private brick patio with a built-in fireplace, refreshed in 2026, creates an inviting setting for relaxing and entertaining. Added irrigation and landscape lighting complement the grounds. A roof replaced in 2024 and extensive mechanical and cosmetic updates throughout add to the home's appeal. The two-car garage connects to a large unfinished lower-level space with room for a gym and workshop, plus an additional full bathroom. An unfinished walk-up attic provides abundant storage and potential for future expansion.

Save
Ask
Tour
Hide
Share
Listing Snapshot
Price 
$1,299,900
Days On Site 
0 Days
Bedrooms 
4
Inside Area (SqFt) 
3,837 sqft
Total Baths 
3
Full Baths 
2
Partial Baths 
1
Lot Size 
0.49 Acres
Year Built 
1995
MLS Number 
10199775
Status 
Active
Property Tax 
$8,142.25
HOA/Condo/Coop Fees 
N/A
Sq Ft Source 
N/A
Friends & Family
Recent Activity
12 hours agoListing first seen on site
12 hours agoListing updated with changes from the MLS
General Features
Acres 
0.49
Attached Garage 
Yes
Foundation 
Combination
Garage 
Yes
Garage Spaces 
2
Levels 
Two
Parking 
AttachedGarageBasementCircular DrivewayDrivewayGarage Faces SideGarage Door Opener
Property Sub Type 
Single Family Residence
Security 
Security System Owned
Sewer 
Public Sewer
Special Circumstances 
Standard
SqFt Above 
3837
SqFt Total 
3837
Style 
Traditional
Utilities 
Cable ConnectedElectricity ConnectedPhone ConnectedSewer ConnectedWater Connected
Water Source 
Public
Zoning 
R-4
Interior Features
Appliances 
Down DraftDishwasherFree-Standing RefrigeratorGas RangeGas Water HeaterMicrowaveSelf Cleaning OvenStainless Steel Appliance(s)Tankless Water Heater
Basement 
Exterior EntryPartialStorage SpaceWalk-Out Access
Cooling 
Central AirCeiling Fan(s)Multi UnitsZoned
Flooring 
CarpetHardwood
Heating 
CentralForced AirNatural Gas
Interior 
Built-in FeaturesCeiling Fan(s)Crown MoldingDry BarDouble VanityEntrance FoyerEat-in KitchenHigh CeilingsHigh Speed InternetKitchen IslandOpen FloorplanPantryRecessed LightingSaunaSoaking TubWalk-In Closet(s)Master Downstairs
Laundry Features 
Laundry RoomMain Level
Main Level Bedrooms 
1
Master Bedroom 
Dimensions - 17.1 x 16.0Level - Main
Save
Ask
Tour
Hide
Share
Exterior Features
Construction Details 
Brick Veneer
Exterior 
Lighting
Lot Features 
Back YardCul-De-SacLandscapedPrivate
Other Structures 
Workshop
Patio And Porch 
Front PorchPatio
Road Frontage 
City Street
Roof 
Shingle
Community Features
Financing Terms Available 
1031 ExchangeCashConventionalVA Loan
Schools
School District
Unknown
Elementary School
Wake - Stough Elementary
Middle School
Wake - Oberlin Middle
High School
Wake - Needham Broughton High
Listing courtesy of Franklin Munford of Hodge & Kittrell Sotheby's Int


Listings that are marked with an icon are provided courtesy of the Triangle MLS, Inc. of North Carolina, Internet Data Exchange Database. Copyright 2026 Triangle MLS, Inc. of North Carolina. All rights reserved.

Last checked: 2026-10-23 08:18 AM UTC

Neighborhood & Commute
Source: Walkscore
Disclosure: Community information and market data powered by Constellation Data Labs. Information is deemed reliable but not guaranteed.
Save
Ask
Tour
Hide
Share