Save
Ask
Tour
Hide
Share
$275,000
20 Days On Site

521 Renshaw Court
Cary, NC 27518

For Sale|Condominium|Active
2
Beds
2
Total Baths
2
Full Baths
1,302
SqFt
$211
/SqFt
1995
Built
Subdivision:
Wellington Ridge
County:
Wake
Call Now: 919-404-SHOW
Is this the listing for you? We can help make it yours.
919-404-SHOW
521 Renshaw Court521 Renshaw Court521 Renshaw Court521 Renshaw Court
Save
Ask
Tour
Hide
Share

Mortgage Calculator

Monthly Payment (Est.)

Enter an interest rate to see your estimated monthly payment.
Calculator powered by Showcase IDX, a Constellation1 Company. Copyright ©2026 Information is deemed reliable but not guaranteed.

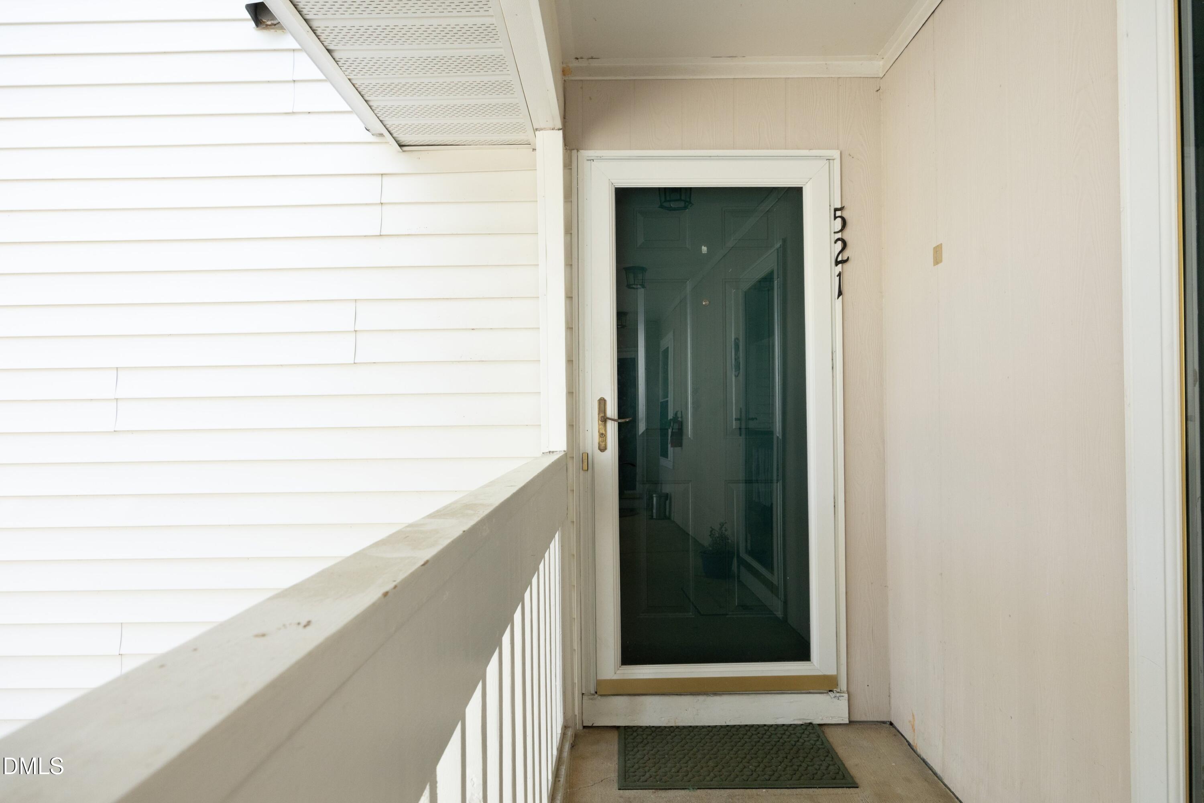
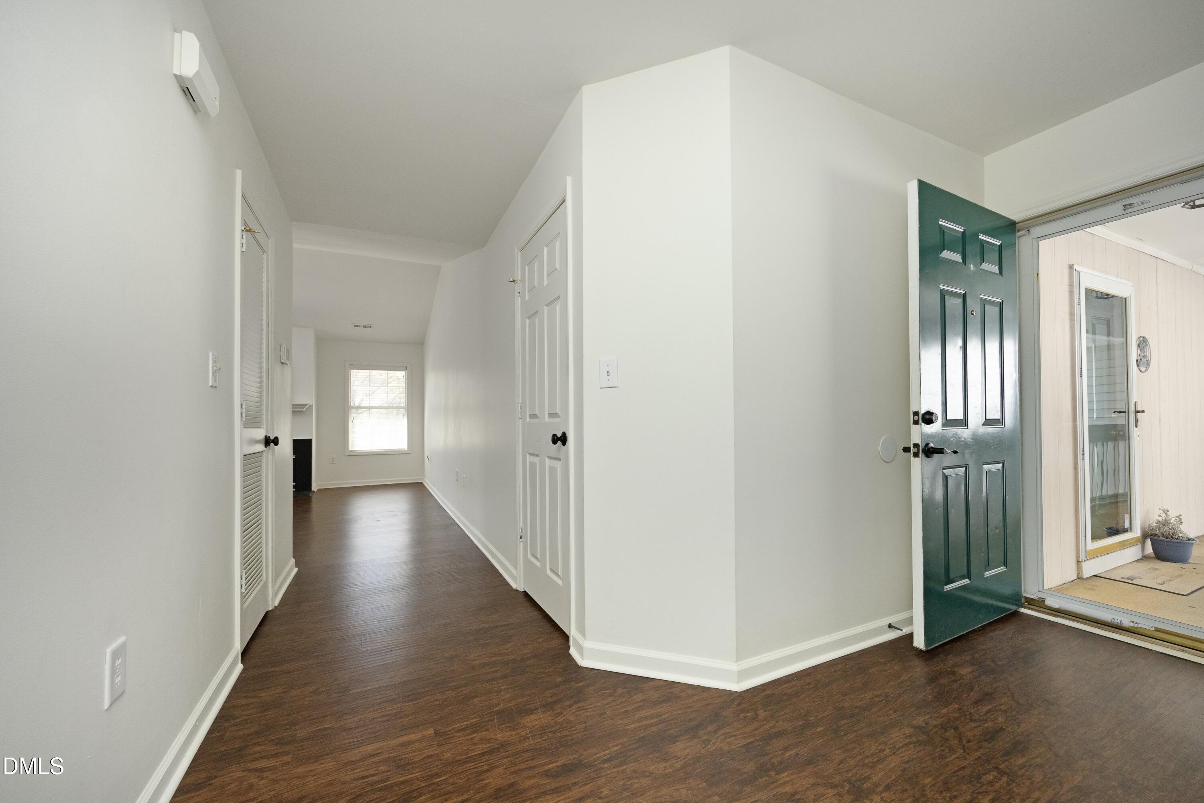
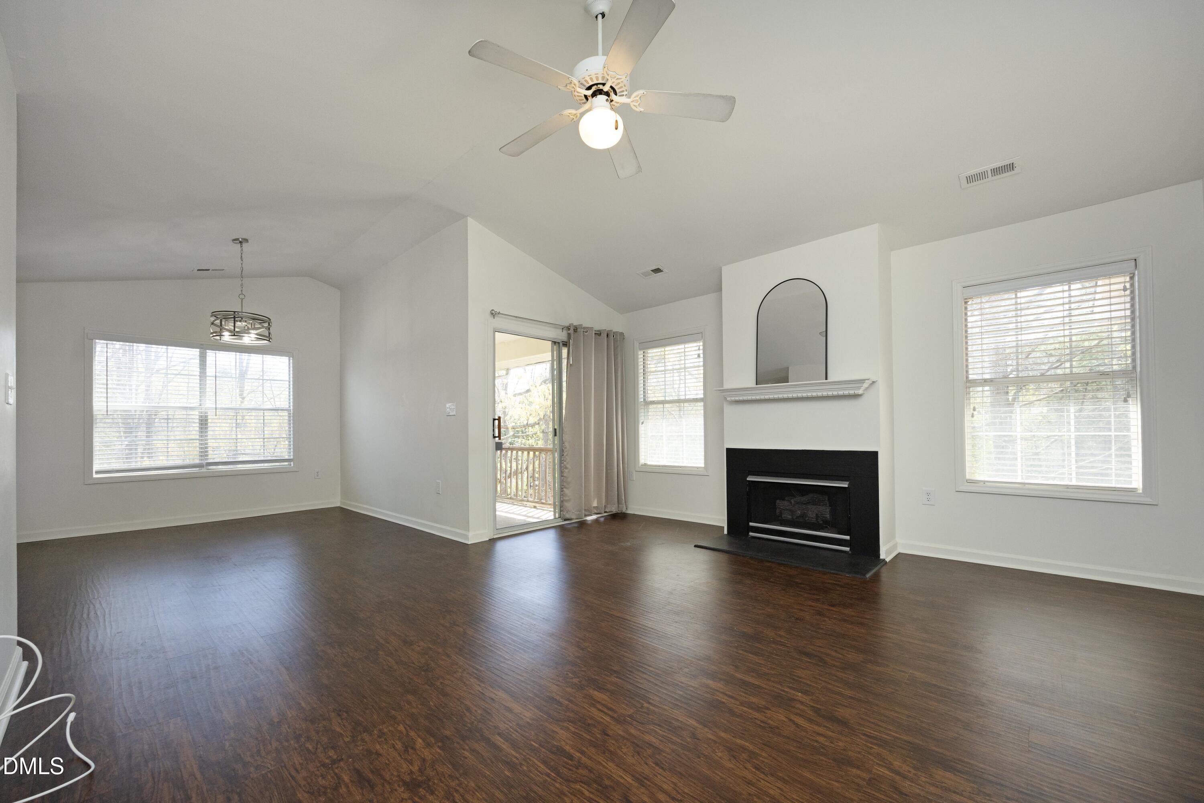
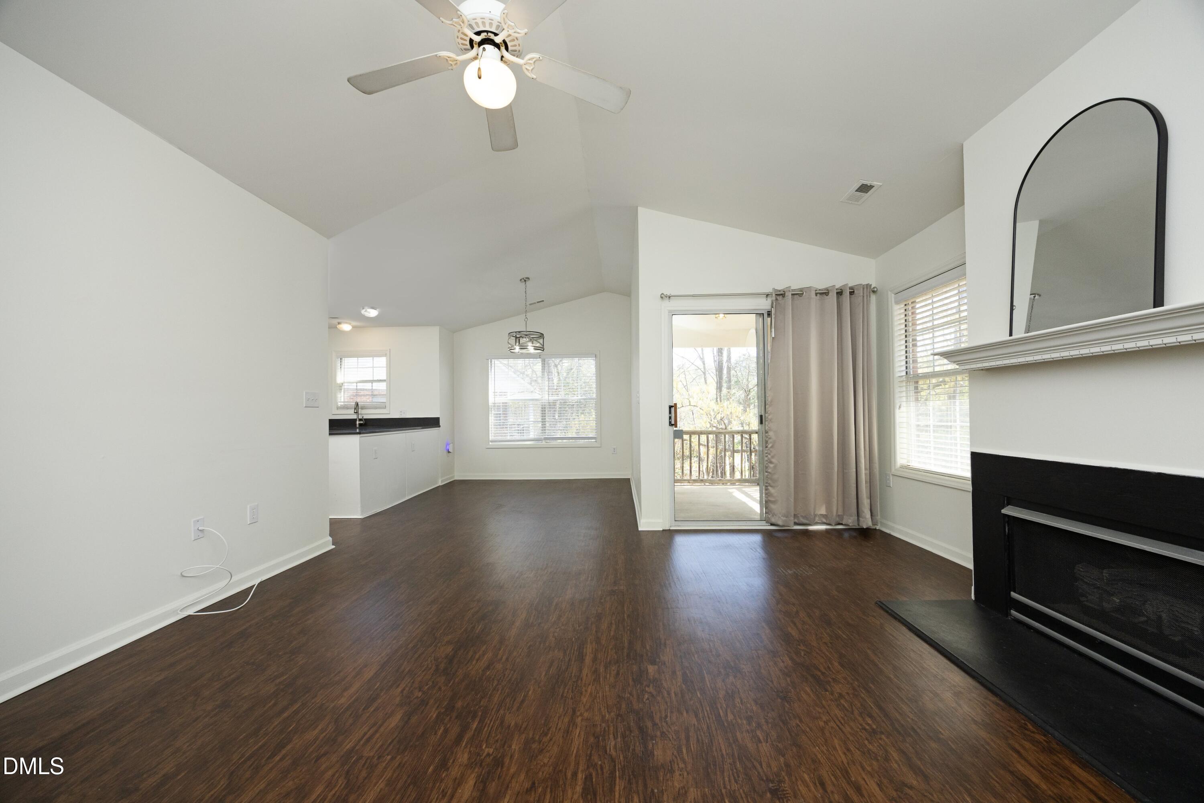
Turnkey investment opportunity in prime Cary location. Tenant occupied with lease until July 15, 2027. This 2nd floor end unit condo within the beautiful Wellington Ridge community offers a spacious, open living room w/ gas fireplace, dining room & kitchen that has quartz tops, white cabinets &stainless steel appliances & a laundry room with extra storage. Down the hall you'll find a large storage closet, a big primary bedroom & bath w/ double vanity, separate garden tub & shower plus a walk-in closet, a 2nd bedroom & full bath. LVP flooring throughout, No carpet! Peaceful covered balcony surrounded by mature trees. Greenway trail & park nearby. Super convenient to everything. Quick access to beltline/I40, grocery store, Crossroads, Waverly Place, Wake Med Hospital, DT Cary Park & more. The HOA covers water, sewer, trash, cable, exterior maintenance including roof, grounds maintenance ,pool, tennis court, & yearly termite inspection. New Gas Water Heater 2025, Furnace 2024, AC 2020. Fridge, washer, dryer included.

Save
Ask
Tour
Hide
Share
Listing Snapshot
Price 
$275,000
Days On Site 
20 Days
Bedrooms 
2
Inside Area (SqFt) 
1,302 sqft
Total Baths 
2
Full Baths 
2
Partial Baths 
N/A
Lot Size 
N/A
Year Built 
1995
MLS Number 
10199765
Status 
Active
Property Tax 
$2,544.02
HOA/Condo/Coop Fees 
$342 monthly
Sq Ft Source 
N/A
Friends & Family
Recent Activity
3 weeks agoListing first seen on site
3 weeks agoListing updated with changes from the MLS
General Features
Foundation 
Other
Lease Term 
12 Months
Levels 
One
Parking 
Additional ParkingAssignedPavedParking Lot
Parking Spaces 
2
Property Sub Type 
Condominium
Sewer 
Public Sewer
Special Circumstances 
Standard
SqFt Above 
1302
SqFt Total 
1302
Style 
TraditionalTransitional
Water Source 
Public
Zoning 
RMFP
Interior Features
Appliances 
DishwasherElectric RangeMicrowave
Cooling 
Central Air
Flooring 
TileVinyl
Heating 
Forced AirNatural Gas
Interior 
High Speed Internet
Main Level Bedrooms 
2
Bedroom 2 
Dimensions - 10.0 x 13.0Level - Main
Dining Room 
Dimensions - 10.0 x 11.0Level - Main
Entrance Hall 
Dimensions - 4.7 x 8.4Level - Main
Kitchen 
Dimensions - 8.0 x 10.8Level - Main
Living Room 
Dimensions - 15.7 x 15.3Level - Main
Master Bathroom 
Dimensions - 6.0 x 13.4Level - Main
Master Bedroom 
Dimensions - 14.0 x 15.7Level - Main
Utility Room 
Dimensions - 5.6 x 5.3Level - Main
Save
Ask
Tour
Hide
Share
Exterior Features
Construction Details 
Vinyl Siding
Roof 
Shingle
Community Features
Association Amenities 
Cable TVInsuranceLandscapingMaintenance GroundsMaintenance StructurePoolTennis Court(s)
Association Fee 
$342.0
Association Fee Frequency 
Monthly
Financing Terms Available 
1031 ExchangeCashConventional
Schools
School District
Unknown
Elementary School
Wake - Dillard Drive Elementary
Middle School
Wake - Dillard Drive Middle
High School
Wake - Athens Drive High
Listing courtesy of Lisa Prillaman of Keller Williams Realty Cary


Listings that are marked with an icon are provided courtesy of the Triangle MLS, Inc. of North Carolina, Internet Data Exchange Database. Copyright 2026 Triangle MLS, Inc. of North Carolina. All rights reserved.

Last checked: 2026-11-12 10:24 AM UTC

Neighborhood & Commute
Source: Walkscore
Disclosure: Community information and market data powered by Constellation Data Labs. Information is deemed reliable but not guaranteed.
Save
Ask
Tour
Hide
Share