Save
Ask
Tour
Hide
Share
$265,000
7 Days On Site

6602 Morgantown Street
Raleigh, NC 27616

For Sale|Townhouse|Active
2
Beds
3
Total Baths
2
Full Baths
1
Partial Bath
1,500
SqFt
$177
/SqFt
2010
Built
Subdivision:
Greenbrier Townhomes
County:
Wake
Call Now: 919-404-SHOW
Is this the listing for you? We can help make it yours.
919-404-SHOW
6602 Morgantown Street6602 Morgantown Street6602 Morgantown Street6602 Morgantown Street
Save
Ask
Tour
Hide
Share

Mortgage Calculator

Monthly Payment (Est.)

Enter an interest rate to see your estimated monthly payment.
Calculator powered by Showcase IDX, a Constellation1 Company. Copyright ©2026 Information is deemed reliable but not guaranteed.

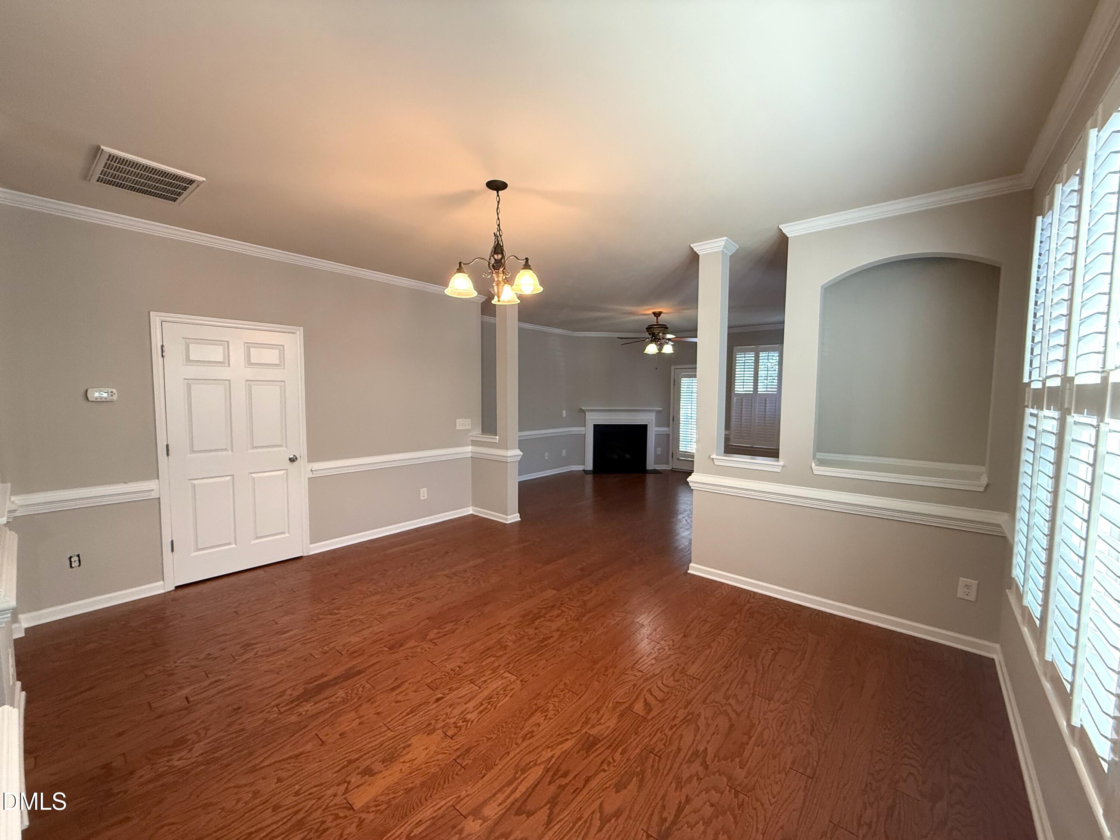
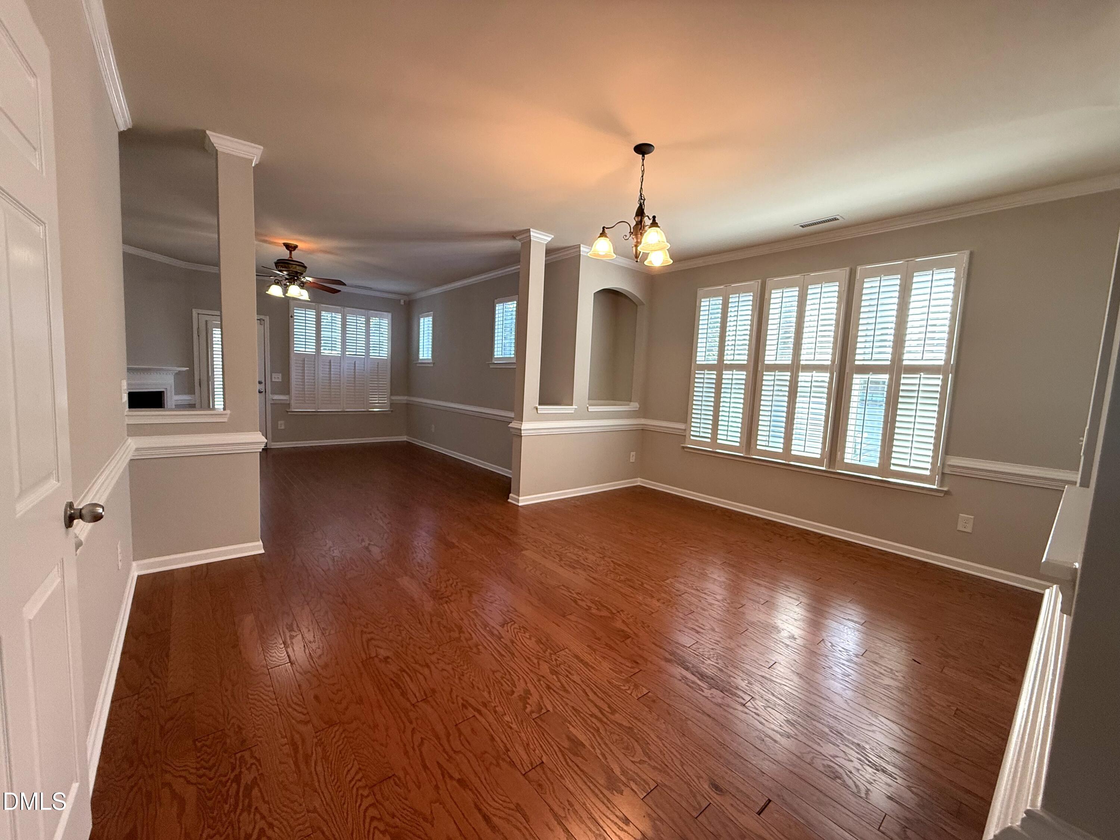
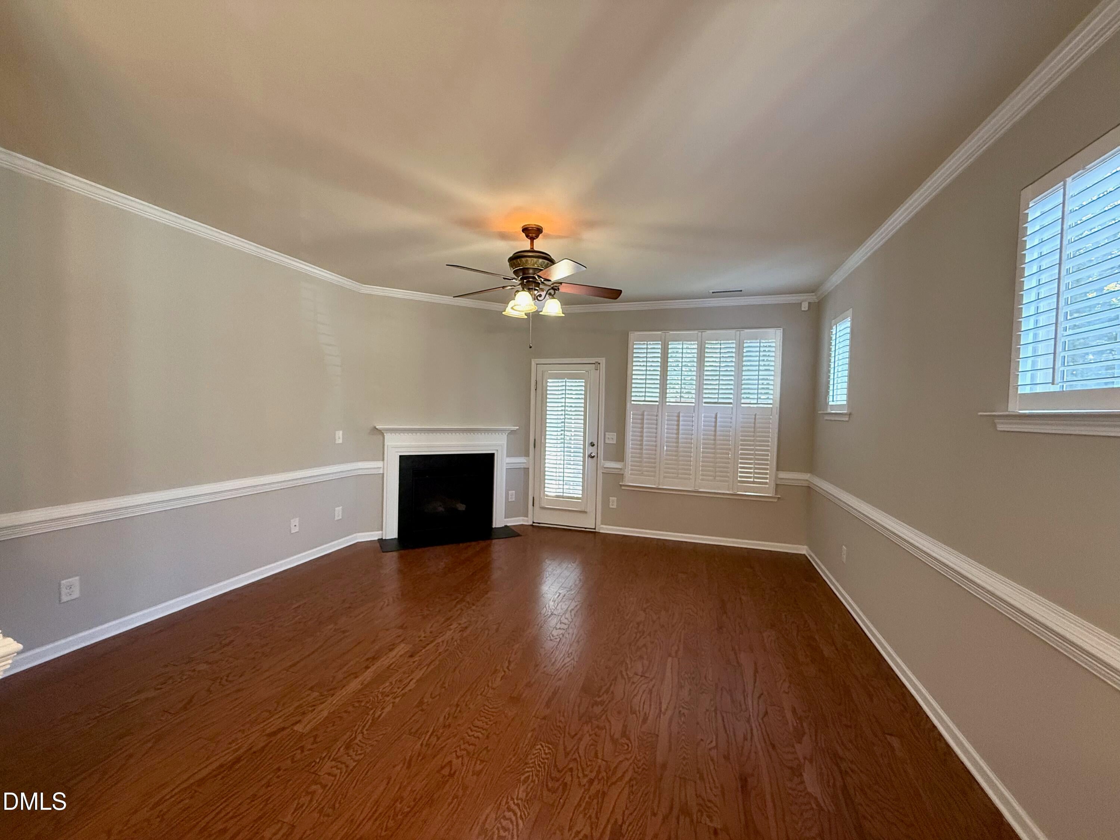
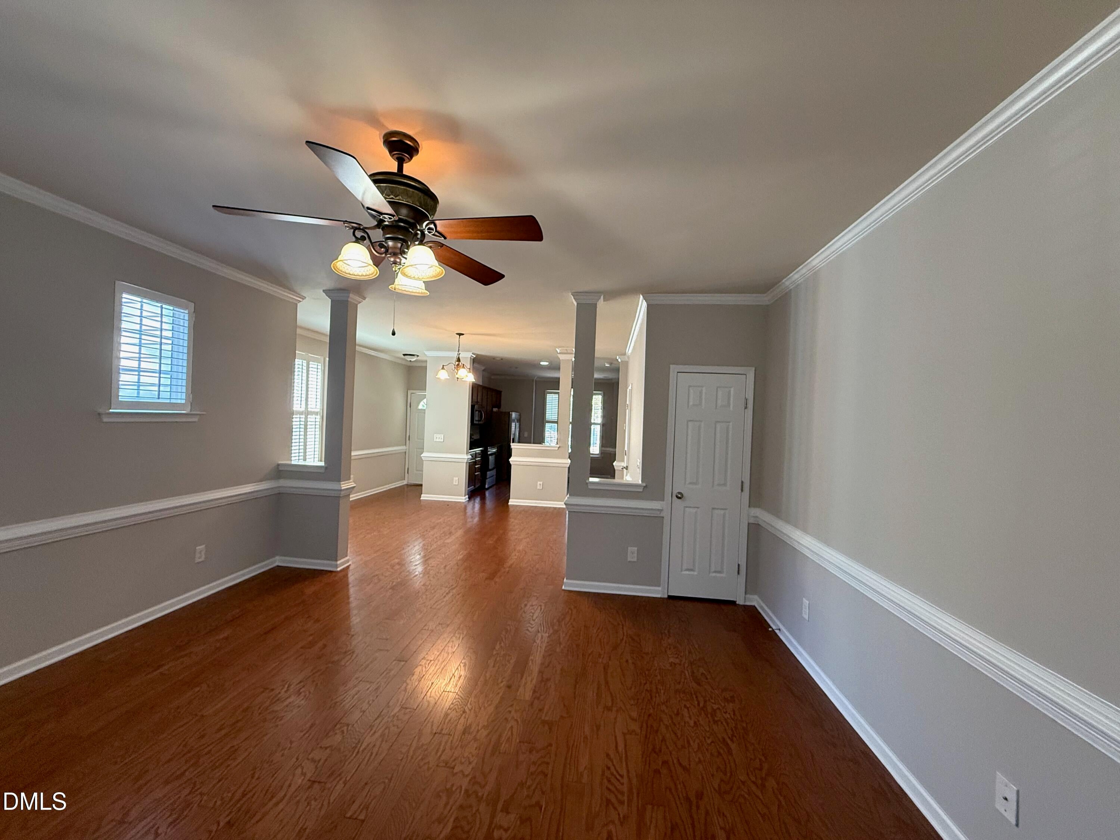
Freshly painted with brand-new carpet, this well-maintained 2BR/2.5BA end-unit in N. Raleigh Greenbrier Townhomes is ideal as a starter home, low-maintenance living for empty nesters, or an exceptional rental investment. The main level features hardwood floors, an open living plan filled with natural light from three sides of windows, elegant crown molding, chair rail trim, decorative art niches, plantation blinds throughout, a cozy corner gas log fireplace, and a half bath with handicap safety rails. The well-appointed kitchen boasts a large center work island, pantry, and stainless steel appliances (including a side-by-side refrigerator, microwave, and smooth-top stove). Upstairs, the primary retreat includes a sitting area/office, a spacious walk-in closet, and an ensuite bath with a separate soaking tub and shower. The second bedroom offers its own private bath and built-in shelving. Enjoy your morning coffee or an afternoon BBQ on your private patio. Storage room located off patio and 2 assigned parking spaces. HOA covers landscaping, roof, and exterior upkeep. Unbeatable location convenient to shopping, dining, and the I-540 & Capital Blvd interchange. (See HOA covered items list in MLS docs)

Save
Ask
Tour
Hide
Share
Listing Snapshot
Price 
$265,000
Days On Site 
7 Days
Bedrooms 
2
Inside Area (SqFt) 
1,500 sqft
Total Baths 
3
Full Baths 
2
Partial Baths 
1
Lot Size 
0.04 Acres
Year Built 
2010
MLS Number 
10199756
Status 
Active
Property Tax 
$3,017.52
HOA/Condo/Coop Fees 
$137 monthly
Sq Ft Source 
N/A
Friends & Family
Recent Activity
a week agoListing first seen on site
a week agoListing updated with changes from the MLS
General Features
Acres 
0.04
Direction Faces 
Northwest
Disclosures 
Seller Disclosure
Foundation 
Slab
Levels 
Two
Parking 
AsphaltAssigned
Parking Spaces 
2
Property Sub Type 
Townhouse
Security 
Smoke Detector(s)
Sewer 
Public Sewer
Special Circumstances 
Standard
SqFt Above 
1500
SqFt Total 
1500
Style 
Traditional
Utilities 
Cable AvailableElectricity ConnectedNatural Gas ConnectedSewer ConnectedWater Connected
Water Source 
Public
Zoning 
RX-3
Interior Features
Appliances 
DisposalDishwasherElectric RangeGas Water HeaterIce MakerMicrowaveRefrigeratorStainless Steel Appliance(s)
Cooling 
Central Air
Fireplace 
Yes
Fireplace Features 
Gas LogLiving Room
Fireplaces 
1
Flooring 
CarpetHardwoodVinyl
Heating 
Forced AirNatural Gas
Interior 
Ceiling Fan(s)Crown MoldingKitchen IslandOpen FloorplanPantryRecessed LightingWalk-In Closet(s)
Laundry Features 
Laundry ClosetElectric Dryer HookupIn HallInsideUpper LevelWasher Hookup
Window Features 
Double Pane WindowsPlantation Shutters
Bedroom 2 
Dimensions - 11.5 x 11.5Level - Second
Dining Room 
Dimensions - 12.3 x 13.0Level - Main
Kitchen 
Dimensions - 12.9 x 14.9Level - Main
Living Room 
Dimensions - 15.2 x 15.3Level - Main
Master Bedroom 
Dimensions - 13.4 x 15.3Level - Second
Save
Ask
Tour
Hide
Share
Exterior Features
Construction Details 
Stone VeneerVinyl Siding
Lot Features 
Corner Lot
Other Structures 
None
Patio And Porch 
Patio
Road Frontage 
Private Road
Roof 
Shingle
Windows/Doors 
Double Pane WindowsPlantation Shutters
Community Features
Association Amenities 
Maintenance GroundsMaintenance Structure
Association Fee 
$137.0
Association Fee Frequency 
Monthly
Community Features 
CurbsSidewalks
Financing Terms Available 
CashConventionalVA Loan
Building Access 
1
Roads 
Asphalt
Schools
School District
Unknown
Elementary School
Wake - Abbotts Creek Elementary School
Middle School
Wake - East Millbrook Middle
High School
Wake - Millbrook High
Listing courtesy of Judy Harrison of Harrison Realty Group


Listings that are marked with an icon are provided courtesy of the Triangle MLS, Inc. of North Carolina, Internet Data Exchange Database. Copyright 2026 Triangle MLS, Inc. of North Carolina. All rights reserved.

Last checked: 2026-10-30 07:03 AM UTC

Neighborhood & Commute
Source: Walkscore
Disclosure: Community information and market data powered by Constellation Data Labs. Information is deemed reliable but not guaranteed.
Save
Ask
Tour
Hide
Share