Save
Ask
Tour
Hide
Share
$439,000
5 Days On Site

461 Aquilla Road
Benson, NC 27504

For Sale|Single Family Residence|Active
3
Beds
3
Total Baths
2
Full Baths
1
Partial Bath
2,007
SqFt
$219
/SqFt
2026
Built
Subdivision:
Not in a Subdivision
County:
Johnston
Call Now: 919-404-SHOW
Is this the listing for you? We can help make it yours.
919-404-SHOW
461 Aquilla Road461 Aquilla Road461 Aquilla Road461 Aquilla Road
Save
Ask
Tour
Hide
Share

Mortgage Calculator

Monthly Payment (Est.)

Enter an interest rate to see your estimated monthly payment.
Calculator powered by Showcase IDX, a Constellation1 Company. Copyright ©2026 Information is deemed reliable but not guaranteed.

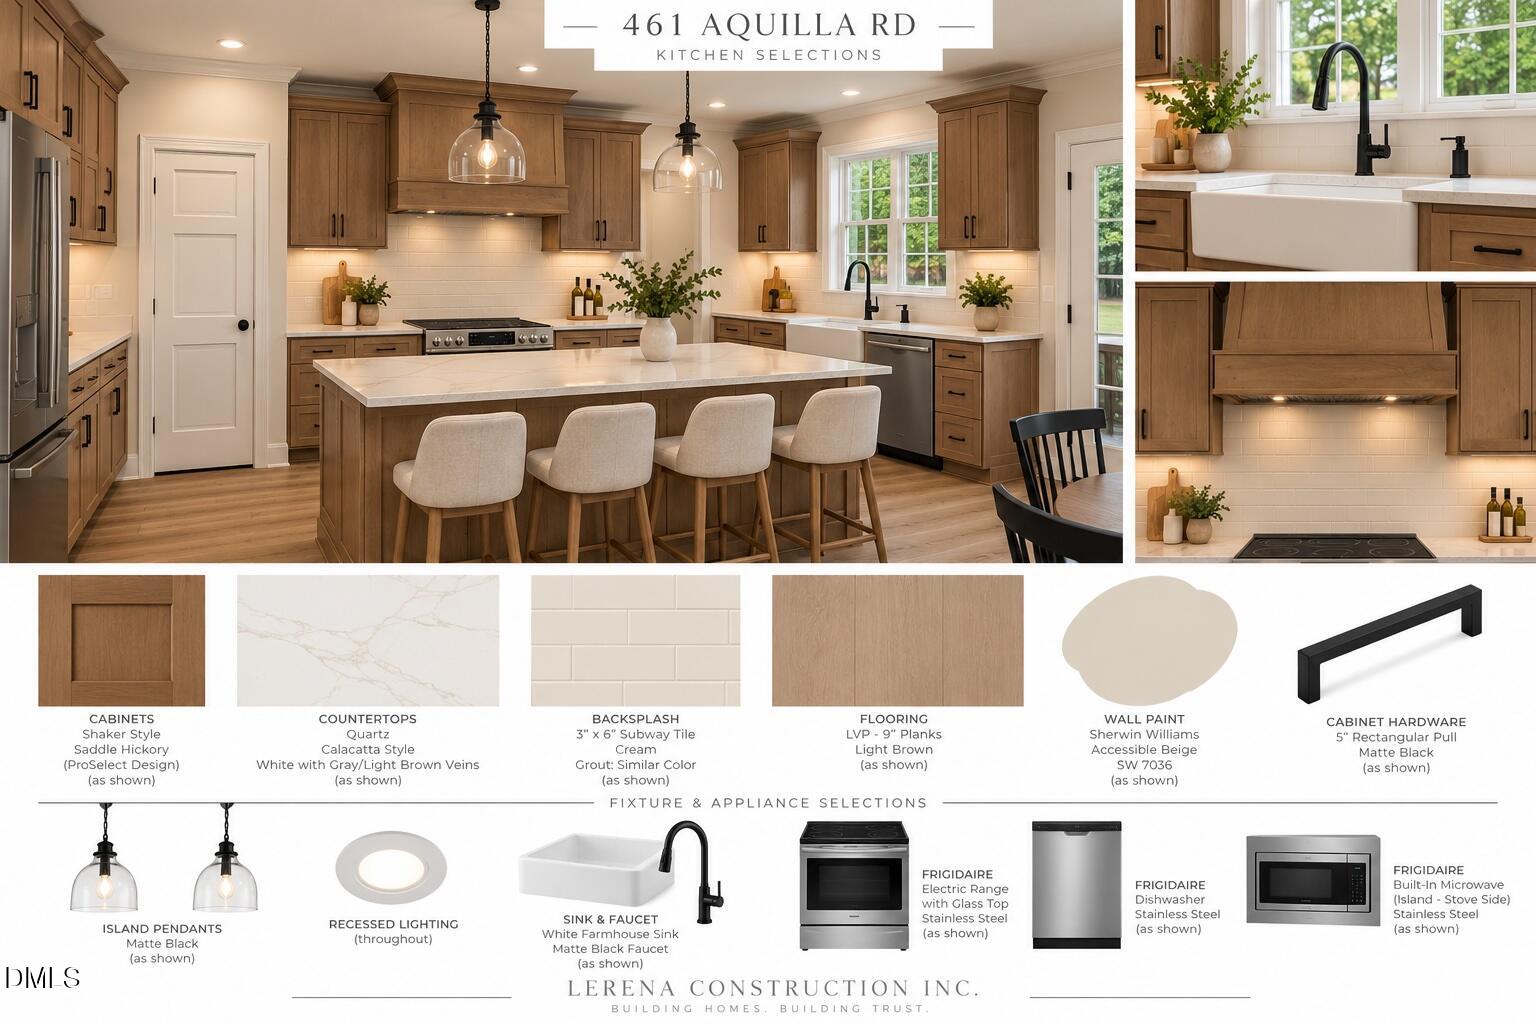
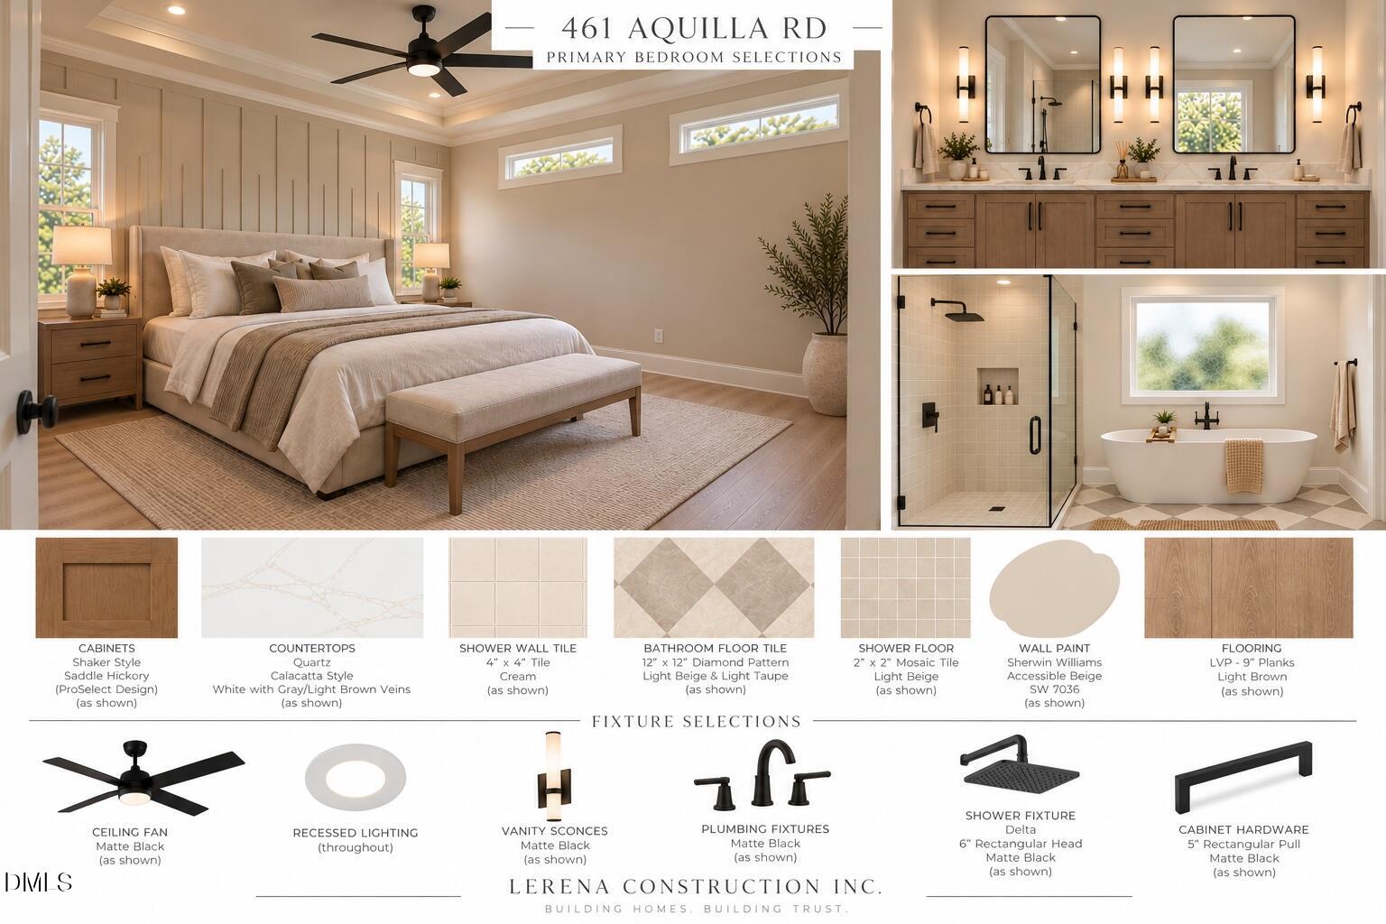
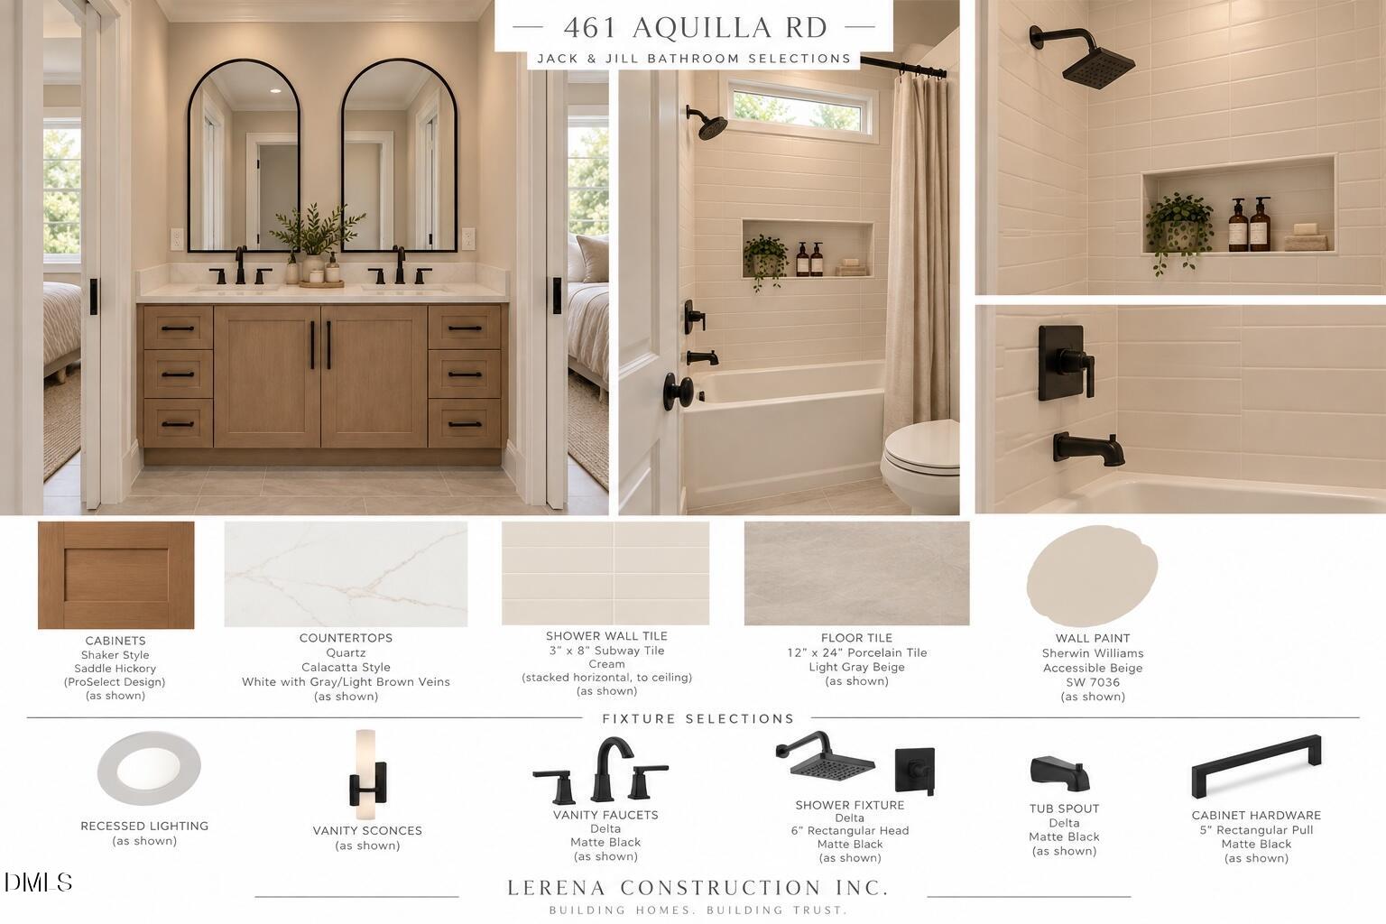
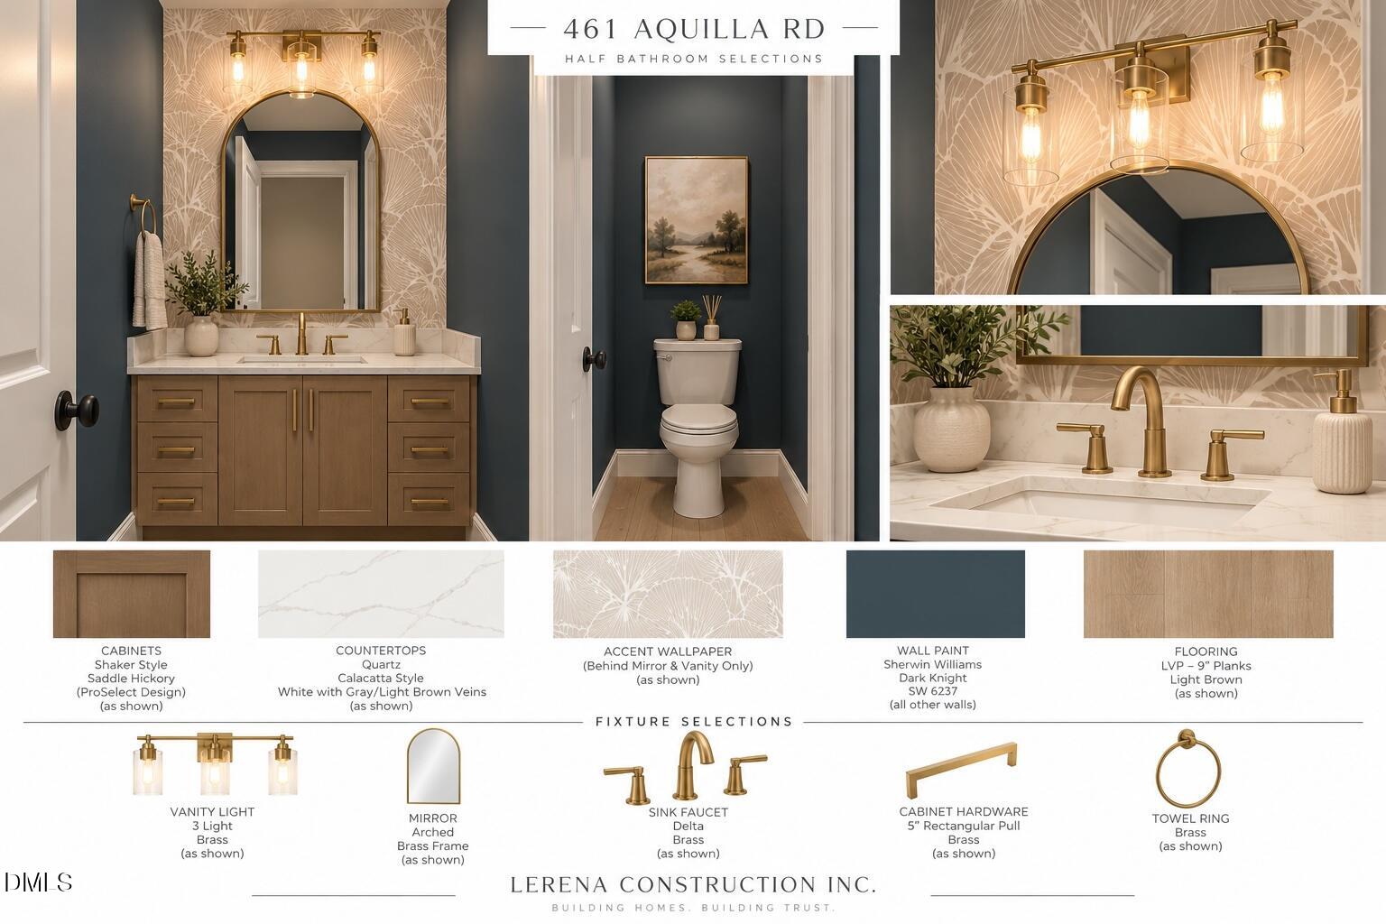
Welcome to 461 Aquilla Rd! This thoughtfully designed presale home will offer 2,007 square feet of living space with 3 bedrooms and 2.5 bathrooms, situated on 1.38 acres with no HOA and no restrictions. The planned exterior blends timeless farmhouse charm with board and batten and horizontal siding, brick accents, a covered front porch, and a welcoming stained wood double front door. Inside, the kitchen is designed to impress with saddle hickory shaker cabinetry, quartz countertops, a cream subway tile backsplash, and a spacious island with seating. Additional planned finishes include light brown LVP flooring, matte black hardware and fixtures, and pendant lighting. A warm wood porch ceiling and charcoal architectural shingles complete the exterior design. Enjoy the opportunity to own a new construction home with room to spread out, freedom of acreage without HOA restrictions, and the added benefit of $5,000 incentive used however you'll like! **This is a presale opportunity, and construction has not yet begun. Photos and renderings reflect current design selections and are for illustrative purposes only. Final finishes, features, and specifications are subject to change.**

Save
Ask
Tour
Hide
Share
Listing Snapshot
Price 
$439,000
Days On Site 
5 Days
Bedrooms 
3
Inside Area (SqFt) 
2,007 sqft
Total Baths 
3
Full Baths 
2
Partial Baths 
1
Lot Size 
1.38 Acres
Year Built 
2026
MLS Number 
10199745
Status 
Active
Property Tax 
$715.87
HOA/Condo/Coop Fees 
N/A
Sq Ft Source 
N/A
Friends & Family
Recent Activity
6 days agoListing first seen on site
6 days agoListing updated with changes from the MLS
General Features
Acres 
1.38
Attached Garage 
Yes
Foundation 
Block
Garage 
Yes
Garage Spaces 
2
Home Warranty 
Yes
Levels 
One and One Half
Parking 
AttachedGarage
Property Condition 
New Construction
Property Sub Type 
Single Family Residence
Sewer 
Septic Tank
Special Circumstances 
Standard
SqFt Above 
2007
SqFt Total 
2007
Style 
Farmhouse
Water Source 
Public
Interior Features
Basement 
Crawl Space
Cooling 
Central Air
Flooring 
TileVinyl
Heating 
Heat Pump
Laundry Features 
Laundry Room
Main Level Bedrooms 
3
Master Bedroom 
Level - Main
Save
Ask
Tour
Hide
Share
Exterior Features
Construction Details 
Vinyl Siding
Roof 
Shingle
Community Features
Financing Terms Available 
CashConventionalFHAVA Loan
Roads 
Gravel
Schools
School District
Unknown
Elementary School
Johnston - Benson Elementary
Middle School
Johnston - Benson Middle
High School
Johnston - West Johnston High
Listing courtesy of Anna Powell of EXP Realty LLC


Listings that are marked with an icon are provided courtesy of the Triangle MLS, Inc. of North Carolina, Internet Data Exchange Database. Copyright 2026 Triangle MLS, Inc. of North Carolina. All rights reserved.

Last checked: 2026-10-28 08:31 AM UTC

Neighborhood & Commute
Source: Walkscore
Disclosure: Community information and market data powered by Constellation Data Labs. Information is deemed reliable but not guaranteed.
Save
Ask
Tour
Hide
Share