Save
Ask
Tour
Hide
Share
$598,000
6 Days On Site

306 E Millbrook Road
Raleigh, NC 27609

For Sale|Single Family Residence|Active
3
Beds
3
Total Baths
2
Full Baths
1
Partial Bath
1,994
SqFt
$300
/SqFt
1969
Built
Subdivision:
Scarsdale
County:
Wake
Call Now: 919-404-SHOW
Is this the listing for you? We can help make it yours.
919-404-SHOW
306 E Millbrook Road306 E Millbrook Road306 E Millbrook Road306 E Millbrook Road
Save
Ask
Tour
Hide
Share

Mortgage Calculator

Monthly Payment (Est.)

Enter an interest rate to see your estimated monthly payment.
Calculator powered by Showcase IDX, a Constellation1 Company. Copyright ©2026 Information is deemed reliable but not guaranteed.

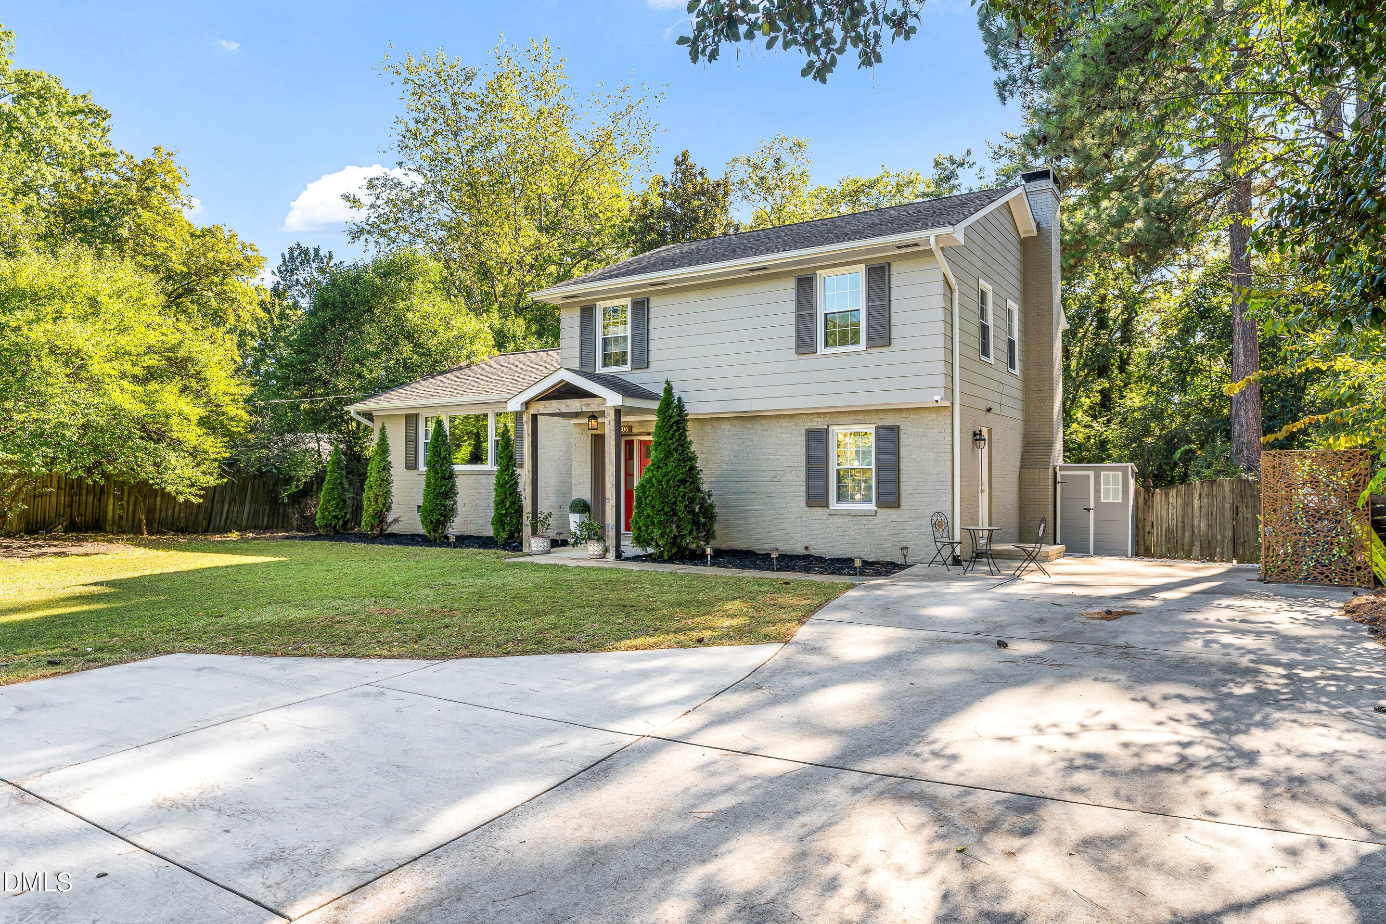
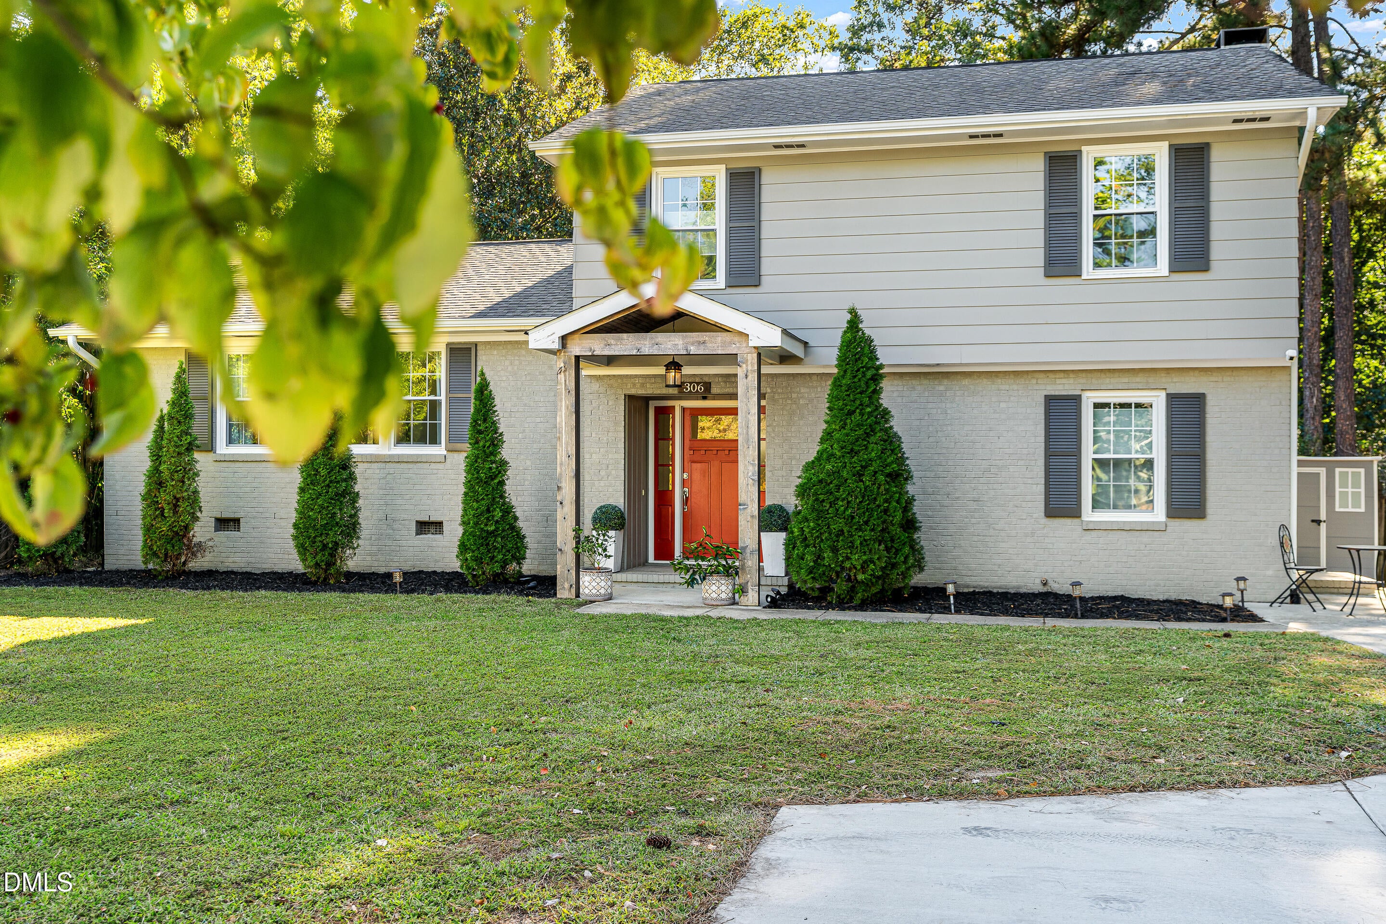
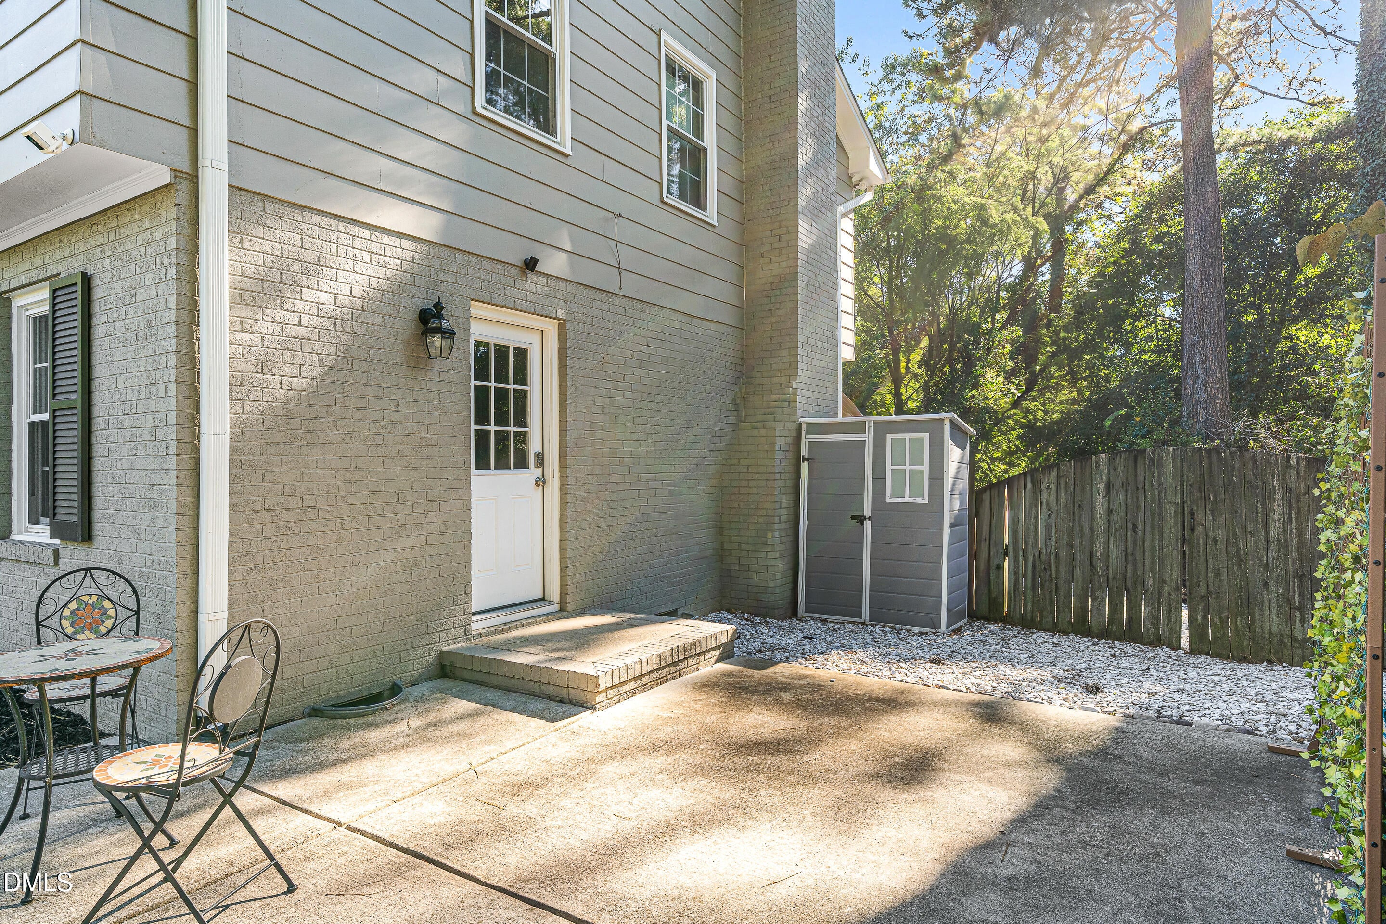
Are you looking for versatility, convenience, and a spacious, private backyard near North Hills? This one deserves a look inside! Showings begin tomorrow Friday, 10/23. Welcome to 306 E Millbrook Rd, Raleigh, NC. Offering 3 bedrooms, 2.5 bathrooms, a functional layout, and thoughtful updates, this home blends everyday comfort with versatile living spaces. From the built-in kitchen bar to the sliding glass door divider that creates a flexible home office, there's plenty to appreciate both inside and out. Enjoy convenient access to North Hills and Quail Corners Shopping Center, featuring local favorites like Gym Tacos, Deja Brew Coffee House, and Morning Rolls. Enjoy added functionality and everyday convenience with updates throughout the home, including a built-in kitchen bar, flexible office space, enhanced outdoor features, and key appliance upgrades. 2026 Built-in kitchen bar, sliding glass door office divider, and side-yard stonework with shed area 2025 Built-in primary bedroom closet, updated light fixtures and ceiling fans, and driveway extension 2024 Bottom-up/top-down window blinds on most windows 2023 Ecobee smart thermostat, oven/range, above-range microwave, washer, and dryer. Enjoy an extra touch of convenience for pet lovers with a dedicated dog waste station in your own private backyard, making outdoor time with your four-legged friends even easier! Take a moment to view all the photos and schedule a showing so you can experience the thoughtful layout, updates, and backyard in person.

Save
Ask
Tour
Hide
Share
Listing Snapshot
Price 
$598,000
Days On Site 
6 Days
Bedrooms 
3
Inside Area (SqFt) 
1,994 sqft
Total Baths 
3
Full Baths 
2
Partial Baths 
1
Lot Size 
0.23 Acres
Year Built 
1969
MLS Number 
10199742
Status 
Active
Property Tax 
$4,088.96
HOA/Condo/Coop Fees 
N/A
Sq Ft Source 
N/A
Friends & Family
Recent Activity
6 days agoStatus changed to Active
6 days agoListing updated with changes from the MLS
7 days agoListing first seen on site
General Features
Acres 
0.23
Disclosures 
Lead Based PaintSeller Disclosure
Levels 
Multi/SplitTwo
Parking 
ConcreteDriveway
Property Condition 
Updated/Remodeled
Property Sub Type 
Single Family Residence
Security 
See Remarks
Sewer 
Public Sewer
Special Circumstances 
Standard
SqFt Above 
1994
SqFt Total 
1994
Style 
Traditional
Water Source 
Public
Zoning 
R-4
Interior Features
Appliances 
Bar FridgeDishwasherGas RangeGas Water HeaterMicrowaveRefrigeratorWasher/Dryer
Basement 
Crawl Space
Cooling 
Central Air
Fireplace 
Yes
Fireplace Features 
Living Room
Fireplaces 
1
Flooring 
HardwoodTile
Heating 
Forced AirNatural Gas
Interior 
BarCeiling Fan(s)Entrance FoyerGranite CountersHigh Speed InternetSmart Thermostat
Laundry Features 
Main Level
Bedroom 2 
Level - Second
Bedroom 3 
Level - Second
Dining Room 
Level - Main
Family Room 
Level - Main
Kitchen 
Level - Main
Master Bathroom 
Level - Second
Master Bedroom 
Level - Second
Utility Room 
Level - Main
Save
Ask
Tour
Hide
Share
Exterior Features
Construction Details 
BrickMasonite
Exterior 
Awning(s)GardenOutdoor GrillPrivate Yard
Fencing 
WoodFenced
Lot Features 
Back YardLandscaped
Other Structures 
Shed(s)
Patio And Porch 
Awning(s)Front PorchPatioPorchRear Porch
Road Frontage 
City Street
Roof 
Shingle
Community Features
Financing Terms Available 
CashConventionalFHAVA Loan
Schools
School District
Unknown
Elementary School
Wake - Green Elementary
Middle School
Wake - Carroll Middle
High School
Wake - Sanderson High
Listing courtesy of Kathleen Ocampo Hypolite of Compass -- Chapel Hill - Durham


Listings that are marked with an icon are provided courtesy of the Triangle MLS, Inc. of North Carolina, Internet Data Exchange Database. Copyright 2026 Triangle MLS, Inc. of North Carolina. All rights reserved.

Last checked: 2026-10-29 01:34 AM UTC

Neighborhood & Commute
Source: Walkscore
Disclosure: Community information and market data powered by Constellation Data Labs. Information is deemed reliable but not guaranteed.
Save
Ask
Tour
Hide
Share