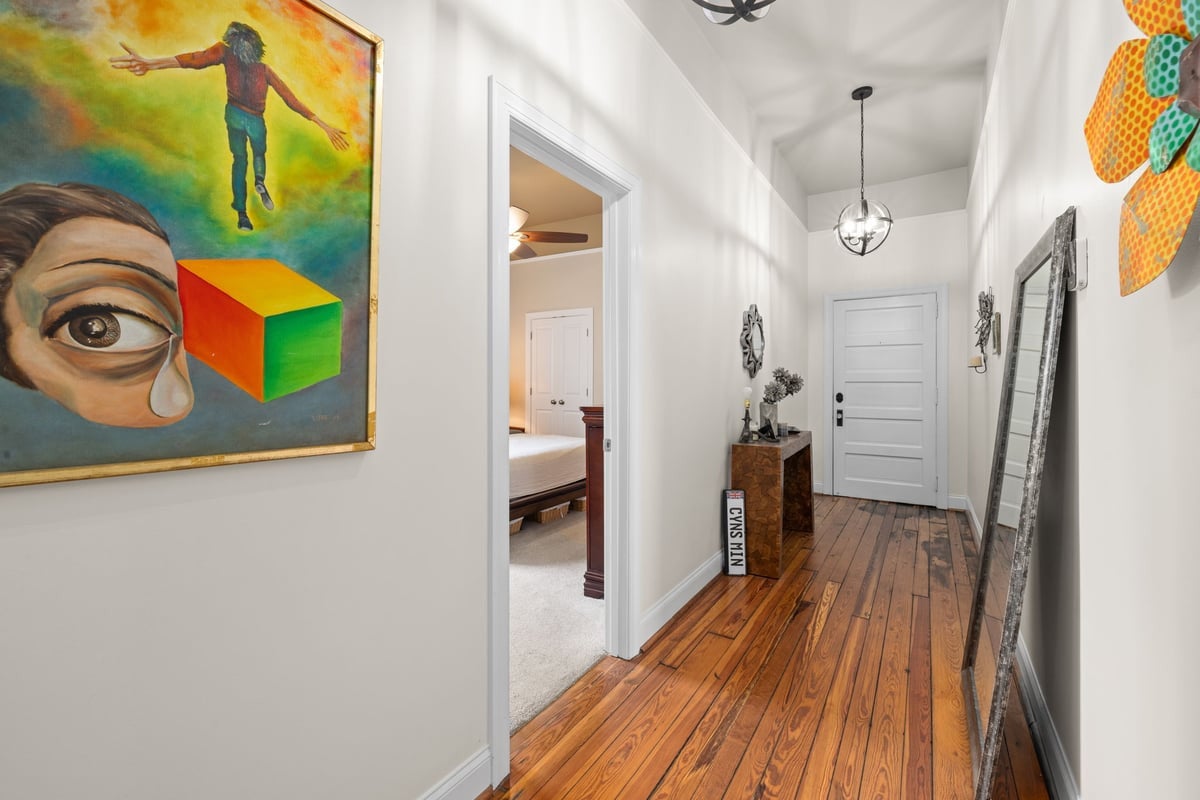
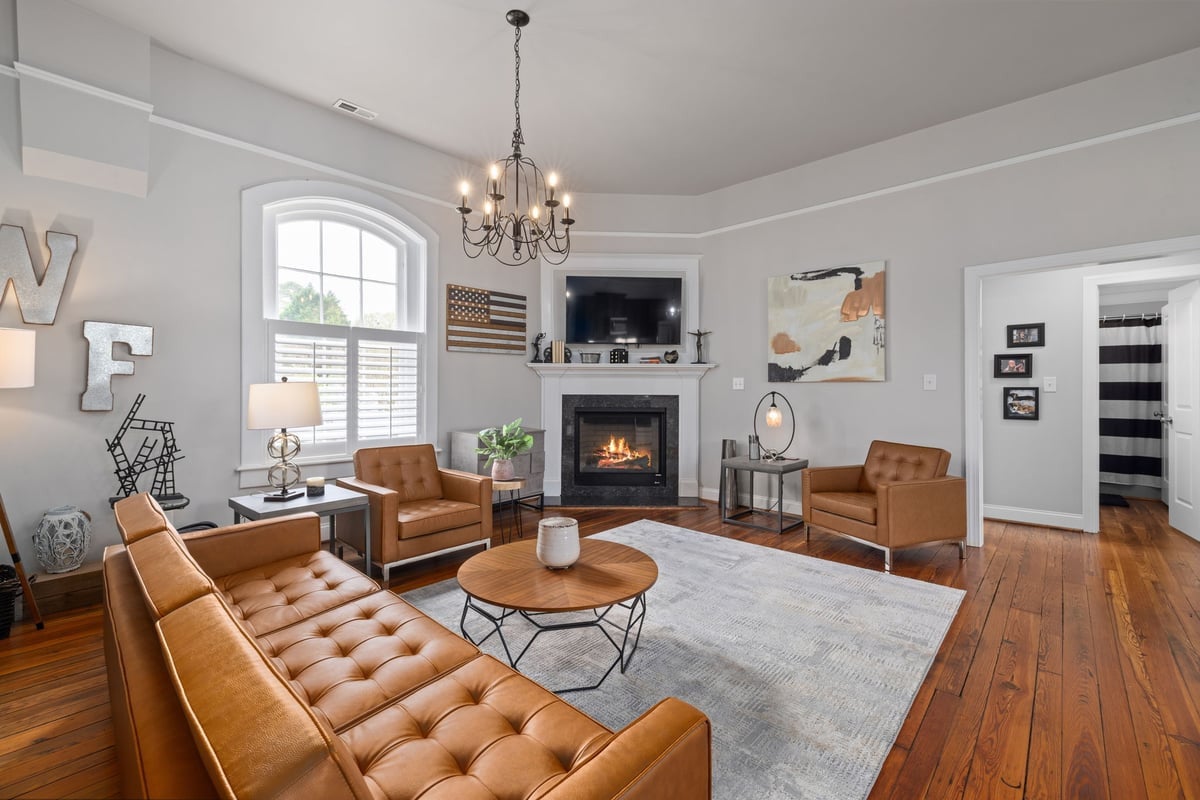
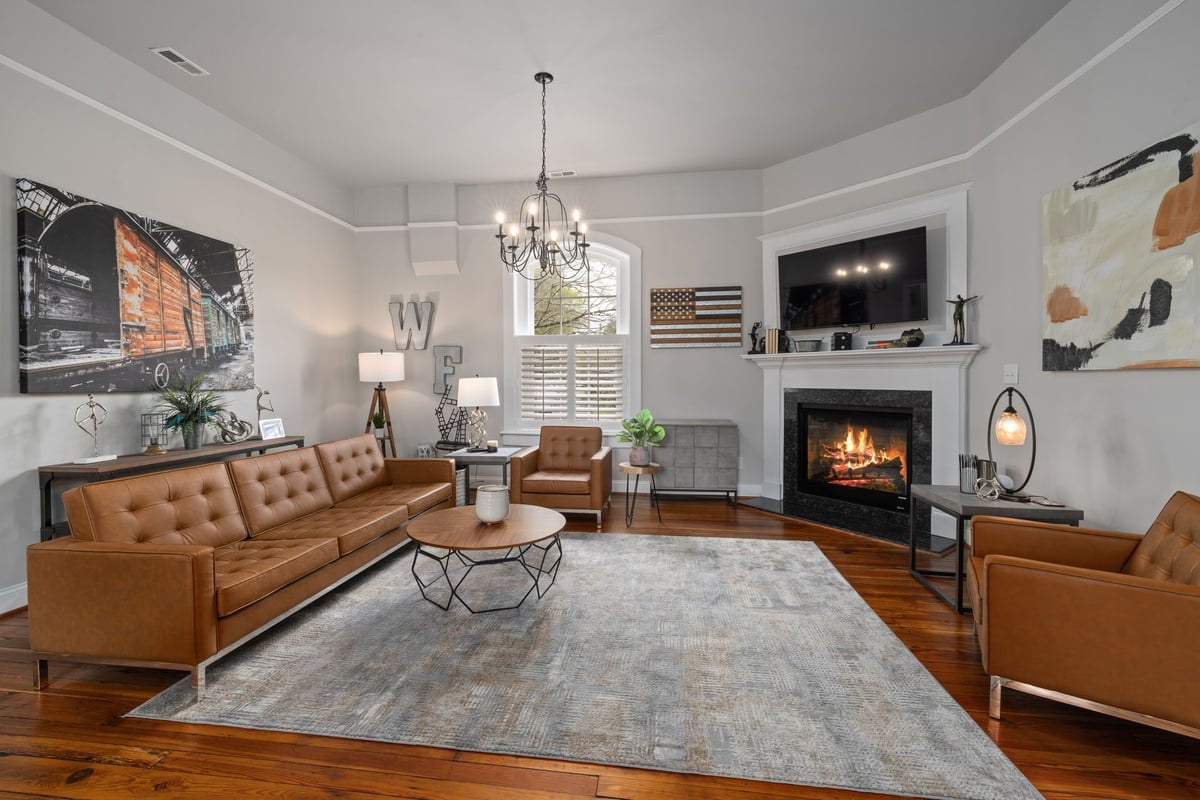
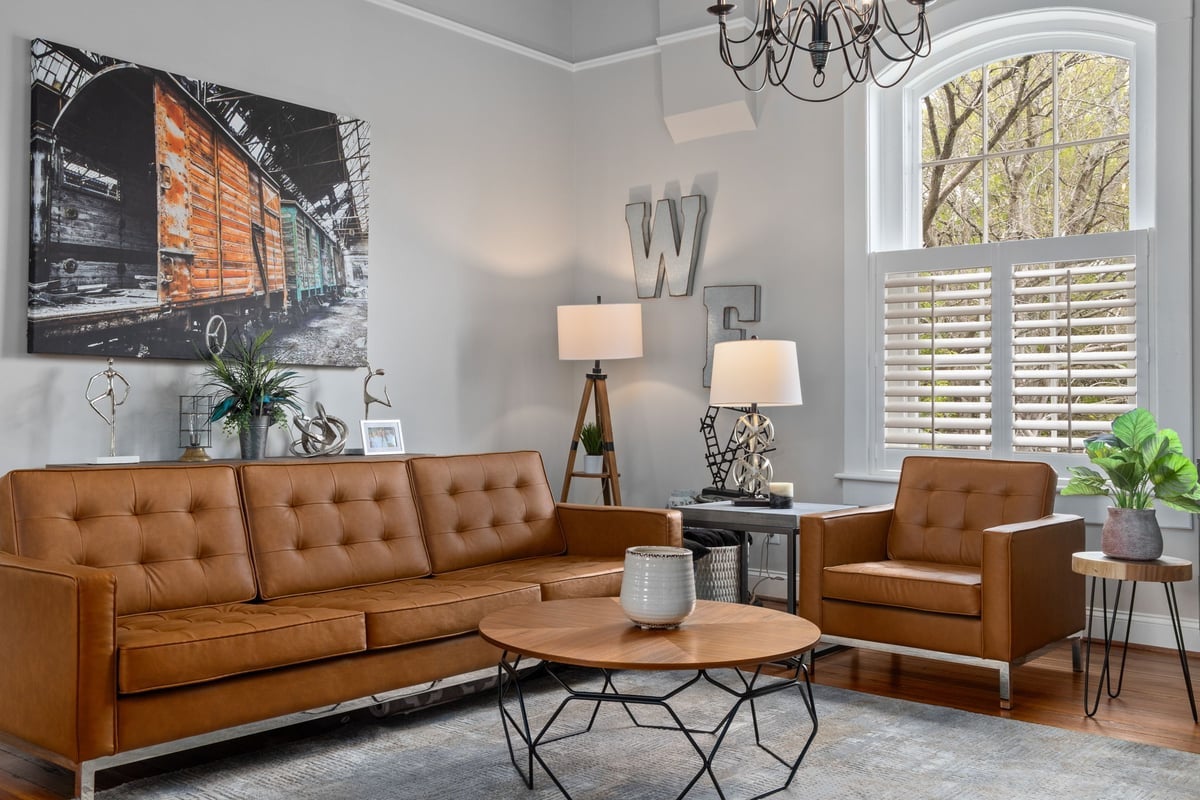
History Buff? Love cool old things?!! Do not miss this opportunity to own a piece of Wake Forest History! This condo is part of the old Mill Village. Sitting next to the mill and surrounded by the village homes, this 1900 building served as the General Store. Enjoy the ORIGINAL pinewood floors, arched windows and ceilings galore! Completely renovated in 2019 to become condos, you will have the combination of modern technology and design with historical charm! Convenient to downtown restaurants, bars, parks and town events! 3 bedrooms,2 full baths and a laundry room. Extra storage in the kitchen with large island and beautiful black granite sink! HVAC 2024, Roof 2025, Water heater 2025. Just beautiful! This place will take your breath away! ALSO available for rent. Contact agent 919-931-2019
Save
Ask
Tour
Hide
Share
Listing Snapshot
Price
$335,000
Days On Site
3 Days
Bedrooms
3
Inside Area (SqFt)
1,515 sqft
Total Baths
2
Full Baths
2
Partial Baths
N/A
Lot Size
N/A
Year Built
1900
MLS Number
10199724
Status
Active
Property Tax
$3,118.2
HOA/Condo/Coop Fees
$250.2 monthly
Sq Ft Source
N/A
Friends & Family
React
Comment
Invite
No Comments Yet
Did you know? You can invite friends and family to your search. They can join your search, rate and discuss listings with you.
Recent Activity
3 days ago
Listing first seen on site
3 days ago
Listing updated with changes from the MLS
General Features
Disclosures
Lead Based PaintSeller Disclosure
Foundation
Brick/Mortar
Levels
One
Parking Spaces
2
Property Condition
Updated/Remodeled
Property Sub Type
Condominium
Special Circumstances
Standard
SqFt Above
1515
SqFt Total
1515
Style
Local Historic Designation
Interior Features
Appliances
DryerDisposalDishwasherElectric RangeFree-Standing Electric RangeFree-Standing RefrigeratorFree-Standing RangeIce MakerMicrowaveRangeRefrigeratorWasherWasher/Dryer
Listing courtesy of Cyndi Miller of Choice Residential Real Estate
Listings that are marked with an icon are provided courtesy of the Triangle MLS, Inc. of North Carolina, Internet Data Exchange Database. Copyright 2026 Triangle MLS, Inc. of North Carolina. All rights reserved.
Last checked: 2026-10-25 11:33 AM UTC
Neighborhood & Commute
Source: Walkscore
Disclosure: Community information and market data powered by Constellation Data Labs. Information is deemed reliable but not guaranteed.


Did you know? You can invite friends and family to your search. They can join your search, rate and discuss listings with you.