Save
Ask
Tour
Hide
Share
$170,000
27 Days On Site

130 S Estes Drive Bldg F, #10
Chapel Hill, NC 27514

For Sale|Condominium|Active
1
Bed
1
Total Bath
1
Full Bath
704
SqFt
$241
/SqFt
1967
Built
Subdivision:
Camelot Village
County:
Orange
Call Now: 919-404-SHOW
Is this the listing for you? We can help make it yours.
919-404-SHOW
130 S Estes Drive Bldg F, #10130 S Estes Drive Bldg F, #10130 S Estes Drive Bldg F, #10130 S Estes Drive Bldg F, #10
Save
Ask
Tour
Hide
Share

Mortgage Calculator

Monthly Payment (Est.)

Enter an interest rate to see your estimated monthly payment.
Calculator powered by Showcase IDX, a Constellation1 Company. Copyright ©2026 Information is deemed reliable but not guaranteed.

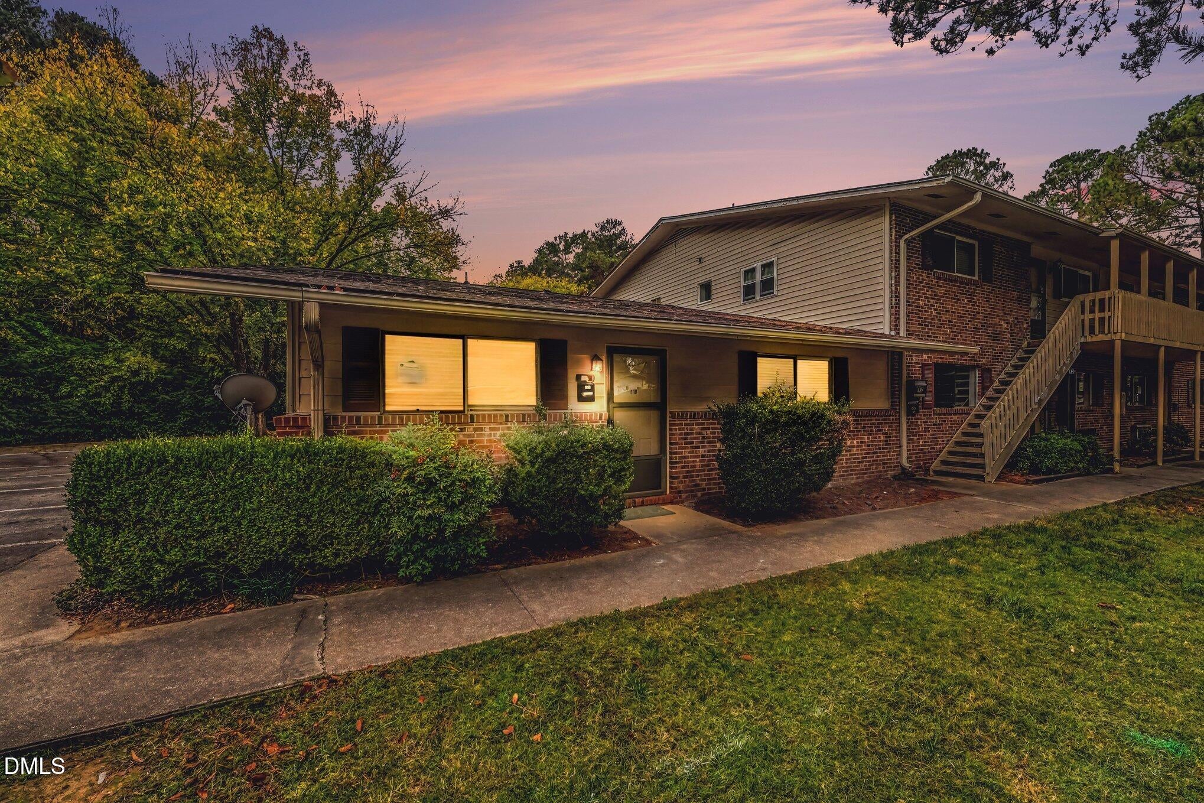
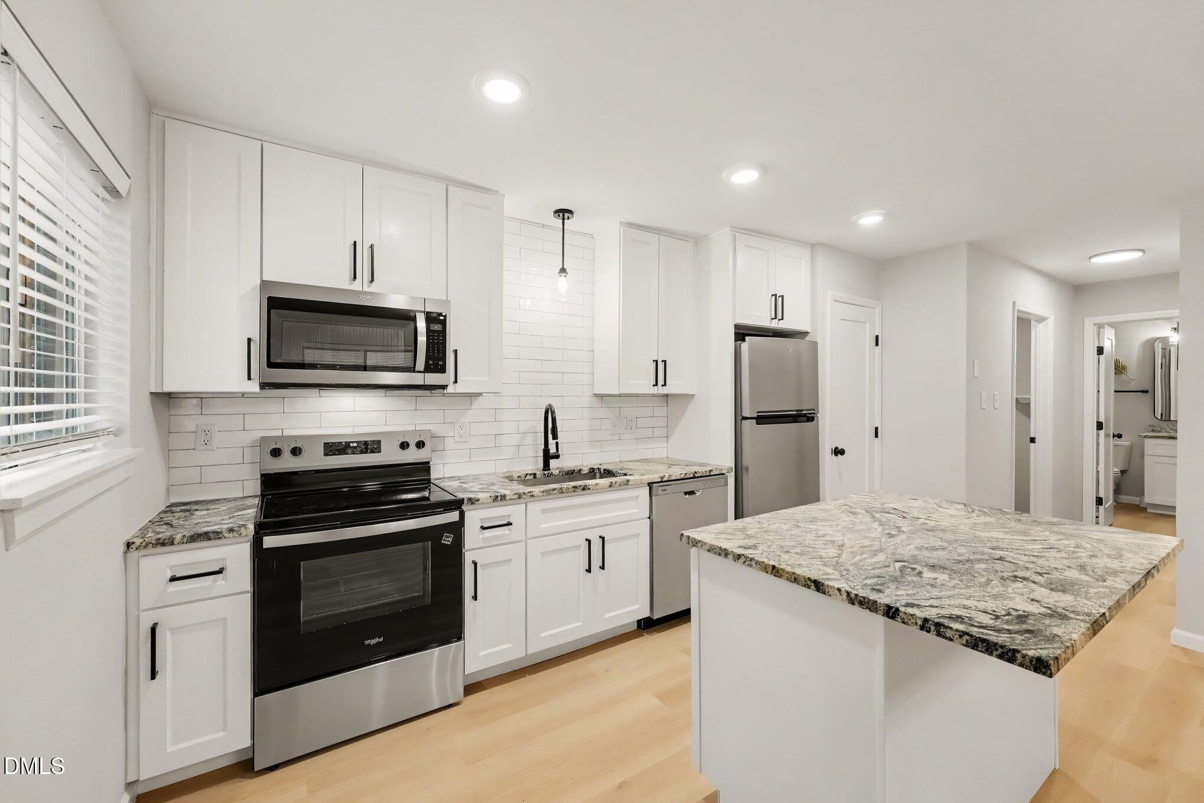
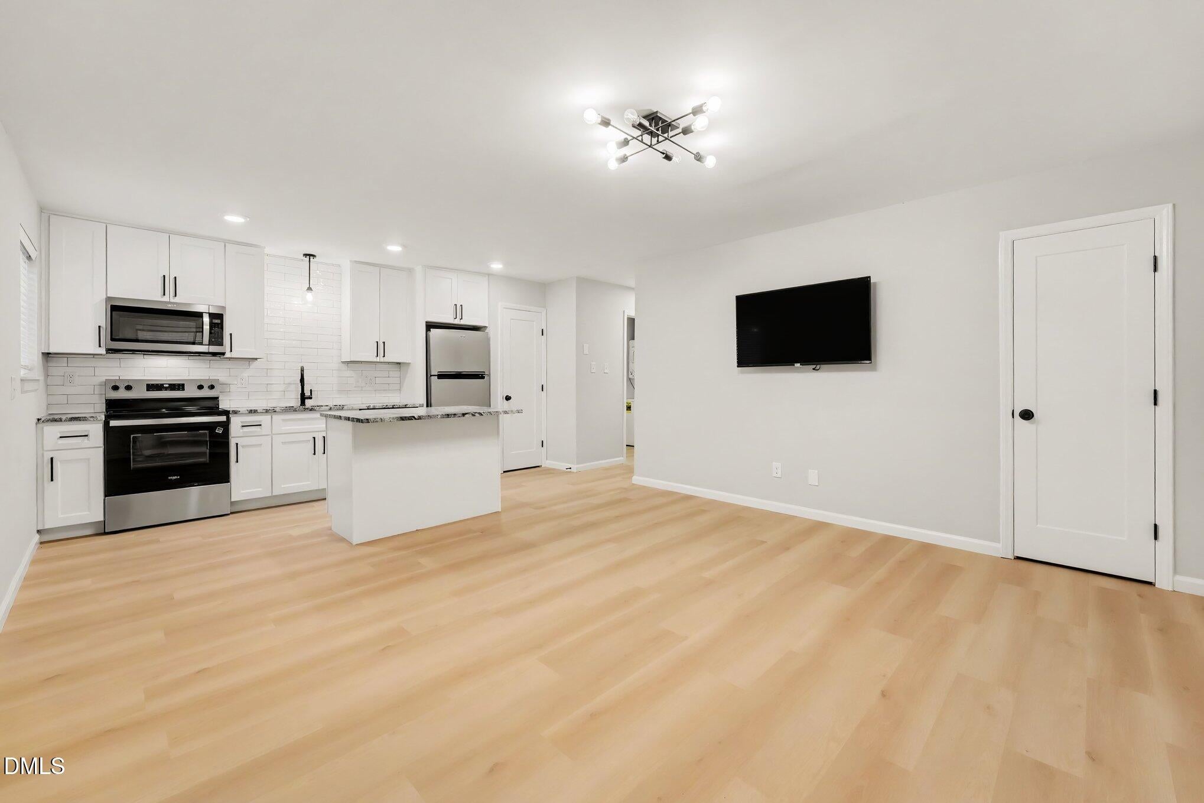
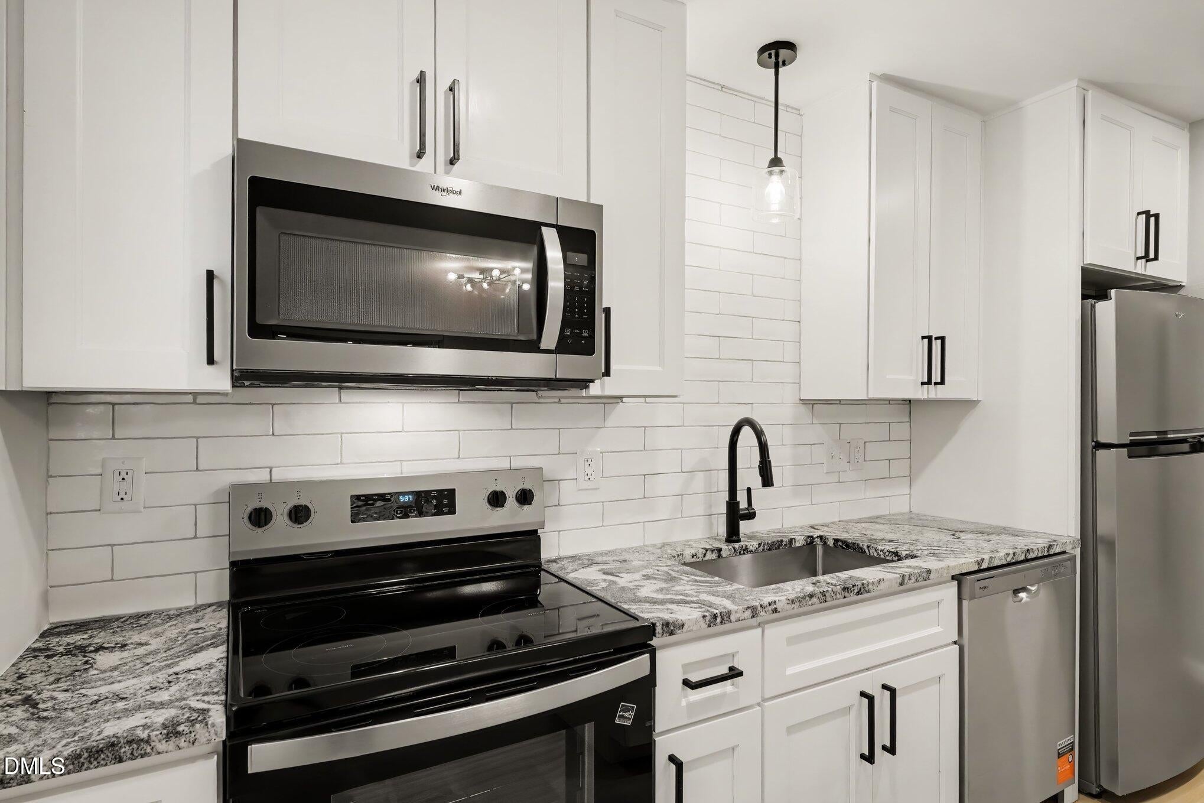
Beautifully renovated condo in Chapel Hill's Camelot Village! This completely rehabilitated unit features a fresh, cohesive interior with light wood-look LVP, a neutral color palette, and contemporary black hardware and fixtures. The kitchen showcases white Shaker-style cabinetry, striking patterned countertops, a white subway tile backsplash, stainless steel appliances, and a peninsula offering additional prep space and room for casual seating. The bedroom features a wide window that welcomes natural light, a modern ceiling fan, and a double-door closet. The renovated bathroom offers a white vanity, coordinating countertop, black fixtures, and a walk-in shower with white subway tile and a black-framed glass enclosure. Enjoy a convenient location near University Place, with shopping, dining, groceries, and the Chapel Hill Farmers' Market close by. Nearby Chapel Hill Community Center Park and the Bolin Creek and Battle Branch trails offer opportunities to get outdoors, while the Chapel Hill Public Library provides another neighborhood destination. UNC-Chapel Hill, downtown Chapel Hill, and Franklin Street's restaurants, shops, and cultural attractions are also within easy reach.

Save
Ask
Tour
Hide
Share
Listing Snapshot
Price 
$170,000
Days On Site 
27 Days
Bedrooms 
1
Inside Area (SqFt) 
704 sqft
Total Baths 
1
Full Baths 
1
Partial Baths 
N/A
Lot Size 
N/A
Year Built 
1967
MLS Number 
10199723
Status 
Active
Property Tax 
$2,027.05
HOA/Condo/Coop Fees 
$331 monthly
Sq Ft Source 
N/A
Friends & Family
Recent Activity
3 weeks agoListing updated with changes from the MLS
3 weeks agoStatus changed to Active
4 weeks agoListing first seen on site
General Features
Foundation 
Slab
Levels 
One
Parking Spaces 
10
Property Sub Type 
Condominium
Sewer 
Public Sewer
Special Circumstances 
Standard
SqFt Above 
704
SqFt Total 
704
Style 
Traditional
Water Source 
Public
Interior Features
Appliances 
DishwasherElectric RangeFree-Standing Electric RangeFree-Standing RefrigeratorFree-Standing RangeMicrowaveRangeRefrigeratorStainless Steel Appliance(s)Washer/Dryer StackedWater Heater
Cooling 
Ceiling Fan(s)Wall Unit(s)Wall/Window Unit(s)
Flooring 
Vinyl
Heating 
Baseboard
Interior 
Ceiling Fan(s)His and Hers ClosetsKitchen IslandOpen FloorplanRecessed LightingHigh Speed Internet
Laundry Features 
InsideLaundry Room
Main Level Bedrooms 
1
Kitchen 
Dimensions - 14.11 x 7.7Level - Main
Living Room 
Dimensions - 14.11 x 13.9Level - Main
Master Bedroom 
Dimensions - 13.4 x 13.5Level - Main
Save
Ask
Tour
Hide
Share
Exterior Features
Construction Details 
Brick
Exterior 
Rain Gutters
Roof 
Shingle
View 
Trees/Woods
Waterview 
Trees/Woods
Community Features
Association Amenities 
NonePool
Association Fee 
$331.0
Association Fee Frequency 
Monthly
Community Features 
PoolStreet Lights
Financing Terms Available 
CashConventionalFHAVA Loan
Schools
School District
Unknown
Elementary School
Chapel Hill Carrboro - Mel and Zora Rashkis Elemen
Middle School
Chapel Hill Carrboro - Guy B Phillips Middle Schoo
High School
Chapel Hill Carrboro - East Chapel Hill High Schoo
Listing courtesy of Eddie ODea of Carolina Next Realty Group


Listings that are marked with an icon are provided courtesy of the Triangle MLS, Inc. of North Carolina, Internet Data Exchange Database. Copyright 2026 Triangle MLS, Inc. of North Carolina. All rights reserved.

Last checked: 2026-11-18 11:29 AM UTC

Neighborhood & Commute
Source: Walkscore
Disclosure: Community information and market data powered by Constellation Data Labs. Information is deemed reliable but not guaranteed.
Save
Ask
Tour
Hide
Share