
7824 Ailesbury RoadWake Forest, NC 27587
Mortgage Calculator
Monthly Payment (Est.)
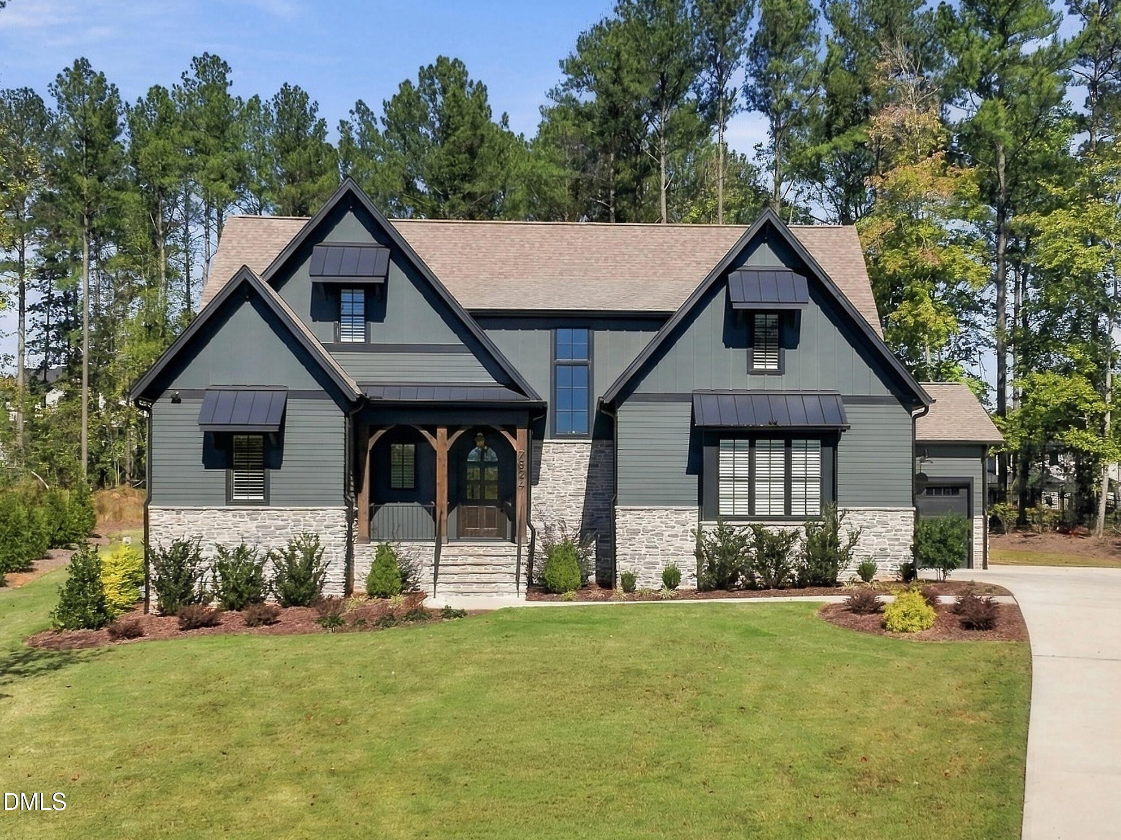
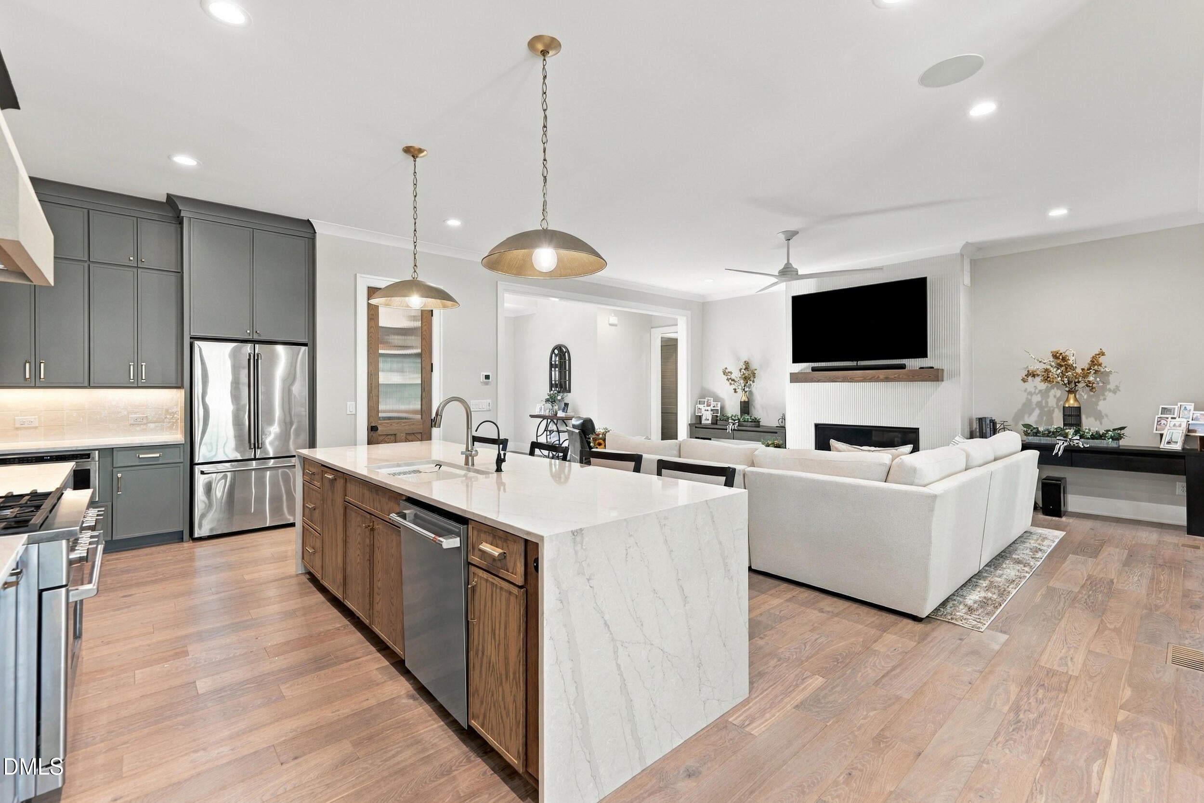
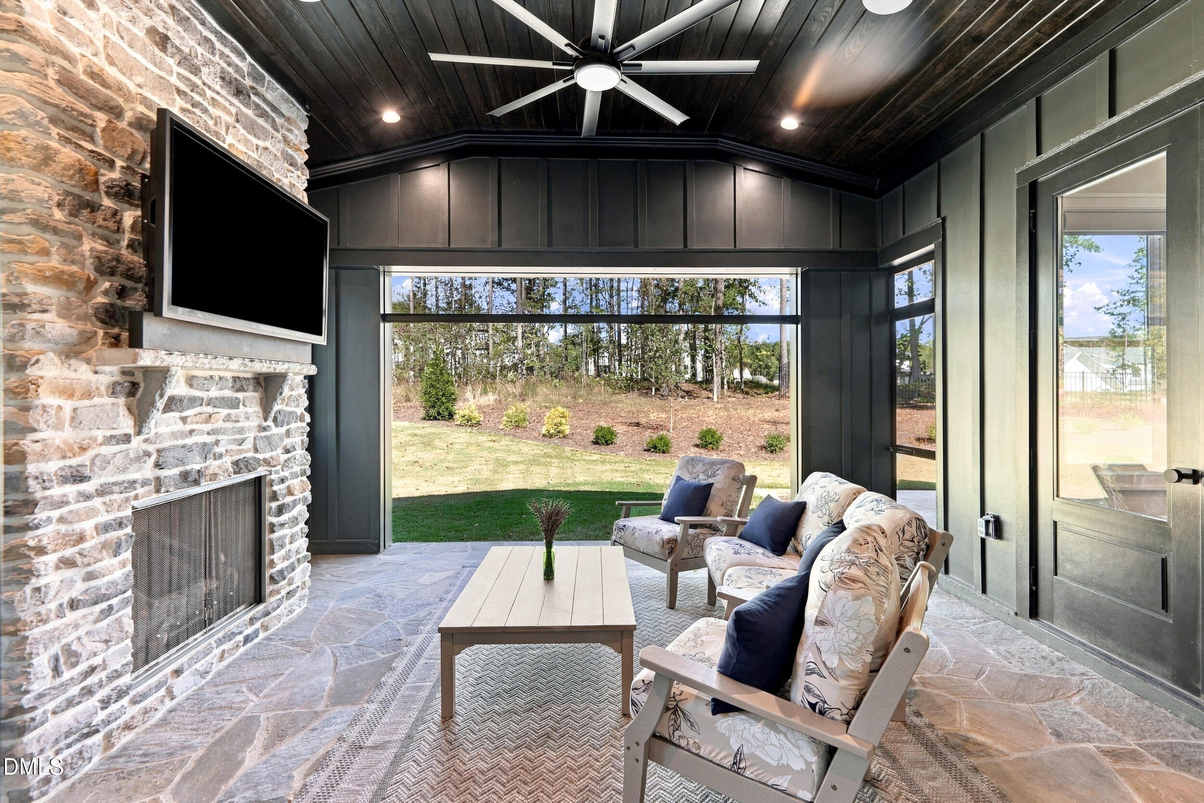
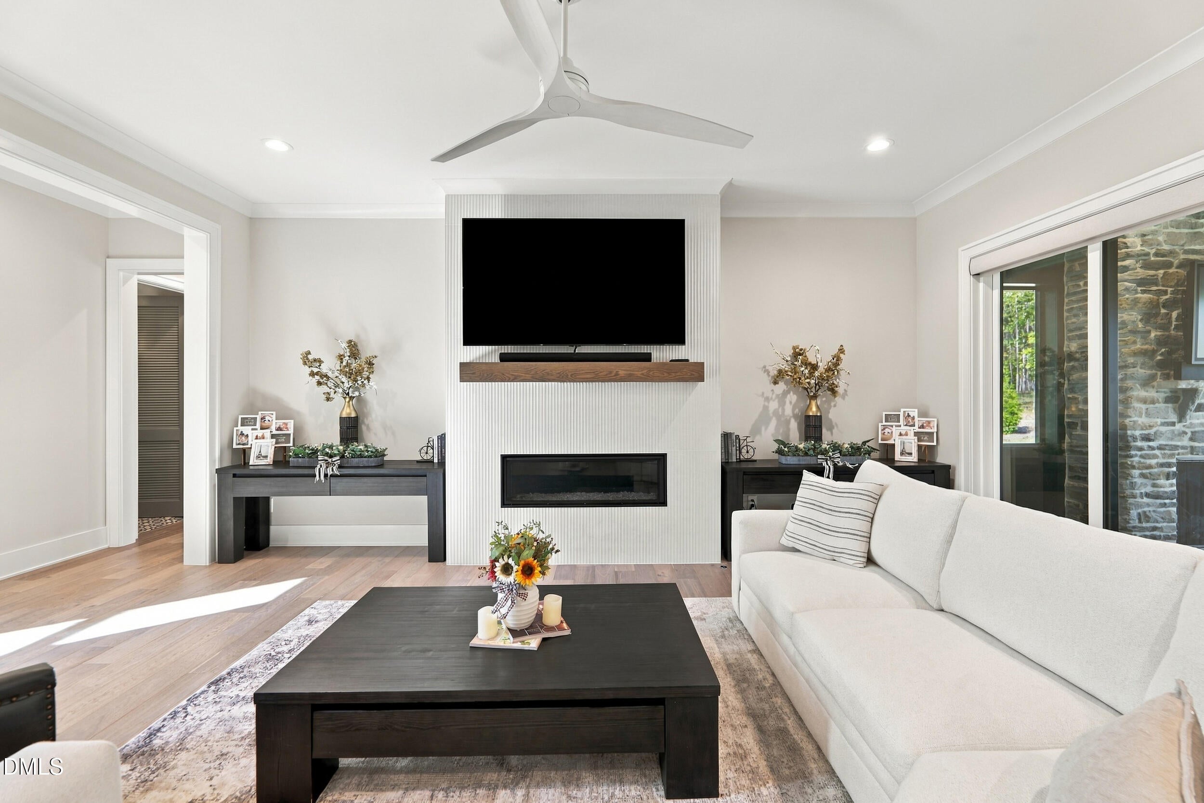
Enter an interest rate to see your estimated monthly payment.Recognized among the finest homes in the 2025 Parade of Homes, this award-winning Halcyon Homes residence offers a rare combination of exceptional craftsmanship, more than $70,000 in recent enhancements, and an expansive 1.14-acre cul-de-sac setting in Wake Forest's Wexford Reserve. Offering 3,806 square feet of thoughtfully designed living space, this nearly new home combines the architectural details and refined finishes of luxury new construction with the added benefit of extensive owner investments already in place. The floor plan features four bedrooms, four full baths, a powder room, and a three-car garage, including a main-level primary suite and guest suite, two additional en-suite bedrooms upstairs, and separate bonus and media rooms. The luxurious primary suite features a dream closet complete with custom shelving and a movable library-style ladder, offering both exceptional organization and a touch of timeless elegance. At the heart of the home, a stunning chef's kitchen showcases ceiling-height cabinetry, Café appliances, a 36-inch range, and an expansive waterfall-edge island overlooking a light-filled family room with a linear gas fireplace. A true showstopper, the screened porch features beautiful stone flooring, retractable Phantom screens, a striking stone-surround gas fireplace, and built-in speakers, creating an extraordinary extension of the home's living and entertaining spaces. Oversized sliding doors provide a seamless connection to the interior, while the expansive, level backyard offers ample room for a future pool and outdoor living retreat. Recent enhancements include custom wood plantation shutters and motorized shades throughout, an upgraded whole-home water softening and reverse osmosis filtration system, extensive professional landscape lighting, a sealed crawl space with radon mitigation and dehumidification systems, security cameras, and a professionally designed entertainment experience featuring premium audio and televisions. Combining timeless finishes, sophisticated living spaces, and a remarkable collection of upgrades that would otherwise represent substantial additional investments, this exceptional residence offers a compelling alternative to building from the ground up.
| 3 days ago | Listing first seen on site | |
| 3 days ago | Listing updated with changes from the MLS |

Listings that are marked with an icon are provided courtesy of the Triangle MLS, Inc. of North Carolina, Internet Data Exchange Database. Copyright 2026 Triangle MLS, Inc. of North Carolina. All rights reserved.
Last checked: 2026-10-25 11:33 AM UTC
Did you know? You can invite friends and family to your search. They can join your search, rate and discuss listings with you.