Save
Ask
Tour
Hide
Share
$549,900
6 Days On Site

274 Cattle Farm Drive
Raleigh, NC 27603

For Sale|Single Family Residence|Active
4
Beds
3
Total Baths
2
Full Baths
1
Partial Bath
2,836
SqFt
$194
/SqFt
2005
Built
Subdivision:
Waverly Pointe
County:
Johnston
Call Now: 919-404-SHOW
Is this the listing for you? We can help make it yours.
919-404-SHOW
274 Cattle Farm Drive274 Cattle Farm Drive274 Cattle Farm Drive274 Cattle Farm Drive
Save
Ask
Tour
Hide
Share

Mortgage Calculator

Monthly Payment (Est.)

Enter an interest rate to see your estimated monthly payment.
Calculator powered by Showcase IDX, a Constellation1 Company. Copyright ©2026 Information is deemed reliable but not guaranteed.

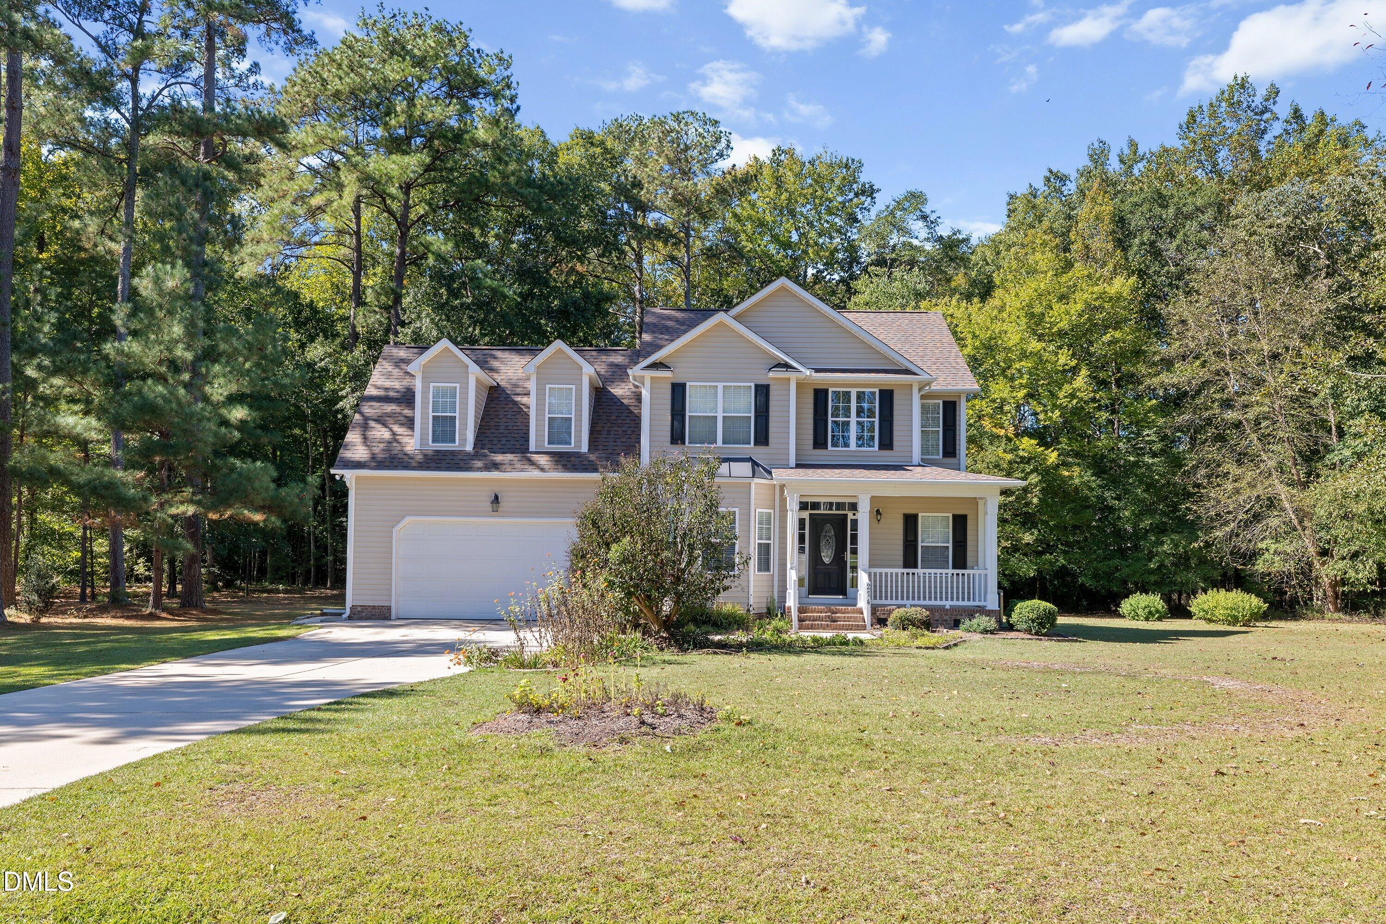
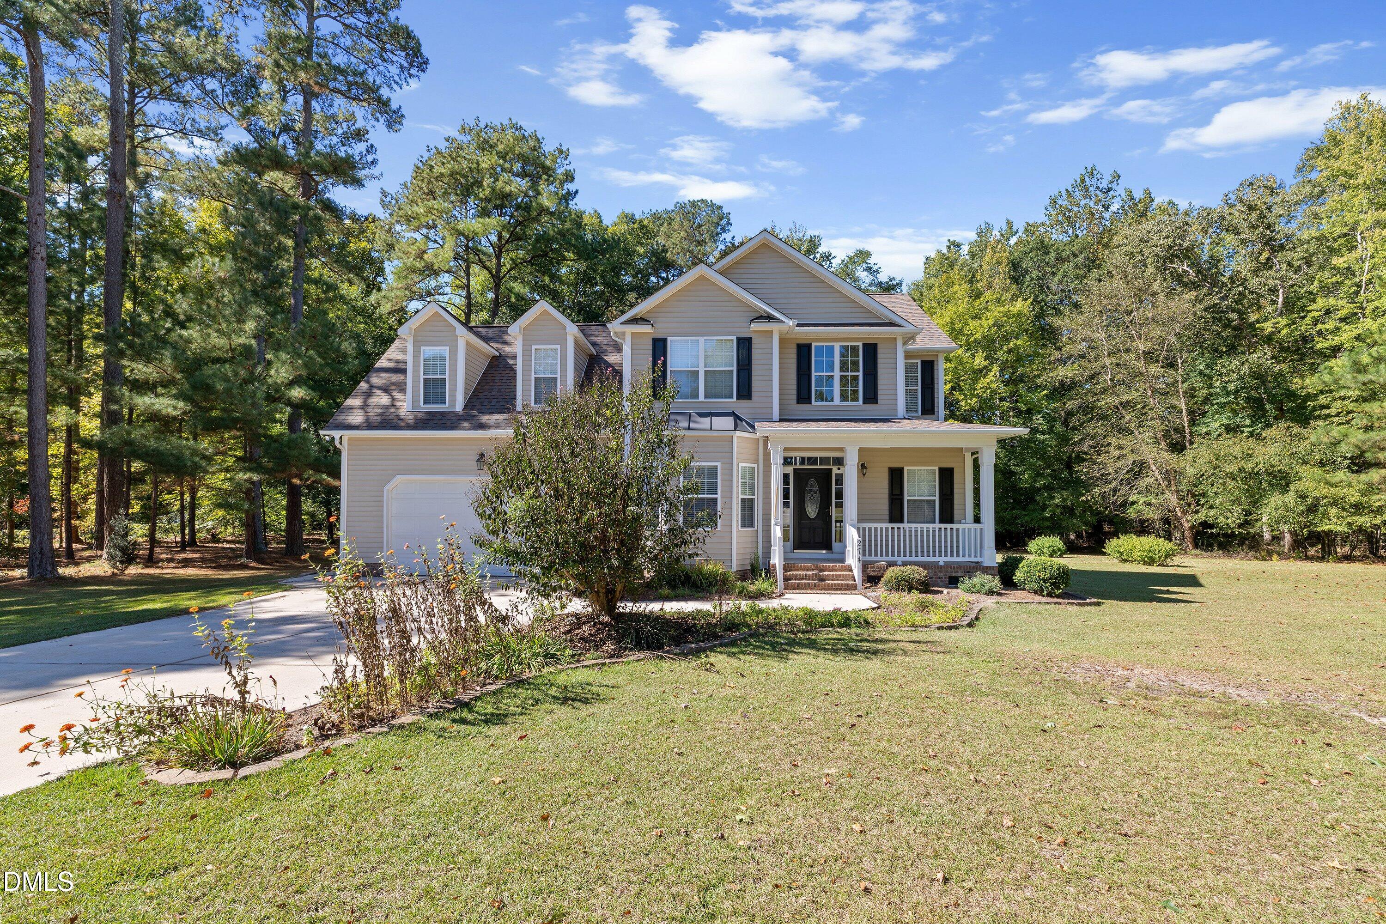
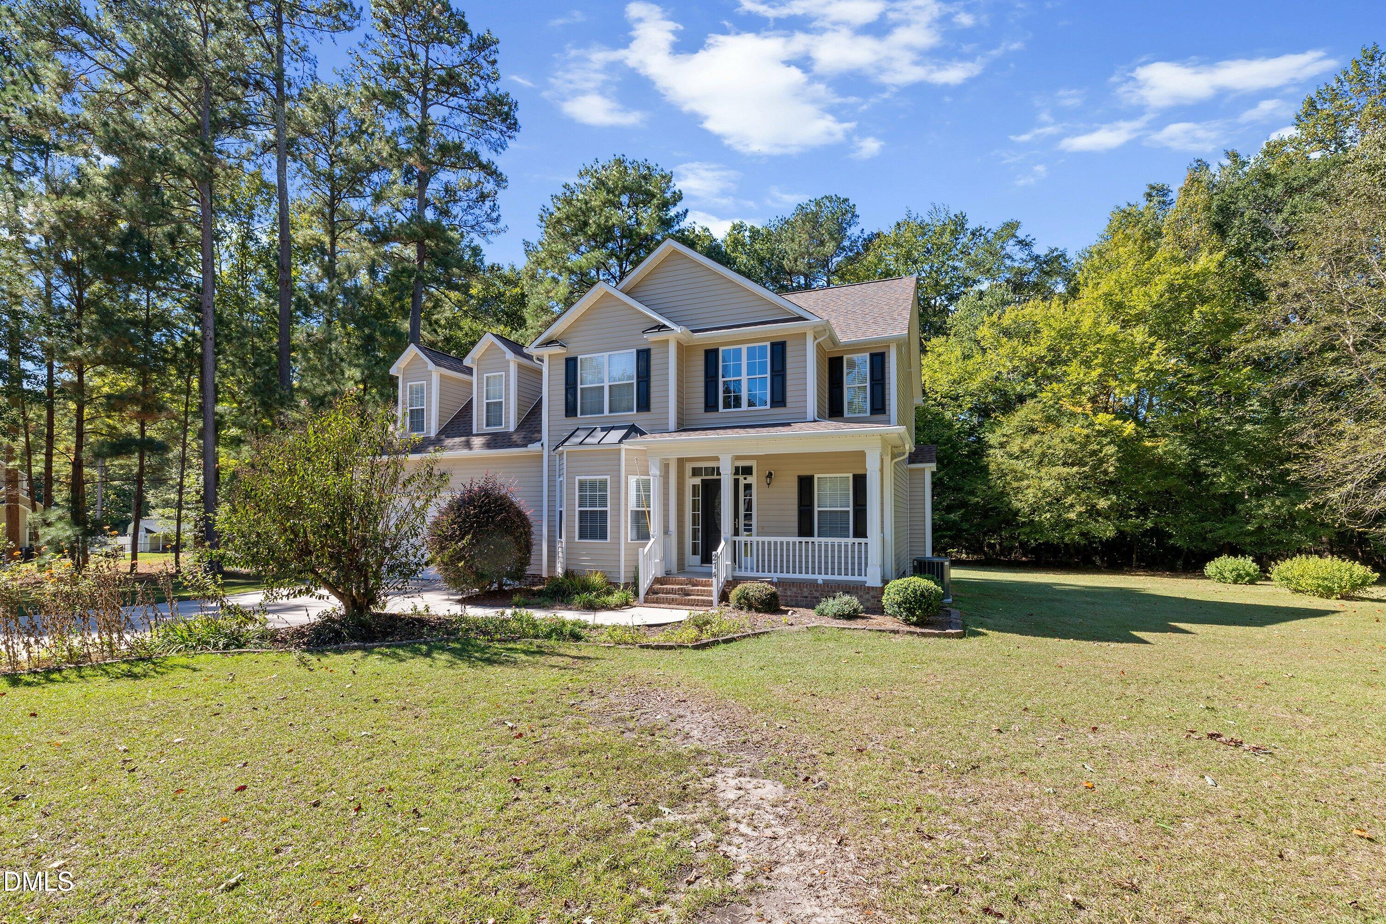
GORGEOUS!!! Well maintained 4 bedrooms, fantastic kitchen with breakfast nook, formal dining, spacious living room with gas log fireplace*gas not connected) and 2 story foyer showcasing open staircase. Extensive trim work throughout!!! First floor primary with fantastic walk-in closet, large primary bath features large walk-in tiled shower, separate soaking tub, double vanity and private water closet. Large 1st floor laundry room (washer and dryer Included. Kitchen with beautiful 42-inch cabinets, quartzite counters and stainless-steel appliances (refrigerator conveys). 2nd story features 3 large bedrooms, huge bonus room with 2 closets and walk-in attic storage! Enjoy the privacy of screened porch with wooded view. Detached storage building for storing yard tools. Seller offering First American Home Warranty. Do not miss your opportunity to make this your new HOME!!!!

Save
Ask
Tour
Hide
Share
Listing Snapshot
Price 
$549,900
Days On Site 
6 Days
Bedrooms 
4
Inside Area (SqFt) 
2,836 sqft
Total Baths 
3
Full Baths 
2
Partial Baths 
1
Lot Size 
1.44 Acres
Year Built 
2005
MLS Number 
10199707
Status 
Active
Property Tax 
$3,024.19
HOA/Condo/Coop Fees 
N/A
Sq Ft Source 
N/A
Friends & Family
Recent Activity
6 days agoListing first seen on site
6 days agoListing updated with changes from the MLS
General Features
Acres 
1.44
Attached Garage 
Yes
Disclosures 
Seller Disclosure
Foundation 
Brick/Mortar
Garage 
Yes
Garage Spaces 
2
Home Warranty 
Yes
Levels 
Two
Parking 
AttachedGarageGarage Faces Front
Property Sub Type 
Single Family Residence
Sewer 
Septic Tank
Special Circumstances 
Standard
SqFt Above 
2836
SqFt Total 
2836
Style 
Traditional
Utilities 
Cable AvailableElectricity ConnectedSewer Connected
Water Source 
Public
Zoning 
RAG
Interior Features
Appliances 
DryerDishwasherElectric OvenElectric RangeElectric Water HeaterMicrowavePlumbed For Ice MakerRefrigeratorStainless Steel Appliance(s)Washer
Cooling 
Central AirElectricHeat Pump
Flooring 
CarpetHardwoodTile
Heating 
ElectricFireplace(s)Forced AirHeat Pump
Interior 
Ceiling Fan(s)ChandelierDouble VanityEntrance FoyerEat-in KitchenHis and Hers ClosetsWalk-In Closet(s)Master DownstairsHigh Speed Internet
Laundry Features 
Lower LevelLaundry Room
Main Level Bedrooms 
1
Window Features 
BlindsDouble Pane Windows
Bedroom 2 
Dimensions - 12.7 x 14.8Level - Second
Bedroom 3 
Dimensions - 11.0 x 14.8Level - Second
Bedroom 4 
Dimensions - 10.9 x 11.6Level - Second
Bonus Room 
Dimensions - 16.0 x 23.0Level - Second
Dining Room 
Dimensions - 10.9 x 13.2Level - Main
Entrance Hall 
Dimensions - 8.9 x 9.7Level - Main
Great Room 
Dimensions - 15.0 x 20.1Level - Main
Kitchen 
Dimensions - 10.9 x 12.5Level - Main
Laundry 
Dimensions - 6.9 x 8.3Level - Main
Master Bathroom 
Dimensions - 12.1 x 13.9Level - Main
Master Bedroom 
Dimensions - 15.6 x 13.9Level - Main
Save
Ask
Tour
Hide
Share
Exterior Features
Construction Details 
Vinyl Siding
Exterior 
Private YardRain Gutters
Lot Features 
Back YardFront YardIrregular LotLandscapedPrivateWoodedFew Trees
Patio And Porch 
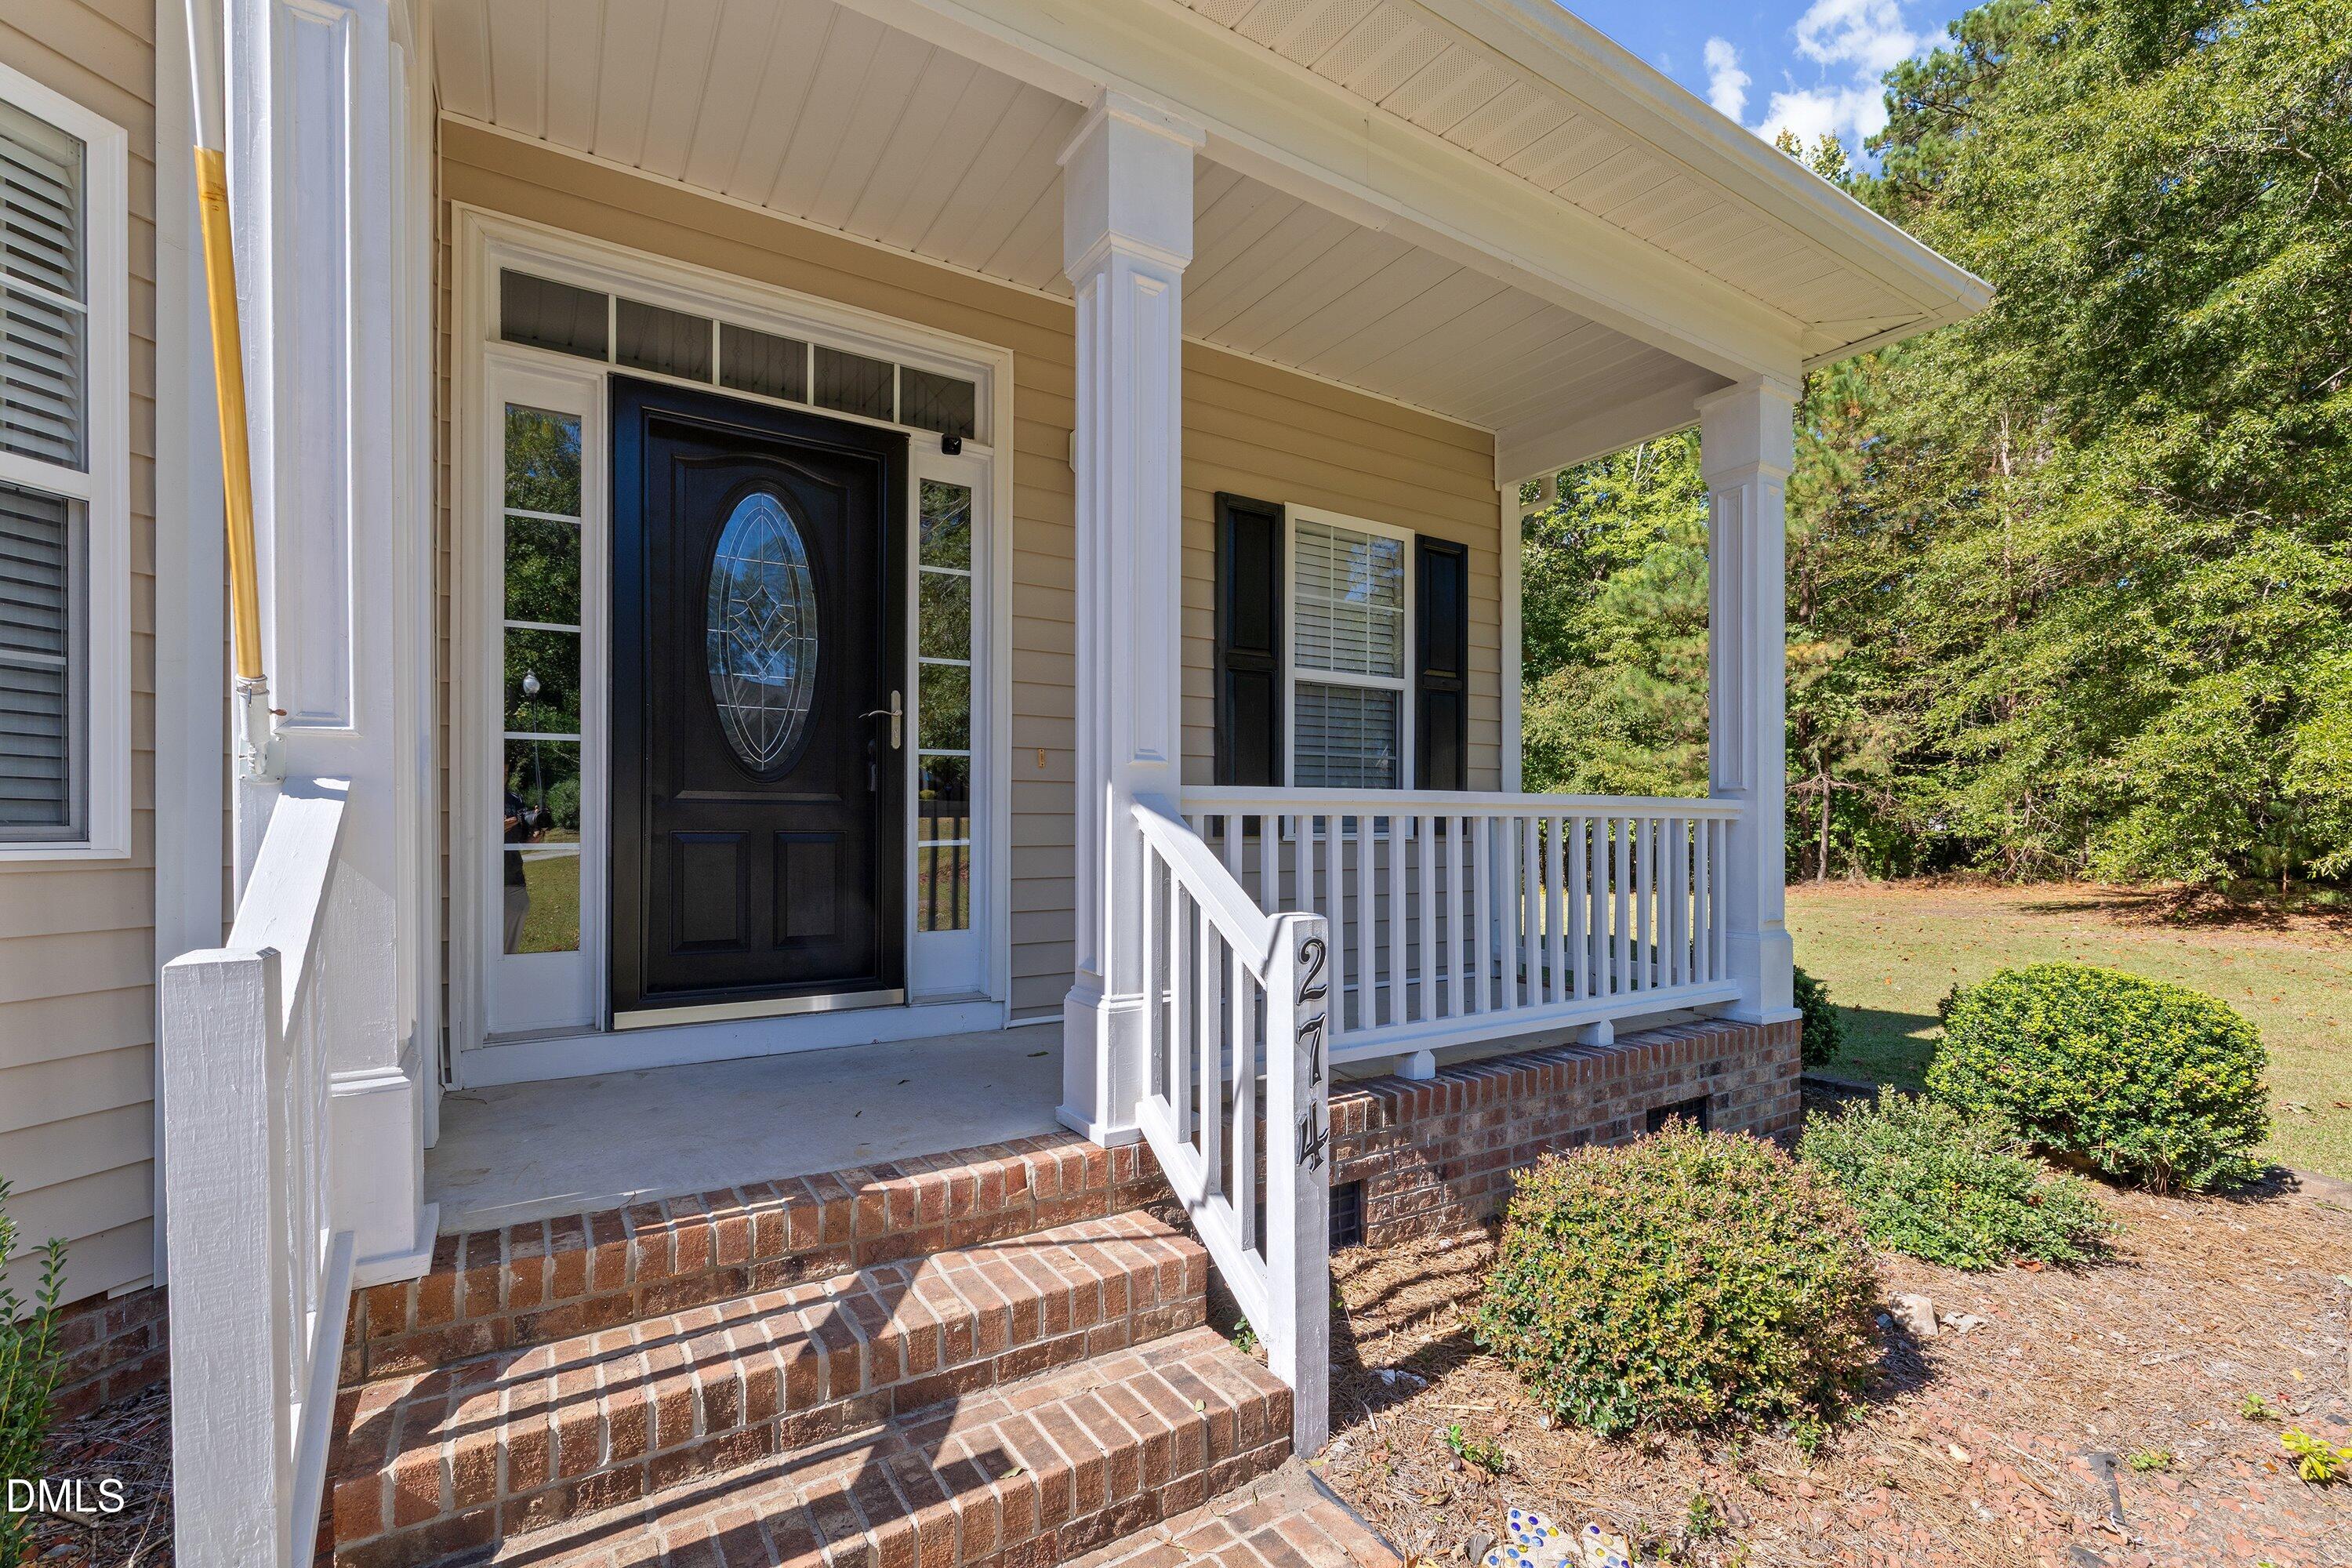
Front PorchRear PorchScreened
Roof 
Shingle
View 
Trees/Woods
Waterview 
Trees/Woods
Windows/Doors 
BlindsDouble Pane Windows
Community Features
Community Features 
Street Lights
Financing Terms Available 
CashConventionalVA Loan
Building Access 
Front
Roads 
Asphalt
Schools
School District
Unknown
Elementary School
Johnston - Dixon Road Elementary
Middle School
Johnston - McGees Crossroads Middle
High School
Johnston - West Johnston High
Listing courtesy of Jessica Lee of RE/MAX SOUTHLAND REALTY II


Listings that are marked with an icon are provided courtesy of the Triangle MLS, Inc. of North Carolina, Internet Data Exchange Database. Copyright 2026 Triangle MLS, Inc. of North Carolina. All rights reserved.

Last checked: 2026-10-29 04:54 AM UTC

Neighborhood & Commute
Source: Walkscore
Disclosure: Community information and market data powered by Constellation Data Labs. Information is deemed reliable but not guaranteed.
Save
Ask
Tour
Hide
Share