Save
Ask
Tour
Hide
Share
$1,095,000
7 Days On Site

502 Tilden Street
Raleigh, NC 27605

For Sale|Single Family Residence|Active
5
Beds
3
Total Baths
2
Full Baths
1
Partial Bath
3,296
SqFt
$332
/SqFt
1913
Built
Subdivision:
Not in a Subdivision
County:
Wake
Call Now: 919-404-SHOW
Is this the listing for you? We can help make it yours.
919-404-SHOW
Upcoming Open Houses
Sat, Oct 31, 1:00 PM - 3:00 PM
502 Tilden Street502 Tilden Street502 Tilden Street502 Tilden Street
Save
Ask
Tour
Hide
Share

Mortgage Calculator

Monthly Payment (Est.)

Enter an interest rate to see your estimated monthly payment.
Calculator powered by Showcase IDX, a Constellation1 Company. Copyright ©2026 Information is deemed reliable but not guaranteed.

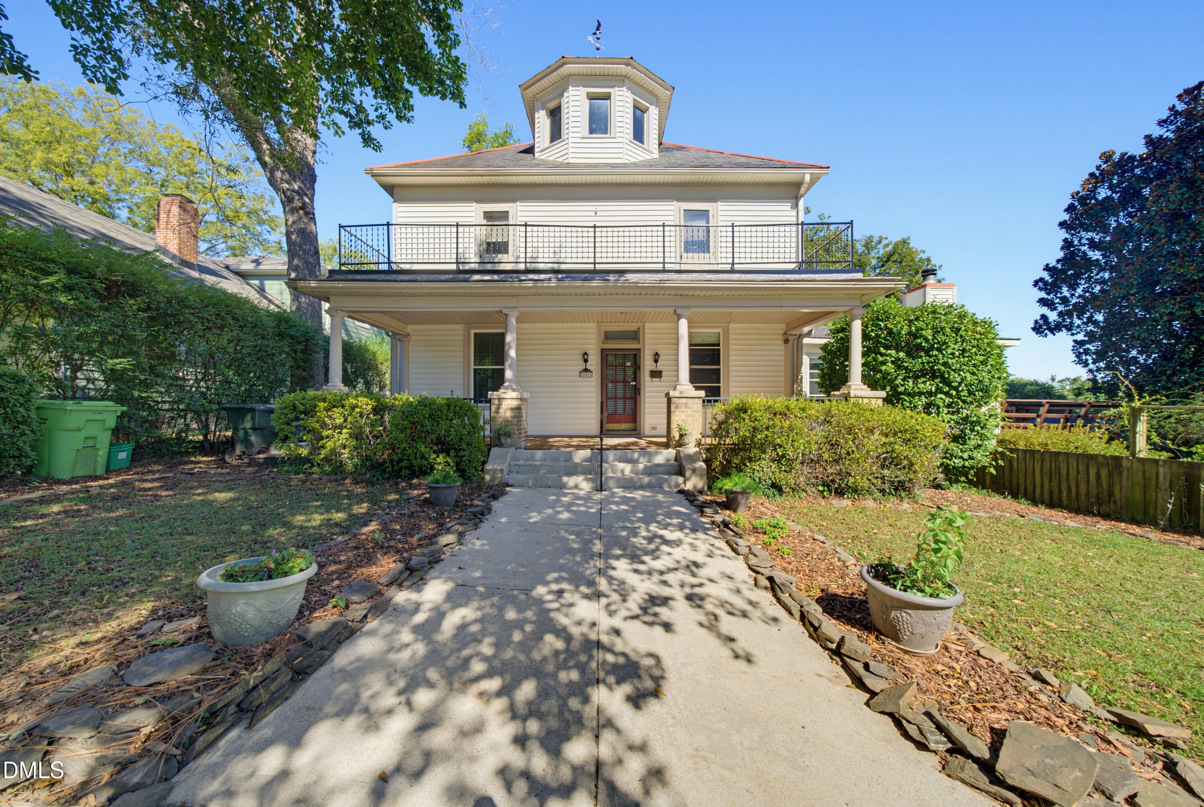
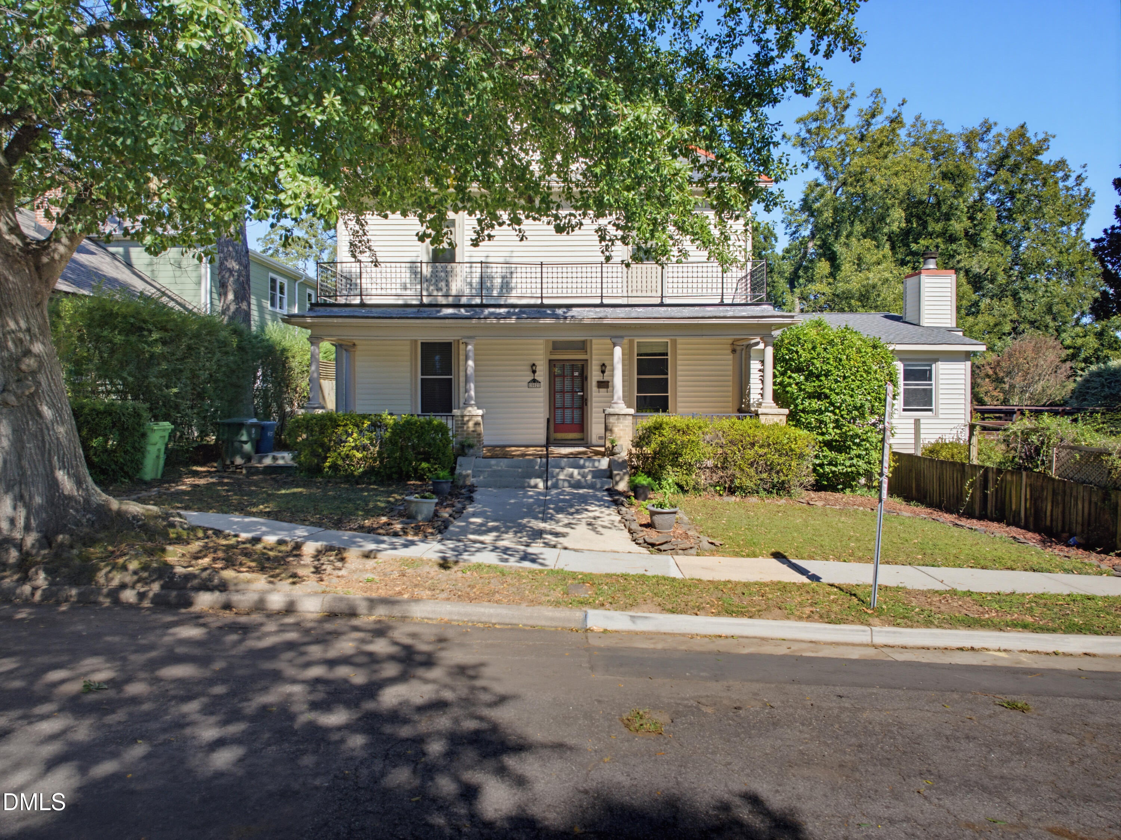
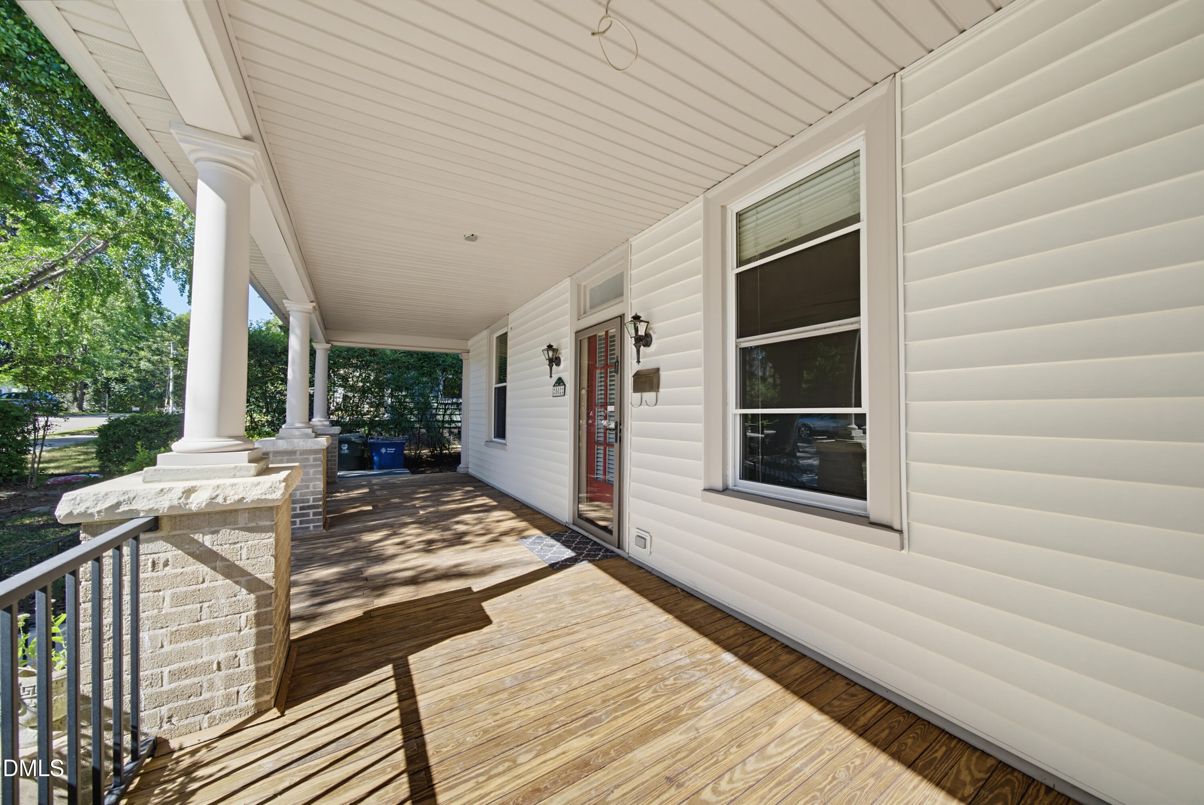
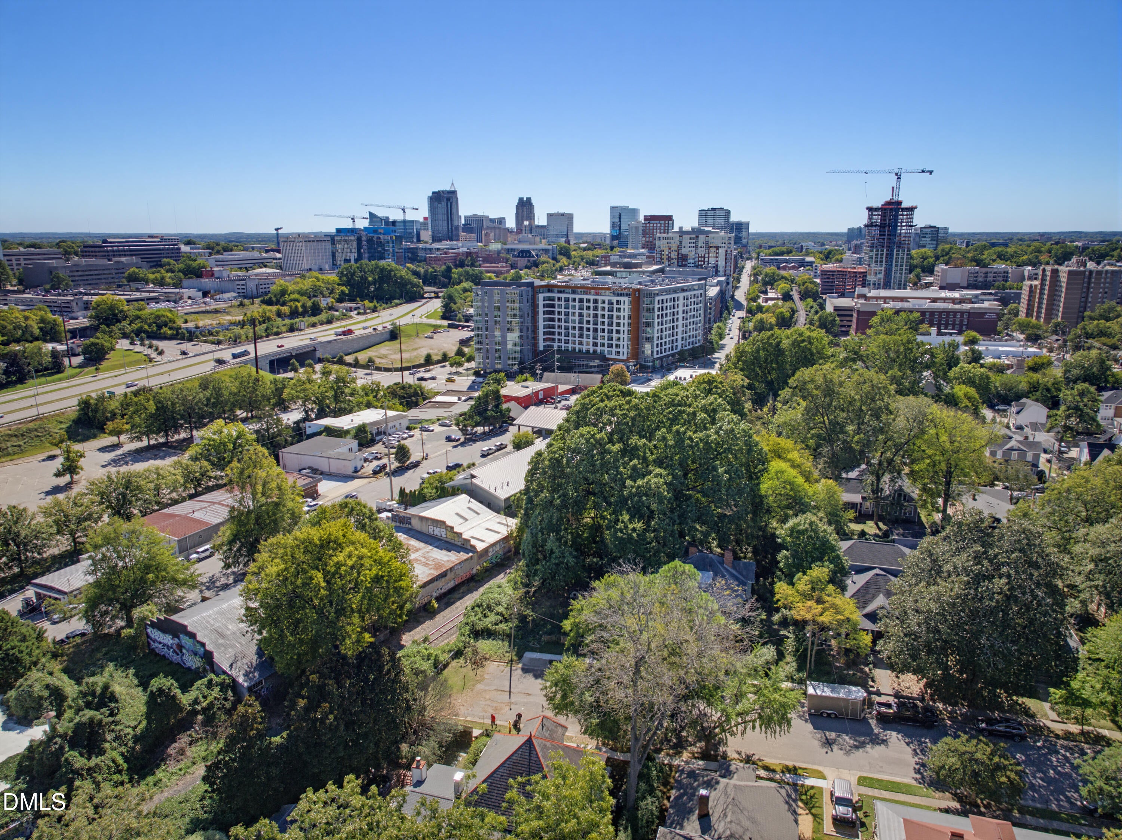
Historic character, privacy, and walkable urban living come together at 502 Tilden Street. Recognized as the William H. H. Jones House, ca. 1913, this distinctive Glenwood-Brooklyn Historic District home blends Victorian and Colonial Revival influences with the space and flexibility to meet today's lifestyle. Tucked at the end of a no-through street, the home offers a rare sense of privacy just minutes from the heart of Raleigh. Inside, five bedrooms and 2.5 baths provide generous living space, including a first-floor primary suite. Upstairs bedrooms open to a second-story balcony, adding to the home's historic character and creating a unique connection to the outdoors. Multiple decks extend the living outdoors, overlooking a beautifully landscaped .34-acre lot complete with mature plantings, a gold fish pond, garden areas, and an above-ground pool. Enjoy the best of both worlds: a private retreat with Fletcher Park, Village District, Glenwood South, and Five Points all within easy reach. As a contributing property within the historic district, the home may also qualify for North Carolina's Historic Rehabilitation Tax Credit Program, offering up to $22,500 in state income tax credits for approved qualifying rehabilitation work. A rare opportunity to own a documented piece of Raleigh history while enjoying the space, privacy, and convenience of one of the city's most established neighborhoods.

Save
Ask
Tour
Hide
Share
Listing Snapshot
Price 
$1,095,000
Days On Site 
7 Days
Bedrooms 
5
Inside Area (SqFt) 
3,296 sqft
Total Baths 
3
Full Baths 
2
Partial Baths 
1
Lot Size 
0.34 Acres
Year Built 
1913
MLS Number 
10199705
Status 
Active
Property Tax 
$8,855.84
HOA/Condo/Coop Fees 
N/A
Sq Ft Source 
N/A
Friends & Family
Recent Activity
a week agoListing first seen on site
a week agoListing updated with changes from the MLS
General Features
Acres 
0.34
Disclosures 
Lead Based PaintSeller Disclosure
Levels 
Two
Parking 
On Street
Property Sub Type 
Single Family Residence
Sewer 
Public Sewer
Special Circumstances 
Standard
SqFt Above 
3296
SqFt Total 
3296
Style 
ColonialVictorian
Utilities 
Electricity ConnectedNatural Gas ConnectedSewer ConnectedWater Connected
Water Source 
Public
Zoning 
R-10
Interior Features
Appliances 
DishwasherRangeRefrigerator
Basement 
Crawl Space
Cooling 
Central Air
Fireplace 
Yes
Fireplace Features 
Living Room
Flooring 
Hardwood
Heating 
Forced Air
Interior 
High CeilingsMaster DownstairsHigh Speed Internet
Laundry Features 
Laundry RoomMain Level
Main Level Bedrooms 
1
Bedroom 2 
Dimensions - 14.3 x 11.0Level - Second
Bedroom 3 
Dimensions - 15.8 x 13.3Level - Second
Bedroom 4 
Dimensions - 14.2 x 10.6Level - Second
Bedroom 5 
Dimensions - 14.5 x 13.3Level - Second
Dining Room 
Dimensions - 14.0 x 11.7Level - Main
Entrance Hall 
Dimensions - 7.7 x 7.7Level - Main
Family Room 
Dimensions - 18.7 x 19.1Level - Main
Kitchen 
Dimensions - 22.6 x 12.0Level - Main
Laundry 
Dimensions - 7.6 x 7.4Level - Main
Living Room 
Dimensions - 14.3 x 14.3Level - Main
Master Bedroom 
Dimensions - 14.5 x 14.3Level - Main
Other 
Dimensions - 14.3 x 14.3Level - MainDescription - Sitting Room/Office
Utility Room 
Dimensions - 14.8 x 7.7Level - Second
Save
Ask
Tour
Hide
Share
Exterior Features
Construction Details 
Vinyl SidingWood Siding
Exterior 
Garden
Lot Features 
Back YardGarden
Patio And Porch 
DeckFront Porch
Pool Features 
Above GroundPrivate
Private Pool 
Yes
Road Frontage 
City Street
Roof 
ShingleSlate
Community Features
Community Features 
None
Financing Terms Available 
CashConventional
Schools
School District
Unknown
Elementary School
Wake - Wiley Elementary
Middle School
Wake - Oberlin Middle
High School
Wake - Needham Broughton High
Listing courtesy of Timothy James Wadford of Corcoran DeRonja Real Estate


Listings that are marked with an icon are provided courtesy of the Triangle MLS, Inc. of North Carolina, Internet Data Exchange Database. Copyright 2026 Triangle MLS, Inc. of North Carolina. All rights reserved.

Last checked: 2026-10-30 06:06 AM UTC

Neighborhood & Commute
Source: Walkscore
Disclosure: Community information and market data powered by Constellation Data Labs. Information is deemed reliable but not guaranteed.
Save
Ask
Tour
Hide
Share