
Save
Ask
Tour
Hide
$220,000
2 Days On Site
177 Jumpmaster DriveBroadway, NC 27505
For Sale|Single Family Residence|Active
2
Beds
2
Total Baths
2
Full Baths
1,100.16
SqFt
$200
/SqFt
2009
Built
Subdivision:
Pattons Point
County:
Harnett
Call Now: 919-404-SHOW
Is this the listing for you? We can help make it yours.
919-404-SHOW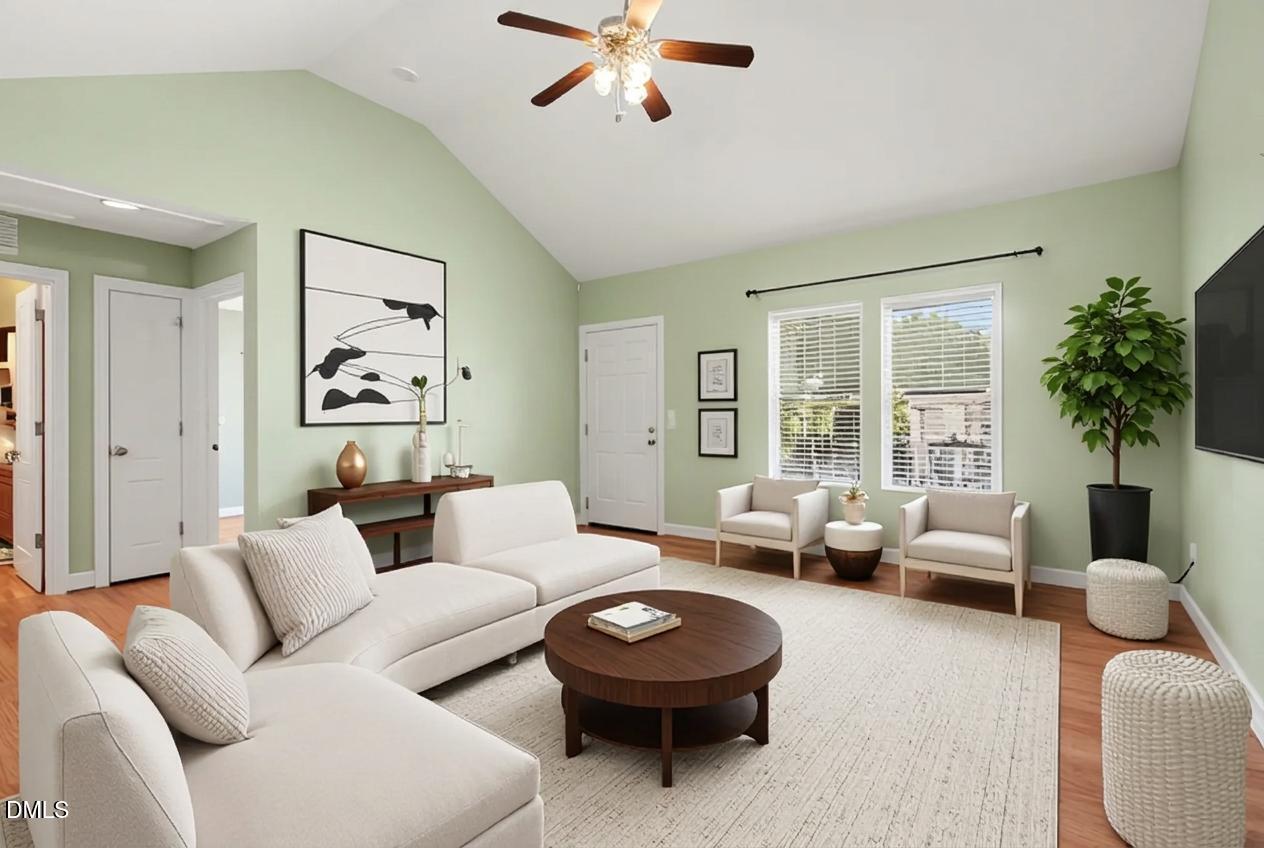
Save
Ask
Tour
Hide
Mortgage Calculator
Monthly Payment (Est.)
Enter an interest rate to see your estimated monthly payment.Calculator powered by Showcase IDX, a Constellation1 Company. Copyright ©2026 Information is deemed reliable but not guaranteed.
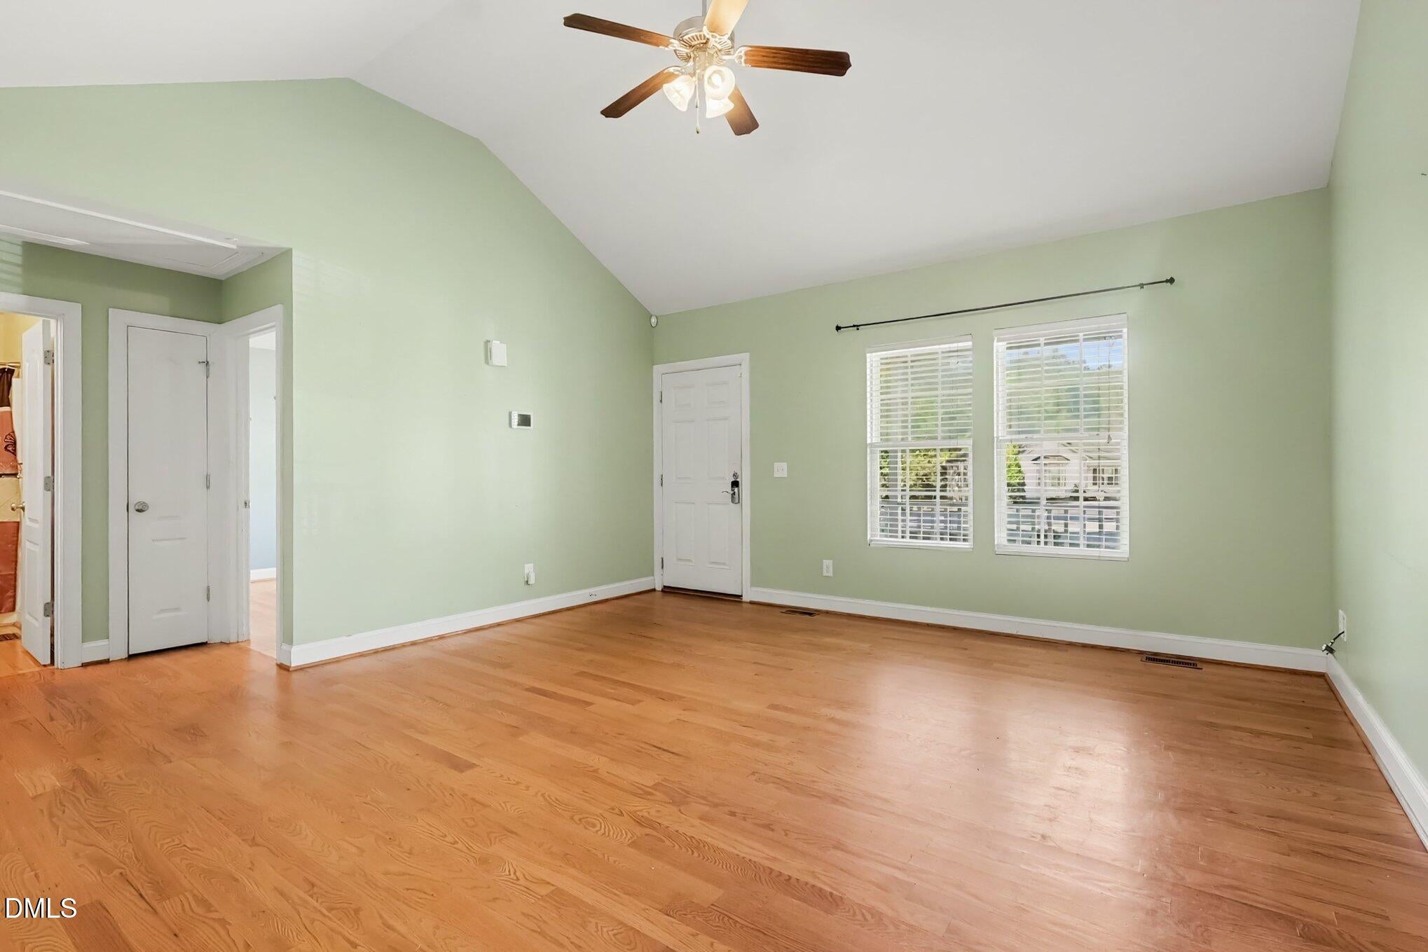
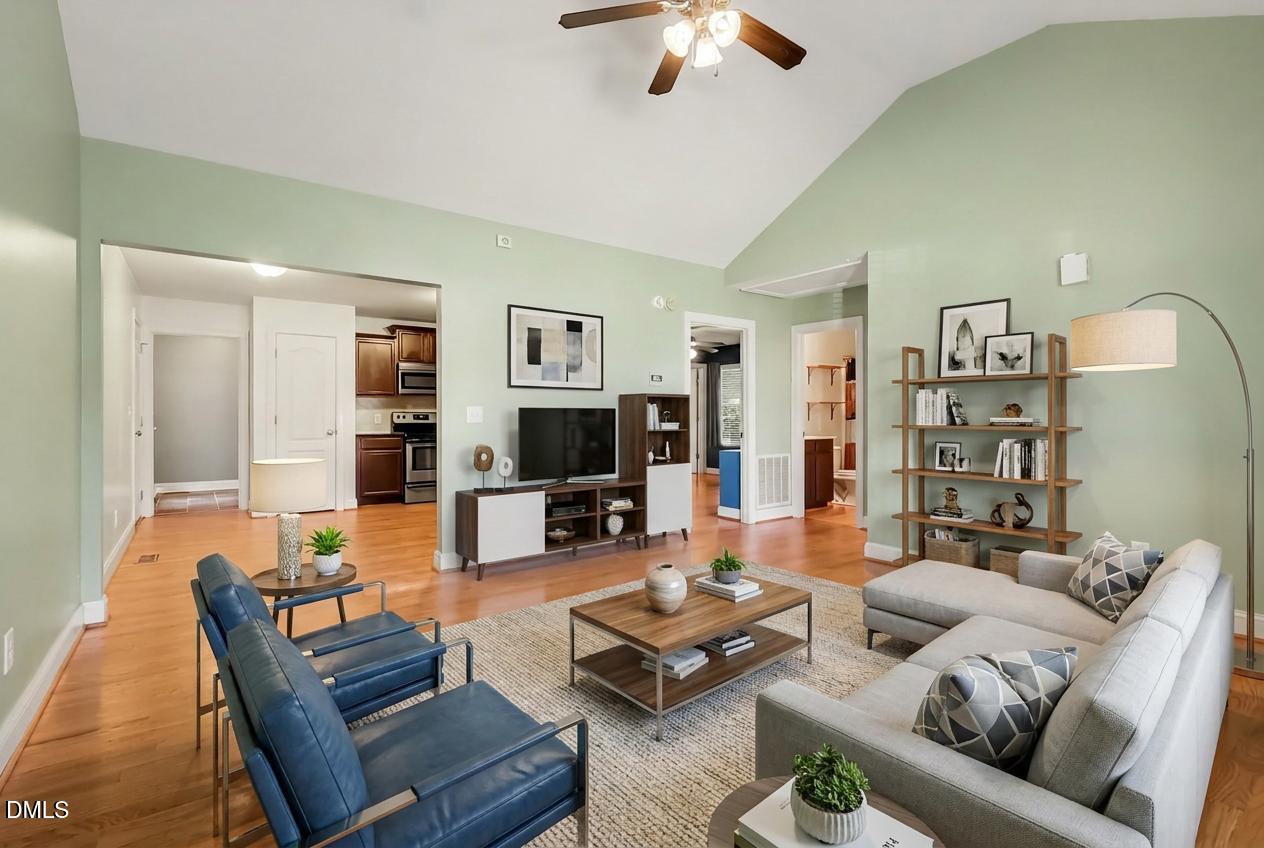
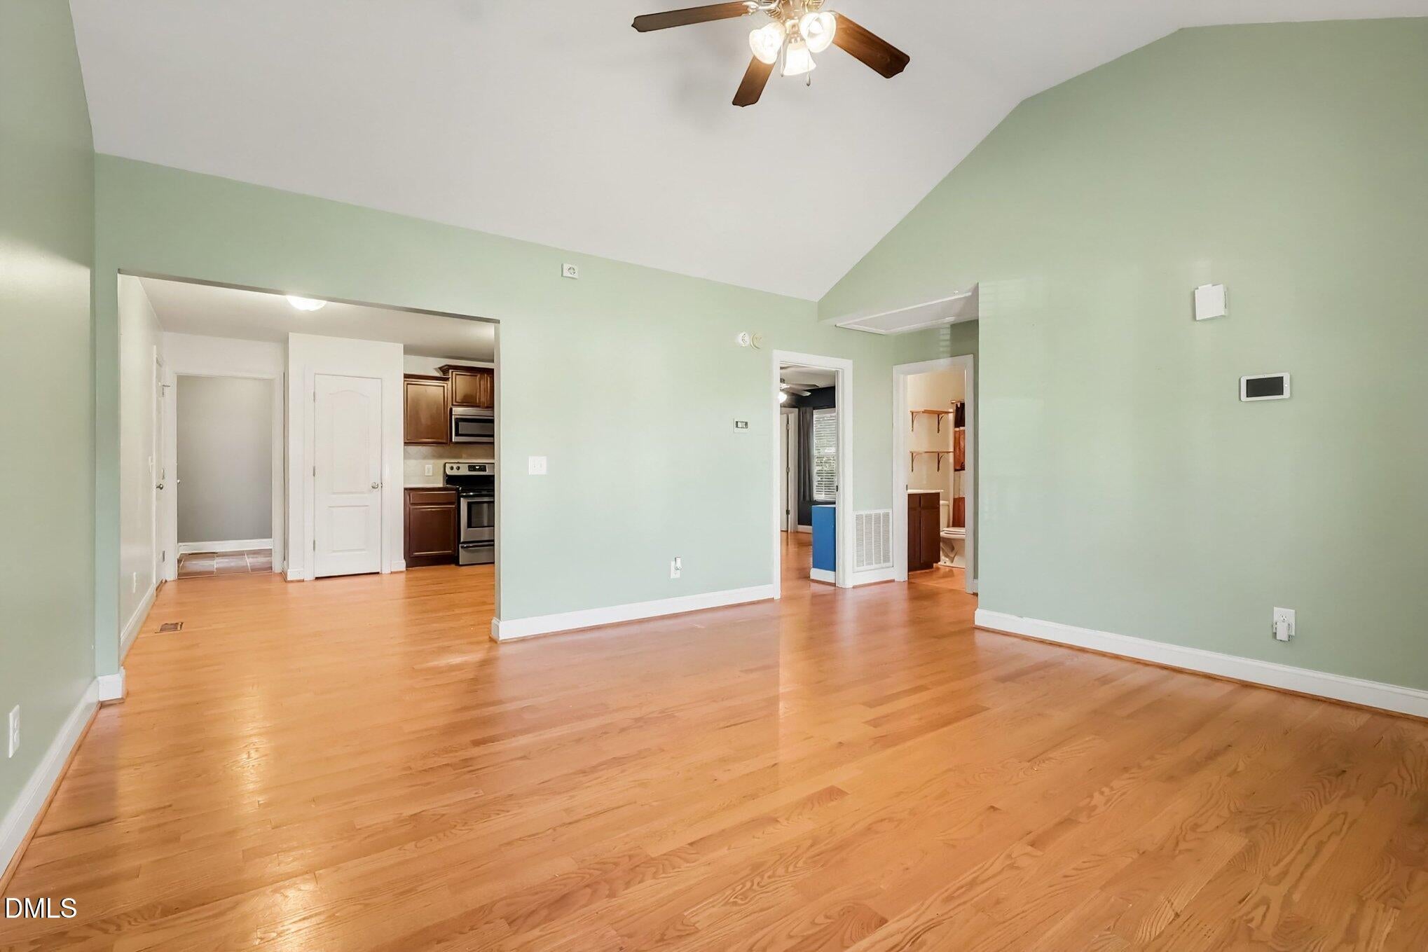
Welcome to 177 Jumpmaster Drive! Nestled in the Pattons Point community of Broadway, this charming 2-bedroom, 2-bathroom home offers approximately 1,102 square feet of living space and an inviting opportunity to make it your own. The functional floor plan provides comfortable everyday living, while the attached garage offers additional convenience and storage. Whether you're a first-time homebuyer, looking to downsize, or searching for an investment opportunity, this property offers plenty of potential. Conveniently located within reach of Sanford, Lillington, and Fort Bragg, this home combines small-town charm with accessibility to surrounding amenities. Schedule your showing today and explore the possibilities!
Save
Ask
Tour
Hide
Listing Snapshot
Price
$220,000
Days On Site
2 Days
Bedrooms
2
Inside Area (SqFt)
1,100.16 sqft
Total Baths
2
Full Baths
2
Partial Baths
N/A
Lot Size
0.4 Acres
Year Built
2009
MLS Number
10199700
Status
Active
Property Tax
$1,721.13
HOA/Condo/Coop Fees
N/A
Sq Ft Source
N/A
Friends & Family
Recent Activity
| 3 days ago | Listing first seen on site | |
| 3 days ago | Listing updated with changes from the MLS |
General Features
Acres
0.4
Attached Garage
Yes
Foundation
Slab
Garage
Yes
Garage Spaces
1
Levels
One
Parking
AttachedGarage
Property Sub Type
Single Family Residence
Sewer
Septic Tank
Special Circumstances
Standard
SqFt Above
1100.16
SqFt Total
1100.16
Style
Ranch
Water Source
Public
Interior Features
Cooling
Central Air
Flooring
TileVinyl
Heating
Heat Pump
Main Level Bedrooms
2
Bathroom 2
Dimensions - 8.4 x 4.1Level - First
Bedroom 2
Dimensions - 12.0 x 12.1Level - First
Kitchen
Dimensions - 13.8 x 13.4Level - First
Laundry
Dimensions - 10.1 x 7.8Level - First
Living Room
Dimensions - 15.8 x 15.1Level - First
Master Bathroom
Dimensions - 11.5 x 7.8Level - First
Master Bedroom
Dimensions - 14.0 x 13.1Level - First
Mud Room
Dimensions - 5.9 x 7.8Level - First
Save
Ask
Tour
Hide
Exterior Features
Construction Details
Vinyl Siding
Roof
Asbestos Shingle
Community Features
Financing Terms Available
CashConventionalFHAVA Loan
Schools
School District
Unknown
Elementary School
Harnett - South Harnett Elementary
Middle School
Harnett - Western Harnett Middle
High School
Harnett - Western Harnett High
Listing courtesy of Adrienne Boone Campbell of Mark Spain Real Estate

Listings that are marked with an icon are provided courtesy of the Triangle MLS, Inc. of North Carolina, Internet Data Exchange Database. Copyright 2026 Triangle MLS, Inc. of North Carolina. All rights reserved.
Last checked: 2026-10-25 09:48 AM UTC
Listings that are marked with an icon are provided courtesy of the Triangle MLS, Inc. of North Carolina, Internet Data Exchange Database. Copyright 2026 Triangle MLS, Inc. of North Carolina. All rights reserved.
Last checked: 2026-10-25 09:48 AM UTC
Neighborhood & Commute
Source: Walkscore
Disclosure: Community information and market data powered by Constellation Data Labs. Information is deemed reliable but not guaranteed.
Save
Ask
Tour
Hide
Did you know? You can invite friends and family to your search. They can join your search, rate and discuss listings with you.