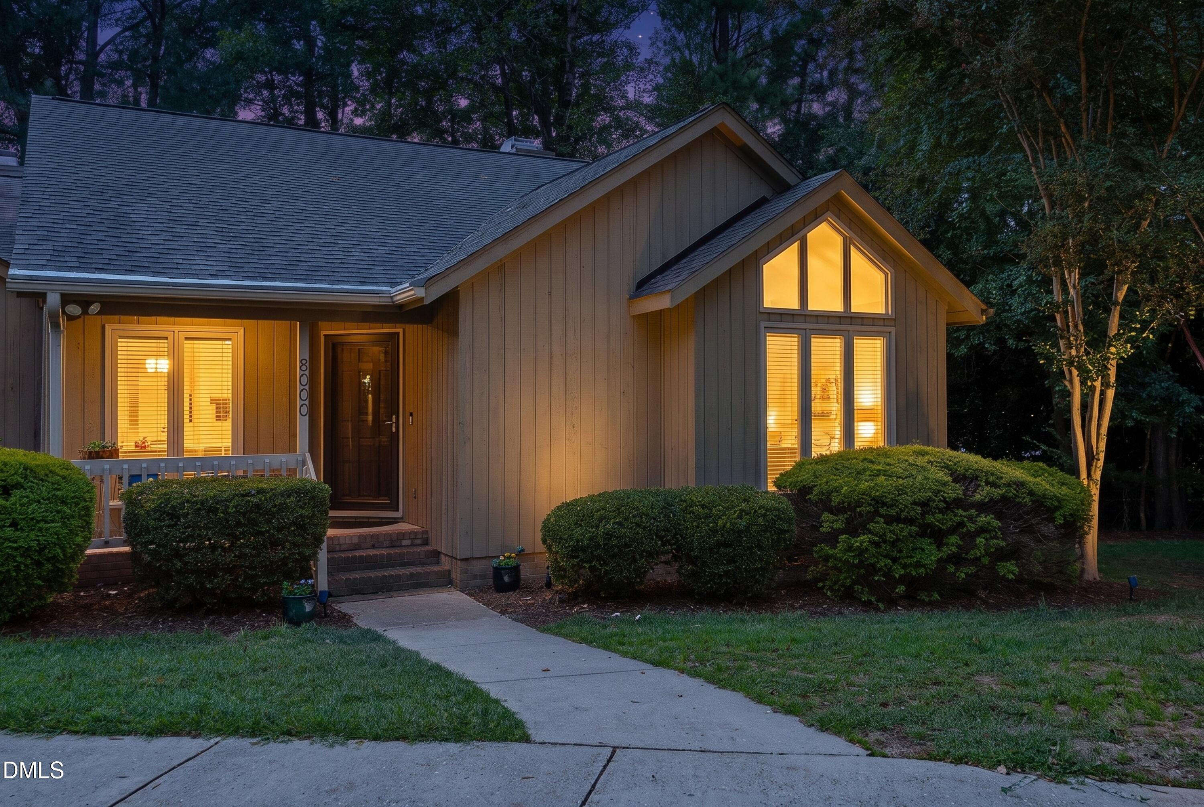
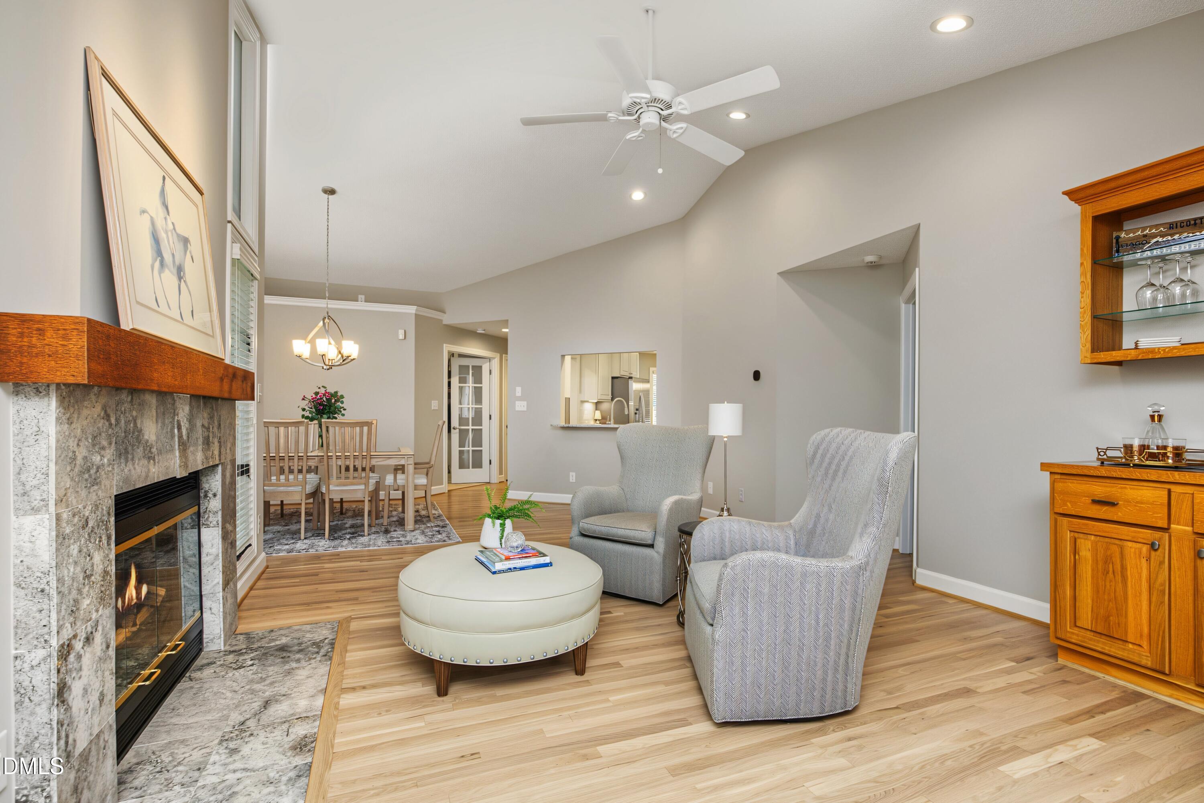
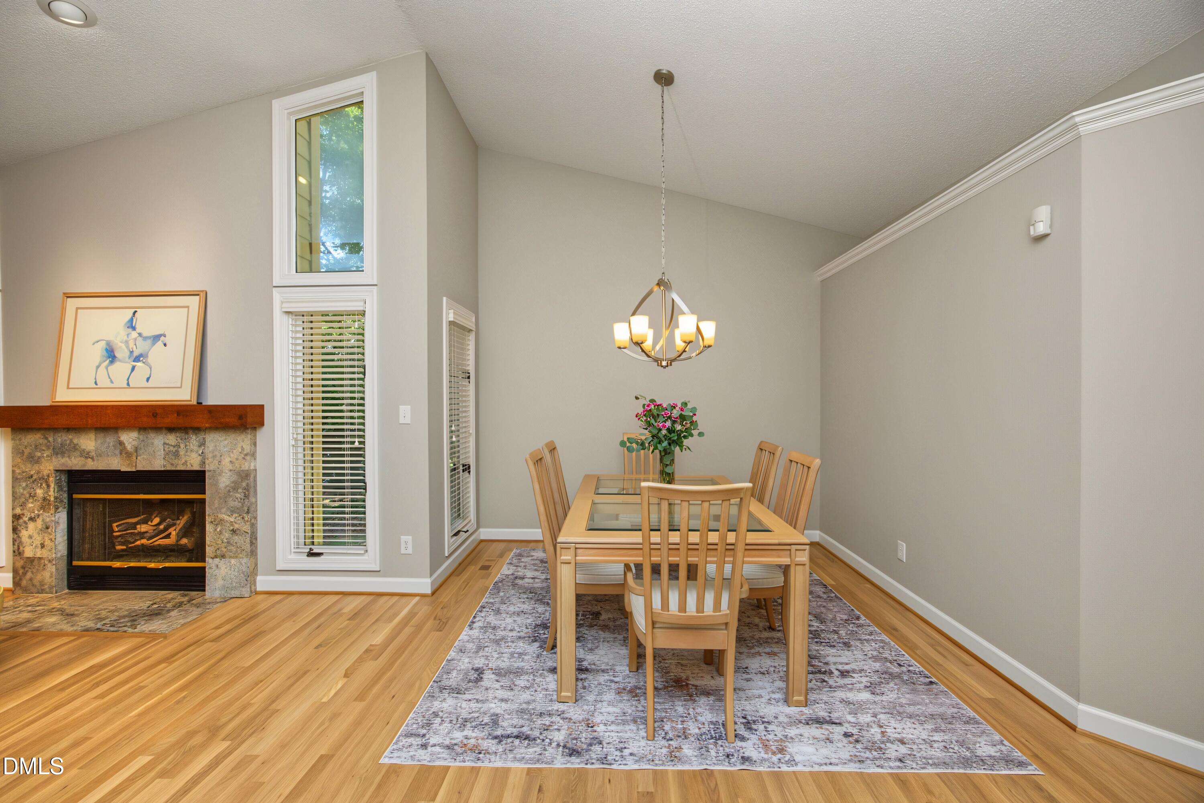
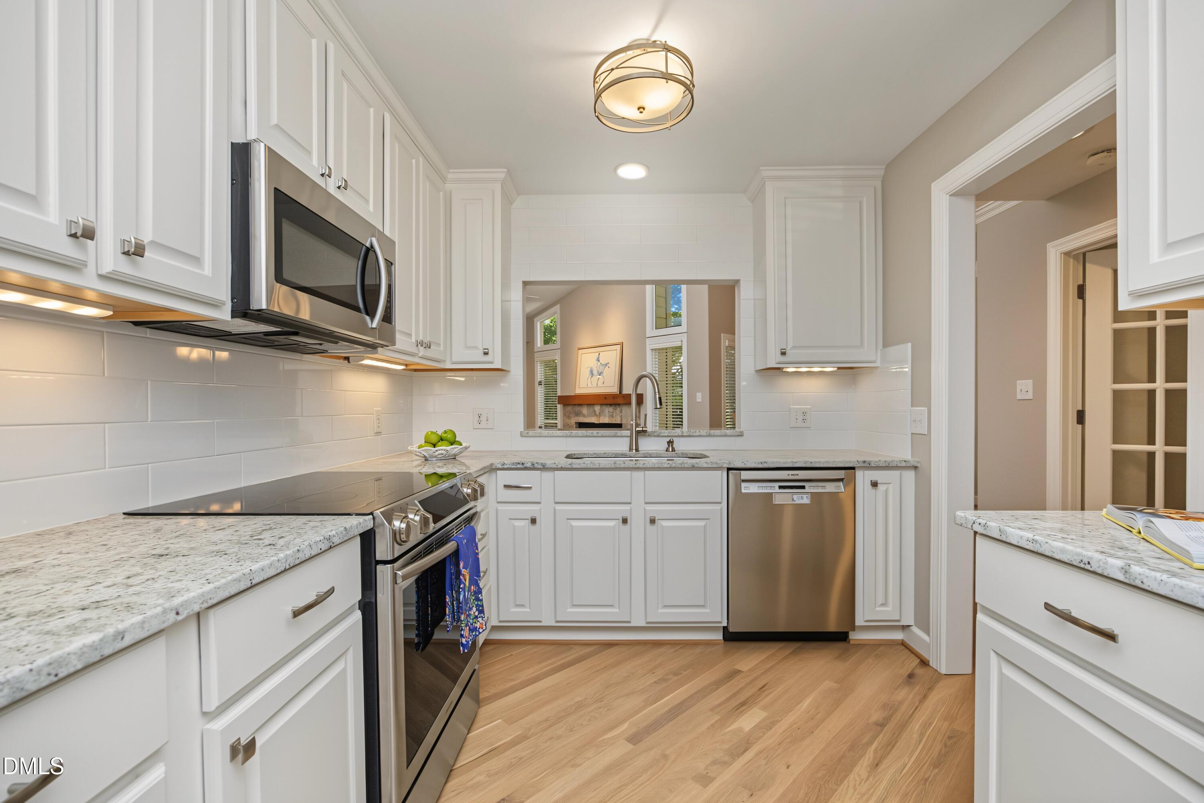
STUNNING, Remodeled Ranch Living in Woods at Greystone Village! Discover the beauty and ease of one-level living in this exceptional 2-bedroom, 2-full-bath end unit Townhome nestled in a much-desired North Raleigh community "The Woods at Greystone Village"! Beautifully, UPDATED, remodeled throughout, this move-in-ready gem features gorgeous new hardwood floors, new carpet, fresh paint, and a spectacular new gas log fireplace. The open floor plan creates an inviting flow between the living and dining areas, while the chef's gourmet kitchen shines with granite countertops, stainless steel appliances, soft-close cabinetry, and a convenient casual dining area. Retreat to the spacious primary suite, featuring a luxurious spa-inspired bath with granite countertops and a large walk-in closet. Plantation shutters and blinds add a polished finishing touch throughout. An extended living area/sunroom offers the perfect spot to relax or entertain, with a sliding door leading to the deck for seamless indoor-outdoor enjoyment. Enjoy the convenience of walking to nearby shopping and restaurants, making everyday living a breeze! With stylish updates throughout, exceptional one-level living, and an unbeatable location, this home is truly special. The updates go on and on—this home will not disappoint!
Save
Ask
Tour
Hide
Share
Listing Snapshot
Price
$359,900
Days On Site
6 Days
Bedrooms
2
Inside Area (SqFt)
1,260 sqft
Total Baths
2
Full Baths
2
Partial Baths
N/A
Lot Size
0.06 Acres
Year Built
1988
MLS Number
10199695
Status
Active
Property Tax
$2,879.27
HOA/Condo/Coop Fees
$296.77 monthly
Sq Ft Source
N/A
Friends & Family
React
Comment
Invite
No Comments Yet
Did you know? You can invite friends and family to your search. They can join your search, rate and discuss listings with you.
Recent Activity
6 days ago
Listing first seen on site
6 days ago
Listing updated with changes from the MLS
General Features
Acres
0.06
Foundation
Concrete Perimeter
Levels
One
Parking
Parking Lot
Parking Spaces
2
Property Condition
Updated/Remodeled
Property Sub Type
Townhouse
Security
Carbon Monoxide Detector(s)Smoke Detector(s)
Sewer
Public Sewer
Special Circumstances
Standard
SqFt Above
1260
SqFt Total
1260
Style
TraditionalTransitional
Utilities
Cable Available
Water Source
Public
Zoning
R-6
Interior Features
Appliances
DishwasherElectric RangeIce MakerMicrowaveRefrigeratorRange HoodStainless Steel Appliance(s)Tankless Water HeaterWater Heater
Dimensions - 13.5 x 12.5Level - MainDescription - Gorgeous living with fireplace and built in dry bar cabinet.
Master Bathroom
Level - Main
Master Bedroom
Dimensions - 11.8 x 15.2Level - MainDescription - Primary Bedroom
Other
Dimensions - 3.0 x 8.0Level - MainDescription - Storage Closet
Sunroom
Dimensions - 10.0 x 8.5Level - MainDescription - Sunroom/office
Save
Ask
Tour
Hide
Share
Exterior Features
Construction Details
CedarVertical SidingWood Siding
Exterior
Rain Gutters
Lot Features
Cul-De-SacLandscapedFew Trees
Patio And Porch
CoveredDeckFront PorchPorch
Roof
Shingle
View
Trees/Woods
Waterview
Trees/Woods
Windows/Doors
BlindsPlantation Shutters
Community Features
Association Amenities
Maintenance Grounds
Association Fee
$270.1
Association Fee Frequency
Monthly
Additional Association Fee
$320.0
Additional Association Fee Frequency
Annually
Financing Terms Available
CashConventionalFHAVA Loan
Schools
School District
Unknown
Elementary School
Wake - Lead Mine Elementary
Middle School
Wake - Carroll Middle
High School
Wake - Sanderson High
Listing courtesy of Gracie Goins of Coldwell Banker HPW
Listings that are marked with an icon are provided courtesy of the Triangle MLS, Inc. of North Carolina, Internet Data Exchange Database. Copyright 2026 Triangle MLS, Inc. of North Carolina. All rights reserved.
Last checked: 2026-10-29 12:34 AM UTC
Neighborhood & Commute
Source: Walkscore
Disclosure: Community information and market data powered by Constellation Data Labs. Information is deemed reliable but not guaranteed.


Did you know? You can invite friends and family to your search. They can join your search, rate and discuss listings with you.