Save
Ask
Tour
Hide
Share
$340,000
12 Days On Site

1826 Fillmore Drive
Creedmoor, NC 27522

For Sale|Single Family Residence|Active
4
Beds
3
Total Baths
2
Full Baths
1
Partial Bath
2,386
SqFt
$142
/SqFt
2010
Built
Subdivision:
Davenport
County:
Granville
Call Now: 919-404-SHOW
Is this the listing for you? We can help make it yours.
919-404-SHOW
1826 Fillmore Drive1826 Fillmore Drive1826 Fillmore Drive1826 Fillmore Drive
Save
Ask
Tour
Hide
Share

Mortgage Calculator

Monthly Payment (Est.)

Enter an interest rate to see your estimated monthly payment.
Calculator powered by Showcase IDX, a Constellation1 Company. Copyright ©2026 Information is deemed reliable but not guaranteed.

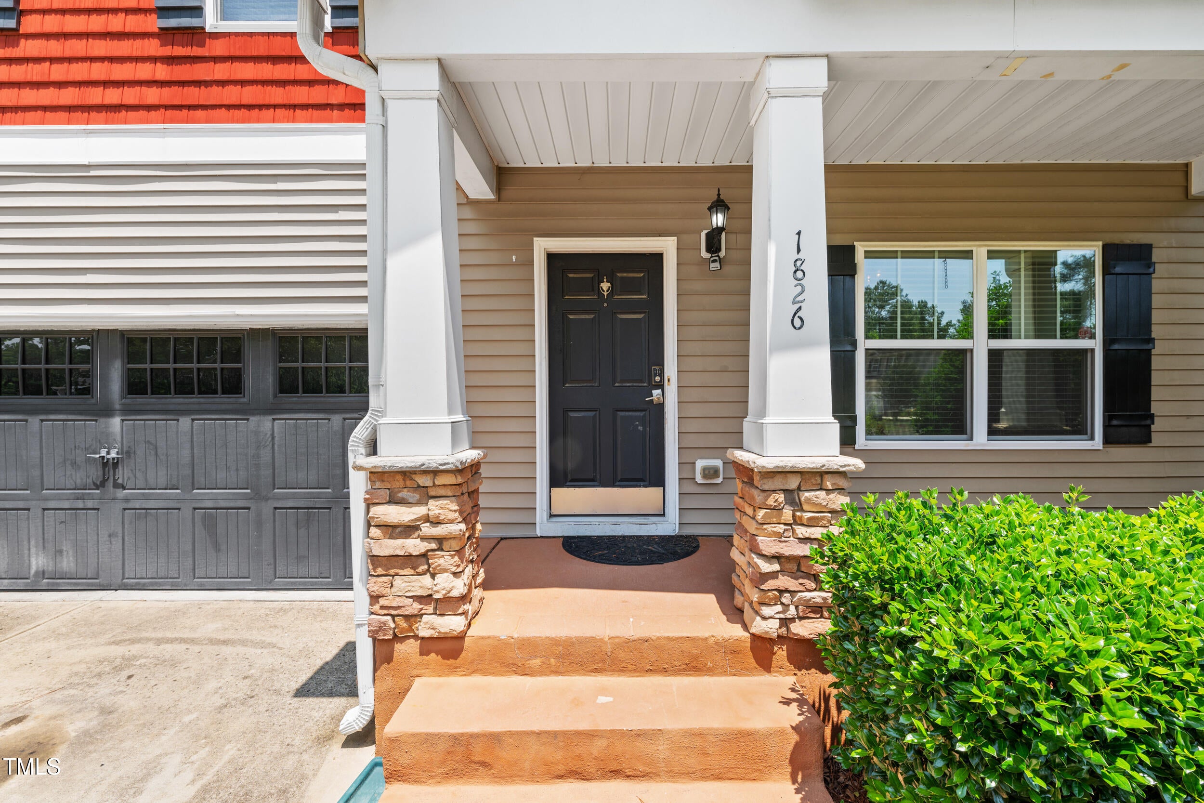
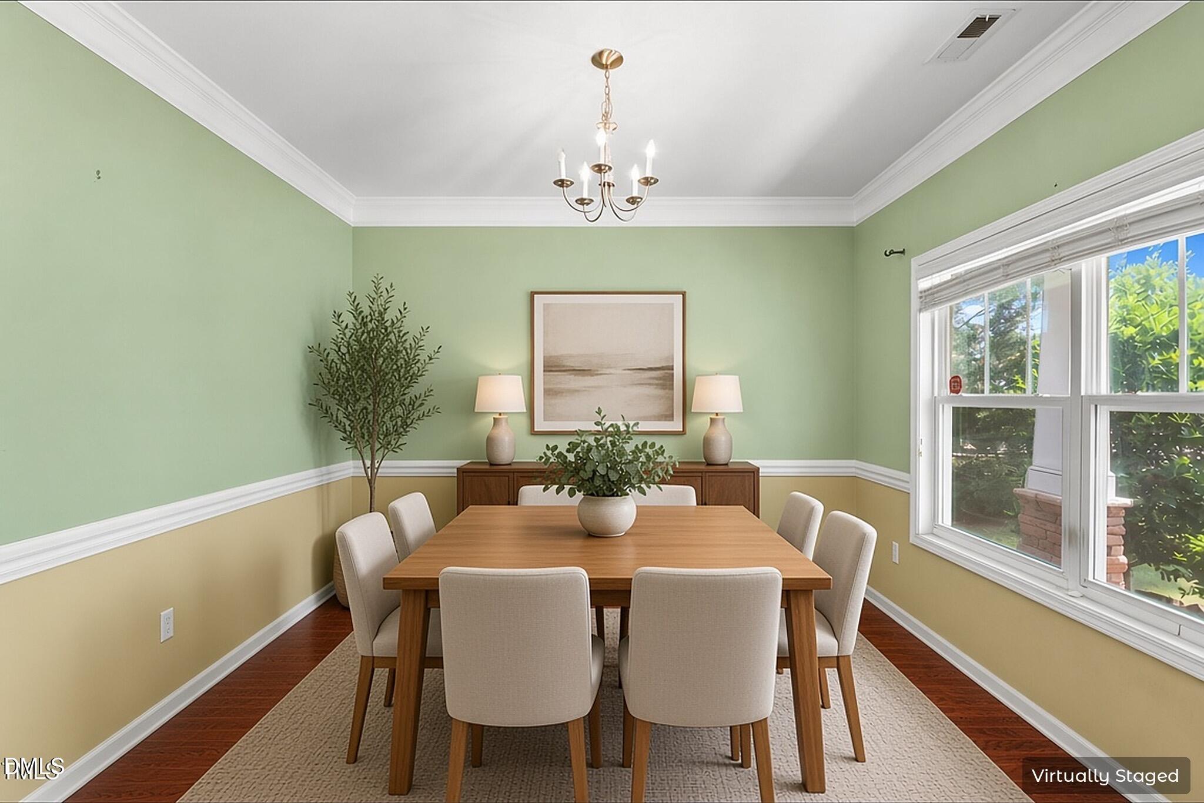
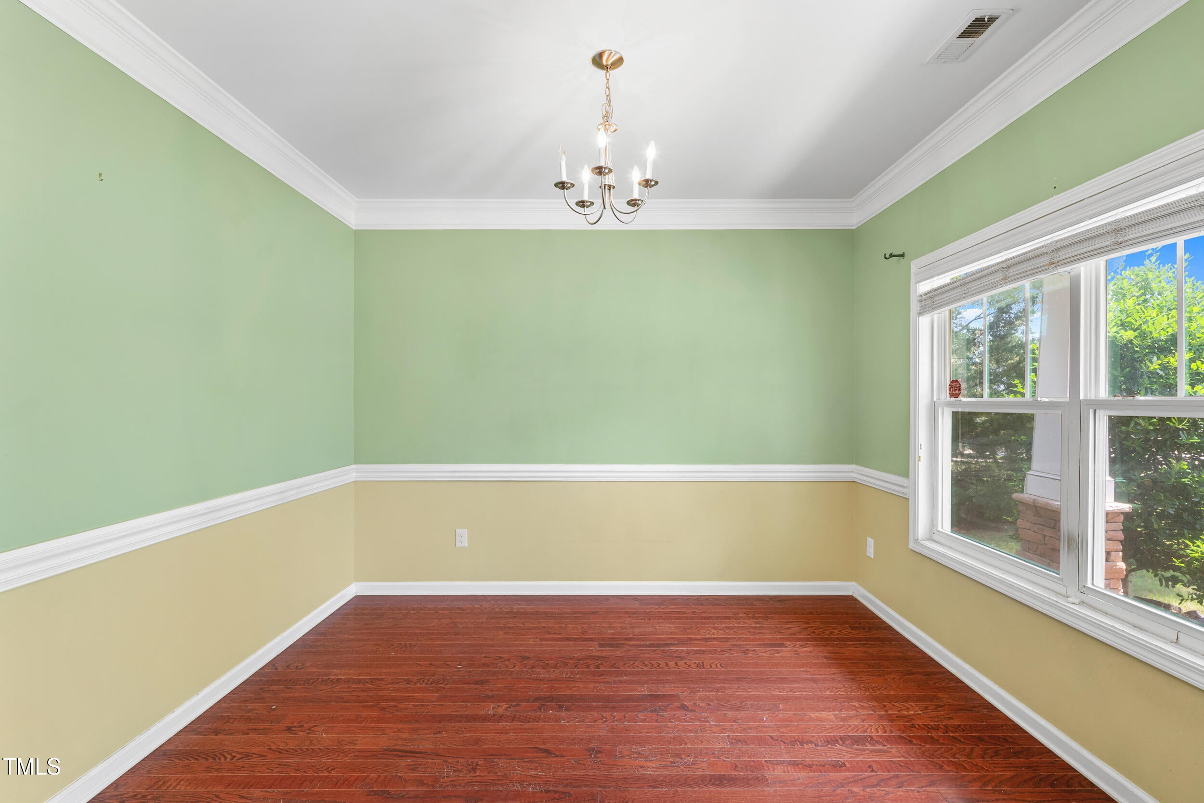
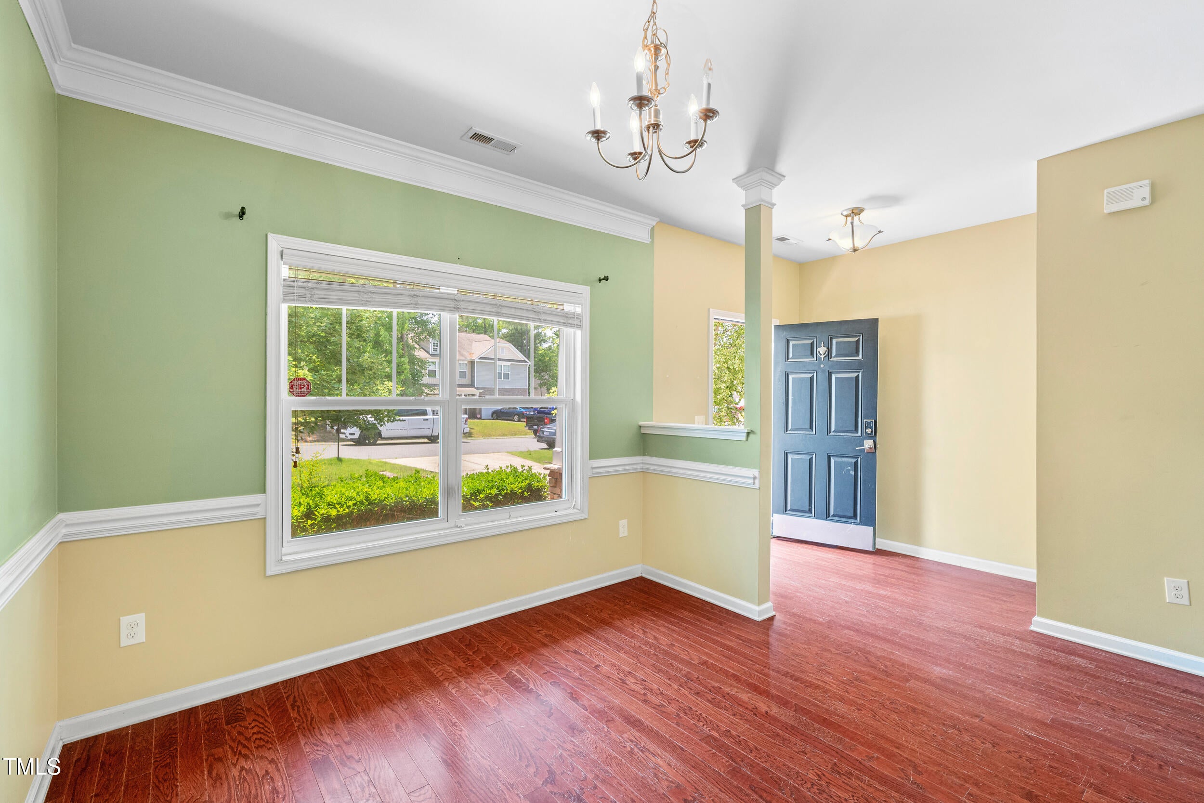
Come Home to this charming 4-Bedroom, 2.5 Bath Home in Creedmoor! Priced to Sell with $10,000 in Buyer Concessions!—think rate buy-down, new paint, or updated flooring. Motivated sellers have priced this home to move quickly, offering instant equity for savvy buyers! Nestled in the desirable community of Davenport! Enjoy living with no neighbors behind the home and luscious wooded area. This home boasts a spacious primary suite with elegant tray ceilings, a large kitchen with granite counters that flows into the eat-in kitchen, then family room, and a separate dining room or office space at the front! While it needs some TLC, including paint and carpet, the potential is undeniable. A Home Inspection report included for your peace of mind. So don't miss this opportunity to create your dream home with built-in savings! Come Home to this charming 4-Bedroom, 2.5 Bath Home in Creedmoor! Priced to Sell with $10,000 in Buyer Concessions!—think rate buy-down, new paint, or updated flooring.

Save
Ask
Tour
Hide
Share
Listing Snapshot
Price 
$340,000
Days On Site 
12 Days
Bedrooms 
4
Inside Area (SqFt) 
2,386 sqft
Total Baths 
3
Full Baths 
2
Partial Baths 
1
Lot Size 
0.026 Acres
Year Built 
2010
MLS Number 
10199676
Status 
Active
Property Tax 
$4,409.73
HOA/Condo/Coop Fees 
$27.08 monthly
Sq Ft Source 
N/A
Friends & Family
Recent Activity
2 weeks agoListing first seen on site
2 weeks agoListing updated with changes from the MLS
General Features
Acres 
0.026
Attached Garage 
Yes
Disclosures 
Seller Disclosure
Foundation 
Block
Garage 
Yes
Garage Spaces 
2
Levels 
Two
Parking 
AttachedGarageConcreteGarage Faces FrontOn Site
Parking Spaces 
4
Property Sub Type 
Single Family Residence
Sewer 
Public Sewer
Special Circumstances 
Standard
SqFt Above 
2386
SqFt Total 
2386
Style 
Transitional
Utilities 
Cable ConnectedElectricity ConnectedSewer ConnectedWater Connected
Water Source 
Public
Interior Features
Appliances 
DishwasherElectric Range
Cooling 
Central Air
Fireplace 
Yes
Fireplace Features 
Family RoomPropane
Fireplaces 
1
Flooring 
CarpetLaminateWood
Heating 
ElectricForced AirHeat Pump
Interior 
Ceiling Fan(s)Granite CountersKitchen IslandTray Ceiling(s)
Laundry Features 
Electric Dryer Hookup
Bedroom 2 
Dimensions - 16.3 x 12.6Level - Second
Bedroom 3 
Dimensions - 10.11 x 14.7Level - Second
Bedroom 4 
Dimensions - 10.11 x 13.5Level - Second
Breakfast Room 
Dimensions - 14.2 x 11.2Level - Main
Dining Room 
Dimensions - 10.8 x 11.6Level - Main
Family Room 
Dimensions - 22.1 x 14.8Level - Main
Kitchen 
Dimensions - 14.2 x 13.0Level - Main
Master Bedroom 
Dimensions - 19.2 x 13.11Level - Second
Save
Ask
Tour
Hide
Share
Exterior Features
Construction Details 
Stone VeneerVinyl Siding
Lot Features 
Back Yard
Patio And Porch 
DeckFront Porch
Road Frontage 
City Street
Roof 
Shingle
Community Features
Association Fee 
$325.0
Association Fee Frequency 
Annually
Financing Terms Available 
CashConventionalFHAUSDA LoanVA Loan
Schools
School District
Unknown
Elementary School
Granville - Mount Energy Elementary
Middle School
Granville - Granville Central Middle School
High School
Granville - South Granville High
Listing courtesy of Michael Ulrich of AMG Realty LLC


Listings that are marked with an icon are provided courtesy of the Triangle MLS, Inc. of North Carolina, Internet Data Exchange Database. Copyright 2026 Triangle MLS, Inc. of North Carolina. All rights reserved.

Last checked: 2026-11-04 06:57 AM UTC

Neighborhood & Commute
Source: Walkscore
Disclosure: Community information and market data powered by Constellation Data Labs. Information is deemed reliable but not guaranteed.
Save
Ask
Tour
Hide
Share