Save
Ask
Tour
Hide
Share
$799,000
30 Days On Site

187 Broad Leaf Court
Chapel Hill, NC 27517

For Sale|Single Family Residence|Active
4
Beds
3
Total Baths
2
Full Baths
1
Partial Bath
2,900
SqFt
$276
/SqFt
2004
Built
Subdivision:
The Preserve at Jordan Lake
County:
Chatham
Call Now: 919-404-SHOW
Is this the listing for you? We can help make it yours.
919-404-SHOW
187 Broad Leaf Court187 Broad Leaf Court187 Broad Leaf Court187 Broad Leaf Court
Save
Ask
Tour
Hide
Share

Mortgage Calculator

Monthly Payment (Est.)

Enter an interest rate to see your estimated monthly payment.
Calculator powered by Showcase IDX, a Constellation1 Company. Copyright ©2026 Information is deemed reliable but not guaranteed.

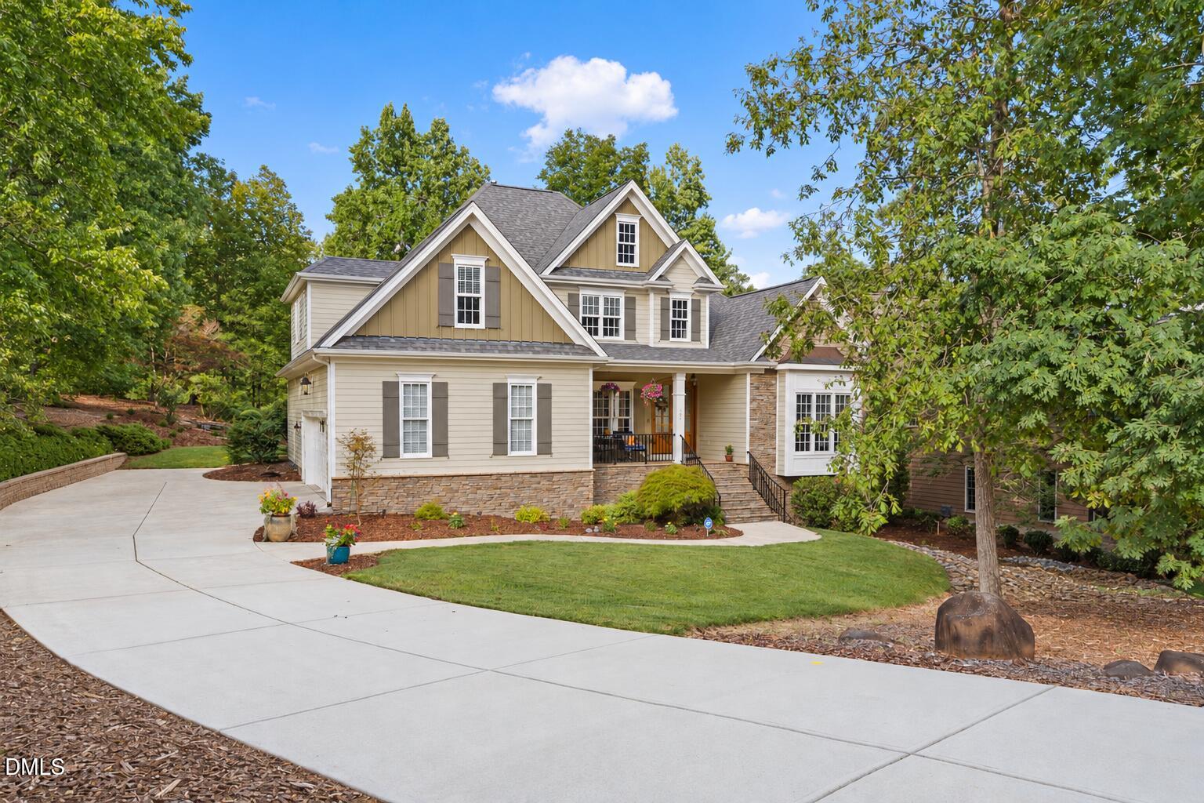
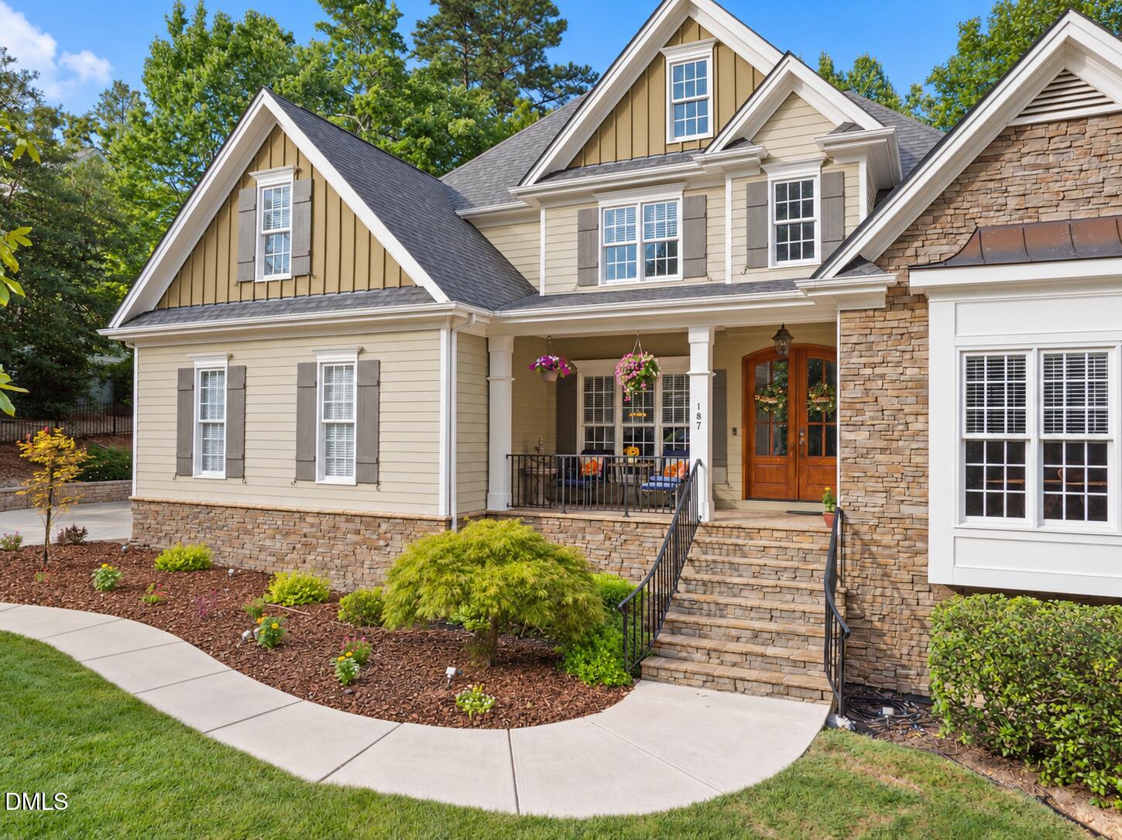
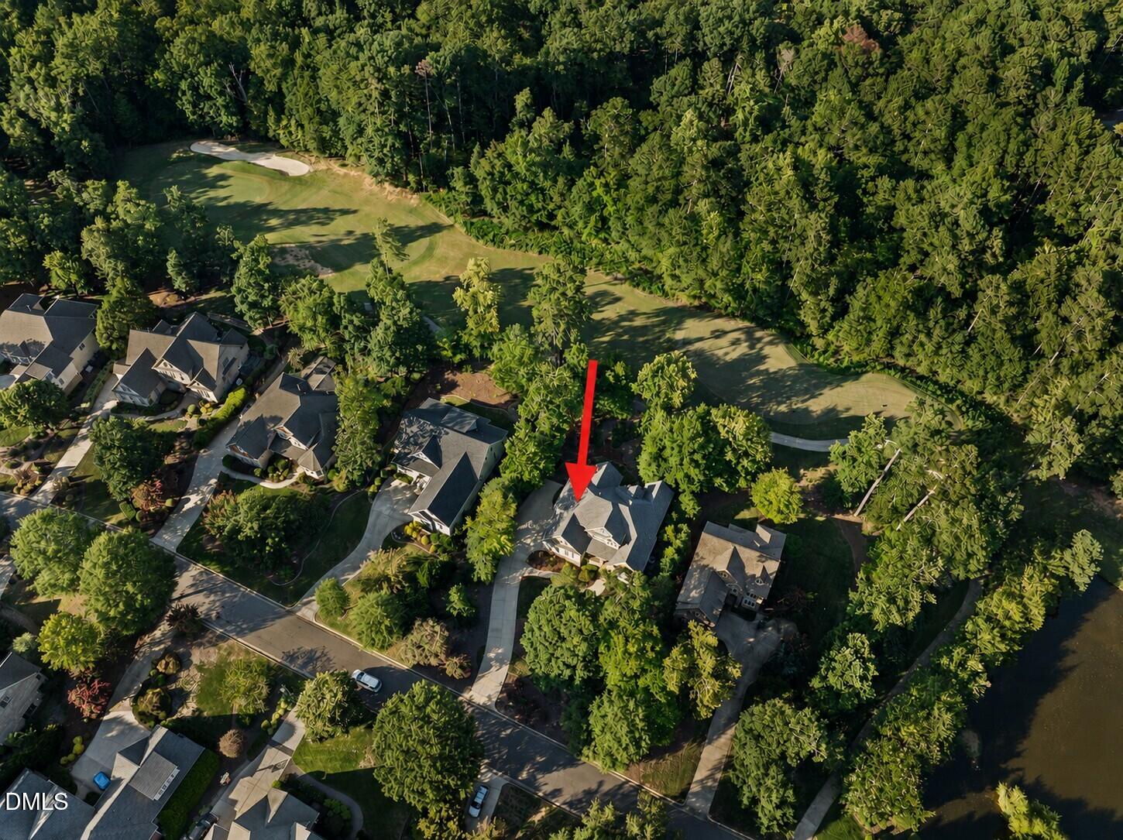
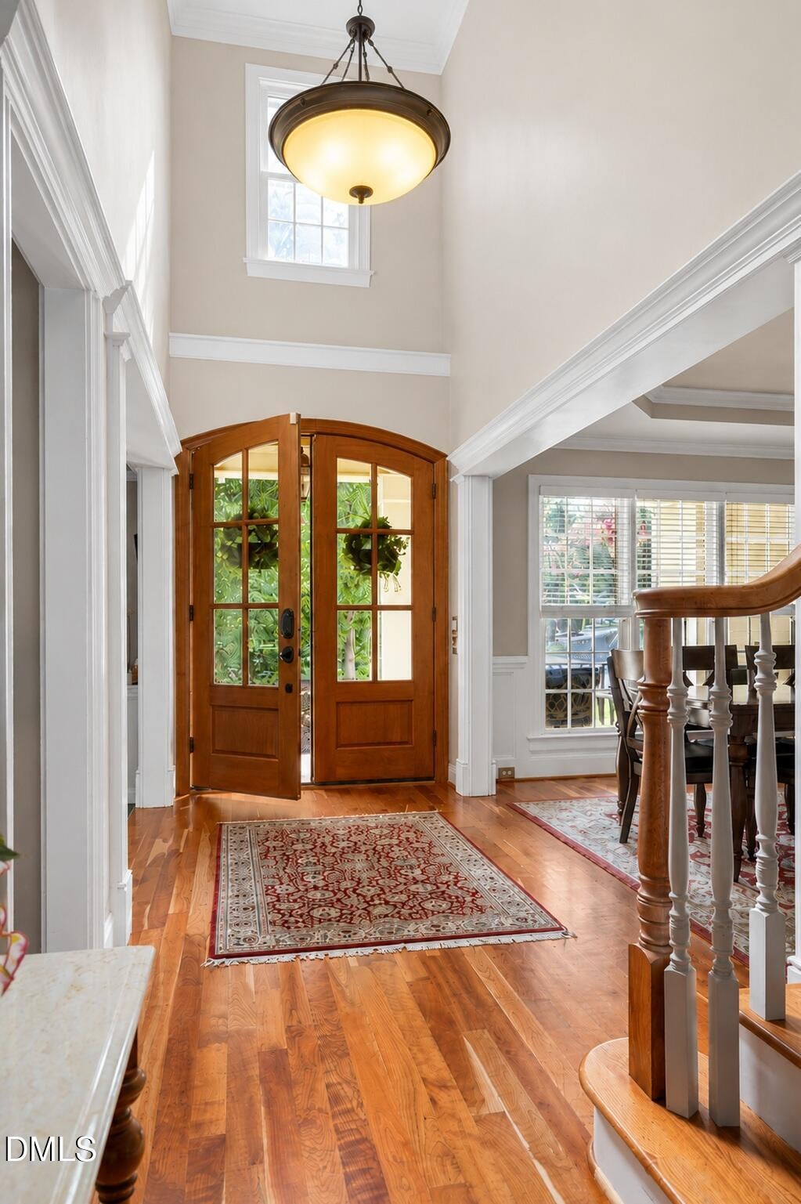
Golf course views, effortless main-level living, and exceptional outdoor spaces come together at 187 Broad Leaf Court in The Preserve at Jordan Lake. Positioned on a level lot overlooking the 11th tee box of the Davis Love III-designed golf course, this custom-built home pairs timeless craftsmanship with thoughtful updates—all with the benefit of low Chatham County taxes and proximity to Jordan Lake, UNC, Chatham Park, downtown Pittsboro, and Chapel Hill proper. American Cherry hardwood floors, extensive millwork, and a stone gas-log fireplace bring warmth and character to the main living areas. The spacious kitchen features custom cabinetry, granite countertops, a center island, and a new LG gas cooktop. Designed for convenient main-level living, the first-floor primary suite offers two walk-in closets and a spacious ensuite with a jetted tub and separate tiled shower. A media room with a coffered ceiling provides an inviting setting for movie nights or quiet relaxation. Upstairs, three additional bedrooms and a versatile loft provide space for guests, work, and recreation. An expansive unfinished walk-in attic offers generous storage and potential for future expansion. Outdoor living is a highlight. The screened porch with built-in speakers creates an inviting extension of the home—perfect for morning coffee, relaxed afternoons, and evenings overlooking the fairway. The level lot, illuminated backyard waterfall, and mature Japanese Maple provide a beautiful setting for everyday enjoyment and entertaining. Meaningful improvements include a new water heater installed in December 2025, a new remote-controlled exterior lighting system installed in 2025, and a Westinghouse whole-house water filtration and softening system with a P-550 drinking water purification system installed in 2021. A Control4 multi-room smart-home automation system integrates lighting, climate, security, and entertainment. Additional updates include an HVAC system installed in 2020 and a roof installed in 2016 with 30-year-rated shingles. Life at The Preserve at Jordan Lake extends beyond your front door with a community pool, pickleball and tennis courts, owners' clubhouse, fitness center, playground, basketball court, sports field, and walking trails. Golf, neighborhood events, and social opportunities complete the experience. Nearby Jordan Lake offers boating, fishing, and outdoor recreation, while UNC, Chapel Hill, Pittsboro, and Chatham Park place dining, shopping, healthcare, and entertainment within convenient reach. With its golf course setting, level lot, main-level primary suite, and incredible screened-porch living, 187 Broad Leaf Court is the perfect property to call home.

Save
Ask
Tour
Hide
Share
Listing Snapshot
Price 
$799,000
Days On Site 
30 Days
Bedrooms 
4
Inside Area (SqFt) 
2,900 sqft
Total Baths 
3
Full Baths 
2
Partial Baths 
1
Lot Size 
0.391 Acres
Year Built 
2004
MLS Number 
10199665
Status 
Active
Property Tax 
$4,759.62
HOA/Condo/Coop Fees 
$800 Semi-Annually
Sq Ft Source 
N/A
Friends & Family
Recent Activity
4 days agoPrice changed to $799,000
4 days agoListing updated with changes from the MLS
4 weeks agoListing first seen on site
General Features
Acres 
0.391
Attached Garage 
Yes
Garage 
Yes
Garage Spaces 
2
Levels 
Two
Parking 
AttachedGarage
Parking Spaces 
4
Property Sub Type 
Single Family Residence
Special Circumstances 
Standard
SqFt Above 
2900
SqFt Total 
2900
Style 
Transitional
Water Source 
Public
Zoning 
R-1
Interior Features
Appliances 
DisposalDishwasherGas CooktopGas Water HeaterIce MakerMicrowavePlumbed For Ice MakerRefrigeratorRange HoodSelf Cleaning OvenStainless Steel Appliance(s)Water PurifierWater Softener
Basement 
Crawl Space
Cooling 
Central AirCeiling Fan(s)
Fireplace 
Yes
Fireplace Features 
GasGas LogLiving RoomStone
Fireplaces 
1
Flooring 
CarpetHardwoodTile
Heating 
CentralFireplace(s)
Interior 
Built-in FeaturesCeiling Fan(s)Crown MoldingCoffered Ceiling(s)Entrance FoyerEat-in KitchenGranite CountersHigh Speed InternetKitchen IslandPantryRecessed LightingSmart HomeTray Ceiling(s)Walk-In Closet(s)Master Downstairs
Laundry Features 
Laundry RoomMain Level
Main Level Bedrooms 
1
Bedroom 2 
Dimensions - 11.5 x 12.1Level - Second
Bedroom 3 
Dimensions - 11.2 x 12.9Level - Second
Bedroom 4 
Dimensions - 14.0 x 16.9Level - Second
Bonus Room 
Dimensions - 14.8 x 20.2Level - Main
Breakfast Room 
Dimensions - 9.0 x 14.5Level - Main
Dining Room 
Dimensions - 11.3 x 12.9Level - Main
Entrance Hall 
Dimensions - 6.2 x 12.9Level - Main
Kitchen 
Dimensions - 12.5 x 14.5Level - Main
Master Bedroom 
Dimensions - 13.9 x 15.4Level - Main
Other 
Dimensions - 30.0 x 46.0Level - SecondDescription - Attic
Save
Ask
Tour
Hide
Share
Exterior Features
Construction Details 
Fiber CementStone
Exterior 
GardenLightingPrivate Yard
Lot Features 
Back YardClose to ClubhouseCul-De-SacFront YardGardenLevelOn Golf CourseSprinklers In FrontSprinklers In RearWaterfallFew Trees
Patio And Porch 
Front PorchRear PorchScreened
Roof 
Shingle
View 
Golf CourseTrees/Woods
Waterview 
Golf CourseTrees/Woods
Community Features
Association Amenities 
Basketball CourtBarbecueClubhouseFitness CenterGame RoomMaintenance GroundsManagementParkPicnic AreaPlaygroundParkingPoolParty RoomPond Year RoundRV/Boat StorageSnow RemovalTennis Court(s)Trail(s)
Association Fee 
$800.0
Association Fee Frequency 
Semi-Annually
Community Features 
CurbsClubhouseFitness CenterGolfParkPlaygroundPoolRestaurantStreet LightsSidewalksTennis Court(s)
Financing Terms Available 
CashConventional
Building Access 
main
Schools
School District
Unknown
Elementary School
Chatham - North Chatham Elementary
Middle School
Chatham - Margaret B Pollard Middle School
High School
Chatham - Seaforth High School
Listing courtesy of Chanel Hart D'Aprix of LPT Realty, LLC


Listings that are marked with an icon are provided courtesy of the Triangle MLS, Inc. of North Carolina, Internet Data Exchange Database. Copyright 2026 Triangle MLS, Inc. of North Carolina. All rights reserved.

Last checked: 2026-11-21 10:23 PM UTC

Neighborhood & Commute
Source: Walkscore
Disclosure: Community information and market data powered by Constellation Data Labs. Information is deemed reliable but not guaranteed.
Save
Ask
Tour
Hide
Share