Save
Ask
Tour
Hide
Share
$435,000
15 Days On Site

406 Avery Pond Drive
Fuquay Varina, NC 27526

Single Family Residence|Pending
4
Beds
3
Total Baths
2
Full Baths
1
Partial Bath
2,143
SqFt
$203
/SqFt
2017
Built
Subdivision:
Avery Pond
County:
Harnett
Call Now: 919-404-SHOW
Is this the listing for you? We can help make it yours.
919-404-SHOW
406 Avery Pond Drive406 Avery Pond Drive406 Avery Pond Drive406 Avery Pond Drive
Save
Ask
Tour
Hide
Share

Mortgage Calculator

Monthly Payment (Est.)

Enter an interest rate to see your estimated monthly payment.
Calculator powered by Showcase IDX, a Constellation1 Company. Copyright ©2026 Information is deemed reliable but not guaranteed.

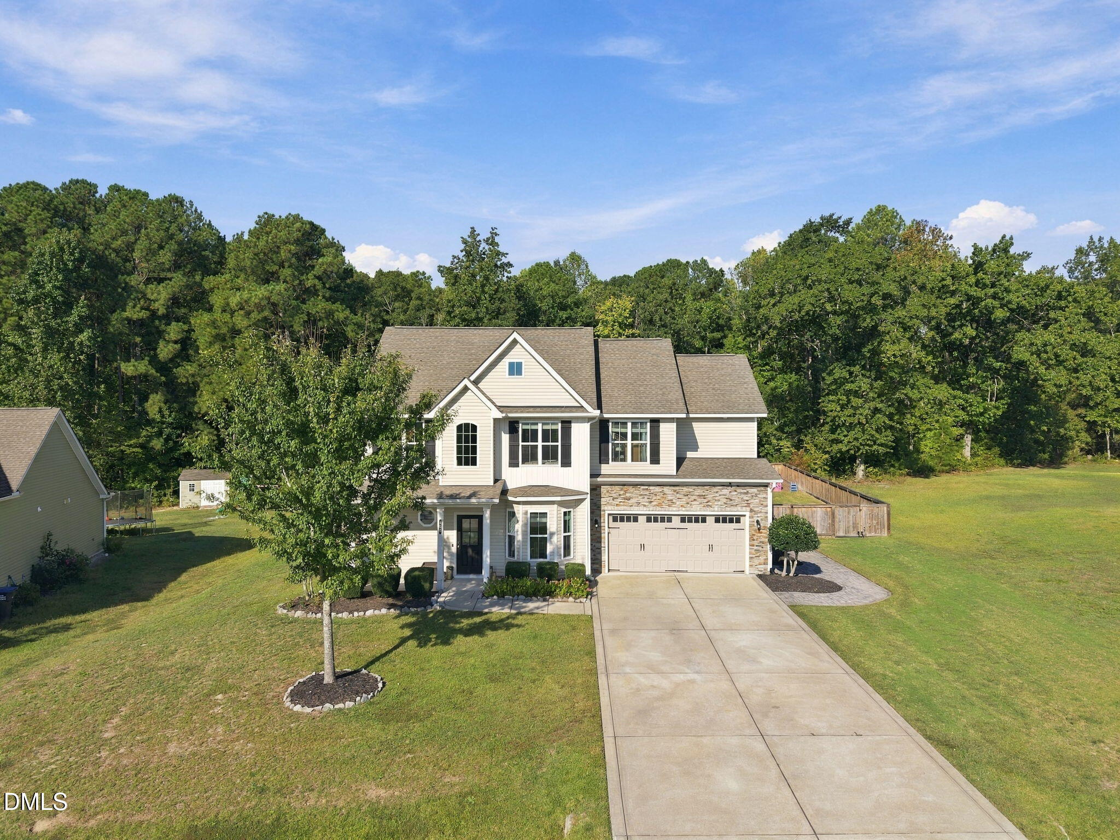
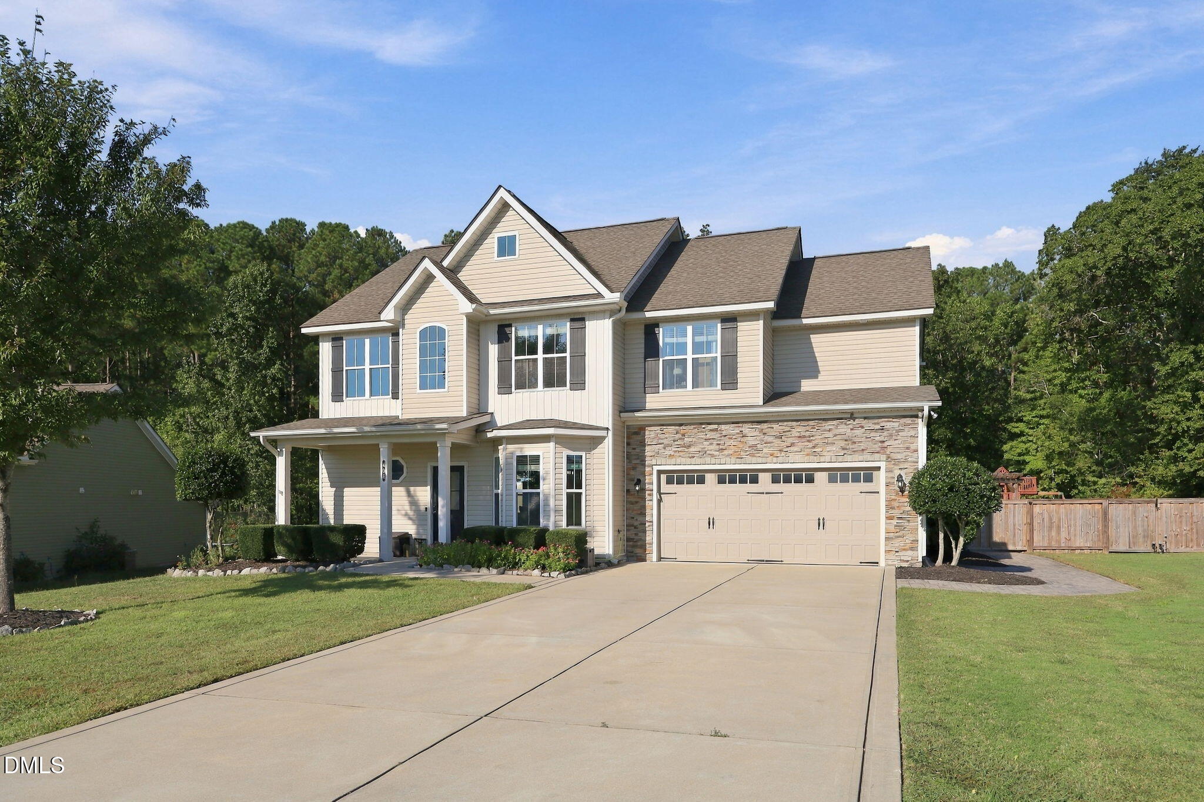
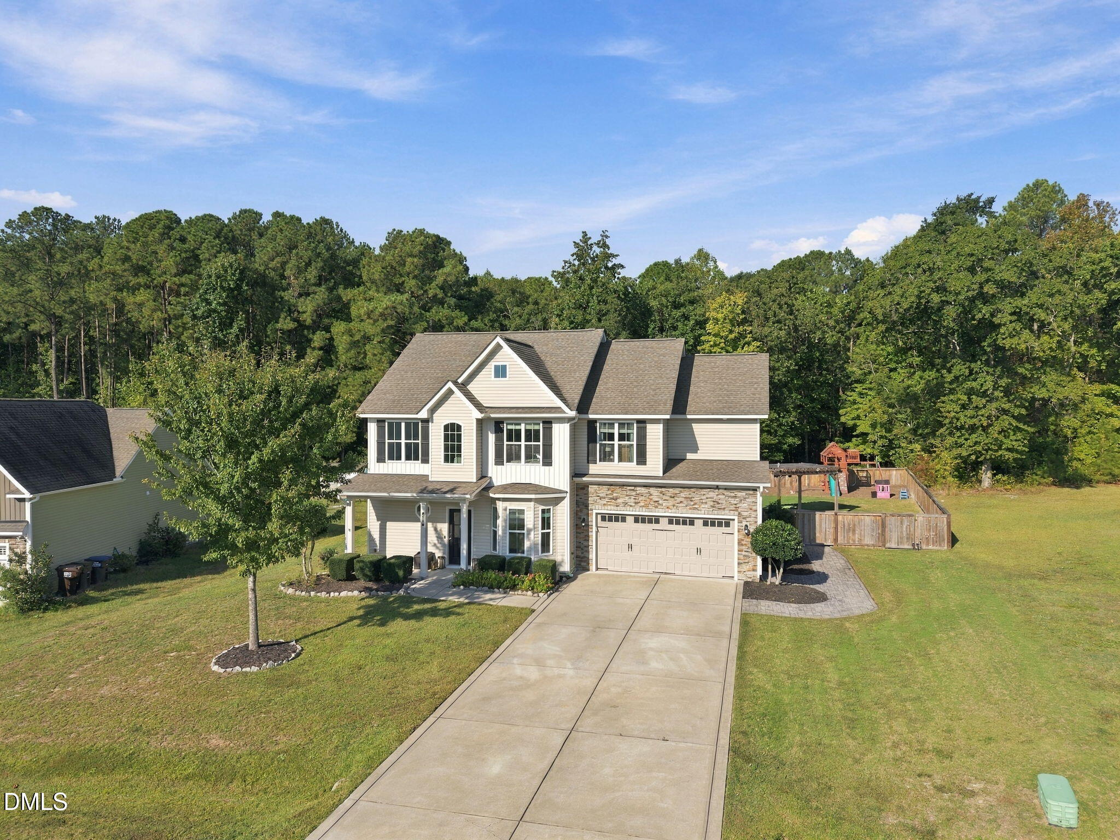
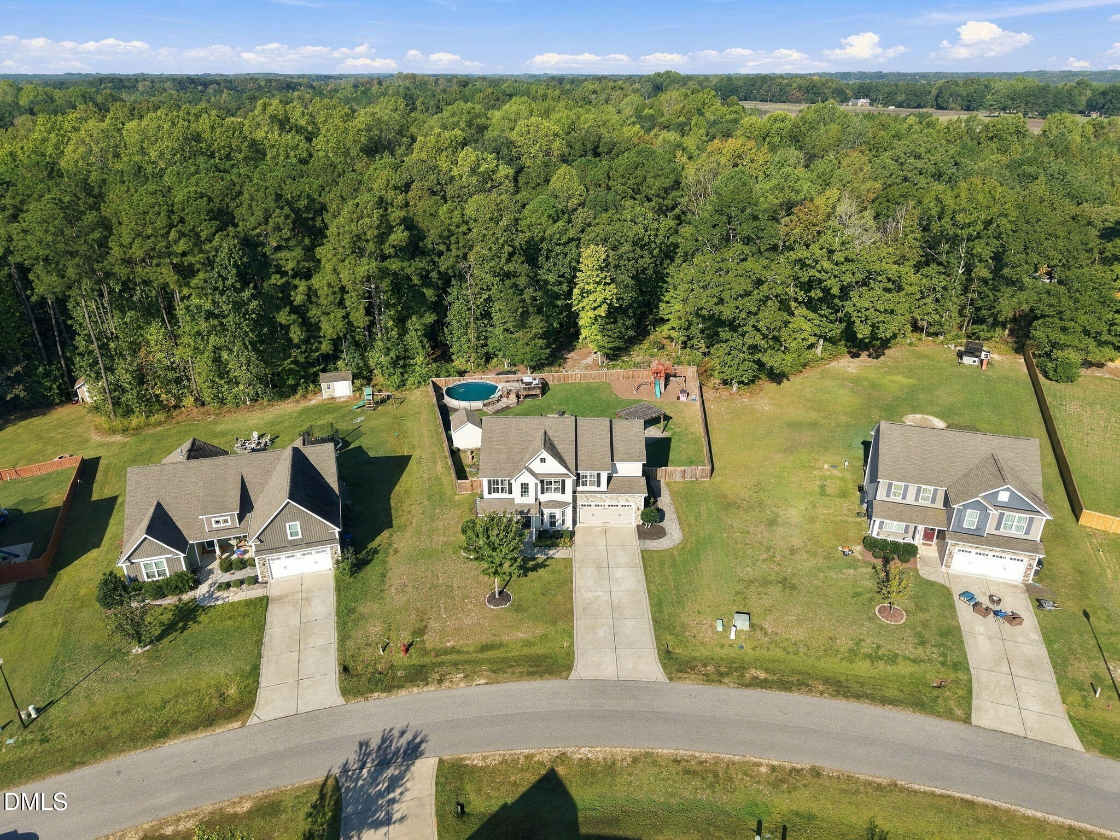
Your very own oasis awaits in Avery Pond! Nestled on a beautiful 2.17-acre homesite in Fuquay Varina, this thoughtfully updated 4 bedroom home offers you the perfect blend of modern comforts, outdoor adventure, and room to spread out. Renovated in 2022, this gorgeous home features an inviting kitchen with new quartz countertops, updated soft-close cabinetry with a pantry cabinet, backsplash, GE Profile appliances, and a one-level island/bar with seating area. The breakfast area has added cabinets for additional storage. Updated LVP floors flow throughout the first floor. The light-filled family room features two additional side windows, a fireplace with floating mantel, and plenty of space to gather. A bay window adds charm to the dining room, while the updated half bath, entry and storage closets, and peaceful screened porch bring style, comfort and convenience to your everyday living. Upstairs, unwind in the oversized primary suite, complete with a cozy nook perfect for a reading retreat or home office. The updated primary bath adds a fresh, modern touch and the primary closet is a shop-stopper. Two additional bedrooms and a versatile bonus room/4th bedroom provide flexibility for guests, play and hobbies. The stylish laundry just may make the most mundane task enjoyable! Step outside and discover a truly special outdoor retreat! Enjoy our beautiful Carolina days in the above-ground pool with deck, relax beneath the pergola, gather around the fire pit, or entertain on the paver patio. A wood privacy fence encloses a portion of the large backyard, creating a private space for play and relaxation and the raised garden beds with irrigation invite you to grow your own flowers, herbs, or vegetables. The playground area, storage shed and paver walkway connecting the side yard to the backyard add even more functionality. Beyond the fenced yard, explore the wooded portion of the property, complete with a path that lets you enjoy the natural beauty and extra space of your expansive homesite. And the lifestyle doesn't stop at your property line! Avery Pond offers a community playground, a neighborhood pond with a fishing dock, a walking trail, and fun neighborhood traditions, including Trick or Treating and a Fourth of July parade. With abundant outdoor amenities, and a home designed for both comfortable living and memorable gatherings, this property offers a wonderful opportunity to enjoy space, community, and your own slice of the outdoors. Come see all the possibilities waiting for you!

Save
Ask
Tour
Hide
Share
Listing Snapshot
Price 
$435,000
Days On Site 
15 Days
Bedrooms 
4
Inside Area (SqFt) 
2,143 sqft
Total Baths 
3
Full Baths 
2
Partial Baths 
1
Lot Size 
2.17 Acres
Year Built 
2017
MLS Number 
10199656
Status 
Pending
Property Tax 
$2,815.81
HOA/Condo/Coop Fees 
$287.5 Semi-Annually
Sq Ft Source 
N/A
Friends & Family
Recent Activity
2 weeks agoListing updated with changes from the MLS
2 weeks agoStatus changed to Pending
2 weeks agoListing first seen on site
General Features
Acres 
2.17
Attached Garage 
Yes
Foundation 
Slab
Garage 
Yes
Garage Spaces 
2
Levels 
Two
Parking 
AttachedGarageDrivewayGarage Door Opener
Property Sub Type 
Single Family Residence
Sewer 
Septic Tank
Special Circumstances 
Standard
SqFt Above 
2143
SqFt Total 
2143
Style 
Traditional
Utilities 
Electricity ConnectedWater ConnectedSewer Connected
Water Source 
Public
Zoning 
RA-30
Interior Features
Appliances 
DishwasherElectric RangeMicrowaveRefrigeratorStainless Steel Appliance(s)Water Heater
Cooling 
Central Air
Fireplace 
Yes
Fireplace Features 
Family RoomGas Log
Fireplaces 
1
Flooring 
CarpetTileVinyl
Heating 
Heat Pump
Interior 
Ceiling Fan(s)Double VanityEntrance FoyerWalk-In Closet(s)
Laundry Features 
Laundry ClosetUpper Level
Bedroom 2 
Dimensions - 11.25 x 10.0Level - Second
Bedroom 3 
Dimensions - 11.0 x 10.0Level - Second
Bedroom 4 
Dimensions - 15.67 x 14.0Level - SecondDescription - Bonus Room
Breakfast Room 
Dimensions - 8.5 x 10.0Level - Main
Dining Room 
Dimensions - 12.0 x 10.0Level - Main
Entrance Hall 
Dimensions - 11.58 x 5.0Level - Main
Family Room 
Dimensions - 18.17 x 14.0Level - Main
Kitchen 
Dimensions - 12.17 x 10.0Level - Main
Laundry 
Level - Second
Master Bedroom 
Dimensions - 13.25 x 14.25Level - Second
Other 
Dimensions - 10.0 x 6.0Level - SecondDescription - Primary Bedroom Office/Sitting Area
Save
Ask
Tour
Hide
Share
Exterior Features
Construction Details 
Stone VeneerVinyl Siding
Exterior 
Fire PitGardenLightingPlaygroundRain Gutters
Fencing 
Back YardFencedPrivacyWood
Lot Features 
Back YardFront YardLandscapedPrivateWooded
Other Structures 
PergolaShed(s)
Patio And Porch 
DeckFront PorchPatioScreened
Pool Features 
Above GroundPrivate
Private Pool 
Yes
Roof 
Shingle
View 
NeighborhoodTrees/Woods
Waterview 
NeighborhoodTrees/Woods
Community Features
Association Amenities 
PlaygroundPond Year Round
Association Fee 
$287.5
Association Fee Frequency 
Semi-Annually
Community Features 
Playground
Financing Terms Available 
CashConventionalFHAUSDA LoanVA Loan
Schools
School District
Unknown
Elementary School
Harnett - Northwest Harnett Elementary
Middle School
Harnett - Harnett Central Middle
High School
Harnett - Harnett Central High
Listing courtesy of Jade Van Ert of Keller Williams Realty Cary


Listings that are marked with an icon are provided courtesy of the Triangle MLS, Inc. of North Carolina, Internet Data Exchange Database. Copyright 2026 Triangle MLS, Inc. of North Carolina. All rights reserved.

Last checked: 2026-11-06 12:20 PM UTC

Neighborhood & Commute
Source: Walkscore
Disclosure: Community information and market data powered by Constellation Data Labs. Information is deemed reliable but not guaranteed.
Save
Ask
Tour
Hide
Share