Save
Ask
Tour
Hide
Share
$327,000
6 Days On Site

8431 Central Drive
Raleigh, NC 27613

For Sale|Townhouse|Active
3
Beds
3
Total Baths
2
Full Baths
1
Partial Bath
1,658
SqFt
$197
/SqFt
2004
Built
Subdivision:
Camden Park
County:
Wake
Call Now: 919-404-SHOW
Is this the listing for you? We can help make it yours.
919-404-SHOW
8431 Central Drive8431 Central Drive8431 Central Drive8431 Central Drive
Save
Ask
Tour
Hide
Share

Mortgage Calculator

Monthly Payment (Est.)

Enter an interest rate to see your estimated monthly payment.
Calculator powered by Showcase IDX, a Constellation1 Company. Copyright ©2026 Information is deemed reliable but not guaranteed.

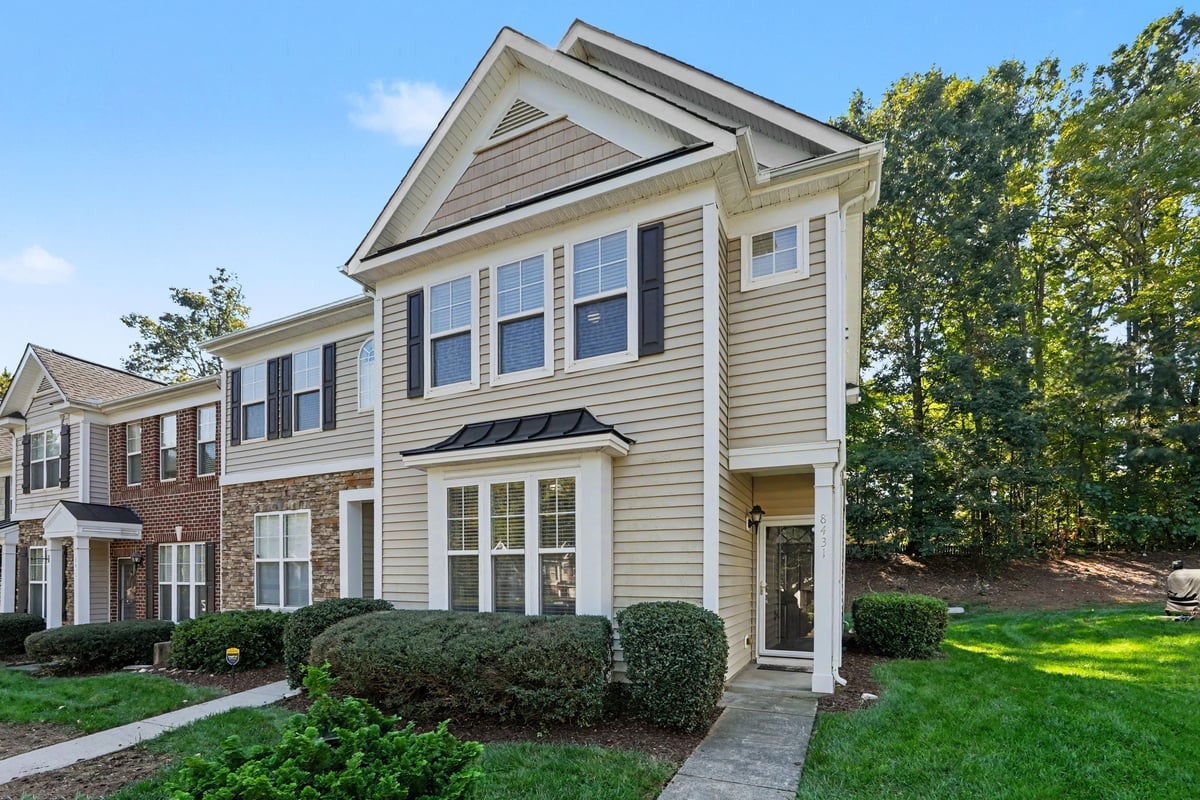
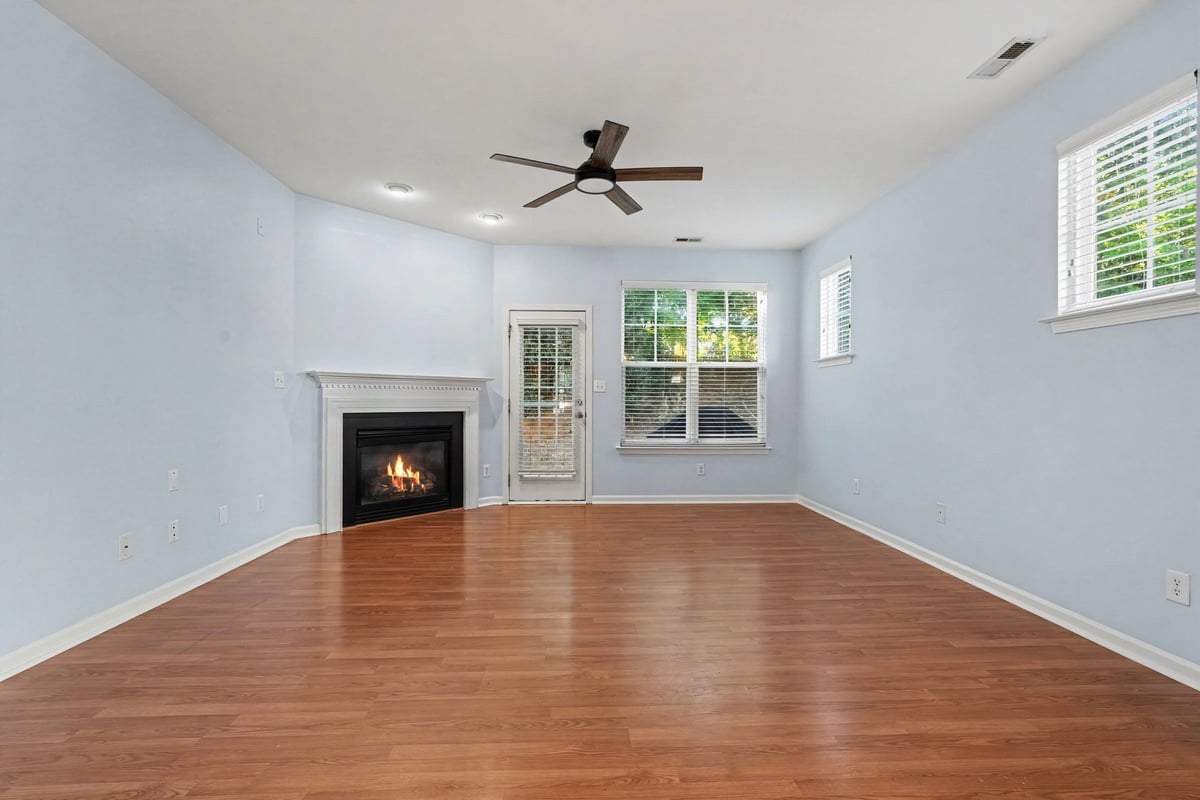
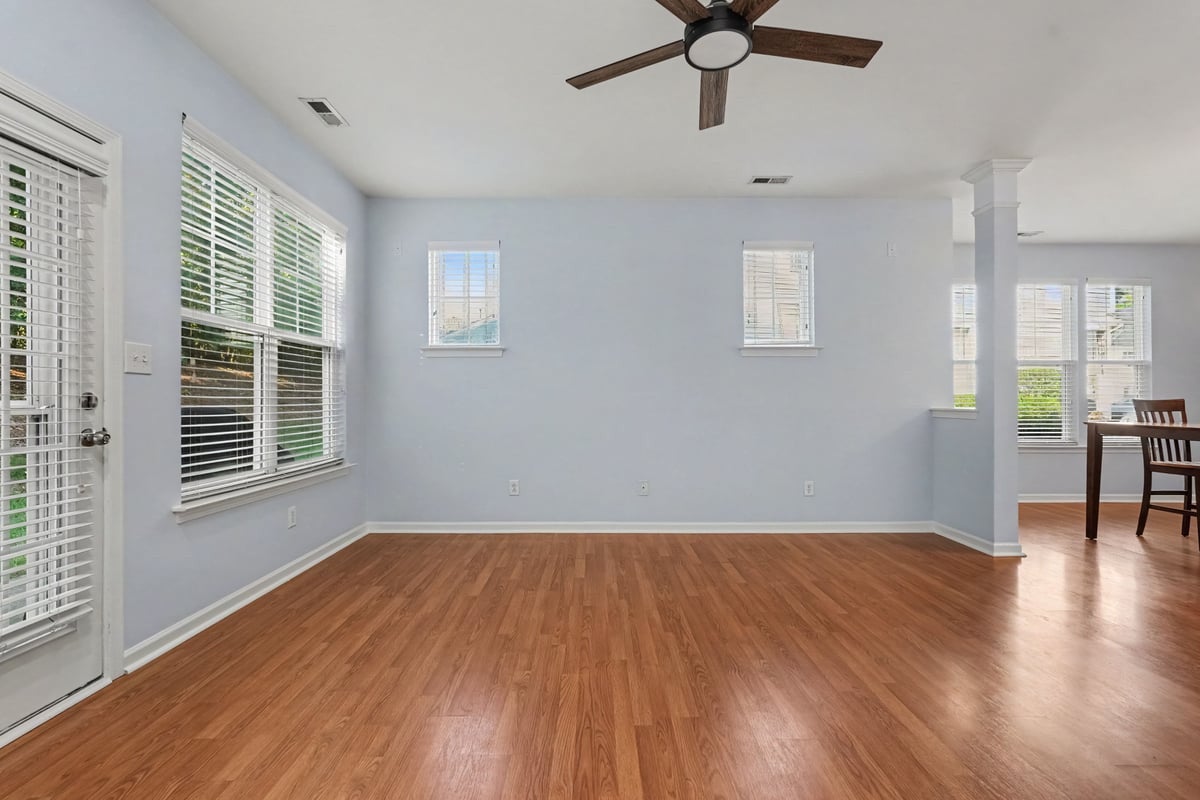
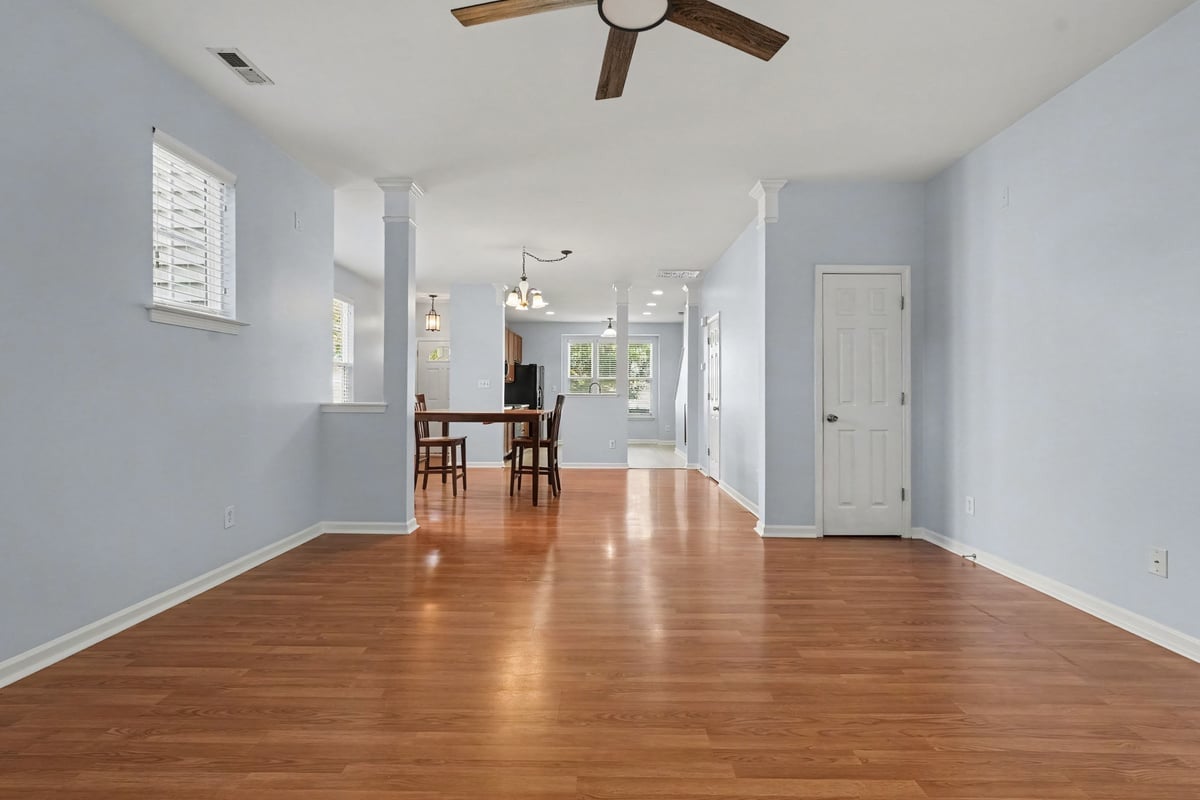
Designed for comfortable living and seamless entertaining, this rare 3-bedroom, 2.5-bathroom end-unit townhome boasts a light-filled, spacious layout in a great location. The welcoming covered front porch leads inside to an open living area centered around a cozy fireplace. Step out back to a private patio backing up to peaceful woods, complete with a dedicated outdoor storage closet for extra organization. This home is in great condition and completely move-in ready, while serving as a wonderful canvas for anyone wanting to personalize details to their taste. The primary suite features a relaxing garden tub, and window blinds are installed throughout. Additional convenience includes pull-down attic stairs with floored storage and two assigned parking spots. You can move right in with total peace of mind thanks to major system updates including a 2022 HVAC system, a 2024 dishwasher, a 2016 gas water heater, and 2020 toilets, electric range and microwave. Enjoy easy, low-maintenance living with comprehensive HOA coverage including exterior siding, roof maintenance, private road care, and a termite contract, along with access to the community pool, clubhouse, and playground. With solid mechanics, private tree-lined views, and unbeatable value, this Raleigh end unit is a fantastic opportunity.

Save
Ask
Tour
Hide
Share
Listing Snapshot
Price 
$327,000
Days On Site 
6 Days
Bedrooms 
3
Inside Area (SqFt) 
1,658 sqft
Total Baths 
3
Full Baths 
2
Partial Baths 
1
Lot Size 
0.0541 Acres
Year Built 
2004
MLS Number 
10199655
Status 
Active
Property Tax 
$2,805
HOA/Condo/Coop Fees 
$158.17 monthly
Sq Ft Source 
N/A
Friends & Family
Recent Activity
7 days agoListing first seen on site
7 days agoListing updated with changes from the MLS
General Features
Acres 
0.0541
Foundation 
Slab
Levels 
Two
Parking Spaces 
2
Property Sub Type 
Townhouse
Sewer 
Public Sewer
Special Circumstances 
Standard
SqFt Above 
1658
SqFt Total 
1658
Style 
TraditionalTransitional
Water Source 
Public
Zoning 
R-10
Interior Features
Cooling 
Central Air
Fireplace 
Yes
Fireplace Features 
Family Room
Fireplaces 
1
Flooring 
CarpetLaminateVinyl
Heating 
Forced Air
Bathroom 2 
Dimensions - 7.11x5.2Level - Second
Bedroom 2 
Dimensions - 10.11x10.8Level - Second
Bedroom 3 
Dimensions - 11.1x11.11Level - Second
Dining Room 
Dimensions - 16.39x12.8Level - Main
Kitchen 
Dimensions - 12.4x14.1Level - Main
Living Room 
Dimensions - 15.4x15.11Level - Main
Master Bathroom 
Dimensions - 11.8x4.09Level - Second
Master Bedroom 
Dimensions - 15.7x18.89Level - Second
Save
Ask
Tour
Hide
Share
Exterior Features
Construction Details 
Vinyl Siding
Patio And Porch 
Patio
Roof 
Shingle
Community Features
Association Fee 
$104.0
Association Fee Frequency 
Monthly
Additional Association Fee 
$650.0
Additional Association Fee Frequency 
Annually
Financing Terms Available 
CashConventionalFHAUSDA LoanVA Loan
Schools
School District
Unknown
Elementary School
Wake - Leesville Road Elementary
Middle School
Wake - Leesville Road Middle
High School
Wake - Leesville Road High
Listing courtesy of Rob Sutter of Howard Hanna Allen Tate Durham


Listings that are marked with an icon are provided courtesy of the Triangle MLS, Inc. of North Carolina, Internet Data Exchange Database. Copyright 2026 Triangle MLS, Inc. of North Carolina. All rights reserved.

Last checked: 2026-10-29 12:29 AM UTC

Neighborhood & Commute
Source: Walkscore
Disclosure: Community information and market data powered by Constellation Data Labs. Information is deemed reliable but not guaranteed.
Save
Ask
Tour
Hide
Share