Save
Ask
Tour
Hide
Share
$590,000
20 Days On Site

206 Arbor Drive
Elon, NC 27244

For Sale|Single Family Residence|Active
4
Beds
4
Total Baths
3
Full Baths
1
Partial Bath
3,901
SqFt
$151
/SqFt
1993
Built
Subdivision:
Ashley Woods
County:
Alamance
Call Now: 919-404-SHOW
Is this the listing for you? We can help make it yours.
919-404-SHOW
206 Arbor Drive206 Arbor Drive206 Arbor Drive206 Arbor Drive
Save
Ask
Tour
Hide
Share

Mortgage Calculator

Monthly Payment (Est.)

Enter an interest rate to see your estimated monthly payment.
Calculator powered by Showcase IDX, a Constellation1 Company. Copyright ©2026 Information is deemed reliable but not guaranteed.

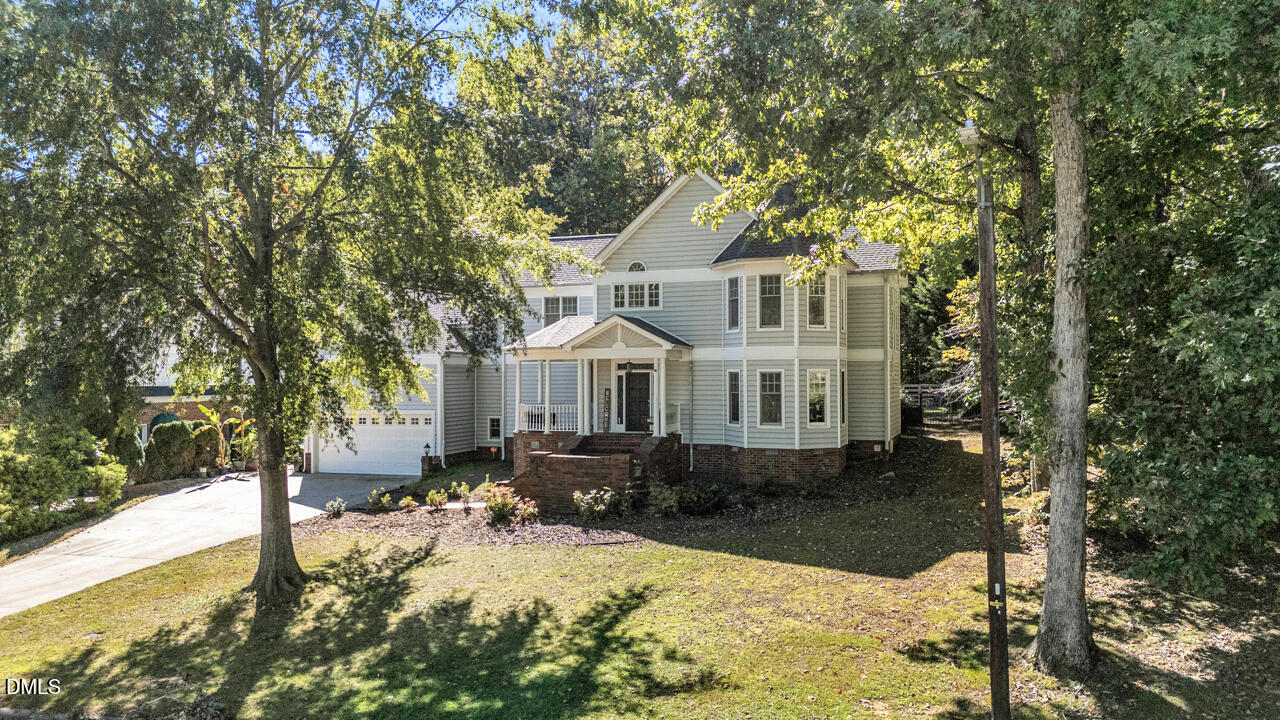
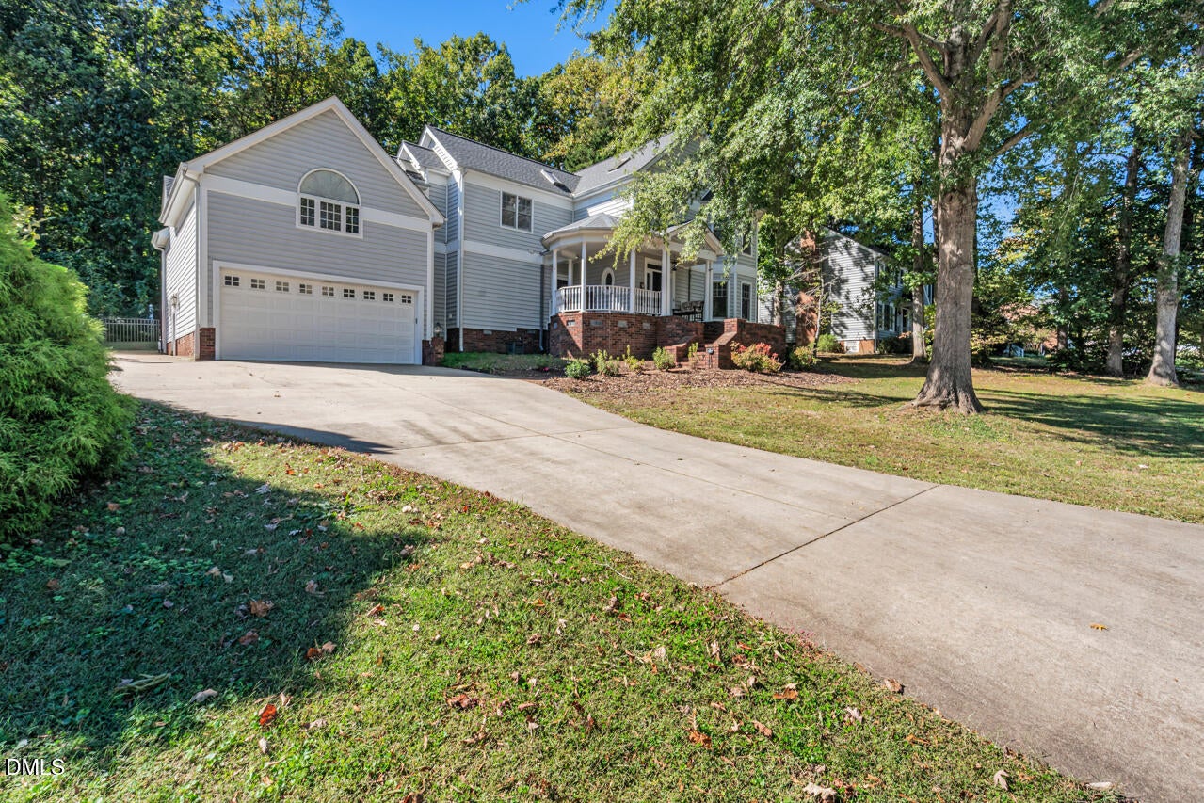
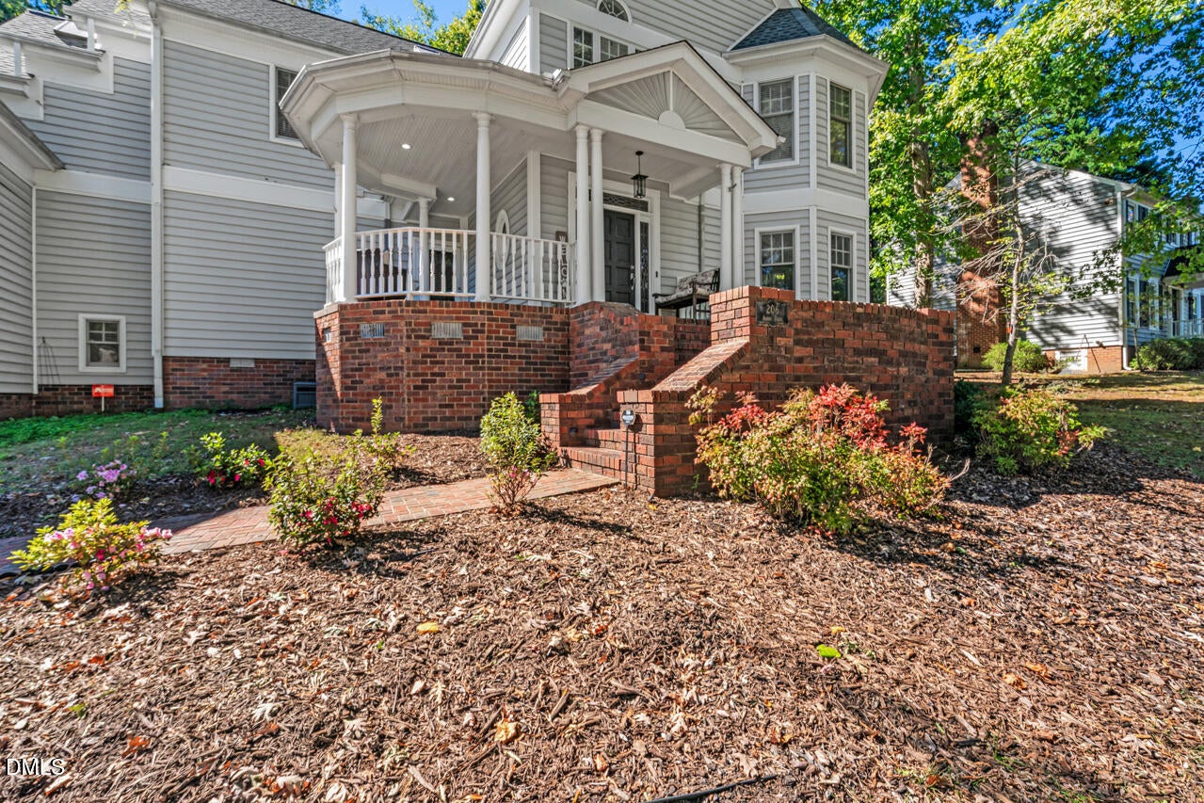
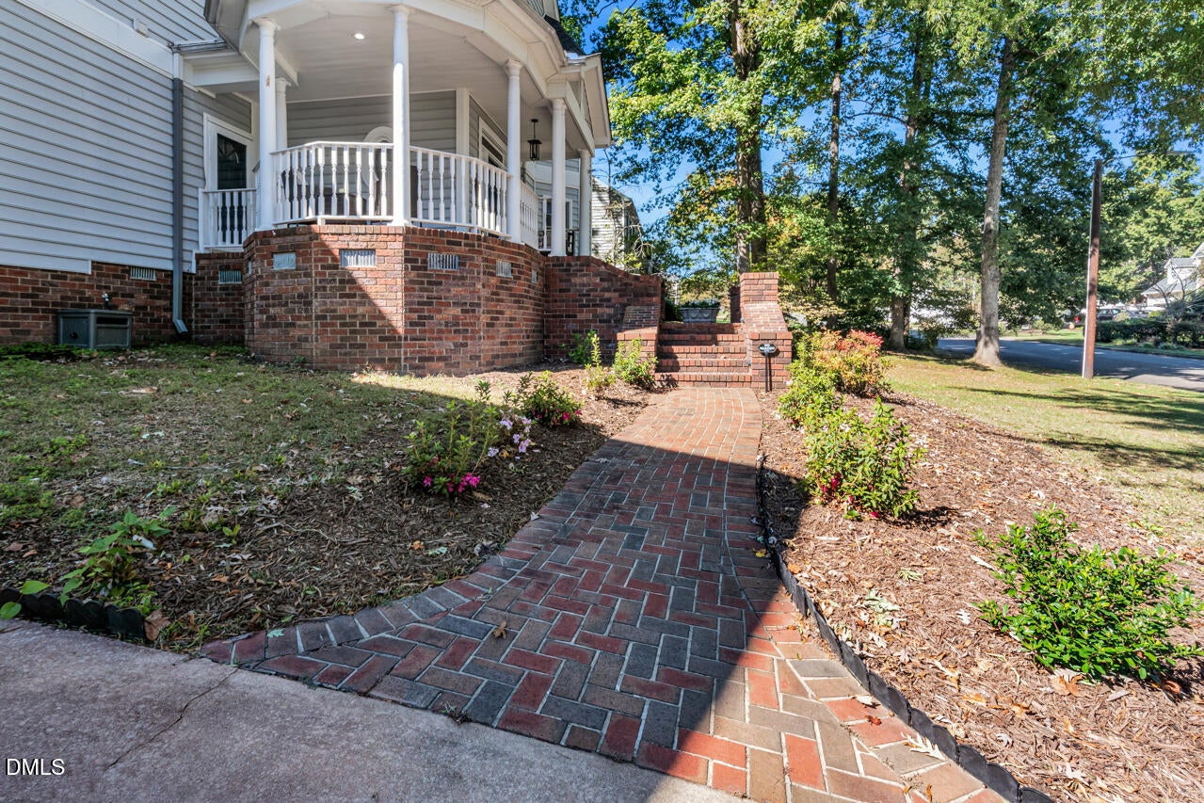
Timeless Victorian charm meets modern comfort in the sought-after Ashley Woods subdivision! Originally featured in the 1993 Parade of Homes, this distinctive 4-bedroom, 3.5-bath home offers beautiful architectural details, versatile living spaces, and a peaceful setting surrounded by mature hardwoods. A stunning brick staircase leads to the wraparound porch, showcasing the home's classic Victorian character. Inside, you'll find hardwood floors, vaulted ceilings, skylights throughout, two gas fireplaces, beautiful bay windows in both the formal dining room and primary bedroom, large loft/flex space offers additional versatility, and abundant closets throughout provide ample storage. Updated half bath as well as an updated primary bathroom featuring a tiled shower, freestanding soaking tub, double vanity, tile flooring, and bidet toilet. A standout feature is the privately situated fourth bedroom, complete with its own full bathroom and separate living room. Set apart from the other bedrooms, this flexible space is ideal for a second primary suite, guest quarters, or potential in-law accommodations. Outside, the covered brick patio overlooks a fenced backyard surrounded by mature hardwoods and a stocked koi pond. The wooded setting provides a beautiful backdrop for outdoor entertaining or relaxing. Additional features include a two-car garage with a 20x8 room off the back, ideal for a workshop, hobby space, or additional storage, as well as a backyard storage shed. Additional recent improvements include a new roof (2023) and ShurFlo gutter guards (2025). All appliances convey, along with the backyard shed!

Save
Ask
Tour
Hide
Share
Listing Snapshot
Price 
$590,000
Days On Site 
20 Days
Bedrooms 
4
Inside Area (SqFt) 
3,901 sqft
Total Baths 
4
Full Baths 
3
Partial Baths 
1
Lot Size 
0.35 Acres
Year Built 
1993
MLS Number 
10199650
Status 
Active
Property Tax 
$2,758
HOA/Condo/Coop Fees 
N/A
Sq Ft Source 
N/A
Friends & Family
Recent Activity
3 weeks agoListing first seen on site
3 weeks agoListing updated with changes from the MLS
General Features
Acres 
0.35
Attached Garage 
Yes
Disclosures 
Seller Disclosure
Foundation 
Brick/Mortar
Garage 
Yes
Garage Spaces 
2
Parking 
AttachedGarageDrivewayGarage Faces Front
Parking Spaces 
5
Property Sub Type 
Single Family Residence
Sewer 
Public Sewer
Special Circumstances 
Standard
SqFt Above 
3901
SqFt Total 
3901
Style 
Victorian
Water Source 
Public
Interior Features
Appliances 
Built-In Electric OvenDryerDishwasherENERGY STAR Qualified RefrigeratorGas RangeMicrowaveWasher
Basement 
Crawl Space
Cooling 
Central AirElectric
Fireplace 
Yes
Fireplace Features 
Family RoomGasLiving Room
Fireplaces 
2
Flooring 
CarpetHardwoodTile
Heating 
Fireplace(s)Forced Air
Interior 
Built-in FeaturesBidetCeiling Fan(s)Crown MoldingEntrance FoyerHigh CeilingsKitchen IslandPantryRecessed LightingVaulted Ceiling(s)Walk-In Closet(s)High Speed Internet
Laundry Features 
Main Level
Window Features 
Bay Window(s)Skylight(s)
Bedroom 2 
Dimensions - 10.17 x 14.5Level - Second
Bedroom 3 
Dimensions - 10.17 x 14.5Level - Second
Bedroom 4 
Dimensions - 15.83 x 9.9
Bonus Room 
Dimensions - 20.0 x 18.58
Breakfast Room 
Dimensions - 11.67 x 11.75
Dining Room 
Dimensions - 16.58 x 12.33
Kitchen 
Dimensions - 21.42 x 18.08
Living Room 
Dimensions - 23.5 x 14.5
Loft 
Dimensions - 18.33 x 14.75
Master Bedroom 
Dimensions - 16.42 x 15.33Level - Second
Save
Ask
Tour
Hide
Share
Exterior Features
Construction Details 
Vinyl Siding
Exterior 
Rain GuttersStorage
Fencing 
FencedWrought Iron
Lot Features 
Back YardClearedLandscapedFew Trees
Other Structures 
Shed(s)
Patio And Porch 
CoveredFront PorchPatio
Road Frontage 
City Street
Roof 
Shingle
Windows/Doors 
Bay Window(s)Skylight(s)
Community Features
Community Features 
Pool
Financing Terms Available 
CashConventionalFHAVA Loan
Roads 
Asphalt
Schools
School District
Unknown
Elementary School
Alamance Burlington - Highland Elementary
Middle School
Alamance Burlington - Western Alamance Middle
High School
Alamance - Western Alamance
Listing courtesy of Sabrina Bergmann of BEAUSOLEIL REALTY GROUP LLC


Listings that are marked with an icon are provided courtesy of the Triangle MLS, Inc. of North Carolina, Internet Data Exchange Database. Copyright 2026 Triangle MLS, Inc. of North Carolina. All rights reserved.

Last checked: 2026-11-12 10:29 AM UTC

Neighborhood & Commute
Source: Walkscore
Disclosure: Community information and market data powered by Constellation Data Labs. Information is deemed reliable but not guaranteed.
Save
Ask
Tour
Hide
Share