Save
Ask
Tour
Hide
Share
$370,000
7 Days On Site

8516 Wild Wood Forest Drive
Raleigh, NC 27616

For Sale|Single Family Residence|Active
3
Beds
3
Total Baths
2
Full Baths
1
Partial Bath
2,233
SqFt
$166
/SqFt
1999
Built
Subdivision:
The Park at Perry Creek
County:
Wake
Call Now: 919-404-SHOW
Is this the listing for you? We can help make it yours.
919-404-SHOW
8516 Wild Wood Forest Drive8516 Wild Wood Forest Drive8516 Wild Wood Forest Drive8516 Wild Wood Forest Drive
Save
Ask
Tour
Hide
Share

Mortgage Calculator

Monthly Payment (Est.)

Enter an interest rate to see your estimated monthly payment.
Calculator powered by Showcase IDX, a Constellation1 Company. Copyright ©2026 Information is deemed reliable but not guaranteed.

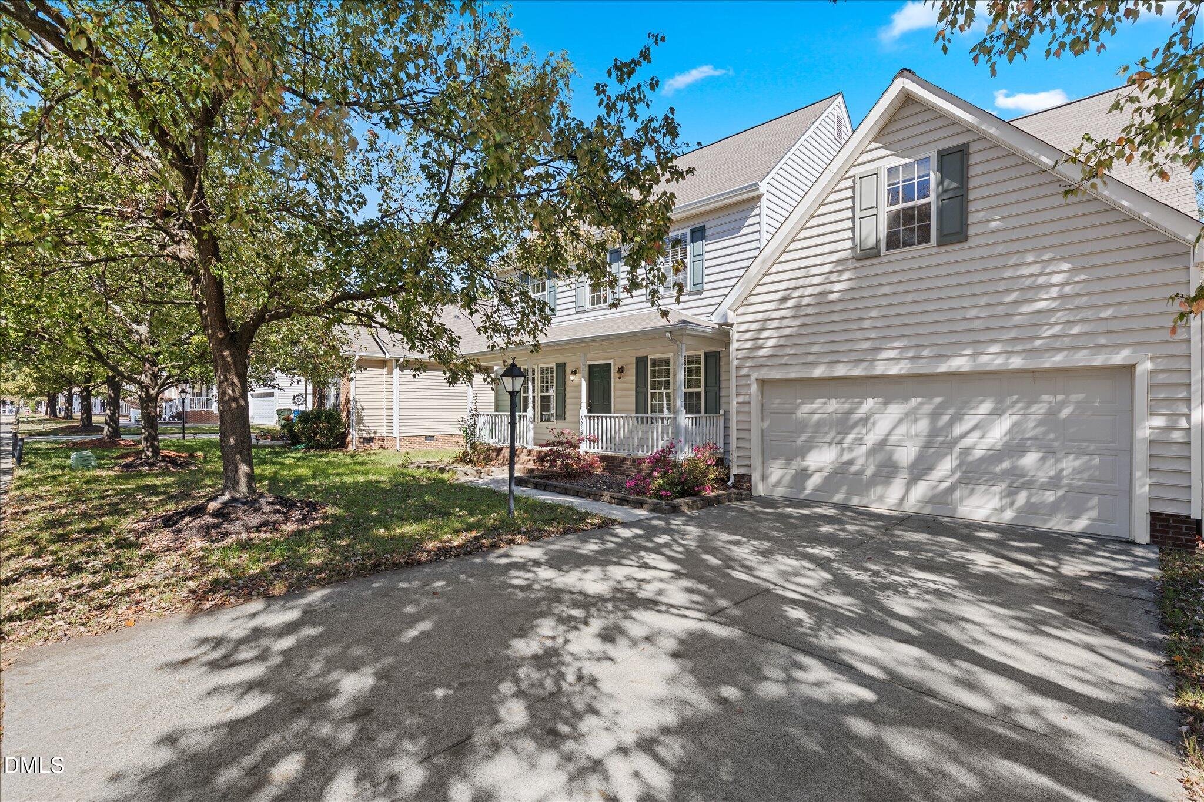
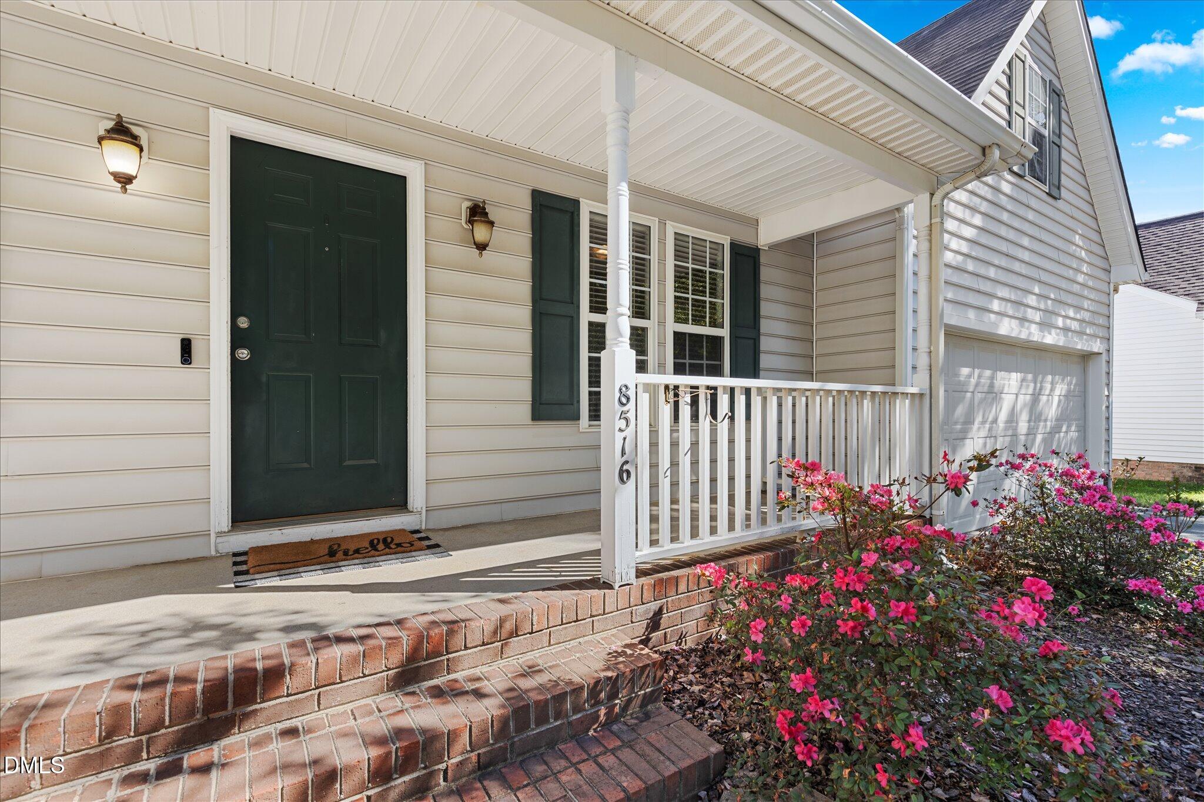
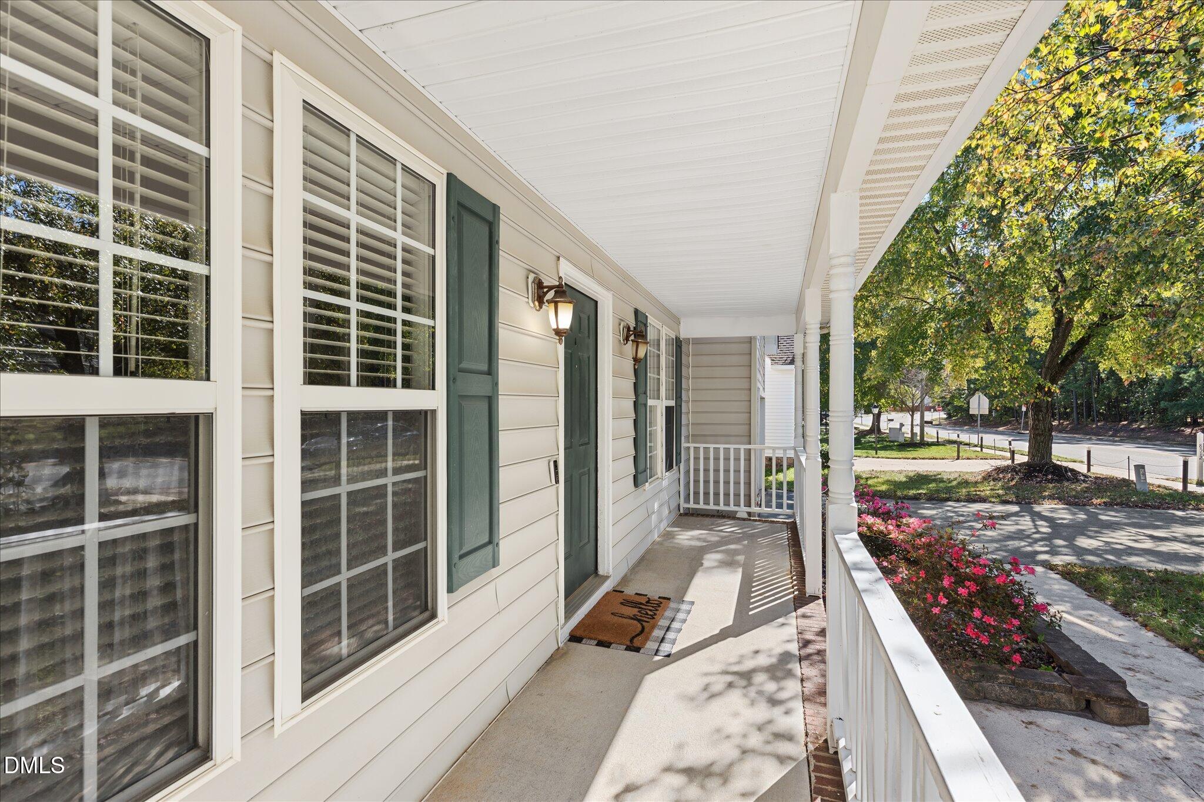
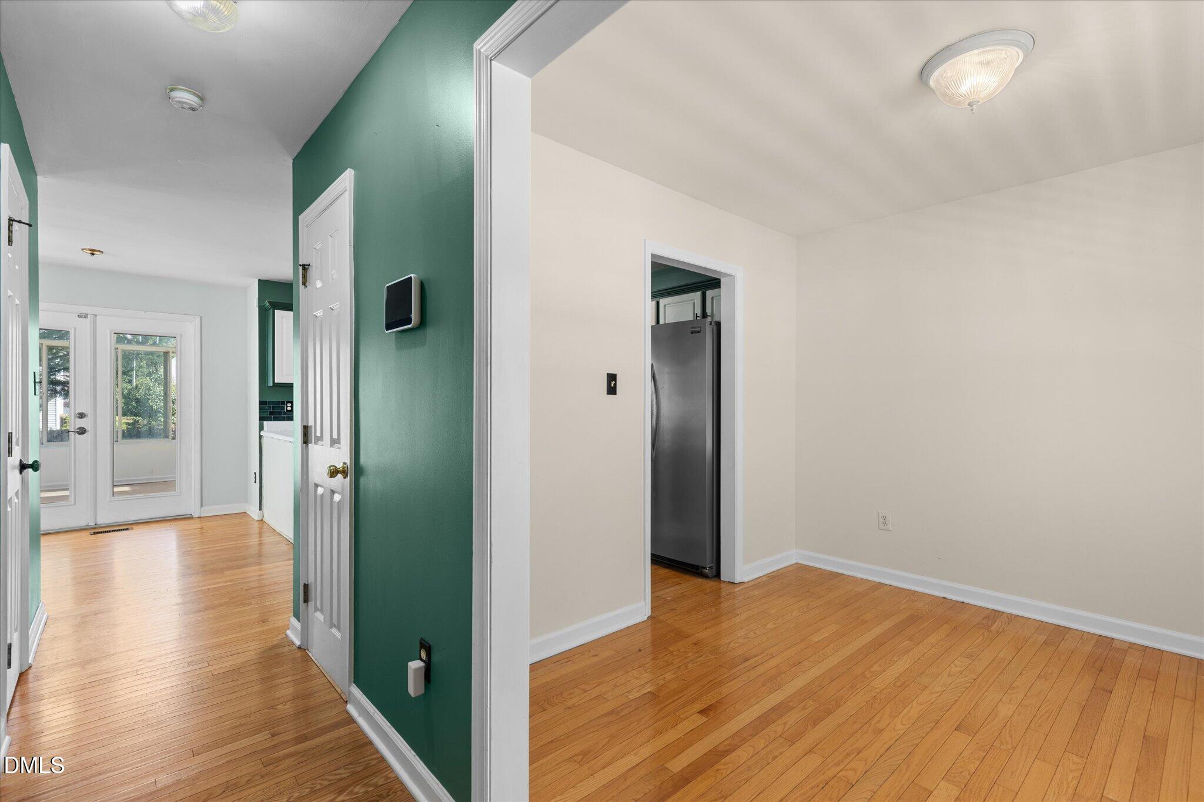
INCREDIBLE OPPORTUNITY PRICED BELOW TAX VALUE! Welcome to 8516 Wild Wood Forest Drive, a spacious home filled with character, natural light, and exciting possibilities! Offering a wonderful combination of comfortable living spaces, desirable features, and the freedom to make it your own, this property is the perfect canvas for buyers looking to add their personal style and create a home that truly reflects their vision. Step inside to discover HARDWOOD FLOORING, generous living areas, and a DEDICATED HOME OFFICE, perfect for working remotely, studying, or creating a quiet and productive space. The HUGE LOFT/BONUS ROOM provides even more flexibility, offering the perfect setting for a home theater, game room, or additional gathering area. A SUNROOM WITH SKYLIGHTS creates a bright and inviting retreat where you can enjoy your morning coffee, relax with a good book, or simply unwind surrounded by natural light. Outside, the FENCED BACKYARD offers space for entertaining, outdoor activities, and everyday enjoyment, while the ATTACHED TWO-CAR GARAGE adds convenience and storage. Valuable improvements include an HVAC SYSTEM REPLACED IN 2024 and WATER HEATER REPLACED IN 2022, giving you a great starting point as you envision your personal updates and finishing touches. LOCATION IS ANOTHER STANDOUT FEATURE, with an AWARD-WINNING MAGNET SCHOOL directly across the street! PRICED BELOW TAX VALUE, this home presents an exciting opportunity to enjoy its existing features while personalizing the interiors to match your taste and lifestyle. With spacious living areas, versatile rooms, and endless possibilities to make it your own, this is more than just a house, it's an opportunity to create a place you'll love calling home.

Save
Ask
Tour
Hide
Share
Listing Snapshot
Price 
$370,000
Days On Site 
7 Days
Bedrooms 
3
Inside Area (SqFt) 
2,233 sqft
Total Baths 
3
Full Baths 
2
Partial Baths 
1
Lot Size 
0.16 Acres
Year Built 
1999
MLS Number 
10199642
Status 
Active
Property Tax 
$3,623.18
HOA/Condo/Coop Fees 
$38.33 monthly
Sq Ft Source 
N/A
Friends & Family
Recent Activity
a week agoListing first seen on site
a week agoListing updated with changes from the MLS
General Features
Acres 
0.16
Attached Garage 
Yes
Garage 
Yes
Garage Spaces 
2
Levels 
Two
Parking 
AttachedGarageDriveway
Property Sub Type 
Single Family Residence
Security 
Smoke Detector(s)
Sewer 
Public Sewer
Special Circumstances 
Standard
SqFt Above 
2233
SqFt Total 
2233
Style 
Traditional
Water Source 
Public
Zoning 
R-6
Interior Features
Appliances 
DishwasherFree-Standing Gas RangeFree-Standing RefrigeratorGas RangeMicrowaveRange HoodWasher/Dryer
Basement 
Crawl Space
Cooling 
Central AirHeat Pump
Fireplace 
Yes
Fireplace Features 
Living Room
Flooring 
CarpetHardwoodTileVinyl
Heating 
CentralFireplace(s)
Interior 
Cathedral Ceiling(s)Ceiling Fan(s)High CeilingsVaulted Ceiling(s)Walk-In Closet(s)High Speed Internet
Laundry Features 
InsideLaundry Room
Window Features 
Skylight(s)
Bedroom 2 
Level - Second
Bedroom 3 
Level - Second
Loft 
Level - Second
Master Bedroom 
Level - Second
Save
Ask
Tour
Hide
Share
Exterior Features
Construction Details 
Vinyl Siding
Exterior 
Private YardRain Gutters
Fencing 
Back YardFenced
Lot Features 
Back Yard
Patio And Porch 
CoveredEnclosedFront PorchPorch
Roof 
Shingle
Windows/Doors 
Skylight(s)
Community Features
Association Fee 
$115.0
Association Fee Frequency 
Quarterly
Community Features 
Street Lights
Financing Terms Available 
CashConventionalFHAVA Loan
Schools
School District
Unknown
Elementary School
Wake - Wildwood Forest Elementary
Middle School
Wake - East Millbrook Middle
High School
Wake - Wakefield High
Listing courtesy of Juan Nunez of Coldwell Banker HPW


Listings that are marked with an icon are provided courtesy of the Triangle MLS, Inc. of North Carolina, Internet Data Exchange Database. Copyright 2026 Triangle MLS, Inc. of North Carolina. All rights reserved.

Last checked: 2026-10-30 06:06 AM UTC

Neighborhood & Commute
Source: Walkscore
Disclosure: Community information and market data powered by Constellation Data Labs. Information is deemed reliable but not guaranteed.
Save
Ask
Tour
Hide
Share