Save
Ask
Tour
Hide
Share
$370,000
7 Days On Site

2946 Glenridge Drive
Raleigh, NC 27604

For Sale|Single Family Residence|Active
3
Beds
2
Total Baths
1
Full Bath
1
Partial Bath
1,161
SqFt
$319
/SqFt
1960
Built
Subdivision:
Brentwood
County:
Wake
Call Now: 919-404-SHOW
Is this the listing for you? We can help make it yours.
919-404-SHOW
Upcoming Open Houses
Sat, Oct 31, 11:00 AM - 1:00 PM
2946 Glenridge Drive2946 Glenridge Drive2946 Glenridge Drive2946 Glenridge Drive
Save
Ask
Tour
Hide
Share

Mortgage Calculator

Monthly Payment (Est.)

Enter an interest rate to see your estimated monthly payment.
Calculator powered by Showcase IDX, a Constellation1 Company. Copyright ©2026 Information is deemed reliable but not guaranteed.

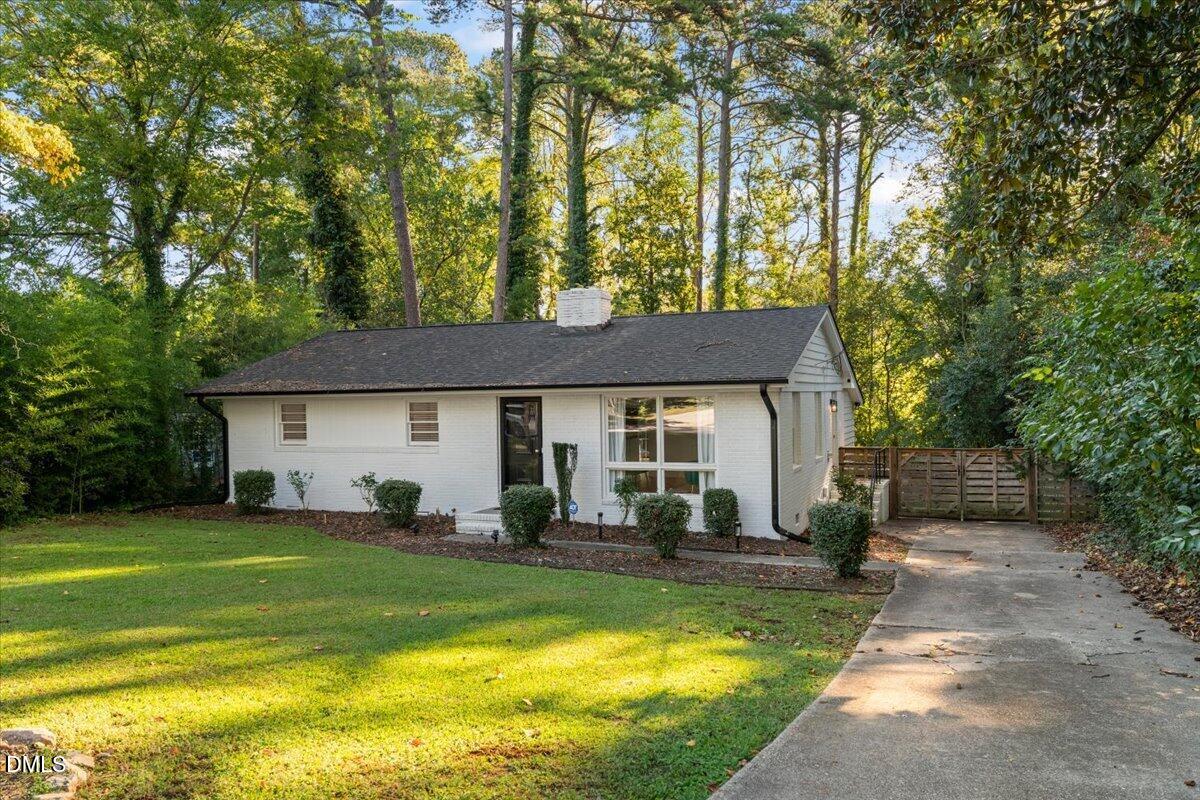
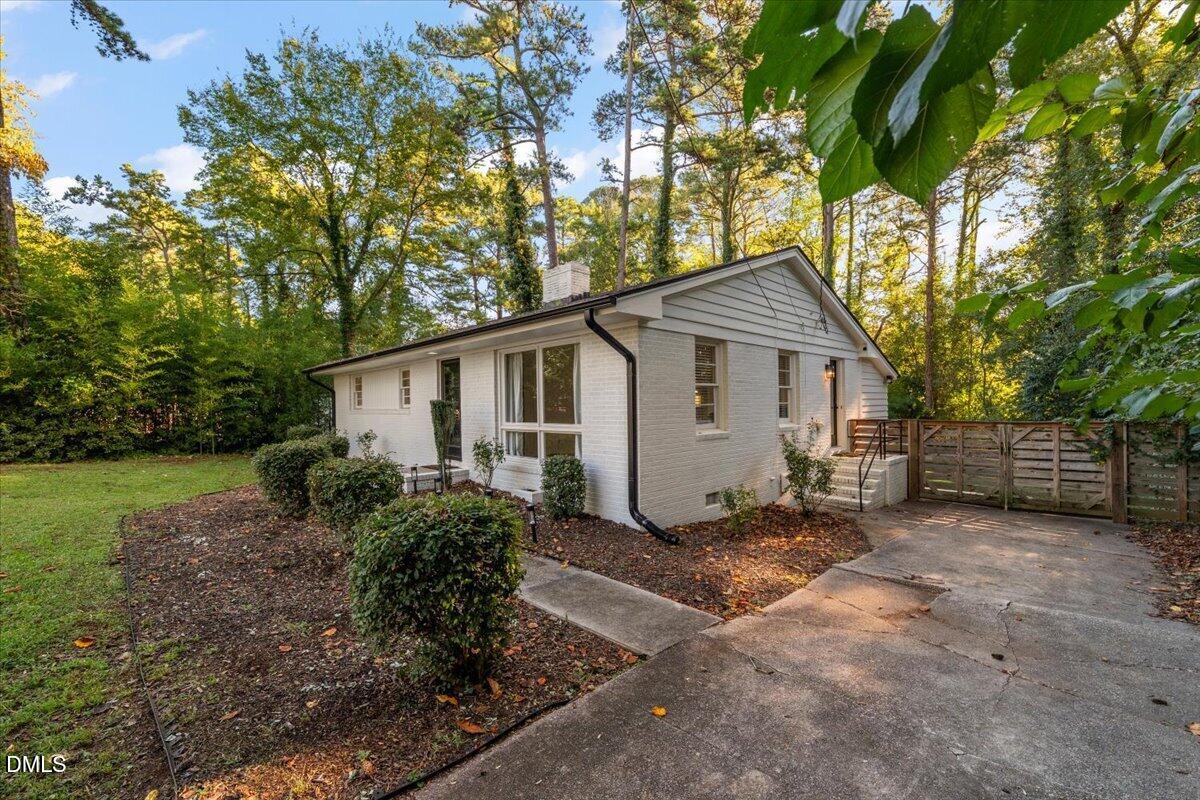
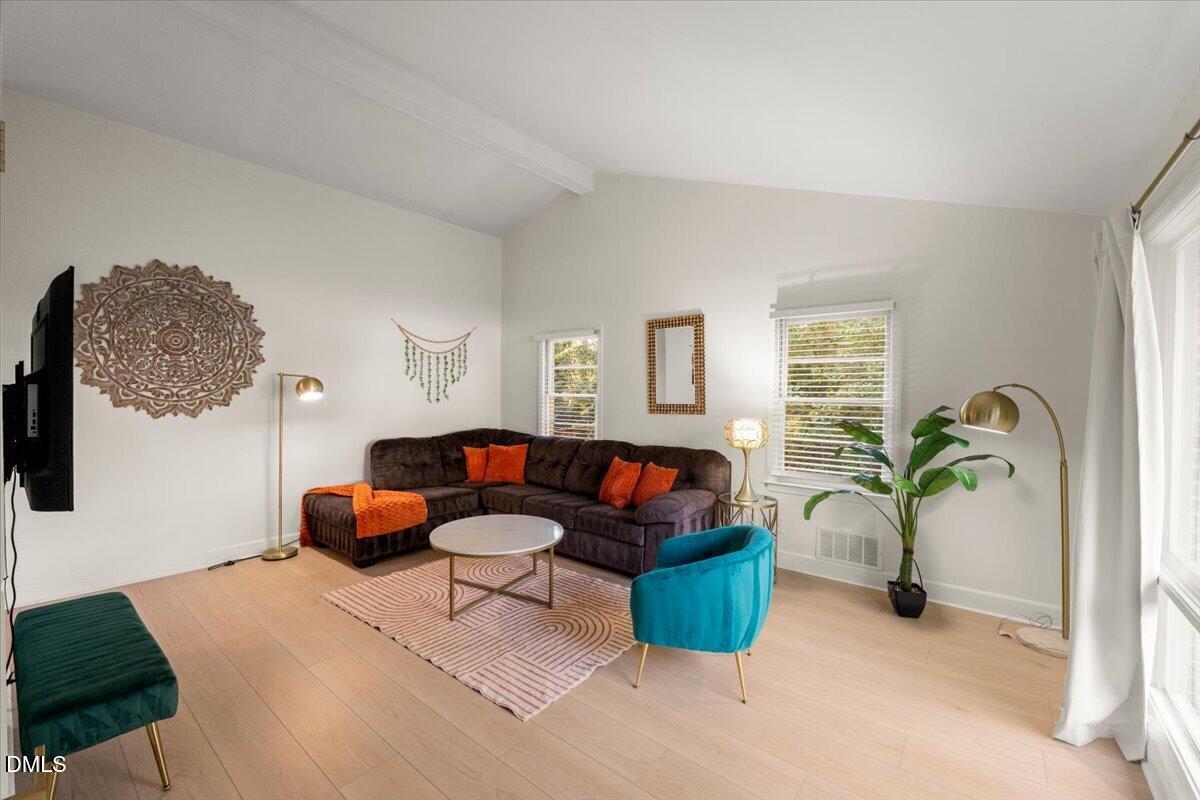
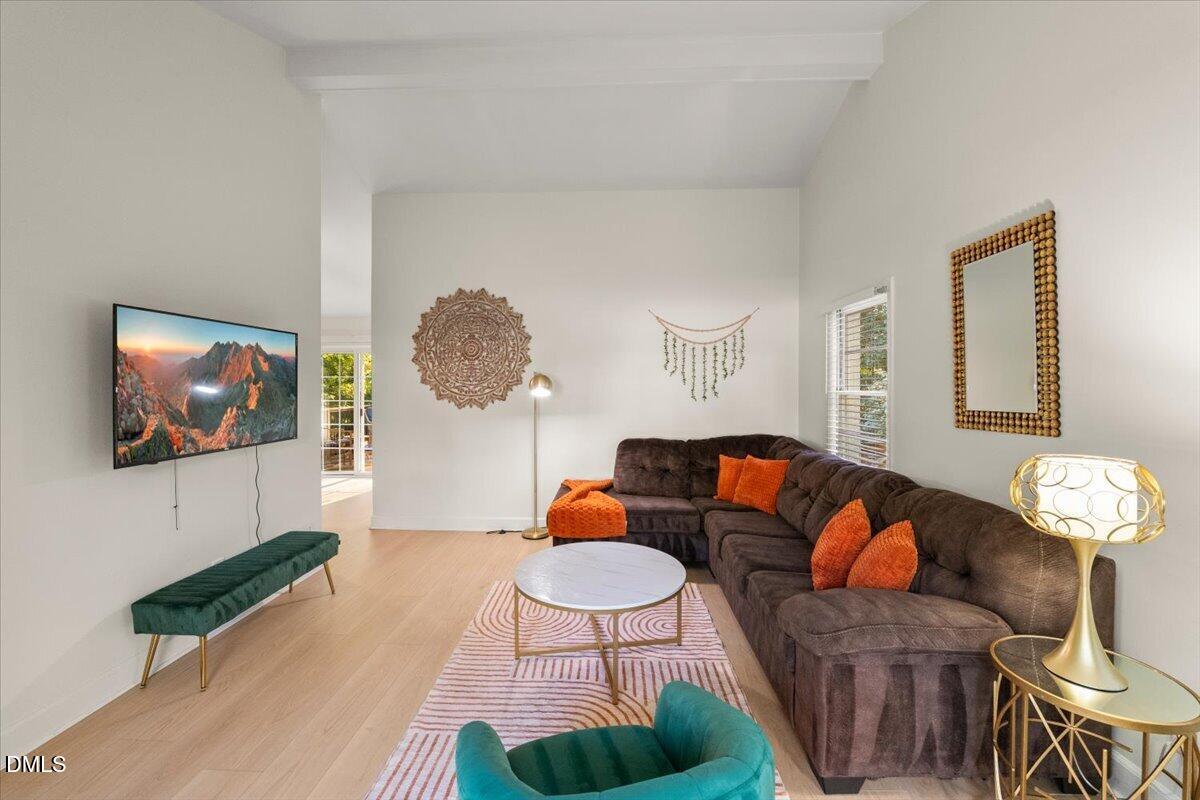
Charming, updated brick ranch offering easy, one-level living in a convenient Raleigh location! This 3-bedroom, 1.5-bath home has been thoughtfully updated and maintained, with a 2025 roof, HVAC, interior updates, deck, crawlspace improvements, and attic insulation. Enjoy a spacious, private backyard and back deck perfect for crisp fall mornings and evenings. Just 10 minutes from North Hills and Downtown Raleigh, with easy highway access and approximately 20 minutes to RDU, this home offers both comfort and convenience. Previously operated as a successful Airbnb, with performance data available in the MLS, it presents an exciting investment opportunity while also being a wonderful option for first-time homebuyers ready to put down roots in Raleigh!

Save
Ask
Tour
Hide
Share
Listing Snapshot
Price 
$370,000
Days On Site 
7 Days
Bedrooms 
3
Inside Area (SqFt) 
1,161 sqft
Total Baths 
2
Full Baths 
1
Partial Baths 
1
Lot Size 
0.37 Acres
Year Built 
1960
MLS Number 
10199637
Status 
Active
Property Tax 
$2,721.15
HOA/Condo/Coop Fees 
N/A
Sq Ft Source 
N/A
Friends & Family
Recent Activity
a week agoListing first seen on site
a week agoListing updated with changes from the MLS
General Features
Acres 
0.37
Disclosures 
Lead Based PaintSeller Disclosure
Levels 
One
Parking 
Driveway
Property Sub Type 
Single Family Residence
Sewer 
Public Sewer
Special Circumstances 
Standard
SqFt Above 
1161
SqFt Total 
1161
Style 
Ranch
Utilities 
Electricity ConnectedNatural Gas ConnectedSewer ConnectedWater Connected
Water Source 
Public
Zoning 
R-6
Interior Features
Appliances 
DryerDishwasherFree-Standing Electric RangeMicrowaveRefrigeratorStainless Steel Appliance(s)WasherWater Heater
Basement 
Crawl Space
Cooling 
Ceiling Fan(s)
Flooring 
Vinyl
Heating 
Interior 
Ceiling Fan(s)High CeilingsStorageVaulted Ceiling(s)
Main Level Bedrooms 
3
Window Features 
Blinds
Bedroom 2 
Dimensions - 11.3 x 10.1Level - Main
Bedroom 3 
Dimensions - 10.9 x 10.1Level - Main
Dining Room 
Dimensions - 12.6 x 8.7Level - Main
Kitchen 
Dimensions - 14.3 x 8.1Level - Main
Living Room 
Dimensions - 17.6 x 13.3Level - Main
Master Bedroom 
Dimensions - 11.4 x 10.8Level - Main
Other 
Dimensions - 11.6 x 11.5Level - MainDescription - back deck
Save
Ask
Tour
Hide
Share
Exterior Features
Construction Details 
Brick
Exterior 
Private YardRain Gutters
Fencing 
Back YardFullPrivacyFenced
Lot Features 
Back YardFront YardPrivateWooded
Patio And Porch 
Deck
Road Frontage 
City Street
Roof 
Shingle
Windows/Doors 
Blinds
Community Features
Financing Terms Available 
CashConventionalFHAVA Loan
Schools
School District
Unknown
Elementary School
Wake - Brentwood Elementary
Middle School
Wake - Centennial Campus Middle
High School
Wake - Southeast Raleigh High
Listing courtesy of Kait Sronce of Choice Residential Real Estate


Listings that are marked with an icon are provided courtesy of the Triangle MLS, Inc. of North Carolina, Internet Data Exchange Database. Copyright 2026 Triangle MLS, Inc. of North Carolina. All rights reserved.

Last checked: 2026-10-30 02:10 AM UTC

Neighborhood & Commute
Source: Walkscore
Disclosure: Community information and market data powered by Constellation Data Labs. Information is deemed reliable but not guaranteed.
Save
Ask
Tour
Hide
Share