
Save
Ask
Tour
Hide
$329,900
4 Days On Site
100 Hardwood DriveFranklinton, NC 27525
For Sale|Ranch|Active
3
Beds
2
Total Baths
2
Full Baths
1,168
SqFt
$282
/SqFt
2001
Built
Subdivision:
Stonefield
County:
Franklin
Call Now: 919-404-SHOW
Is this the listing for you? We can help make it yours.
919-404-SHOW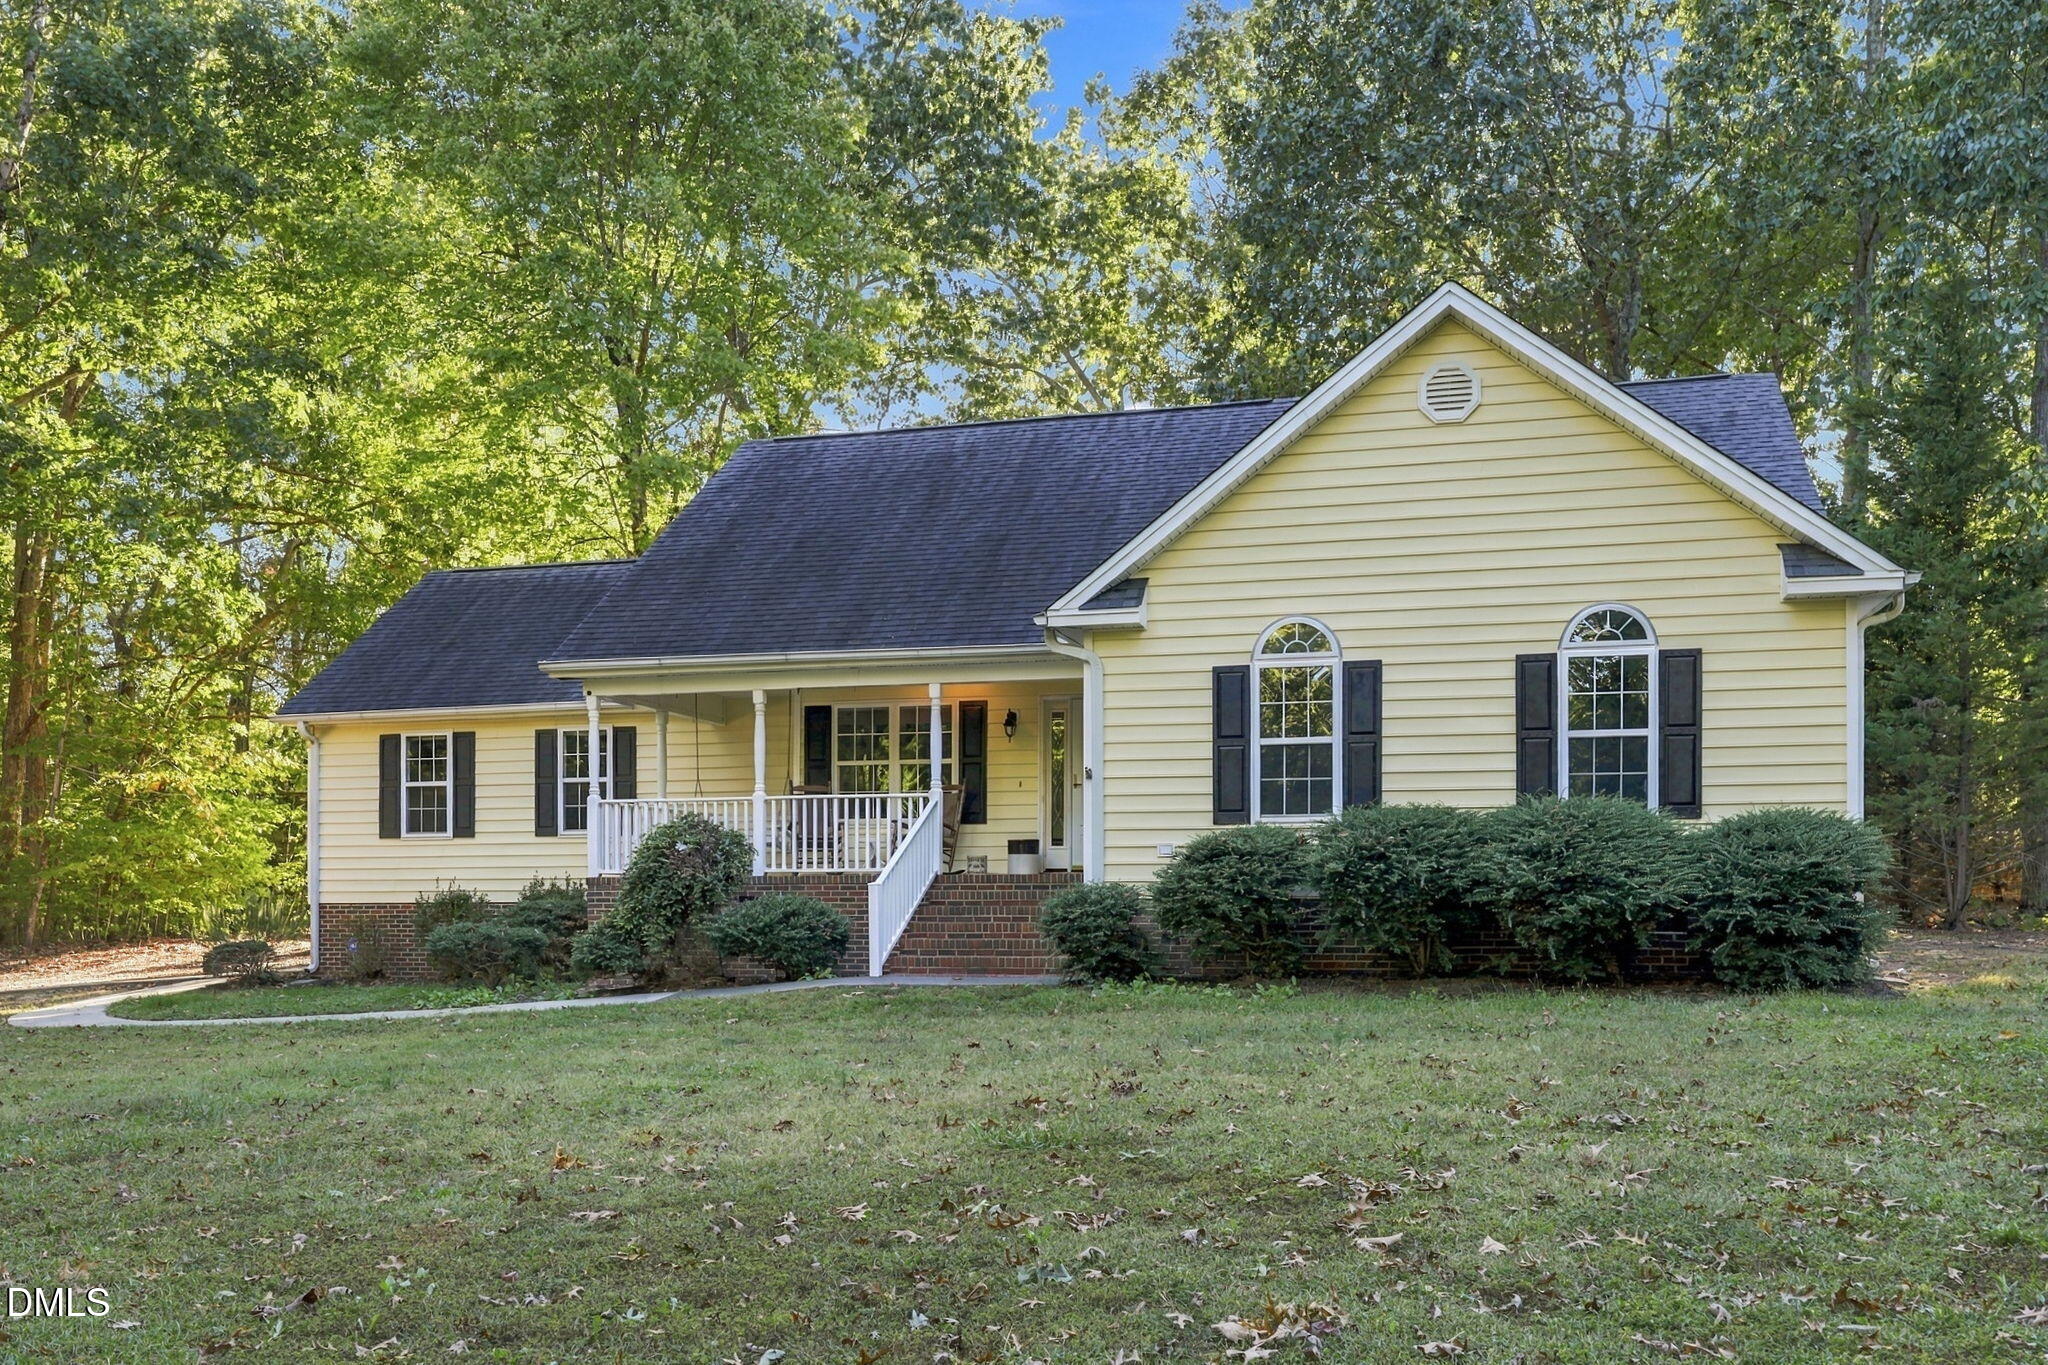
Save
Ask
Tour
Hide
Mortgage Calculator
Monthly Payment (Est.)
Enter an interest rate to see your estimated monthly payment.Calculator powered by Showcase IDX, a Constellation1 Company. Copyright ©2026 Information is deemed reliable but not guaranteed.
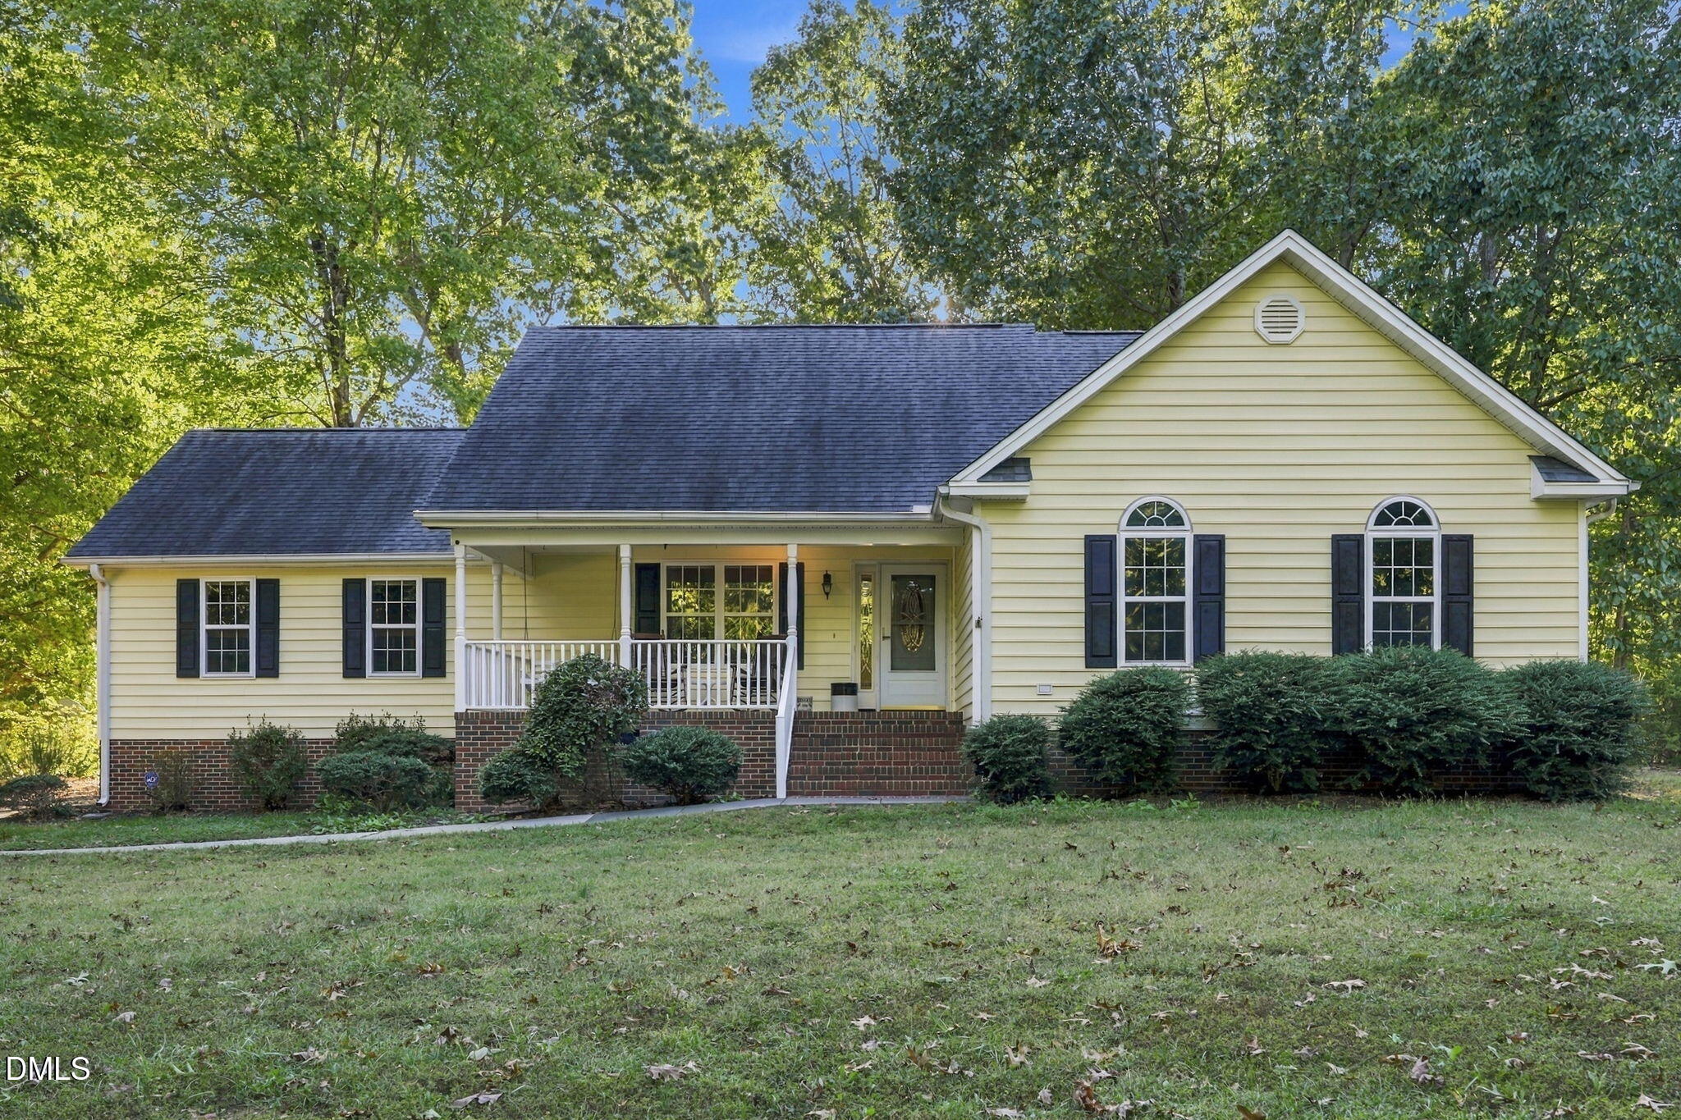
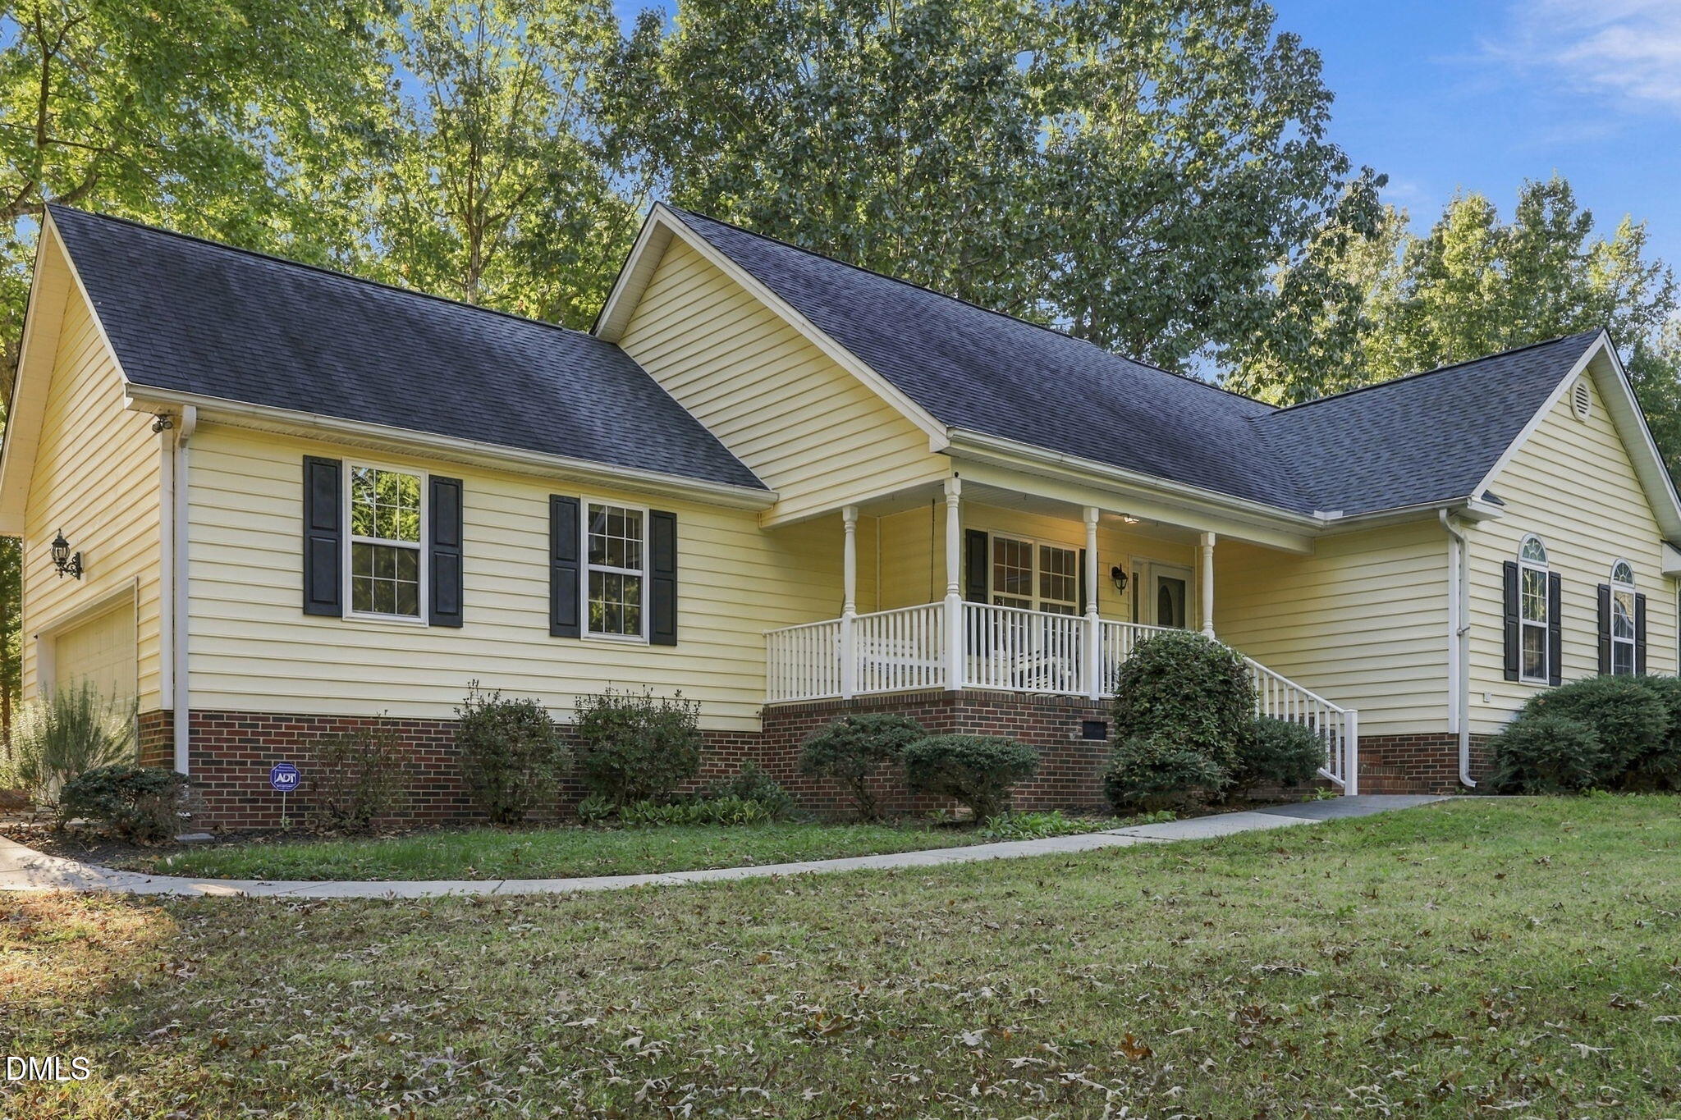
Welcome to 100 Hardwood Dr, Franklinton, NC! This home features beautiful hardwood floors and an inviting open floor plan that creates a spacious, comfortable atmosphere. The open layout allows for a seamless flow between living spaces, making it perfect for entertaining guests or enjoying everyday living. With its warm feel and functional design, this home offers a wonderful place to relax and make lasting memories.
Save
Ask
Tour
Hide
Listing Snapshot
Price
$329,900
Days On Site
4 Days
Bedrooms
3
Inside Area (SqFt)
1,168 sqft
Total Baths
2
Full Baths
2
Partial Baths
N/A
Lot Size
1 Acre
Year Built
2001
MLS Number
10199635
Status
Active
Property Tax
$1,789.39
HOA/Condo/Coop Fees
N/A
Sq Ft Source
N/A
Friends & Family
Recent Activity
| 5 days ago | Listing first seen on site | |
| 5 days ago | Listing updated with changes from the MLS |
General Features
Acres
1
Attached Garage
Yes
Foundation
Brick/Mortar
Garage
Yes
Garage Spaces
2
Levels
One
Parking
AttachedGarageConcreteDriveway
Property Sub Type
Ranch
Sewer
Septic Tank
Special Circumstances
Standard
SqFt Above
1168
SqFt Total
1168
Style
Ranch
Water Source
Well
Zoning
FCO R-30
Interior Features
Appliances
DishwasherRangeRefrigerator
Cooling
Central Air
Fireplace
Yes
Fireplace Features
Living Room
Fireplaces
1
Flooring
CarpetWood
Heating
CentralFireplace(s)Other
Laundry Features
Laundry Room
Main Level Bedrooms
3
Bedroom 2
Dimensions - 13.1 x 10.9Level - Main
Bedroom 3
Dimensions - 13.1 x 9.1Level - Main
Dining Room
Dimensions - 12.6 x 8.0Level - Main
Kitchen
Dimensions - 16.4 x 12.6Level - Main
Living Room
Dimensions - 20.8 x 13.1Level - Main
Master Bedroom
Dimensions - 14.0 x 12.1Level - Main
Save
Ask
Tour
Hide
Exterior Features
Construction Details
Vinyl Siding
Roof
Shingle
Community Features
Financing Terms Available
CashConventionalFHAVA Loan
Schools
School District
Unknown
Elementary School
Franklin - Franklinton Elementary
Middle School
Franklin - Franklinton Middle School
High School
Franklin - Franklinton High
Listing courtesy of Michelle Edwards Mitchell of Keller Williams Elite Realty

Listings that are marked with an icon are provided courtesy of the Triangle MLS, Inc. of North Carolina, Internet Data Exchange Database. Copyright 2026 Triangle MLS, Inc. of North Carolina. All rights reserved.
Last checked: 2026-10-27 11:01 AM UTC
Listings that are marked with an icon are provided courtesy of the Triangle MLS, Inc. of North Carolina, Internet Data Exchange Database. Copyright 2026 Triangle MLS, Inc. of North Carolina. All rights reserved.
Last checked: 2026-10-27 11:01 AM UTC
Neighborhood & Commute
Source: Walkscore
Disclosure: Community information and market data powered by Constellation Data Labs. Information is deemed reliable but not guaranteed.
Save
Ask
Tour
Hide