Save
Ask
Tour
Hide
Share
$1,410,000
7 Days On Site

1028 Pinehurst Drive
Chapel Hill, NC 27517

For Sale|Single Family Residence|Active
4
Beds
4
Total Baths
3
Full Baths
1
Partial Bath
3,713
SqFt
$380
/SqFt
2002
Built
Subdivision:
Meadowmont
County:
Orange
Call Now: 919-404-SHOW
Is this the listing for you? We can help make it yours.
919-404-SHOW
1028 Pinehurst Drive1028 Pinehurst Drive1028 Pinehurst Drive1028 Pinehurst Drive
Save
Ask
Tour
Hide
Share

Mortgage Calculator

Monthly Payment (Est.)

Enter an interest rate to see your estimated monthly payment.
Calculator powered by Showcase IDX, a Constellation1 Company. Copyright ©2026 Information is deemed reliable but not guaranteed.

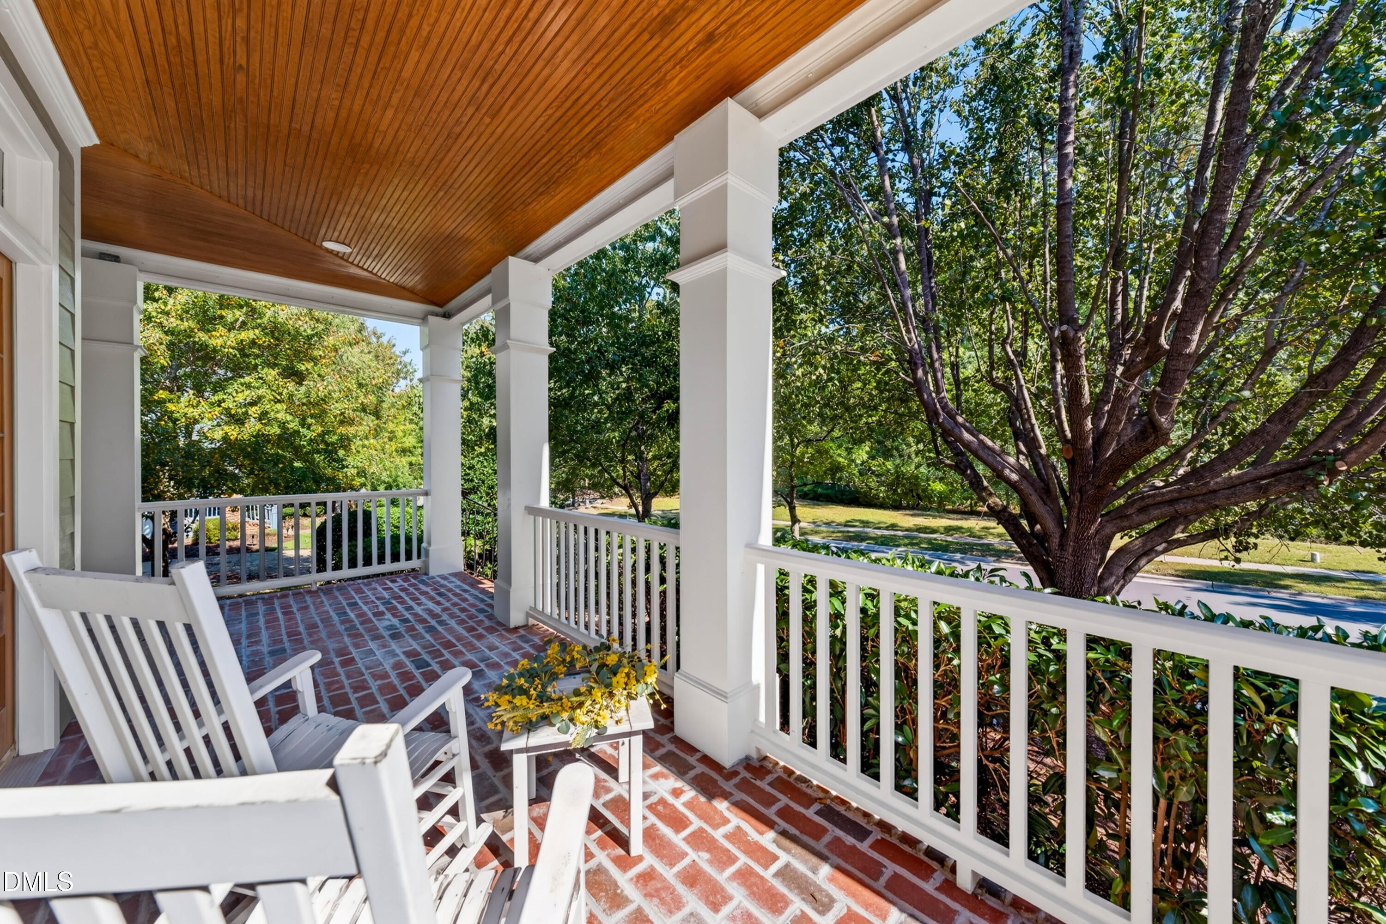
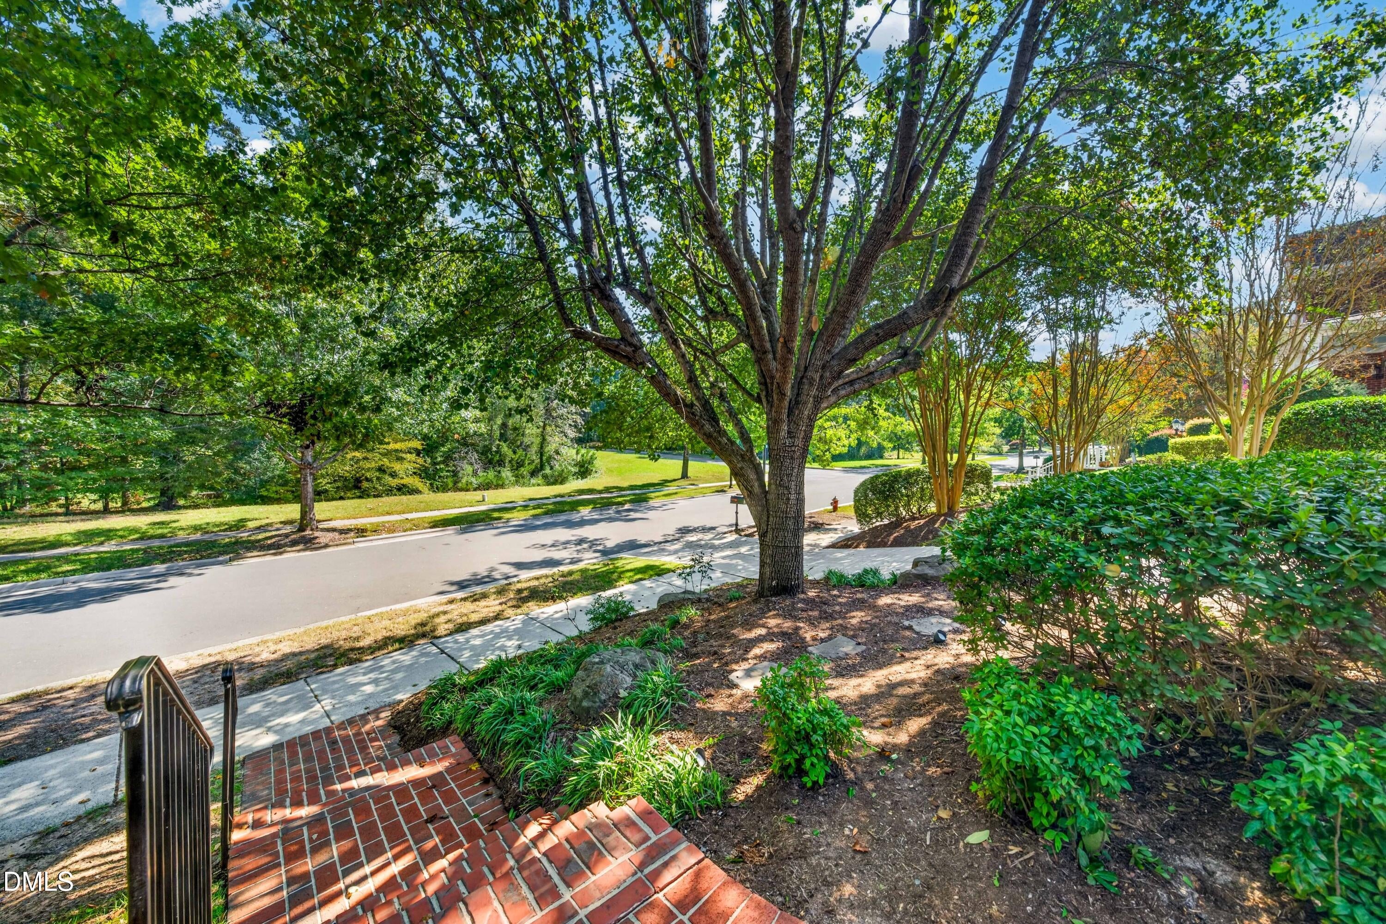
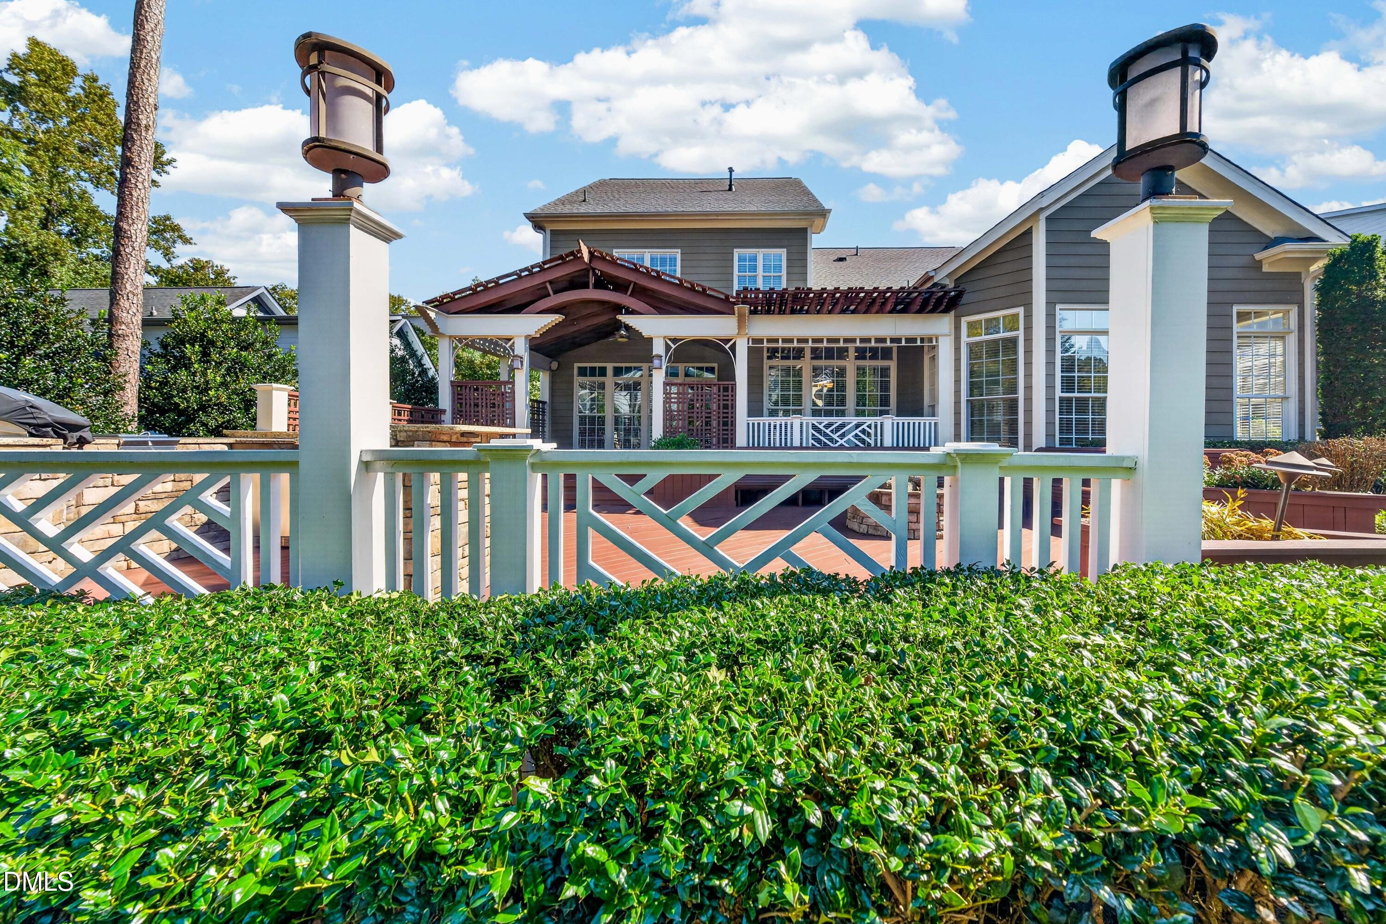
Elegant Meadowmont Living with Exceptional Indoor-Outdoor Entertaining Graceful design, generous spaces, and inviting indoor-outdoor living define this beautiful home in desirable Meadowmont. Soaring 10-foot ceilings, oversized windows, and an open, flowing floor plan create a light-filled atmosphere that feels both elegant and welcoming. Designed for those who love to gather around good food and great company, this home offers exceptional entertaining spaces, from a beautiful kitchen with updated appliances to an oversized, private deck nestled among mature cypress trees, complete with an outdoor kitchen. The outdoor space also features a fenced yard, sizable lawn, and a vegetable patch. With a new roof and new carpeting, this home combines timeless charm with thoughtful updates. Inside, the kitchen flows effortlessly into a full-size breakfast nook overlooking the deck, creating the perfect setting for everyday meals and leisurely weekend brunches. The large living room, framed by impressive windows, offers a warm, inviting space to relax or entertain. A main-level primary suite and conveniently located laundry room add ease and functionality to daily living. Upstairs, three additional bedrooms, a generous bonus room, and a cozy computer nook offer flexibility for family, guests, working from home, or hobbies. A special highlight of the second floor is the graceful, private wraparound balcony, a peaceful retreat for sipping morning tea, enjoying a quiet afternoon, or unwinding at the end of the day. The unfinished walk-up attic provides abundant storage and exciting potential for future expansion. The thoughtfully appointed two-car garage includes an EV charger and a stylish refrigerator, adding convenience to this home's impressive list of features. With its gracious proportions, versatile living spaces, and exceptional entertaining areas, this home captures the charm and elegance of Meadowmont living while offering room to grow and space to connect. Whether entertaining friends, gathering with family, or savoring a quiet moment on the private balcony or deck, this home is designed to be enjoyed in every season.

Save
Ask
Tour
Hide
Share
Listing Snapshot
Price 
$1,410,000
Days On Site 
7 Days
Bedrooms 
4
Inside Area (SqFt) 
3,713 sqft
Total Baths 
4
Full Baths 
3
Partial Baths 
1
Lot Size 
0.25 Acres
Year Built 
2002
MLS Number 
10199631
Status 
Active
Property Tax 
$15,753.38
HOA/Condo/Coop Fees 
$49 monthly
Sq Ft Source 
N/A
Friends & Family
Recent Activity
a week agoListing first seen on site
a week agoListing updated with changes from the MLS
General Features
Acres 
0.25
Attached Garage 
Yes
Disclosures 
Seller Disclosure
Garage 
Yes
Garage Spaces 
2
Levels 
Two
Parking 
AttachedGarageElectric Vehicle Charging Station(s)Garage Faces FrontGarage Door OpenerInside EntranceOther
Property Sub Type 
Single Family Residence
Sewer 
Public Sewer
Special Circumstances 
Standard
SqFt Above 
3713
SqFt Total 
3713
Style 
TraditionalTransitional
Utilities 
Electricity ConnectedNatural Gas ConnectedWater Connected
Water Source 
Public
Zoning 
R-1
Interior Features
Appliances 
DryerDisposalDishwasherExhaust FanFree-Standing RefrigeratorMicrowaveRefrigeratorWasherOven
Basement 
Crawl Space
Cooling 
Central AirCeiling Fan(s)Dual
Fireplace 
Yes
Fireplace Features 
GasLiving Room
Fireplaces 
1
Flooring 
CarpetCeramic TileHardwood
Heating 
Forced AirNatural Gas
Interior 
Ceiling Fan(s)ChandelierCrown MoldingDouble VanityEntrance FoyerHigh Speed InternetKitchen IslandPantryStorageTrack LightingTray Ceiling(s)Vaulted Ceiling(s)Walk-In Closet(s)Master Downstairs
Laundry Features 
Laundry RoomMain Level
Main Level Bedrooms 
1
Bedroom 2 
Dimensions - 17.0 x 15.0Level - Second
Bedroom 3 
Dimensions - 17.3 x 13.3Level - Second
Bedroom 4 
Dimensions - 13.7 x 12.7Level - Second
Bonus Room 
Dimensions - 22.3 x 21.0Level - Second
Breakfast Room 
Dimensions - 8.4 x 11.0Level - Main
Dining Room 
Dimensions - 17.0 x 15.0Level - Main
Entrance Hall 
Dimensions - 10.3 x 6.6Level - Main
Kitchen 
Dimensions - 17.8 x 13.2Level - Main
Laundry 
Dimensions - 8.2 x 6.2Level - Main
Living Room 
Dimensions - 21.0 x 17.0Level - Main
Master Bedroom 
Dimensions - 17.3 x 15.0Level - Main
Office 
Dimensions - 7.6 x 8.3Level - SecondDescription - In loft area
Other 
Dimensions - 22.0 x 23.0Level - SecondDescription - Walk Up Attic
Save
Ask
Tour
Hide
Share
Exterior Features
Construction Details 
Fiber Cement
Exterior 
BalconyFire PitOutdoor GrillOutdoor KitchenPrivate Yard
Fencing 
Back YardFenced
Lot Features 
Back YardFront YardLandscapedFew Trees
Patio And Porch 
CoveredDeckFront PorchRear Porch
Roof 
Shingle
Community Features
Association Amenities 
Jogging PathManagementPlaygroundPond Year RoundTrail(s)
Association Fee 
$588.0
Association Fee Frequency 
Annually
Financing Terms Available 
CashConventional
Roads 
Asphalt
Schools
School District
Unknown
Elementary School
Chapel Hill Carrboro - Mel and Zora Rashkis Elemen
Middle School
Chapel Hill Carrboro - Grey Culbreth Middle School
High School
Chapel Hill Carrboro - East Chapel Hill High Schoo
Listing courtesy of Sharon Clarke of Accord Realty Group


Listings that are marked with an icon are provided courtesy of the Triangle MLS, Inc. of North Carolina, Internet Data Exchange Database. Copyright 2026 Triangle MLS, Inc. of North Carolina. All rights reserved.

Last checked: 2026-10-30 01:46 PM UTC

Neighborhood & Commute
Source: Walkscore
Disclosure: Community information and market data powered by Constellation Data Labs. Information is deemed reliable but not guaranteed.
Save
Ask
Tour
Hide
Share