Save
Ask
Tour
Hide
Share
$639,900
20 Days On Site

2117 Royal Berry Court
Cary, NC 27511

For Sale|Single Family Residence|Active
3
Beds
3
Total Baths
2
Full Baths
1
Partial Bath
2,729
SqFt
$234
/SqFt
2009
Built
Subdivision:
Laurel Park
County:
Wake
Call Now: 919-404-SHOW
Is this the listing for you? We can help make it yours.
919-404-SHOW
2117 Royal Berry Court2117 Royal Berry Court2117 Royal Berry Court2117 Royal Berry Court
Save
Ask
Tour
Hide
Share

Mortgage Calculator

Monthly Payment (Est.)

Enter an interest rate to see your estimated monthly payment.
Calculator powered by Showcase IDX, a Constellation1 Company. Copyright ©2026 Information is deemed reliable but not guaranteed.

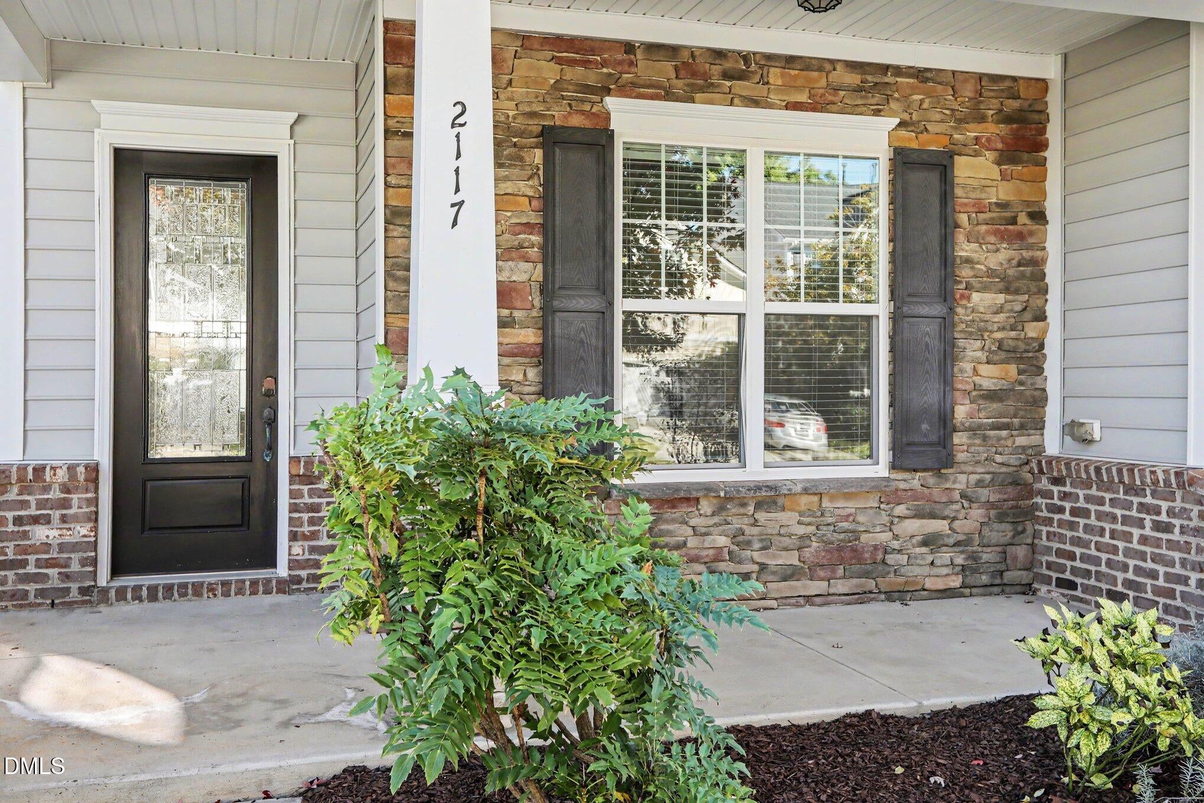
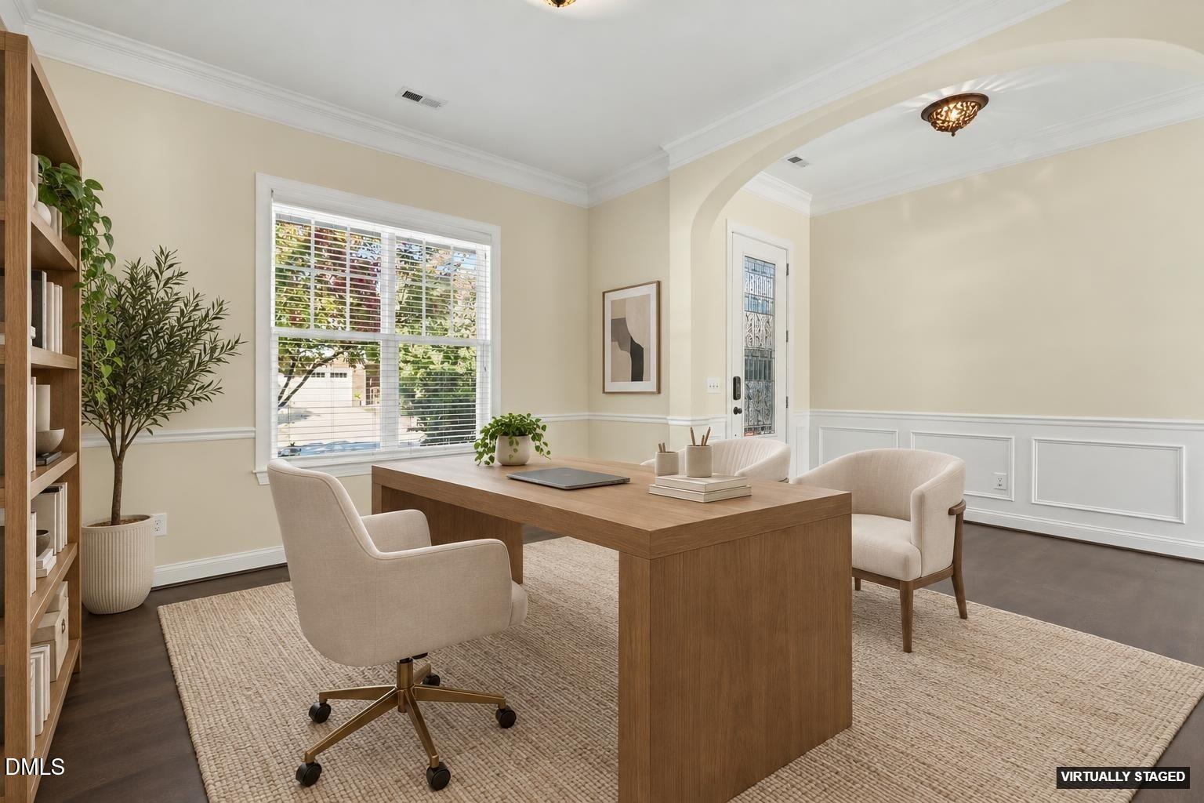
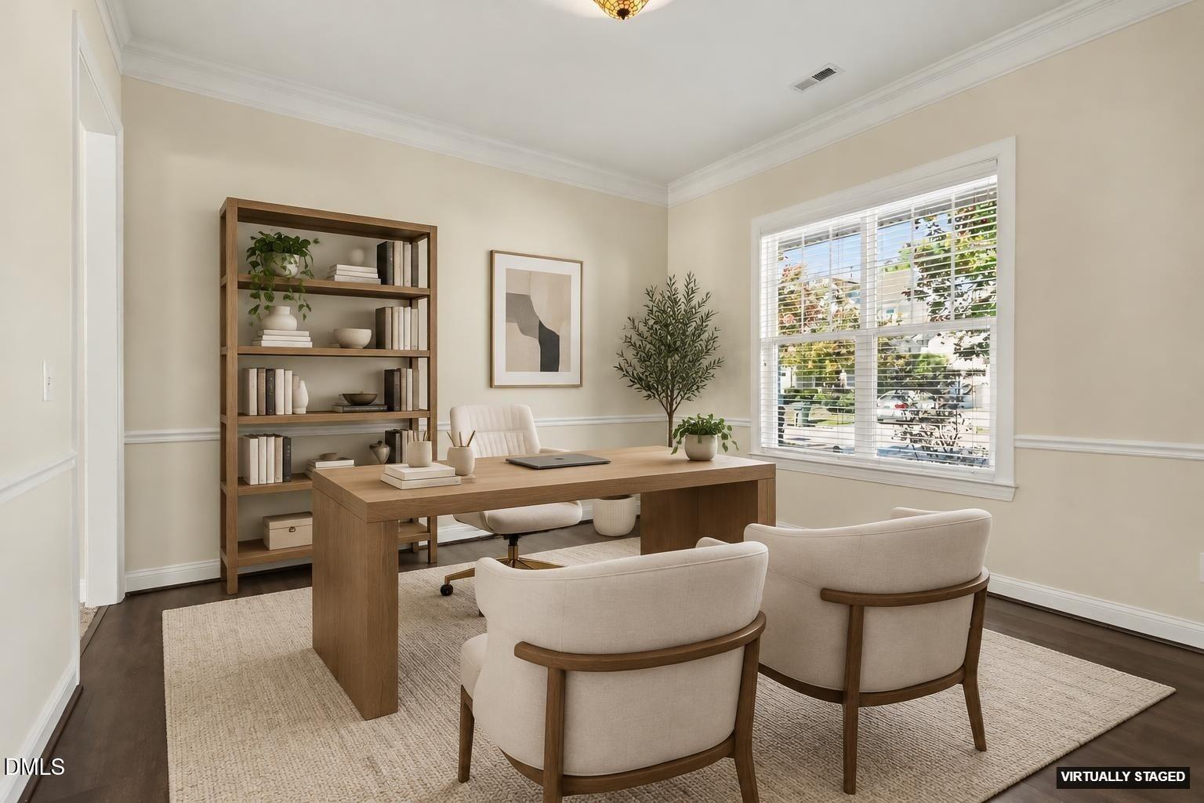
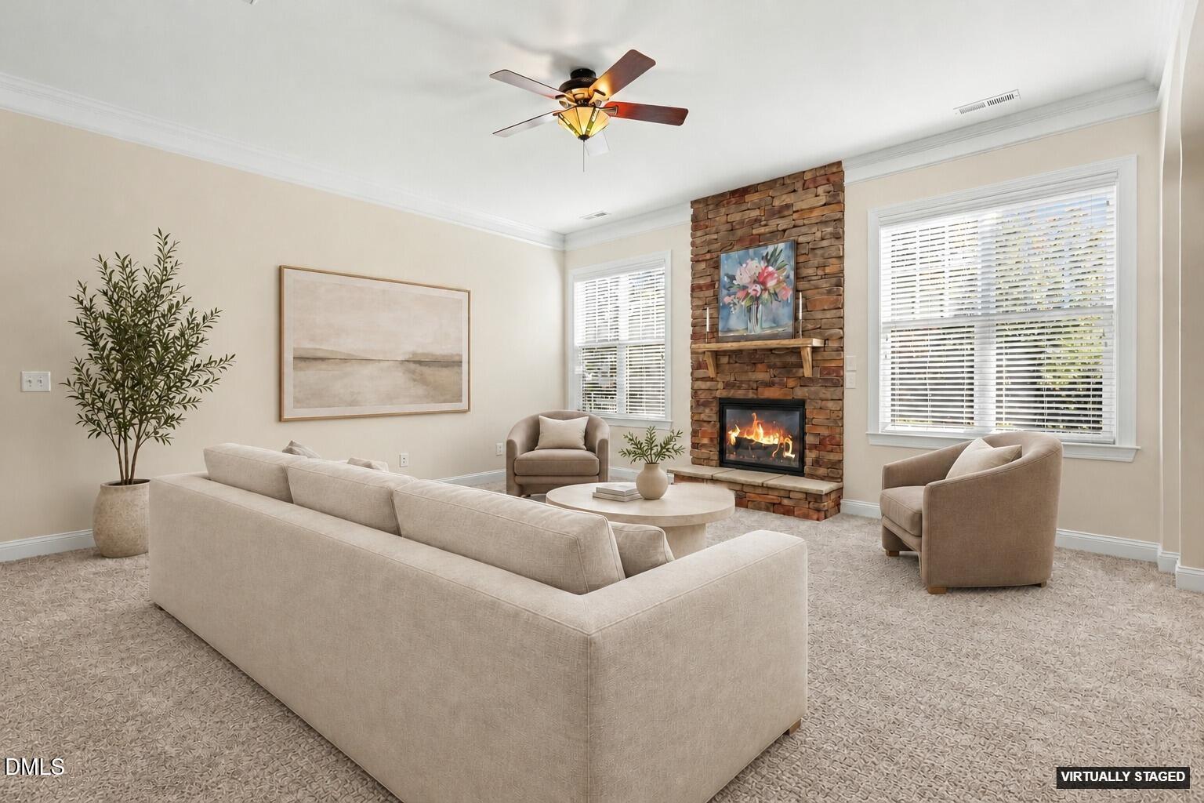
A versatile floor plan, inviting outdoor gathering spaces, and convenient access to Downtown Cary make this Laurel Park home a wonderful place to enjoy both busy weekdays and relaxing weekends. Beyond its welcoming covered front porch, the home offers something especially useful: an open kitchen and family room for gathering, with a breakfast nook and adjoining keeping room that create an inviting central gathering area, plus a generous upstairs loft that adds another whole area for recreation, hobbies, or everyday living. Inside, the entry foyer introduces a formal dining room that can just as easily serve as a dedicated home office. The family room is anchored by a stone gas-log fireplace and opens into the kitchen, where granite countertops, a pantry, and a breakfast nook keep cooking and conversation close together. Just off the breakfast area, the separate keeping room gives the main floor added flexibility, while direct backyard access makes it easy to carry gatherings outdoors. Upstairs, all three bedrooms are joined by a spacious open loft, two full bathrooms, and a conveniently located laundry room. The primary suite features a bathroom remodeled in 2018 with a double vanity, walk-in shower, and separate water closet. Custom closets added throughout the home in 2017 bring extra function to the bedroom level and beyond. Out back, the fenced yard features a paver patio with a covered area and a separate paver patio grill area with a gas fire pit, creating distinct spaces for outdoor dining, relaxation, and entertaining. Improvements include HVAC replacement in 2019, a natural gas water heater installed that same year, new luxury vinyl plank flooring and carpet, and a powder room remodel in 2023. Fresh interior painting throughout the home and some replacement windows installed as needed in 2026 add to the improvements. The attached two-car garage includes a Tesla EV charger installed in 2023. The location adds another layer of appeal, with Downtown Cary Park and its surrounding restaurants, shops, and events, plus convenient access to The Fresh Market, Trader Joe's, Costco in Apex, Waverly Place, Crossroads Plaza, and Fenton.

Save
Ask
Tour
Hide
Share
Listing Snapshot
Price 
$639,900
Days On Site 
20 Days
Bedrooms 
3
Inside Area (SqFt) 
2,729 sqft
Total Baths 
3
Full Baths 
2
Partial Baths 
1
Lot Size 
0.13 Acres
Year Built 
2009
MLS Number 
10199630
Status 
Active
Property Tax 
$5,272.08
HOA/Condo/Coop Fees 
$278 Semi-Annually
Sq Ft Source 
N/A
Friends & Family
Recent Activity
3 weeks agoListing first seen on site
3 weeks agoListing updated with changes from the MLS
General Features
Acres 
0.13
Attached Garage 
Yes
Foundation 
Slab
Garage 
Yes
Garage Spaces 
2
Levels 
Two
Parking 
AttachedGarageConcreteDrivewayElectric Vehicle Charging Station(s)Garage Faces FrontGarage Door Opener
Property Sub Type 
Single Family Residence
Security 
Smoke Detector(s)
Sewer 
Public Sewer
Special Circumstances 
Third Party Approval
SqFt Above 
2729
SqFt Total 
2729
Style 
CraftsmanTraditionalTransitional
Utilities 
Cable AvailableElectricity ConnectedNatural Gas ConnectedSewer ConnectedWater Connected
Water Source 
Public
Zoning 
TRP
Interior Features
Appliances 
DryerDisposalDishwasherElectric RangeGas Water HeaterMicrowaveRangeRefrigeratorStainless Steel Appliance(s)Washer
Cooling 
Central Air
Fireplace 
Yes
Fireplace Features 
Family RoomGas LogStone
Fireplaces 
1
Flooring 
CarpetTileVinyl
Heating 
Forced AirNatural Gas
Interior 
Breakfast BarCeiling Fan(s)ChandelierCrown MoldingDouble VanityEntrance FoyerEat-in KitchenGranite CountersHigh Speed InternetPantryRecessed LightingSmart ThermostatTray Ceiling(s)Walk-In Closet(s)
Laundry Features 
Electric Dryer HookupLaundry RoomUpper LevelWasher Hookup
Bathroom 2 
Dimensions - 5.75 x 11.92Level - Second
Bathroom 3 
Dimensions - 3.0 x 6.92Level - MainDescription - Half Bath
Bedroom 2 
Dimensions - 12.58 x 12.08Level - Second
Bedroom 3 
Dimensions - 15.42 x 11.67Level - Second
Bonus Room 
Dimensions - 10.0 x 8.92Level - SecondDescription - Bonus Room 2
Breakfast Room 
Dimensions - 10.58 x 10.75Level - Main
Entrance Hall 
Dimensions - 6.17 x 17.08Level - Main
Family Room 
Dimensions - 18.5 x 16.75Level - Main
Kitchen 
Dimensions - 15.0 x 14.08Level - Main
Laundry 
Dimensions - 8.33 x 5.17Level - Second
Loft 
Dimensions - 19.5 x 15.58Level - Second
Master Bathroom 
Dimensions - 13.17 x 9.17Level - Second
Master Bedroom 
Dimensions - 14.92 x 17.67Level - Second
Office 
Dimensions - 12.58 x 13.42Level - Main
Other 
Dimensions - 11.17 x 10.75Level - MainDescription - Keeping Room
Save
Ask
Tour
Hide
Share
Exterior Features
Construction Details 
StoneVinyl Siding
Exterior 
Fire PitRain Gutters
Fencing 
Back YardFenced
Lot Features 
Back YardFront YardLandscaped
Other Structures 
None
Patio And Porch 
CoveredFront PorchPatioPorch
Roof 
Shingle
Community Features
Association Fee 
$278.0
Association Fee Frequency 
Semi-Annually
Community Features 
CurbsNoneSuburban
Financing Terms Available 
CashConventionalFHAVA Loan
Roads 
Asphalt
Schools
School District
Unknown
Elementary School
Wake - Laurel Park Elementary
Middle School
Wake - Salem Middle
High School
Wake - Apex High
Listing courtesy of Jennifer Coleman of Coldwell Banker Advantage


Listings that are marked with an icon are provided courtesy of the Triangle MLS, Inc. of North Carolina, Internet Data Exchange Database. Copyright 2026 Triangle MLS, Inc. of North Carolina. All rights reserved.

Last checked: 2026-11-12 10:50 AM UTC

Neighborhood & Commute
Source: Walkscore
Disclosure: Community information and market data powered by Constellation Data Labs. Information is deemed reliable but not guaranteed.
Save
Ask
Tour
Hide
Share