Save
Ask
Tour
Hide
Share
$275,000
18 Days On Site

159 Mcdowell Lane
Mebane, NC 27302

For Sale|Townhouse|Active
3
Beds
3
Total Baths
2
Full Baths
1
Partial Bath
1,600
SqFt
$172
/SqFt
2021
Built
Subdivision:
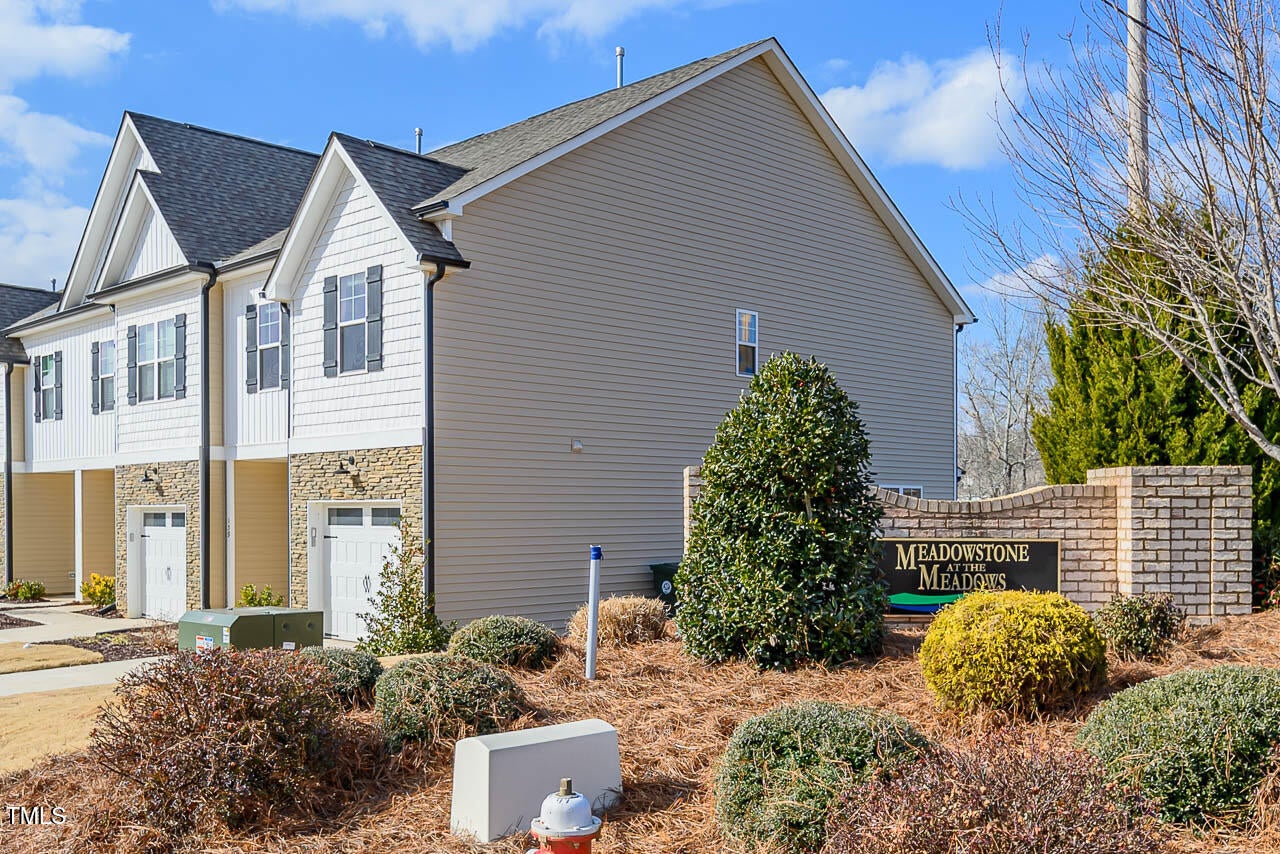
Meadowstone
County:
Orange
Call Now: 919-404-SHOW
Is this the listing for you? We can help make it yours.
919-404-SHOW
159 Mcdowell Lane159 Mcdowell Lane159 Mcdowell Lane159 Mcdowell Lane
Save
Ask
Tour
Hide
Share

Mortgage Calculator

Monthly Payment (Est.)

Enter an interest rate to see your estimated monthly payment.
Calculator powered by Showcase IDX, a Constellation1 Company. Copyright ©2026 Information is deemed reliable but not guaranteed.

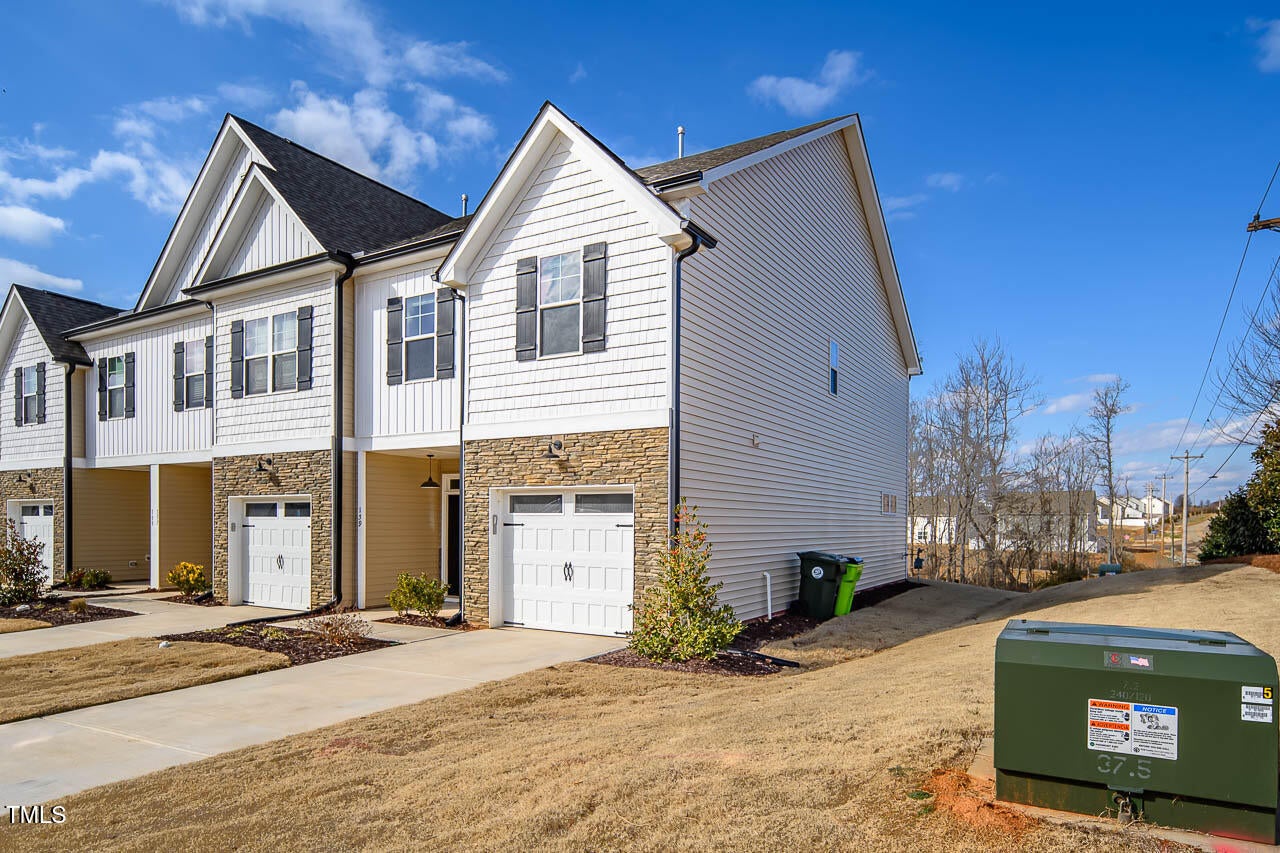
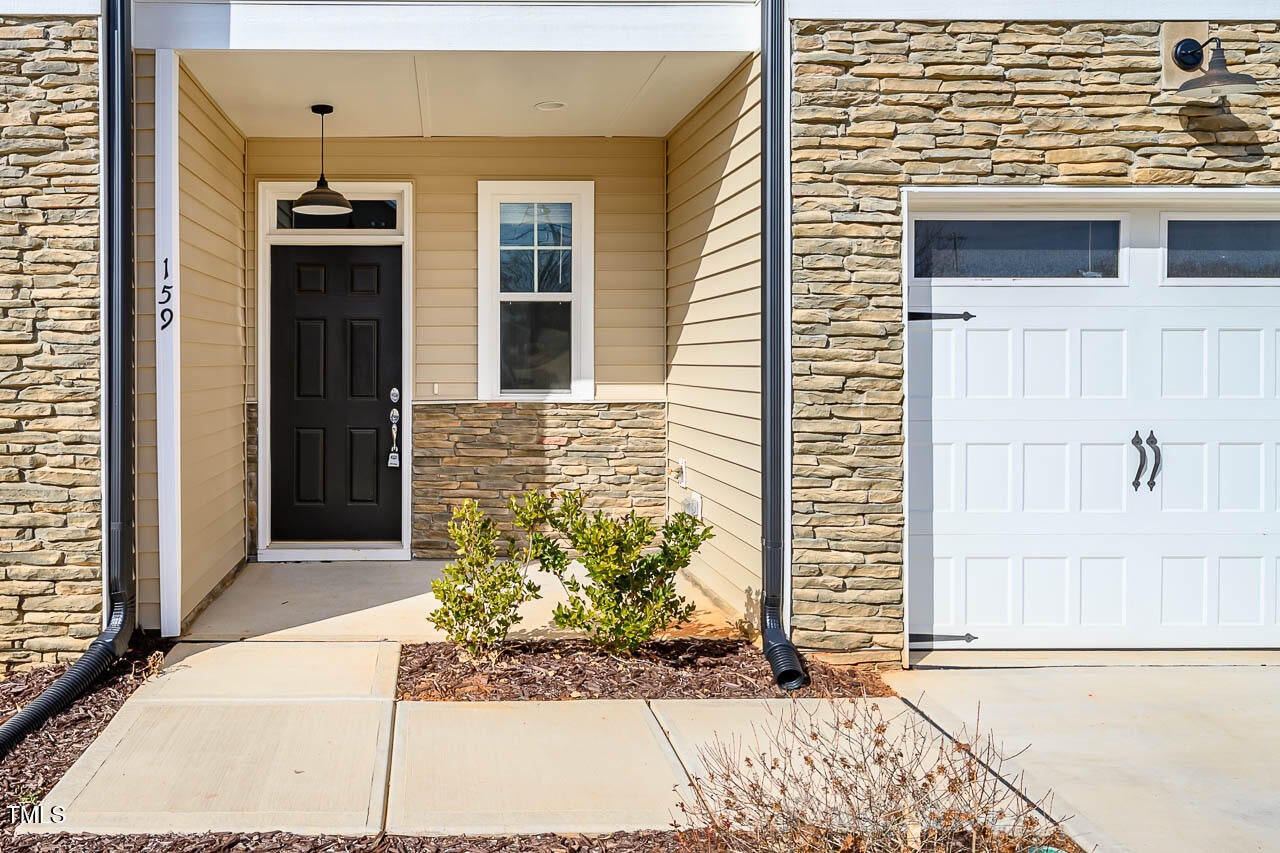
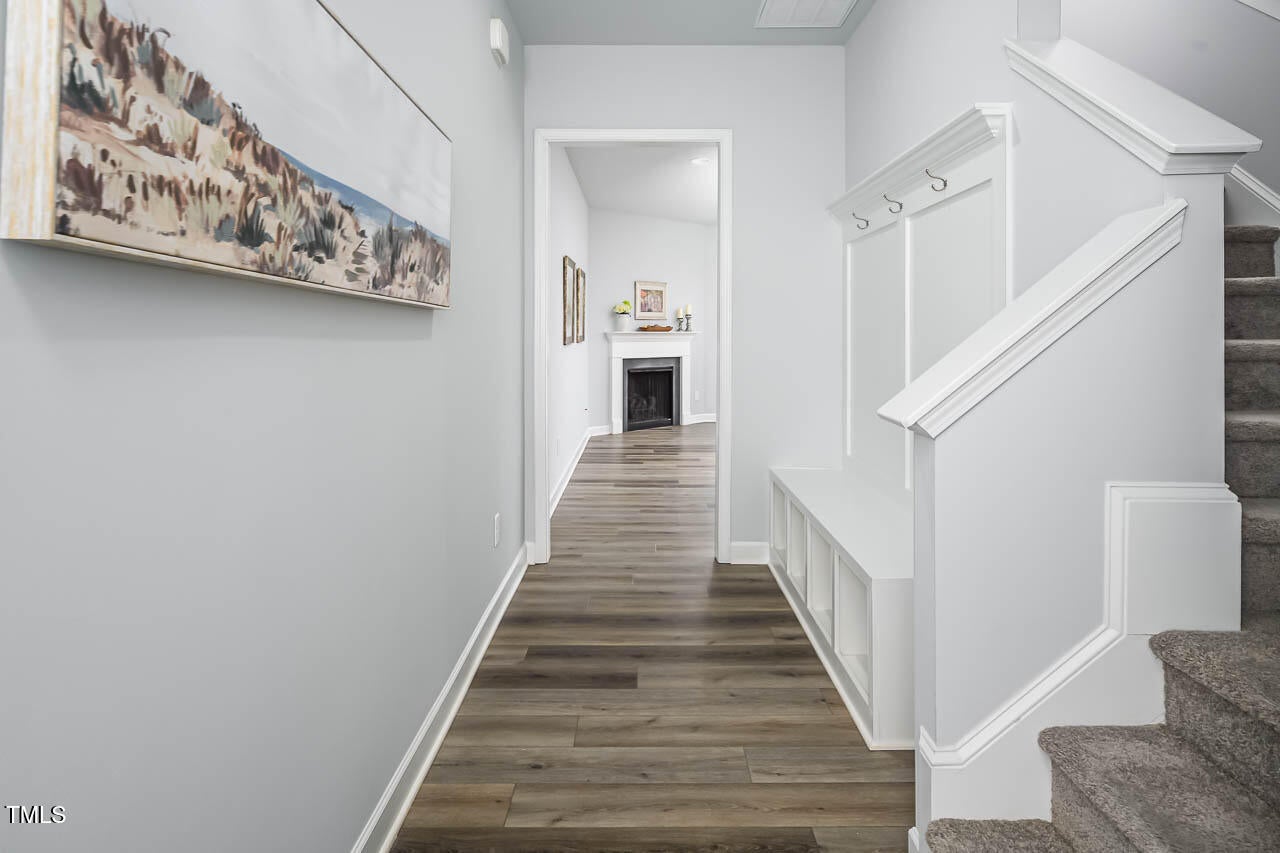
Step into style and sophistication with this stunning end-unit townhome with 3 bedrooms and 2.5 baths, featuring 9 ft. ceilings on both levels and luxury hardwood-style flooring throughout the main living areas. The gourmet kitchen is a chef's dream, showcasing custom cabinetry with crown trim, granite countertops, a center island with a breakfast bar, and a sleek subway tile backsplash. Equipped with GE stainless steel appliances, including a gas range, this space is both functional and elegant. The expansive family room is perfect for entertaining, complete with a custom surround gas log fireplace and a sliding door leading to a covered rear porch, extending your living space outdoors. Retreat to the primary suite, featuring a large walk-in closet and a spa-like bath with a dual vanity, cultured marble countertops, a tile-surround walk-in shower with a bench, and a separate water closet for added privacy. A corner foyer with a built-in mud bench adds convenience and charm to this beautifully designed home. Located near both the Triangle/Triad, this home offers easy access to shopping, dining, and major highways—a perfect blend of luxury and location! Don't miss this opportunity—schedule your showing today! End unit, 9-foot ceiling on both levels, gas fireplace, covered porch in the backyard. Please take off shoes before entering. Turnoff all the lights before leaving. Thanks for showing!!

Save
Ask
Tour
Hide
Share
Listing Snapshot
Price 
$275,000
Days On Site 
18 Days
Bedrooms 
3
Inside Area (SqFt) 
1,600 sqft
Total Baths 
3
Full Baths 
2
Partial Baths 
1
Lot Size 
0.08 Acres
Year Built 
2021
MLS Number 
10199629
Status 
Active
Property Tax 
$3,017.84
HOA/Condo/Coop Fees 
$185 monthly
Sq Ft Source 
N/A
Friends & Family
Recent Activity
3 weeks agoListing first seen on site
3 weeks agoListing updated with changes from the MLS
General Features
Acres 
0.08
Attached Garage 
Yes
Disclosures 
Seller Disclosure
Foundation 
Slab
Garage 
Yes
Garage Spaces 
1
Levels 
Two
Parking 
AttachedGarageConcreteDriveway
Parking Spaces 
3
Property Sub Type 
Townhouse
Sewer 
Public Sewer
Special Circumstances 
Standard
SqFt Above 
1600
SqFt Total 
1600
Style 
CraftsmanTraditionalTransitional
Utilities 
Electricity ConnectedNatural Gas ConnectedSewer ConnectedWater Connected
Water Source 
Public
Zoning 
R-12
Interior Features
Appliances 
DisposalDishwasherElectric OvenFree-Standing Gas RangeFree-Standing RefrigeratorFree-Standing RangeGas RangeIce MakerMicrowaveRangeRefrigeratorStainless Steel Appliance(s)Water Heater
Cooling 
Central AirCeiling Fan(s)Electric
Fireplace 
Yes
Fireplace Features 
Gas LogGreat RoomLiving Room
Fireplaces 
1
Flooring 
CarpetTileWoodVinyl
Heating 
CentralFireplace(s)Forced AirNatural Gas
Interior 
Breakfast BarBuilt-in FeaturesCeiling Fan(s)ChandelierDouble VanityEntrance FoyerGranite CountersHigh CeilingsKitchen IslandOpen FloorplanPantryRecessed LightingStone CountersWalk-In Closet(s)
Laundry Features 
Electric Dryer HookupInsideLaundry RoomWasher Hookup
Window Features 
Aluminum FramesBlinds
Bedroom 2 
Level - Second
Bedroom 3 
Level - Second
Dining Room 
Level - Main
Entrance Hall 
Level - Main
Great Room 
Level - Main
Kitchen 
Level - Main
Master Bedroom 
Level - Second
Other 
Level - MainDescription - Covered Porch
Save
Ask
Tour
Hide
Share
Exterior Features
Construction Details 
Board & Batten SidingShake SidingStoneVertical SidingVinyl Siding
Exterior 
LightingRain GuttersStorage
Lot Features 
Sloped
Patio And Porch 
CoveredFront PorchPatioRear Porch
Roof 
AsphaltShingle
View 
Trees/Woods
Waterview 
Trees/Woods
Windows/Doors 
Aluminum FramesBlinds
Community Features
Association Amenities 
MaintenanceManagementPool
Association Fee 
$185.0
Association Fee Frequency 
Monthly
Community Features 
PoolSuburbanStreet LightsSidewalks
Financing Terms Available 
1031 ExchangeCashConventional
Roads 
Concrete
Schools
School District
Unknown
Elementary School
Orange - Efland Cheeks Elementary
Middle School
Orange - Gravelly Hill Middle
High School
Orange - Cedar Ridge High
Listing courtesy of Karen Wang of Coldwell Banker - HPW


Listings that are marked with an icon are provided courtesy of the Triangle MLS, Inc. of North Carolina, Internet Data Exchange Database. Copyright 2026 Triangle MLS, Inc. of North Carolina. All rights reserved.

Last checked: 2026-11-09 04:15 PM UTC

Neighborhood & Commute
Source: Walkscore
Disclosure: Community information and market data powered by Constellation Data Labs. Information is deemed reliable but not guaranteed.
Save
Ask
Tour
Hide
Share