Save
Ask
Tour
Hide
Share
$710,000
5 Days On Site

2900 Whitehart Lane
Raleigh, NC 27606

Single Family Residence|Coming Soon
3
Beds
3
Total Baths
2
Full Baths
1
Partial Bath
2,308
SqFt
$308
/SqFt
1998
Built
Subdivision:
Whitehart
County:
Wake
Call Now: 919-404-SHOW
Is this the listing for you? We can help make it yours.
919-404-SHOW
2900 Whitehart Lane2900 Whitehart Lane2900 Whitehart Lane
Save
Ask
Tour
Hide
Share

Mortgage Calculator

Monthly Payment (Est.)

Enter an interest rate to see your estimated monthly payment.
Calculator powered by Showcase IDX, a Constellation1 Company. Copyright ©2026 Information is deemed reliable but not guaranteed.

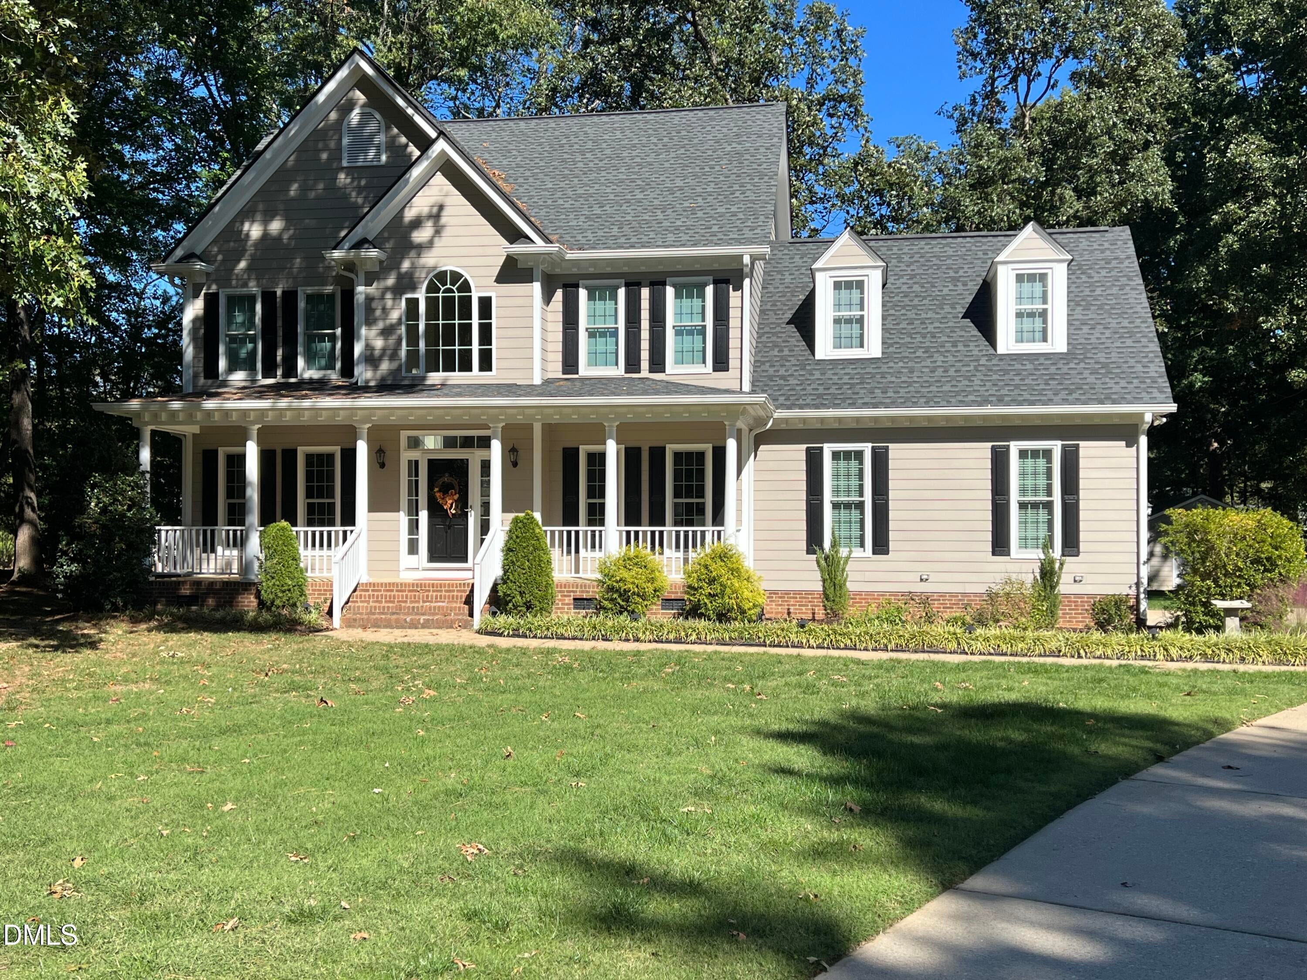
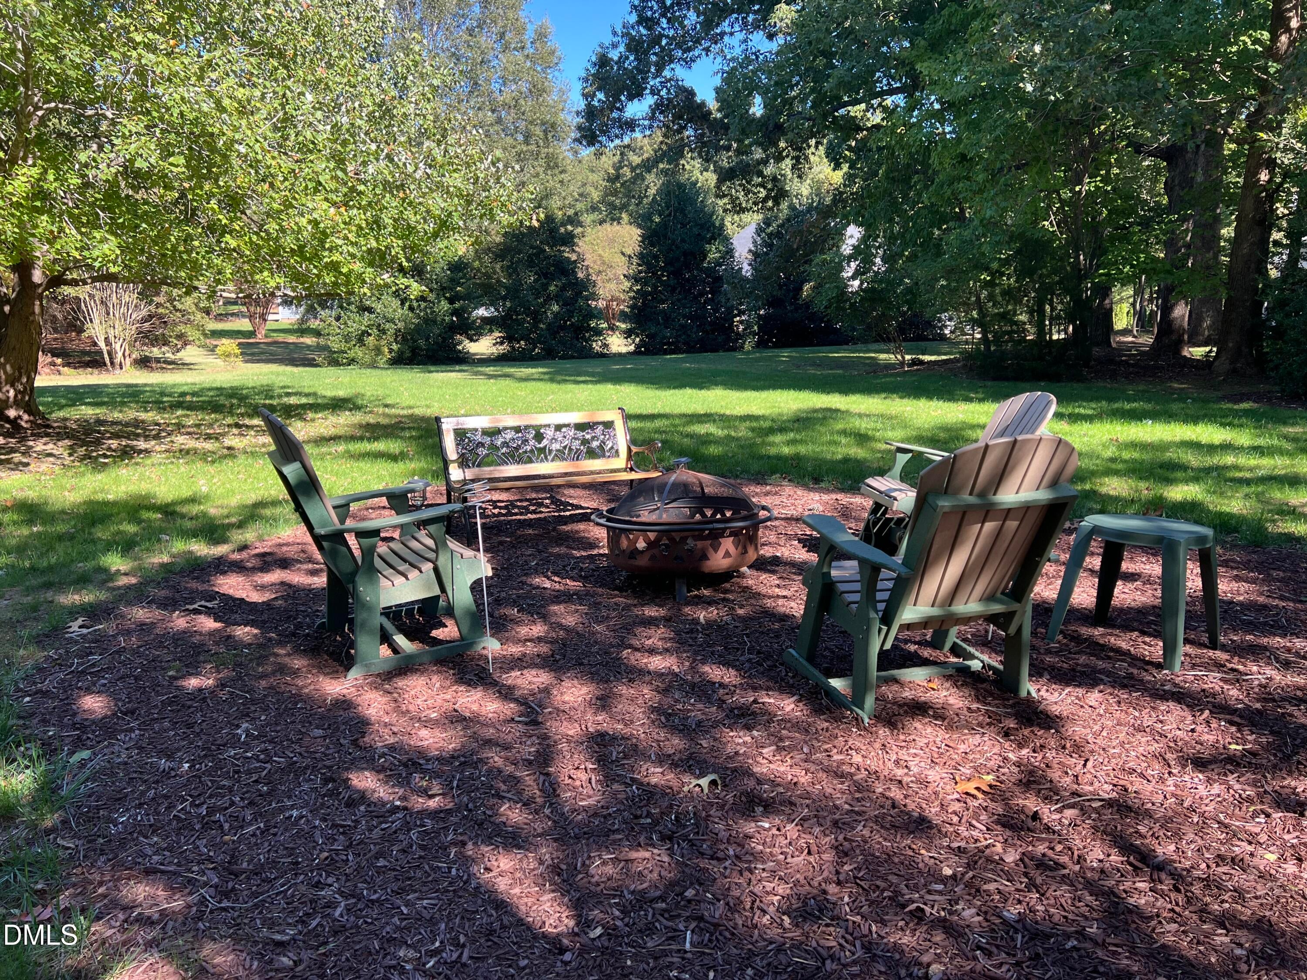
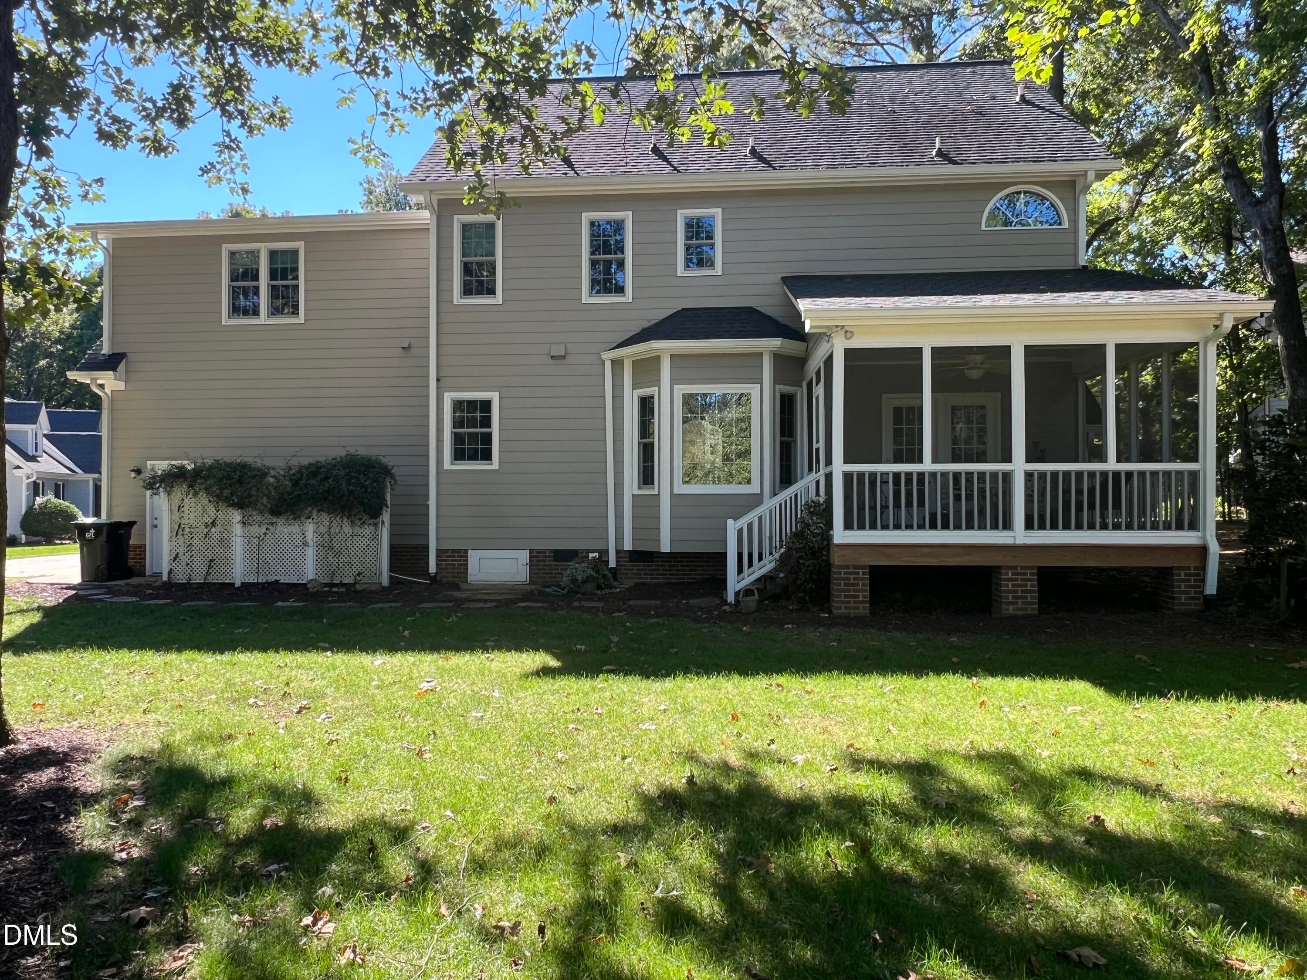
Welcome to peaceful, high-end suburban living in the coveted Whitehart neighborhood, where you enjoy serene surrounding nature, low Wake County taxes, and no city taxes, all while keeping major Triangle destinations right at your fingertips. Tucked away on a quiet cul-de-sac with mature trees and a beautifully landscaped yard featuring a water feature and full irrigation system, this custom built home offers exceptional outdoor livability with a large covered front porch, back screen porch, and a spacious backyard ideal for gatherings or play. Unwind or socialize within a vibrant neighborhood equipped with community ponds and a swimming pool. Inside, the homeowner spared no expense on premium upgrades, including fiber cement siding, top-tier Andersen windows, real hardwoods spanning the entire home, tile in full baths, gas logs in the family room, and a brand new electric range in a well laid out kitchen featuring granite countertops and two pantries with custom pull-out shelving. The thoughtful layout offers formal living and dining rooms alongside everyday living spaces, plus three bedrooms and 2.5 baths, highlighted by a primary suite with vaulted ceilings, a walk-in closet, separate water closet, dual vanities, and a large walk-in shower. Upstairs features a huge bonus room ideal for a home office or relaxation, as well as a floored attic with metal shelving for maximum storage. Additional highlights include an oversized, side-loading garage with a professional floor coating, newer garage door, and a generator outlet. Located just 2 miles from scenic Lake Wheeler and Yates Mill Pond parks, this home blends total tranquility with an effortless commute to Cary, Downtown Raleigh, RDU International Airport and Research Triangle Park and more, making it a true must see!

Save
Ask
Tour
Hide
Share
Listing Snapshot
Price 
$710,000
Days On Site 
5 Days
Bedrooms 
3
Inside Area (SqFt) 
2,308 sqft
Total Baths 
3
Full Baths 
2
Partial Baths 
1
Lot Size 
0.73 Acres
Year Built 
1998
MLS Number 
10199621
Status 
Coming Soon
Property Tax 
$3,939.48
HOA/Condo/Coop Fees 
$60 monthly
Sq Ft Source 
N/A
Friends & Family
Recent Activity
5 days agoStatus changed to Coming Soon
5 days agoListing updated with changes from the MLS
5 days agoListing first seen on site
General Features
Acres 
0.73
Attached Garage 
Yes
Disclosures 
Seller Disclosure
Garage 
Yes
Garage Spaces 
2
Levels 
Two
Parking 
AttachedGarageConcreteGarage Faces Side
Parking Spaces 
4
Property Sub Type 
Single Family Residence
Sewer 
Septic Tank
Special Circumstances 
Standard
SqFt Above 
2308
SqFt Total 
2308
Style 
Traditional
Zoning 
R-40W
Interior Features
Appliances 
DishwasherElectric RangeElectric Water HeaterMicrowave
Basement 
Crawl Space
Cooling 
Central Air
Fireplace 
Yes
Fireplace Features 
Living Room
Fireplaces 
1
Flooring 
HardwoodTile
Heating 
Heat Pump
Interior 
Ceiling Fan(s)Crown MoldingDouble VanityEat-in KitchenGranite CountersPantryRecessed LightingWired for Sound
Laundry Features 
Laundry ClosetUpper Level
Bedroom 2 
Dimensions - 13.0 x 11.4Level - Second
Bedroom 3 
Dimensions - 11.4 x 10.7Level - Second
Bonus Room 
Dimensions - 19.0 x 16.6Level - Second
Dining Room 
Dimensions - 11.3 x 11.3Level - Main
Family Room 
Dimensions - 16.0 x 13.7Level - Main
Kitchen 
Dimensions - 10.6 x 10.0Level - Main
Laundry 
Dimensions - 6.7 x 4.0Level - Second
Living Room 
Dimensions - 13.4 x 11.3Level - Main
Master Bedroom 
Dimensions - 15.4 x 13.4Level - Second
Save
Ask
Tour
Hide
Share
Exterior Features
Construction Details 
Fiber Cement
Exterior 
Rain Gutters
Lot Features 
Cul-De-Sac
Other Structures 
Shed(s)
Patio And Porch 
CoveredFront PorchScreened
Roof 
Shingle
Community Features
Association Amenities 
Pool
Association Fee 
$720.0
Association Fee Frequency 
Annually
Community Features 
Pool
Financing Terms Available 
CashConventionalVA Loan
Roads 
Paved
Schools
School District
Unknown
Elementary School
Wake - Yates Mill Elementary
Middle School
Wake - Dillard Drive Middle
High School
Wake - Middle Creek High
Listing courtesy of Rob Bone of Howard Hanna Allen Tate Cary


Listings that are marked with an icon are provided courtesy of the Triangle MLS, Inc. of North Carolina, Internet Data Exchange Database. Copyright 2026 Triangle MLS, Inc. of North Carolina. All rights reserved.

Last checked: 2026-10-27 10:00 AM UTC

Neighborhood & Commute
Source: Walkscore
Disclosure: Community information and market data powered by Constellation Data Labs. Information is deemed reliable but not guaranteed.
Save
Ask
Tour
Hide
Share