Save
Ask
Tour
Hide
Share
$645,000
8 Days On Site

1705 Oakboro Drive
Raleigh, NC 27614

For Sale|Single Family Residence|Active
4
Beds
3
Total Baths
2
Full Baths
1
Partial Bath
2,509
SqFt
$257
/SqFt
1998
Built
Subdivision:
Falls River
County:
Wake
Call Now: 919-404-SHOW
Is this the listing for you? We can help make it yours.
919-404-SHOW
Upcoming Open Houses
Sat, Oct 31, 1:00 PM - 3:00 PM
1705 Oakboro Drive1705 Oakboro Drive1705 Oakboro Drive1705 Oakboro Drive
Save
Ask
Tour
Hide
Share

Mortgage Calculator

Monthly Payment (Est.)

Enter an interest rate to see your estimated monthly payment.
Calculator powered by Showcase IDX, a Constellation1 Company. Copyright ©2026 Information is deemed reliable but not guaranteed.

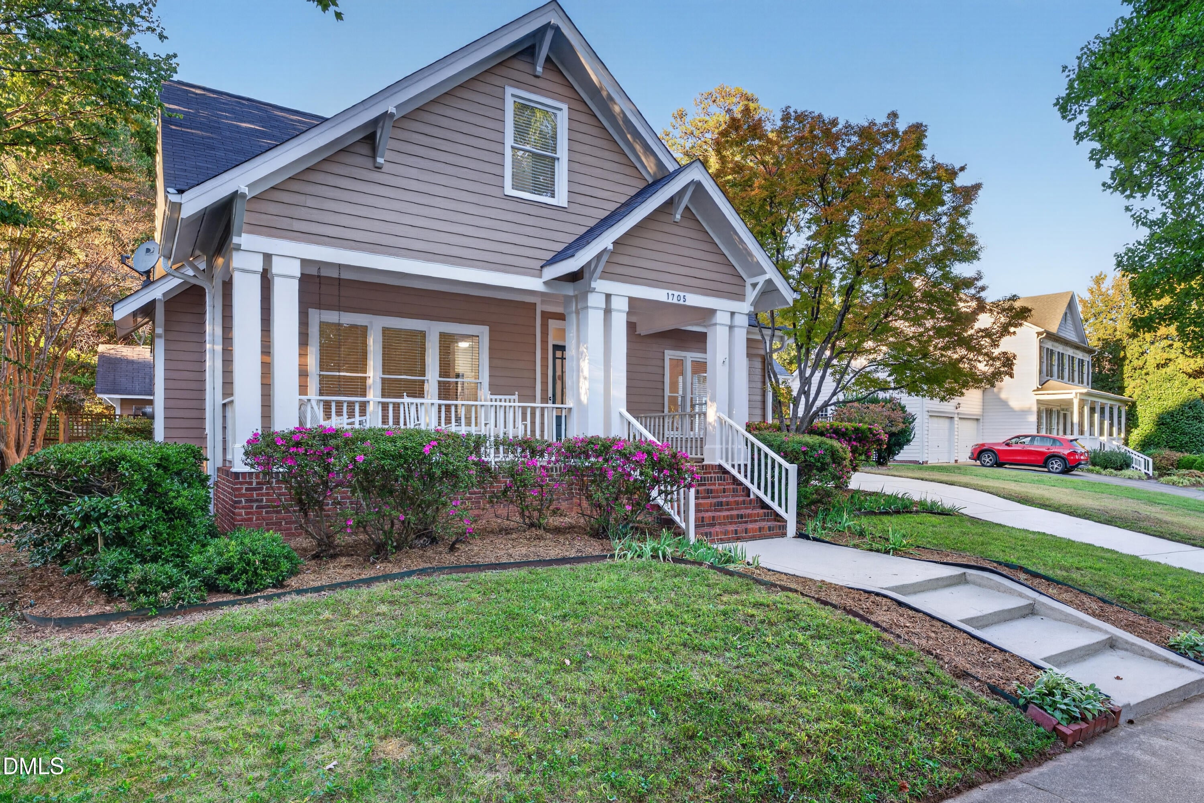
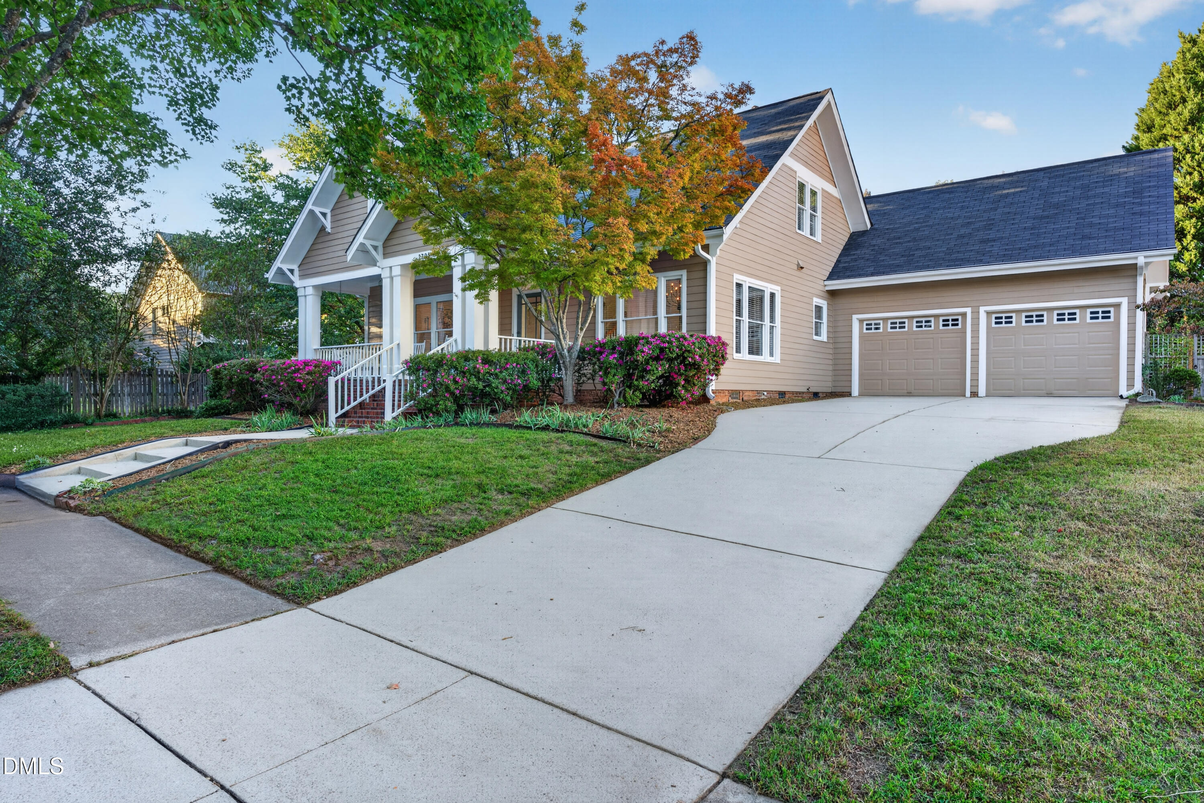
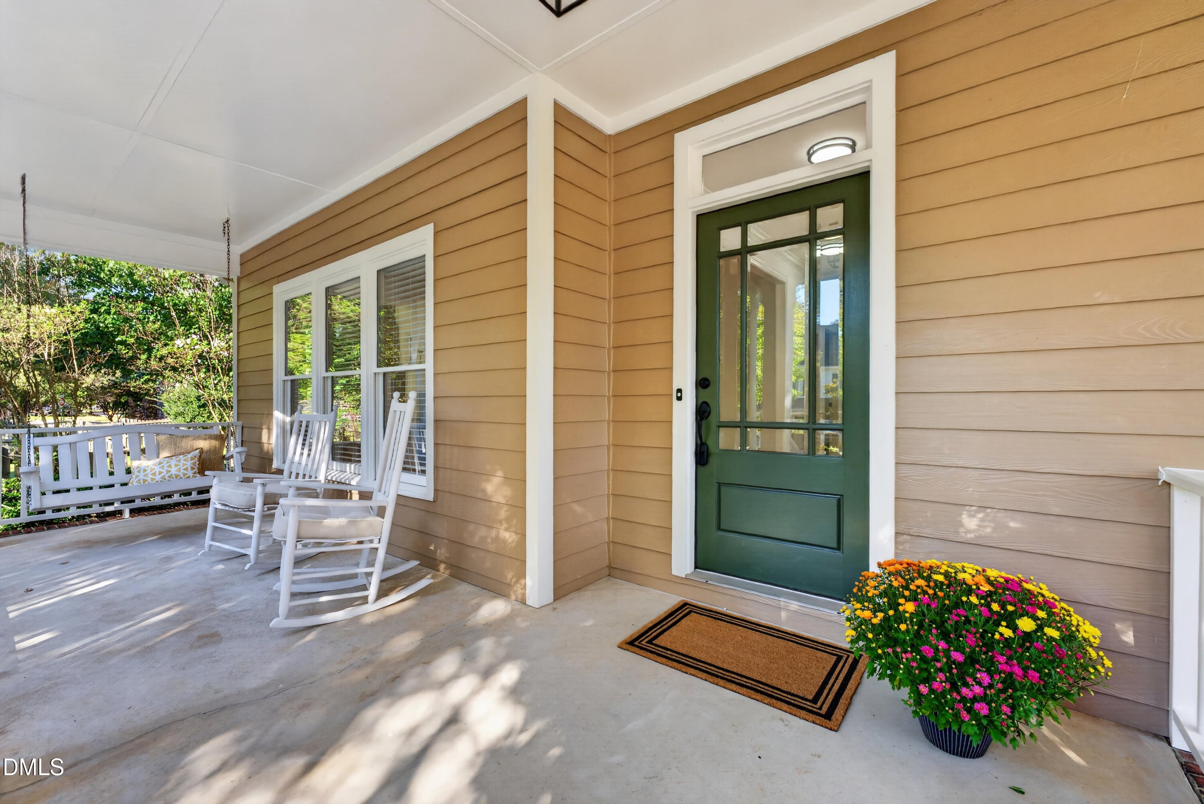
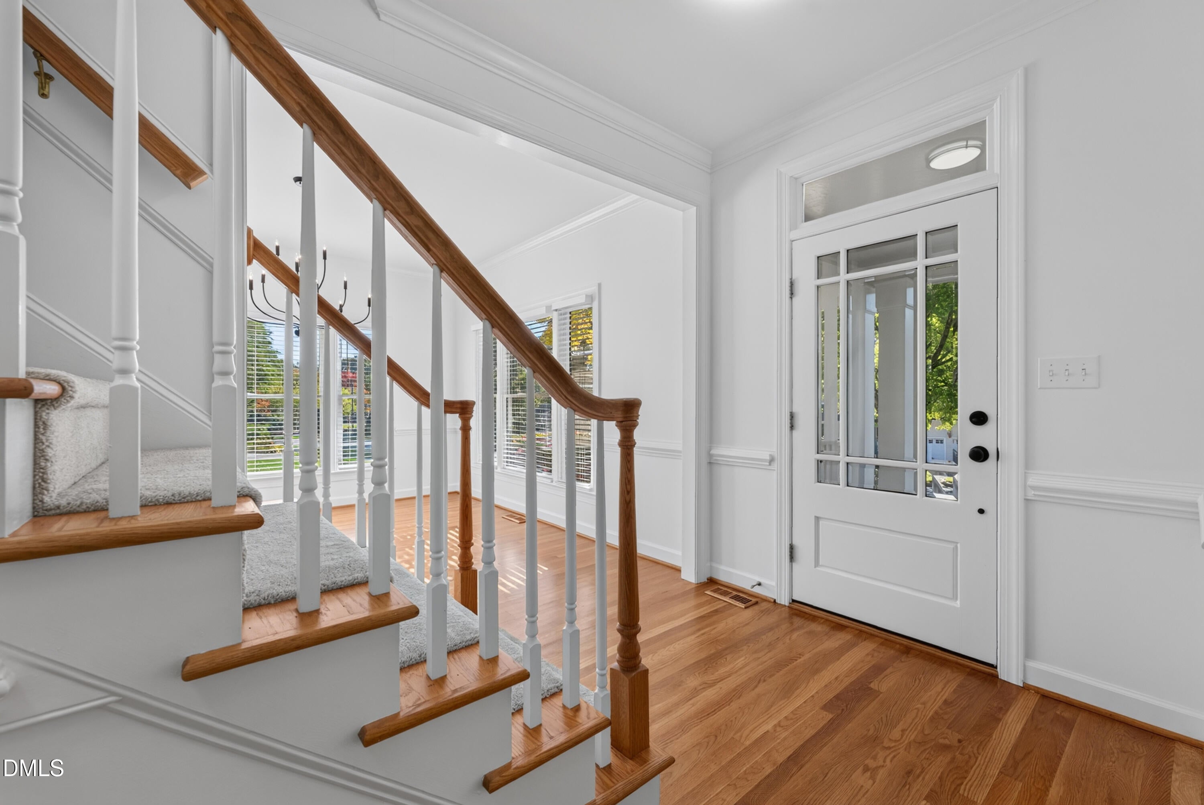
Welcome to 1705 Oakboro Drive, where timeless charm meets beautiful updates in North Raleigh's sought-after Falls River community! Offering 4 bedrooms, 2.5 baths, and 2,509 square feet, this inviting home combines flexible living spaces with a peaceful, garden-inspired setting. The home has been thoughtfully refreshed inside and out, with interior and exterior painting, a beautifully updated kitchen featuring quartz countertops and backsplash, refreshed bathrooms, professionally refreshed hardwood floors, new carpeting, and stylish lighting and hardware throughout. Updated kitchen appliances and thoughtful finishing touches add to the home's fresh, inviting feel while preserving its original charm. The versatile floor plan offers a formal living room with gas-log fireplace, dining room, breakfast area, and a sun-filled sunroom overlooking the gardens. A flexible fourth bedroom offers wonderful possibilities for a home office, playroom, or creative retreat. Outside, discover your own little secret garden! Mature landscaping, winding brick pathways, a patio, and charming garden cottage create a delightful setting for relaxing or entertaining. Imagine morning coffee overlooking the gardens, evenings on the welcoming front porch, and weekends enjoying everything Falls River has to offer. Falls River's tree-lined streets, sidewalks, parks, playgrounds, and nearby greenway trails create a welcoming, connected neighborhood. Oakboro Park is less than a block away, with Durant Nature Preserve and Falls Lake nearby. Optional Greenway Club membership offers swimming, tennis, pickleball, and more. Shopping, dining, healthcare, and convenient access to I-540 are just minutes away. Falls River has aged beautifully, with mature trees, established amenities, and a desirable North Raleigh location that give the community enduring appeal. The very qualities that make it a wonderful place to live also make it an attractive long-term investment in lifestyle and location. Beautiful updates, enchanting gardens, and the enduring charm of Falls River. Welcome home!

Save
Ask
Tour
Hide
Share
Listing Snapshot
Price 
$645,000
Days On Site 
8 Days
Bedrooms 
4
Inside Area (SqFt) 
2,509 sqft
Total Baths 
3
Full Baths 
2
Partial Baths 
1
Lot Size 
0.24 Acres
Year Built 
1998
MLS Number 
10199608
Status 
Active
Property Tax 
$4,616.93
HOA/Condo/Coop Fees 
$34.17 monthly
Sq Ft Source 
N/A
Friends & Family
Recent Activity
6 days agoListing updated with changes from the MLS
6 days agoStatus changed to Active
a week agoListing first seen on site
General Features
Acres 
0.24
Attached Garage 
Yes
Disclosures 
Seller Disclosure
Garage 
Yes
Garage Spaces 
2
Levels 
Two
Parking 
AttachedGarageConcreteDrivewayGarage Faces Front
Parking Spaces 
3
Property Condition 
Updated/Remodeled
Property Sub Type 
Single Family Residence
Sewer 
Public Sewer
Special Circumstances 
Standard
SqFt Above 
2509
SqFt Total 
2509
Style 
Craftsman
Water Source 
Public
Zoning 
PD
Interior Features
Appliances 
DishwasherElectric RangeMicrowaveRefrigeratorStainless Steel Appliance(s)Washer/Dryer
Basement 
Crawl Space
Cooling 
Central AirCeiling Fan(s)Electric
Fireplace 
Yes
Fireplace Features 
GasLiving Room
Fireplaces 
1
Flooring 
CarpetHardwoodTile
Heating 
CentralElectricFireplace(s)Natural Gas
Interior 
Ceiling Fan(s)Crown MoldingCentral VacuumDouble VanityEntrance FoyerHigh CeilingsKitchen IslandRecessed LightingSoaking TubStorageWalk-In Closet(s)Master DownstairsHigh Speed Internet
Main Level Bedrooms 
1
Window Features 
BlindsSkylight(s)
Bedroom 2 
Dimensions - 11.4 x 12.3Level - Second
Bedroom 3 
Dimensions - 12.2 x 12.7Level - Second
Bonus Room 
Dimensions - 21.5 x 15.2Level - Second
Breakfast Room 
Dimensions - 9.0 x 12.8Level - Main
Dining Room 
Dimensions - 13.0 x 12.8Level - Main
Family Room 
Dimensions - 18.0 x 15.2Level - Main
Kitchen 
Dimensions - 11.0 x 12.8Level - Main
Living Room 
Dimensions - 12.6 x 12.8Level - Main
Master Bedroom 
Dimensions - 14.2 x 14.6Level - Main
Other 
Dimensions - 24.0 x 7.0Level - MainDescription - Front porch
Save
Ask
Tour
Hide
Share
Exterior Features
Construction Details 
BrickFiber Cement
Fencing 
WoodFenced
Lot Features 
Back YardFront YardGardenLandscapedLevelFew Trees
Other Structures 
Shed(s)
Patio And Porch 
CoveredFront Porch
Roof 
Shingle
Windows/Doors 
BlindsSkylight(s)
Community Features
Association Fee 
$410.0
Association Fee Frequency 
Annually
Financing Terms Available 
CashConventionalVA Loan
Schools
School District
Unknown
Elementary School
Wake - Abbotts Creek Elementary School
Middle School
Wake - East Millbrook Middle
High School
Wake - Millbrook High
Listing courtesy of Monica Severt of eXp Realty, LLC - C


Listings that are marked with an icon are provided courtesy of the Triangle MLS, Inc. of North Carolina, Internet Data Exchange Database. Copyright 2026 Triangle MLS, Inc. of North Carolina. All rights reserved.

Last checked: 2026-10-29 04:54 AM UTC

Neighborhood & Commute
Source: Walkscore
Disclosure: Community information and market data powered by Constellation Data Labs. Information is deemed reliable but not guaranteed.
Save
Ask
Tour
Hide
Share