Save
Ask
Tour
Hide
Share
$406,350
15 Days On Site

126 Keri Drive
Garner, NC 27529

For Sale|Single Family Residence|Active
3
Beds
3
Total Baths
2
Full Baths
1
Partial Bath
1,826
SqFt
$223
/SqFt
1989
Built
Subdivision:
South Hills
County:
Johnston
Call Now: 919-404-SHOW
Is this the listing for you? We can help make it yours.
919-404-SHOW
Upcoming Open Houses
Sun, Nov 8, 1:00 PM - 3:00 PM
126 Keri Drive126 Keri Drive126 Keri Drive126 Keri Drive
Save
Ask
Tour
Hide
Share

Mortgage Calculator

Monthly Payment (Est.)

Enter an interest rate to see your estimated monthly payment.
Calculator powered by Showcase IDX, a Constellation1 Company. Copyright ©2026 Information is deemed reliable but not guaranteed.

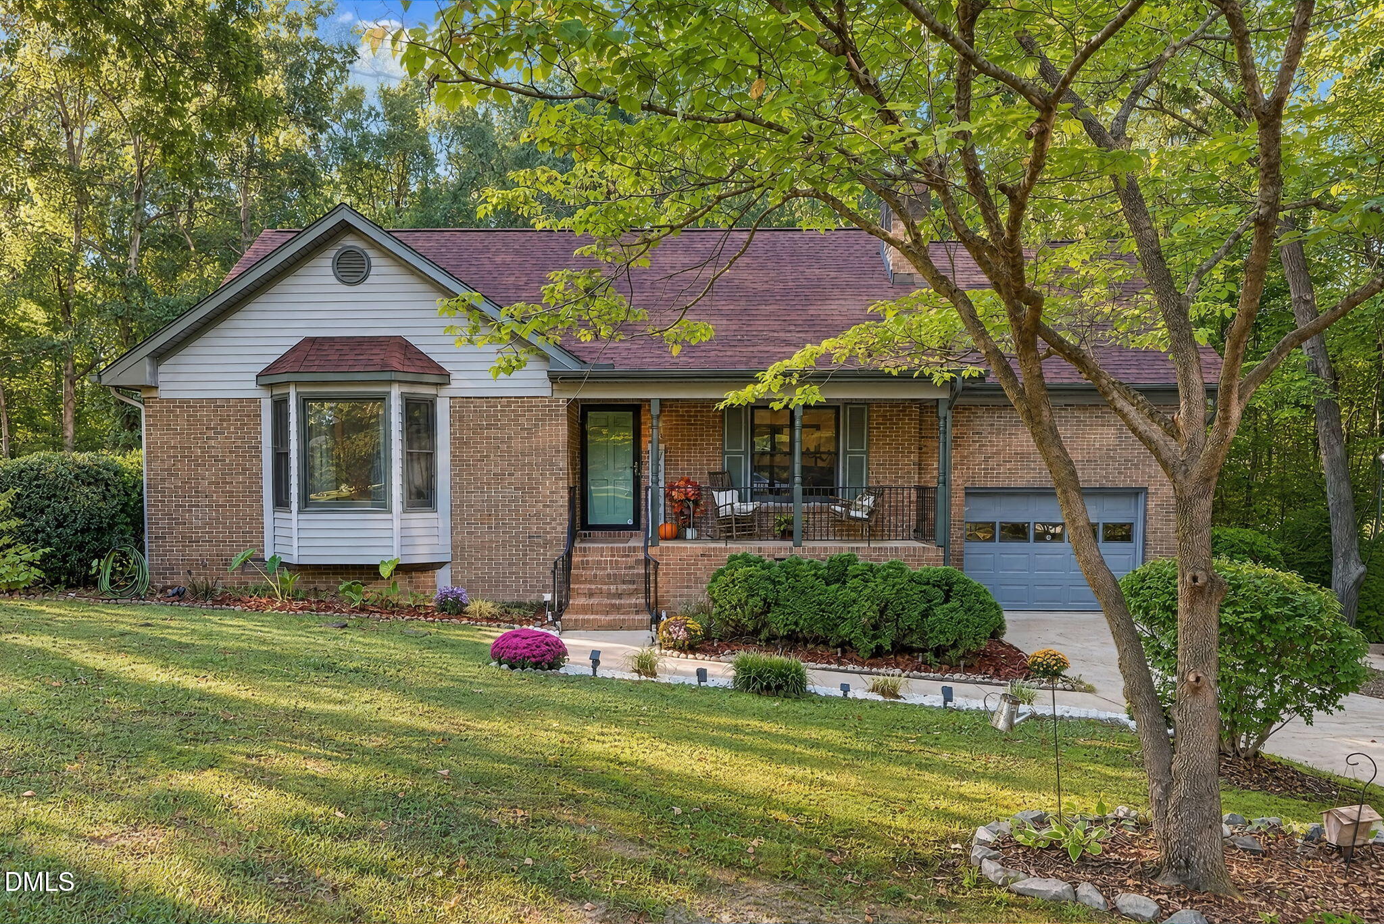
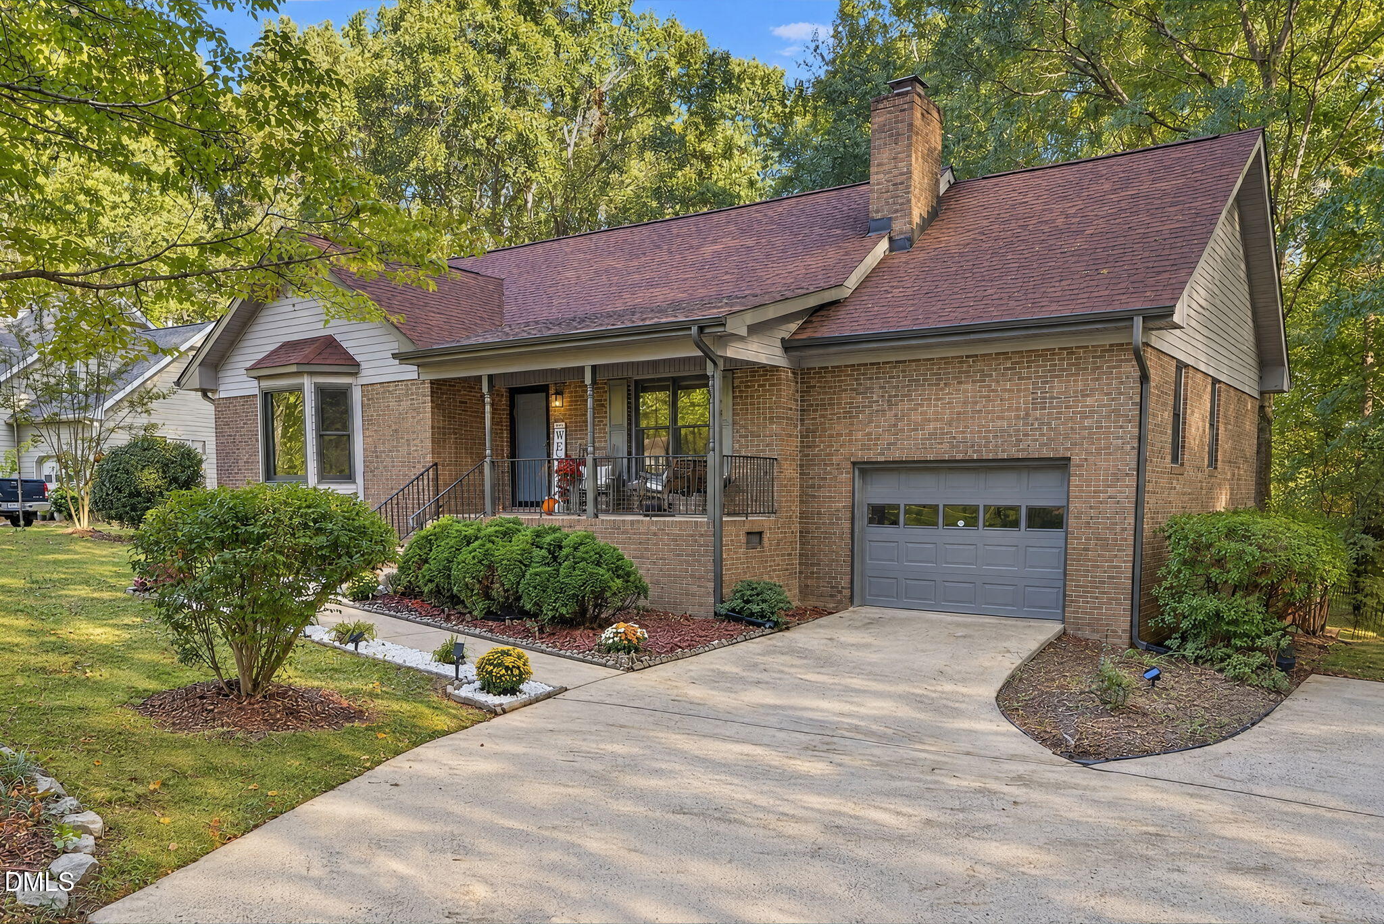
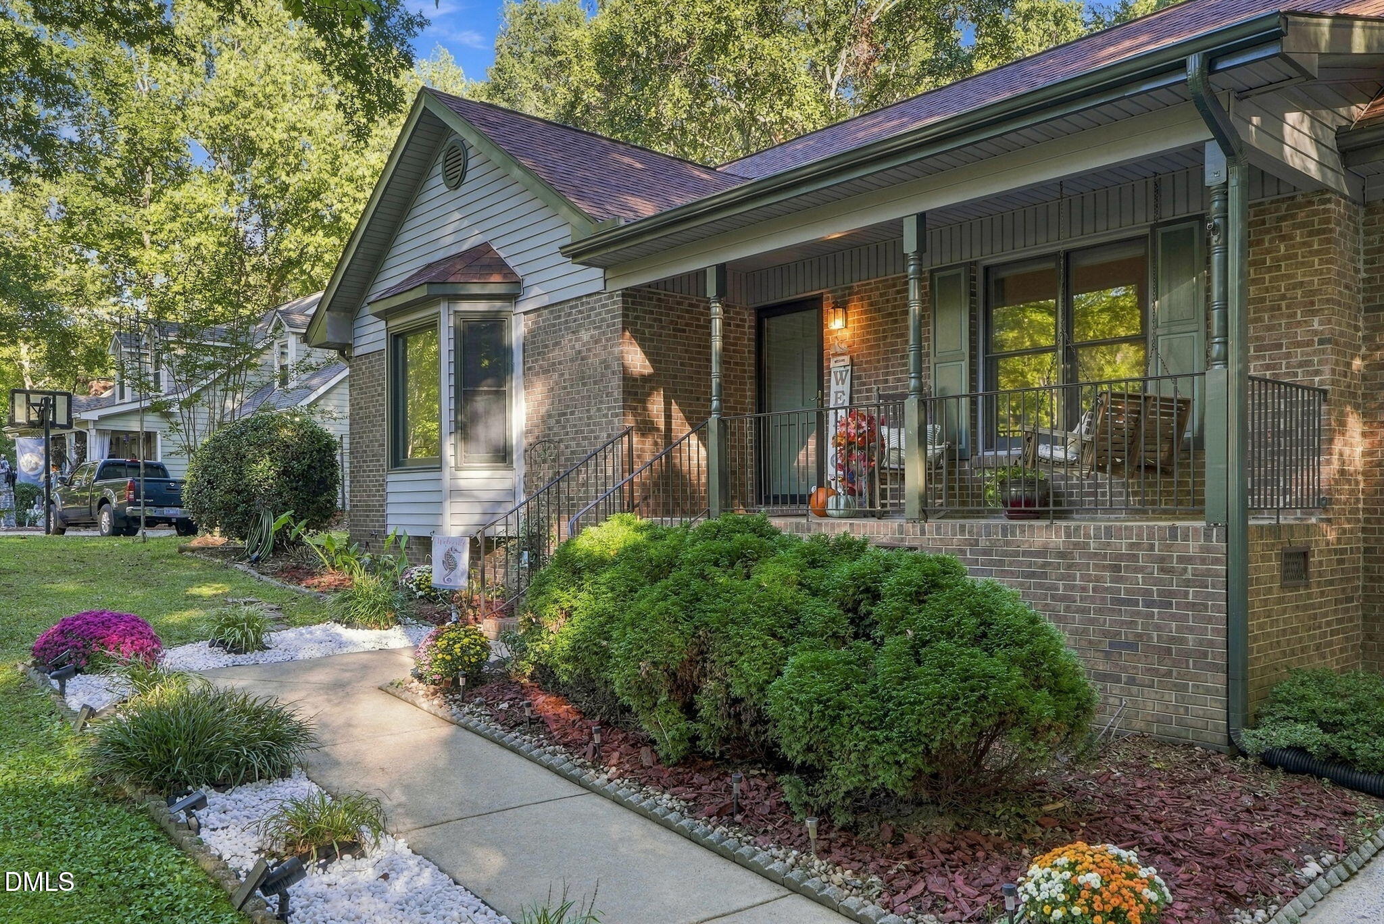
**OVER 2 ACRES OF SPACE, PRIVACY & ENDLESS POSSIBILITIES IN GARNER!** If you've been searching for a home with room to spread out without sacrificing convenience, 126 Keri Drive deserves a look! Situated on an impressive 2.29-acre property, this home offers something increasingly hard to find—generous outdoor space, a peaceful setting, and the freedom to truly enjoy your own backyard. Imagine summer cookouts, evenings around a fire pit, space for pets to roam, a garden of your own, or simply enjoying the privacy and breathing room that comes with a larger homesite. The possibilities are yours to explore! Conveniently located just off Highway 42, you'll enjoy easy access to shopping, dining, everyday essentials, and major commuter routes while still having a place to escape the hustle and bustle. Whether you're looking for more outdoor space, a little extra privacy, or a property you can make your own, this is an opportunity you won't want to miss. **More land, more possibilities, and a location that keeps you connected—welcome home to 126 Keri Drive!**

Save
Ask
Tour
Hide
Share
Listing Snapshot
Price 
$406,350
Days On Site 
15 Days
Bedrooms 
3
Inside Area (SqFt) 
1,826 sqft
Total Baths 
3
Full Baths 
2
Partial Baths 
1
Lot Size 
2.29 Acres
Year Built 
1989
MLS Number 
10199606
Status 
Active
Property Tax 
$2,456.43
HOA/Condo/Coop Fees 
N/A
Sq Ft Source 
N/A
Friends & Family
Recent Activity
21 hours agoPrice changed to $406,350
21 hours agoListing updated with changes from the MLS
2 weeks agoListing first seen on site
General Features
Acres 
2.29
Attached Garage 
Yes
Disclosures 
Seller Disclosure
Foundation 
Raised
Garage 
Yes
Garage Spaces 
1
Levels 
One
Parking 
AttachedGarageCarportDriveway
Property Sub Type 
Single Family Residence
Sewer 
Septic Tank
Special Circumstances 
Standard
SqFt Above 
1826
SqFt Total 
1826
Style 
Ranch
Utilities 
Sewer Connected
Zoning 
RAG
Interior Features
Appliances 
DryerDishwasherElectric RangeFree-Standing FreezerFree-Standing Electric RangeFree-Standing RefrigeratorFree-Standing RangeFreezerIce MakerMicrowaveRangeRefrigeratorWasherWasher/Dryer
Basement 
Crawl Space
Cooling 
Central AirCeiling Fan(s)
Fireplace 
Yes
Fireplace Features 
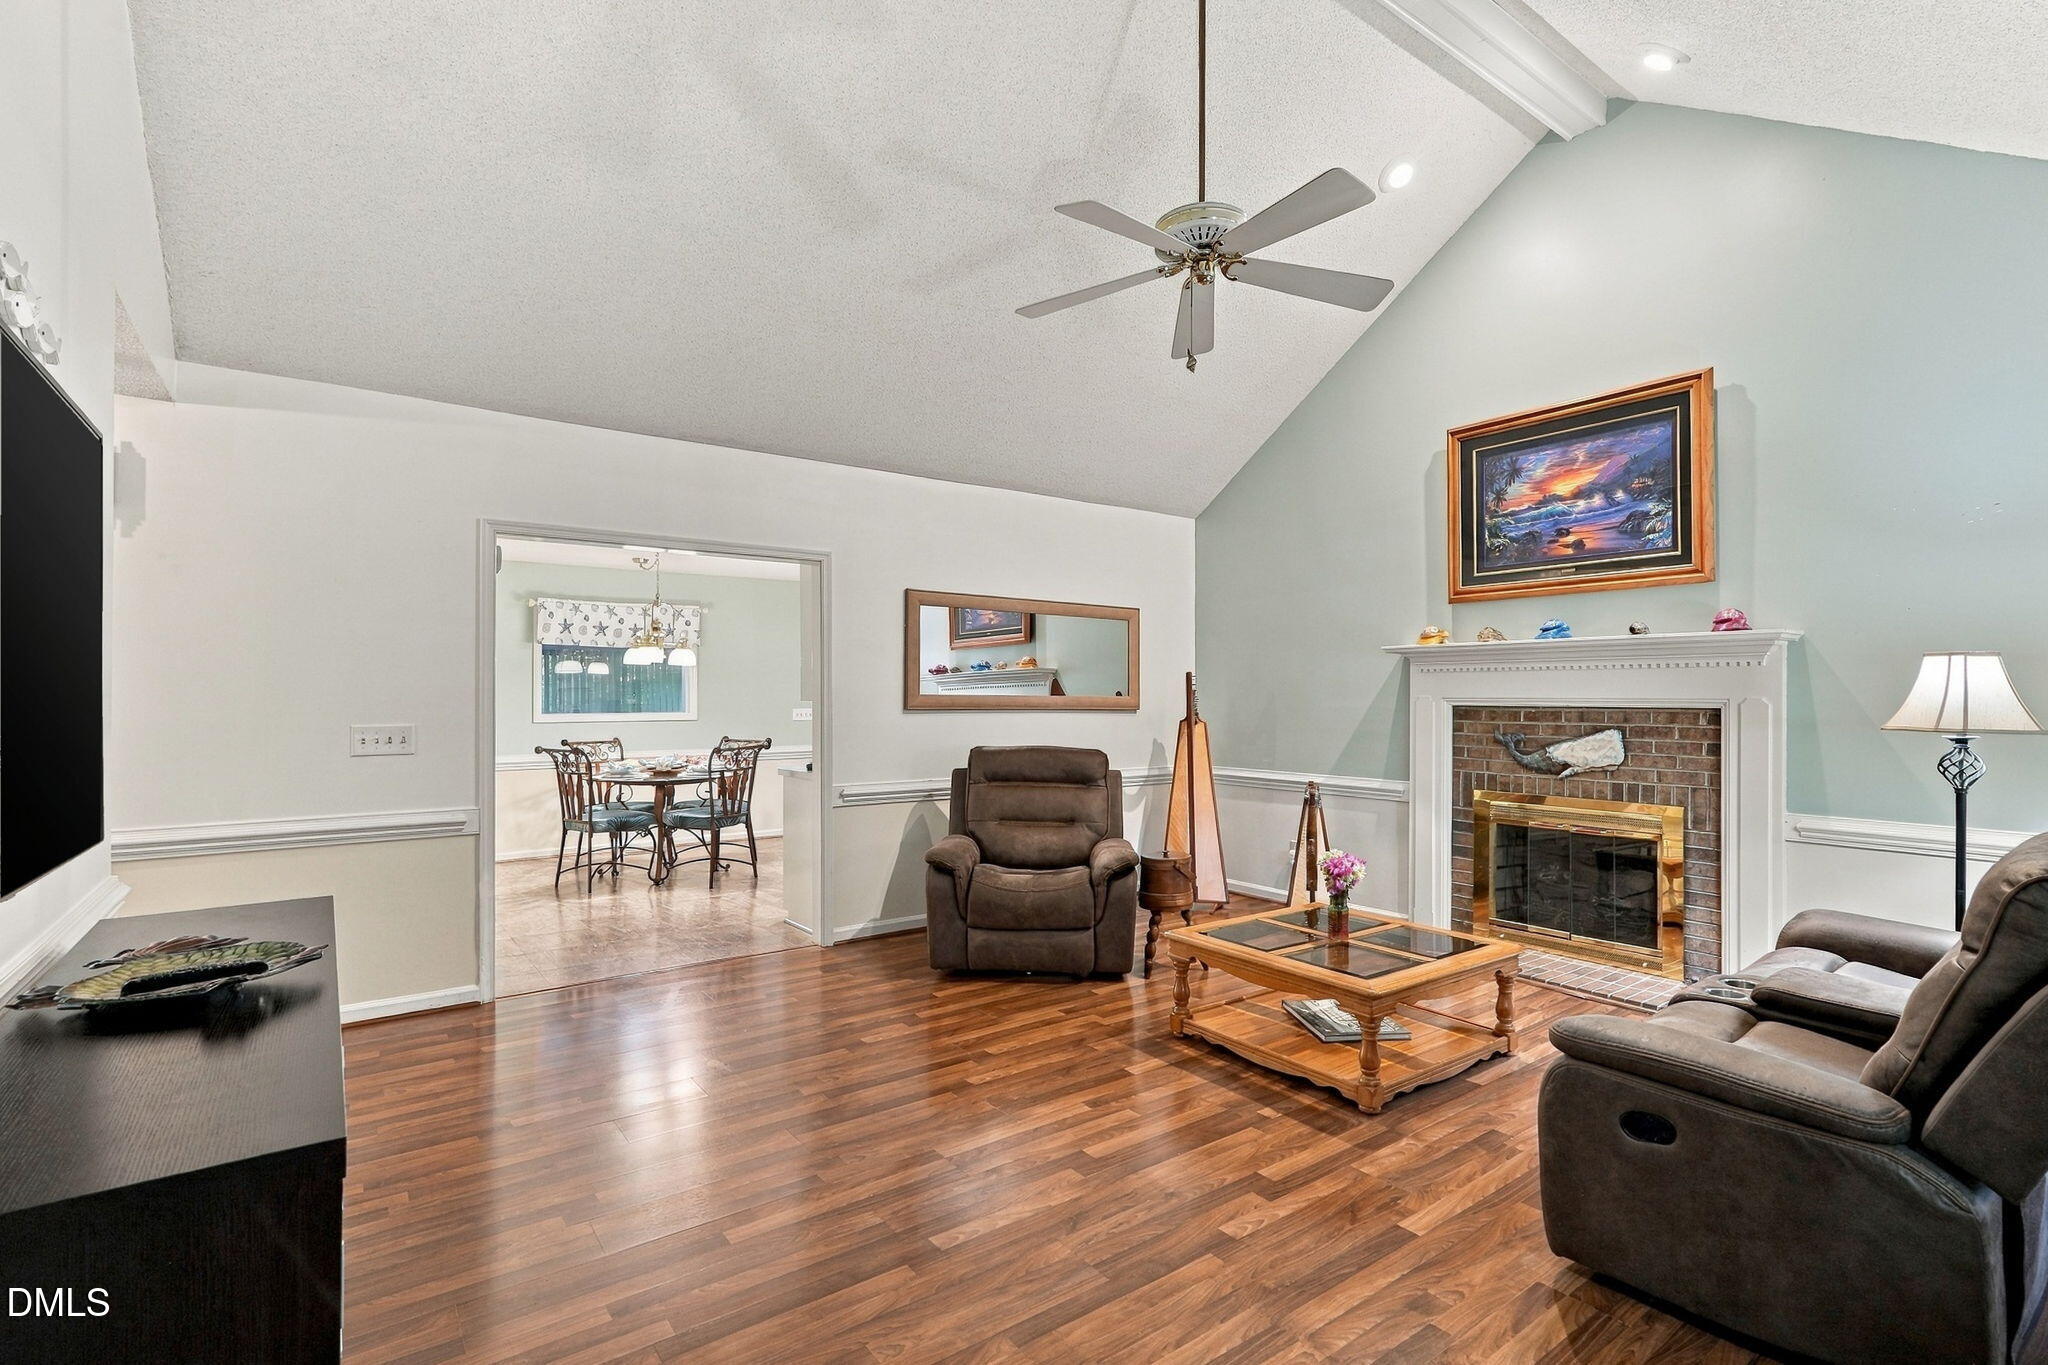
Glass DoorsLiving RoomMasonryRaised Hearth
Flooring 
CarpetLaminateTileVinylWood
Heating 
Fireplace(s)Heat Pump
Interior 
Cathedral Ceiling(s)Ceiling Fan(s)ChandelierDouble VanityHigh CeilingsRecessed LightingStone CountersVaulted Ceiling(s)High Speed Internet
Laundry Features 
In BathroomInside
Main Level Bedrooms 
3
Bedroom 2 
Level - Main
Bedroom 3 
Level - Main
Family Room 
Level - Main
Kitchen 
Level - Main
Laundry 
Level - Main
Master Bathroom 
Level - Main
Master Bedroom 
Level - Main
Sunroom 
Level - Main
Save
Ask
Tour
Hide
Share
Exterior Features
Construction Details 
Brick
Exterior 
BarbecueOutdoor GrillRain Gutters
Lot Features 
Level
Patio And Porch 
CoveredDeckEnclosedFront PorchPatioPorchScreened
Roof 
Shingle
View 
ForestTrees/Woods
Waterview 
ForestTrees/Woods
Community Features
Financing Terms Available 
CashConventionalFHA
Schools
School District
Unknown
Elementary School
Johnston - West View Elementary
Middle School
Johnston - Cleveland Middle
High School
Johnston - Cleveland High School
Listing courtesy of Amelia Byrd of Costello Real Estate & Investm


Listings that are marked with an icon are provided courtesy of the Triangle MLS, Inc. of North Carolina, Internet Data Exchange Database. Copyright 2026 Triangle MLS, Inc. of North Carolina. All rights reserved.

Last checked: 2026-11-06 12:46 PM UTC

Neighborhood & Commute
Source: Walkscore
Disclosure: Community information and market data powered by Constellation Data Labs. Information is deemed reliable but not guaranteed.
Save
Ask
Tour
Hide
Share