Save
Ask
Tour
Hide
Share
$1,050,000
4 Days On Site

3001 Wild Meadow Drive
Durham, NC 27705

For Sale|Single Family Residence|Active
4
Beds
4
Total Baths
3
Full Baths
1
Partial Bath
3,625
SqFt
$290
/SqFt
1994
Built
Subdivision:
Croasdaile Farm
County:
Durham
Call Now: 919-404-SHOW
Is this the listing for you? We can help make it yours.
919-404-SHOW
3001 Wild Meadow Drive3001 Wild Meadow Drive3001 Wild Meadow Drive3001 Wild Meadow Drive
Save
Ask
Tour
Hide
Share

Mortgage Calculator

Monthly Payment (Est.)

Enter an interest rate to see your estimated monthly payment.
Calculator powered by Showcase IDX, a Constellation1 Company. Copyright ©2026 Information is deemed reliable but not guaranteed.

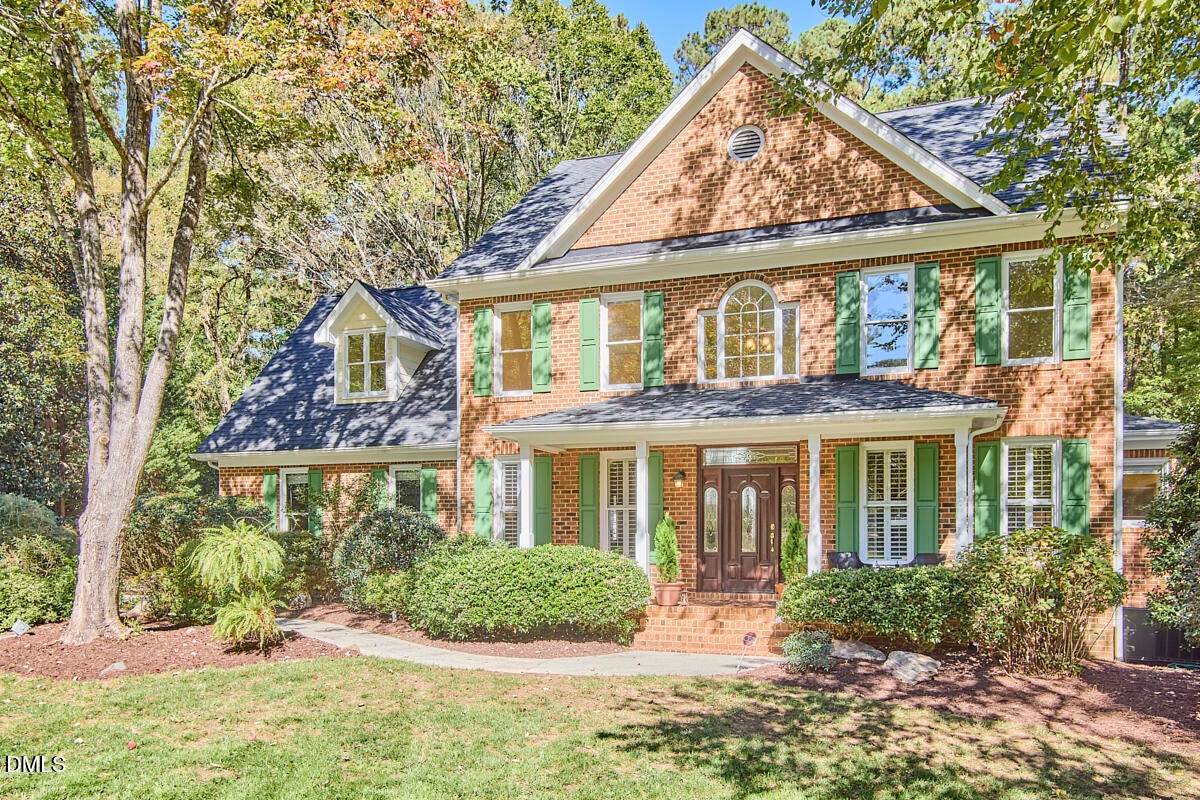
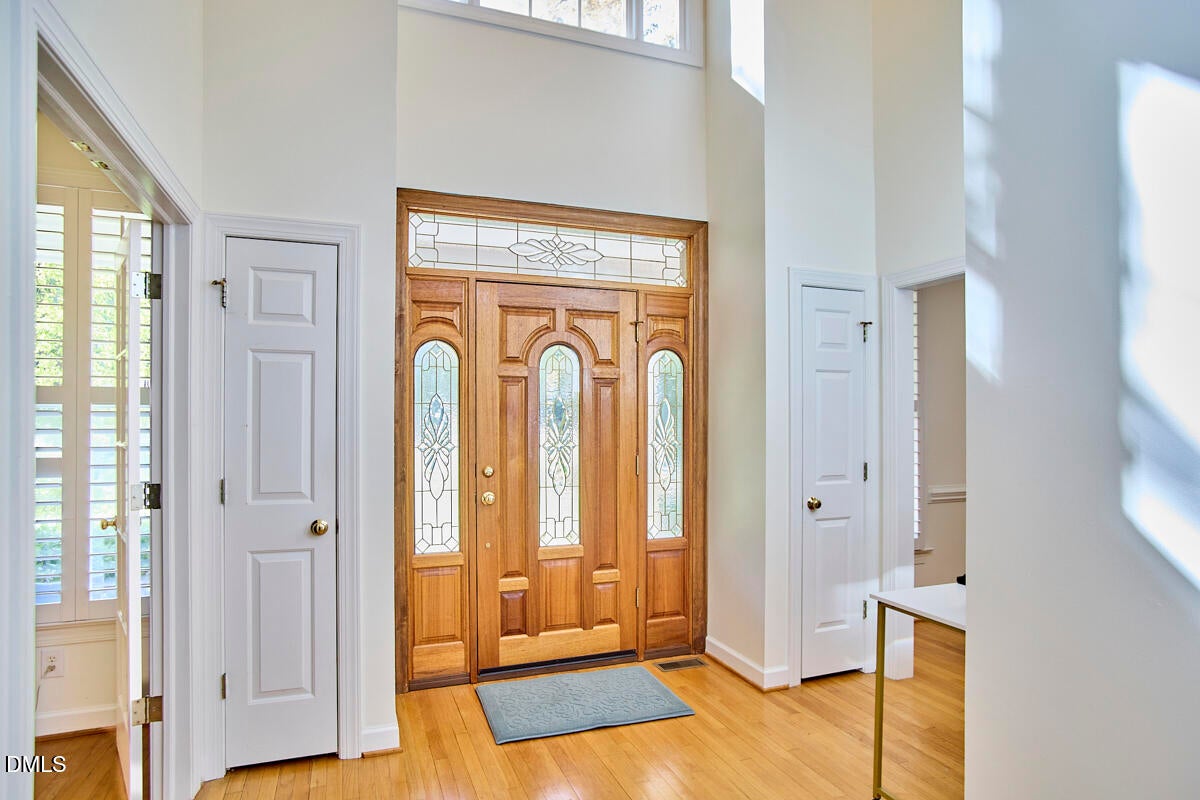
A feeling of space and abundance flowing in from high windows, flooding the room with light. Large windows look out on an oasis of plentiful plantings carefully tended with privacy on all sides. Effective floor plan offers flexible living with wall to wall bookcases in a french-doored library with shutter blinds. Multiple dining options in formal dining room, kitchen island, breakfast area, all connected with 2 story ceiling in living space. Sun room off living area has 360 degree windows. Hardwoods, tile, granite, immaculately cared for, sealed crawlspace, side entry garage and as much again upstairs. Craftsman quality built in cabinets in bonus room, walk up attic ready for finishing. Must come see to appreciate it all in covenient Croasdaile cul-de-sac. 50 year roof installed 12 years ago We will pay for reseeding dead grass before or at closing - waiting for water restrictions to be lifted. Broken window seals scheduled for replacement. New financing needed.

Save
Ask
Tour
Hide
Share
Listing Snapshot
Price 
$1,050,000
Days On Site 
4 Days
Bedrooms 
4
Inside Area (SqFt) 
3,625 sqft
Total Baths 
4
Full Baths 
3
Partial Baths 
1
Lot Size 
0.84 Acres
Year Built 
1994
MLS Number 
10199603
Status 
Active
Property Tax 
$9,684.6
HOA/Condo/Coop Fees 
$42 monthly
Sq Ft Source 
N/A
Friends & Family
Recent Activity
4 days agoListing updated with changes from the MLS
4 days agoStatus changed to Active
4 days agoListing first seen on site
General Features
Acres 
0.84
Attached Garage 
Yes
Disclosures 
Seller Disclosure
Foundation 
Raised
Garage 
Yes
Garage Spaces 
2
Levels 
Three Or MoreTwo
Parking 
AttachedGarageConcreteDrivewayGarage Faces SideGarage Door OpenerInside EntranceParking Pad
Property Sub Type 
Single Family Residence
Security 
Security System OwnedSecurity System
Sewer 
Public Sewer
Special Circumstances 
Standard
SqFt Above 
3625
SqFt Total 
3625
Style 
GeorgianTraditional
Utilities 
Cable AvailableElectricity ConnectedNatural Gas ConnectedWater Connected
Water Source 
Public
Zoning 
PDR
Interior Features
Appliances 
Built-In Gas RangeDryerDishwasherExhaust FanENERGY STAR Qualified AppliancesENERGY STAR Qualified DishwasherENERGY STAR Qualified RefrigeratorENERGY STAR Qualified WasherENERGY STAR Qualified DryerFree-Standing RefrigeratorGas OvenGas RangeGas Water HeaterIce MakerMicrowaveENERGY STAR Qualified Water HeaterRangeRefrigeratorStainless Steel Appliance(s)WasherWater Purifier Owned
Basement 
Crawl Space
Cooling 
Central AirCeiling Fan(s)
Fireplace 
Yes
Fireplace Features 
GasGlass DoorsGas LogLiving Room
Flooring 
CarpetHardwoodTileWood
Heating 
Fireplace(s)Forced Air
Interior 
Breakfast BarBuilt-in FeaturesBookcasesCathedral Ceiling(s)Ceiling Fan(s)ChandelierCrown MoldingDouble VanityEntrance FoyerEat-in KitchenGranite CountersHigh CeilingsHigh Speed InternetKitchen IslandOpen FloorplanPantryRecessed LightingSoaking TubSound SystemStone CountersVaulted Ceiling(s)Walk-In Closet(s)Wired for SoundMaster Downstairs
Laundry Features 
Laundry RoomMain Level
Main Level Bedrooms 
1
Window Features 
Plantation Shutters
Bedroom 2 
Dimensions - 11.2 x 14.9Level - Second
Bedroom 3 
Dimensions - 11.2 x 14.9Level - Second
Bedroom 4 
Dimensions - 14.9 x 15.8Level - Second
Bonus Room 
Dimensions - 16.2 x 21.6Level - Second
Breakfast Room 
Dimensions - 8.0 x 9.2Level - Main
Dining Room 
Dimensions - 11.2 x 14.9Level - Main
Entrance Hall 
Dimensions - 10.6 x 12.0Level - Main
Kitchen 
Dimensions - 10.6 x 12.3Level - Main
Library 
Dimensions - 11.2 x 14.9Level - Main
Living Room 
Dimensions - 14.6 x 18.7Level - Main
Master Bedroom 
Dimensions - 14.9 x 15.3Level - Main
Sunroom 
Dimensions - 12.3 x 21.6Level - Main
Save
Ask
Tour
Hide
Share
Exterior Features
Construction Details 
BrickBrick VeneerWood Siding
Exterior 
LightingPrivate YardRain Barrel/Cistern(s)Rain GuttersUncovered Courtyard
Lot Features 
Back YardCul-De-SacFront YardLandscapedMany TreesNear Golf CourseOpen LotPrivateFew Trees
Patio And Porch 
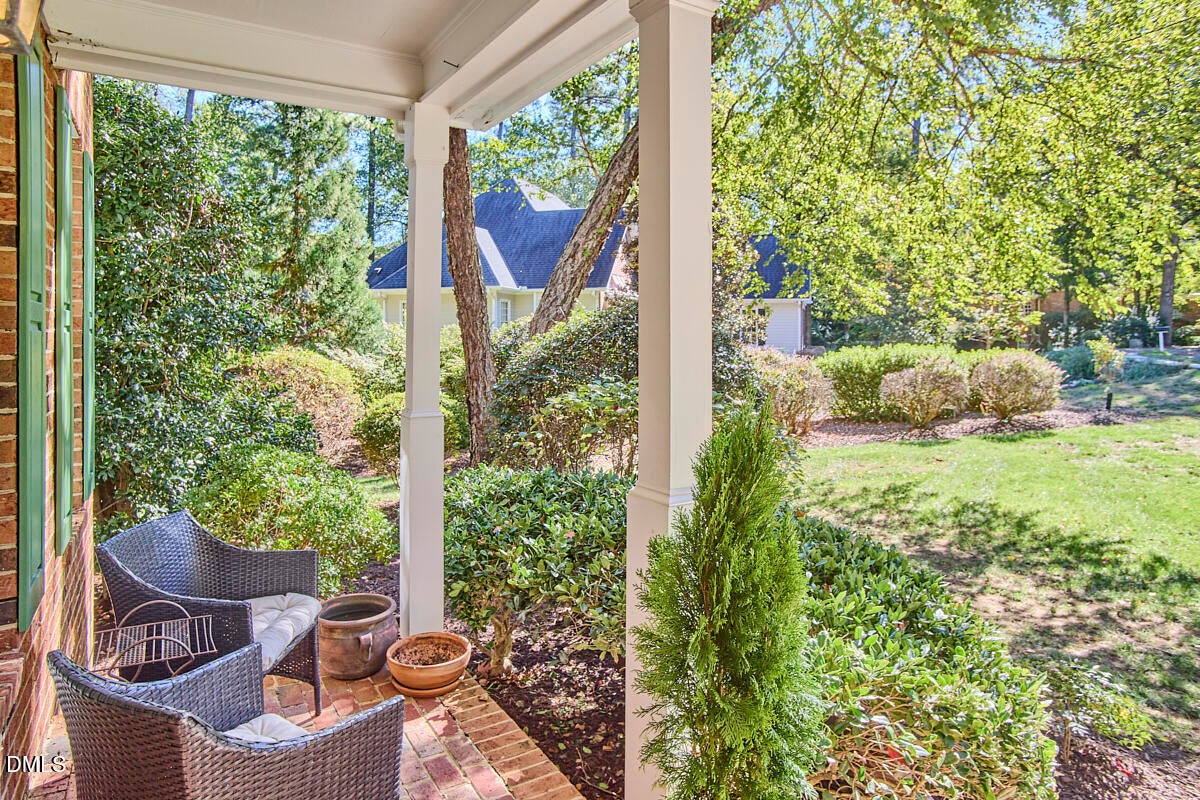
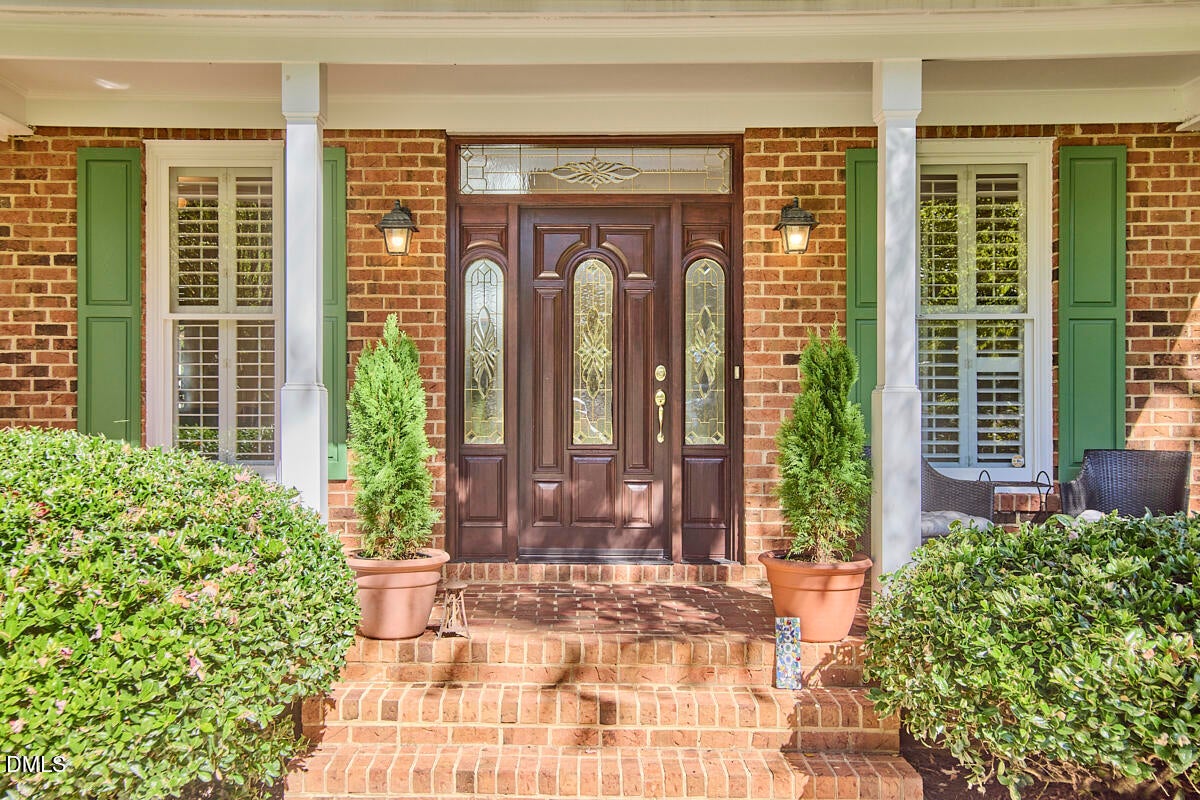
CoveredDeckFront PorchPatioPorch
Roof 
Shingle
View 
ForestTrees/Woods
Waterview 
ForestTrees/Woods
Windows/Doors 
Plantation Shutters
Community Features
Association Amenities 
LandscapingPond Year RoundTrail(s)
Association Fee 
$504.0
Association Fee Frequency 
Annually
Community Features 
ClubhouseGolfParkPoolSidewalksTennis Court(s)
Financing Terms Available 
Conventional
Roads 
Asphalt
Schools
School District
Unknown
Elementary School
Durham - Hillandale Elementary
Middle School
Durham - George L Carrington Middle
High School
Durham - Riverside High
Listing courtesy of Jenny McMillan of Nest Realty of the Triangle


Listings that are marked with an icon are provided courtesy of the Triangle MLS, Inc. of North Carolina, Internet Data Exchange Database. Copyright 2026 Triangle MLS, Inc. of North Carolina. All rights reserved.

Last checked: 2026-10-26 12:02 PM UTC

Neighborhood & Commute
Source: Walkscore
Disclosure: Community information and market data powered by Constellation Data Labs. Information is deemed reliable but not guaranteed.
Save
Ask
Tour
Hide
Share