Save
Ask
Tour
Hide
Share
$589,000
17 Days On Site

310 Derwin Drive
Timberlake, NC 27583

For Sale|Single Family Residence|Active
4
Beds
3
Total Baths
2
Full Baths
1
Partial Bath
2,458
SqFt
$240
/SqFt
2022
Built
Subdivision:
Timberlake Meadows
County:
Person
Call Now: 919-404-SHOW
Is this the listing for you? We can help make it yours.
919-404-SHOW
310 Derwin Drive310 Derwin Drive310 Derwin Drive310 Derwin Drive
Save
Ask
Tour
Hide
Share

Mortgage Calculator

Monthly Payment (Est.)

Enter an interest rate to see your estimated monthly payment.
Calculator powered by Showcase IDX, a Constellation1 Company. Copyright ©2026 Information is deemed reliable but not guaranteed.

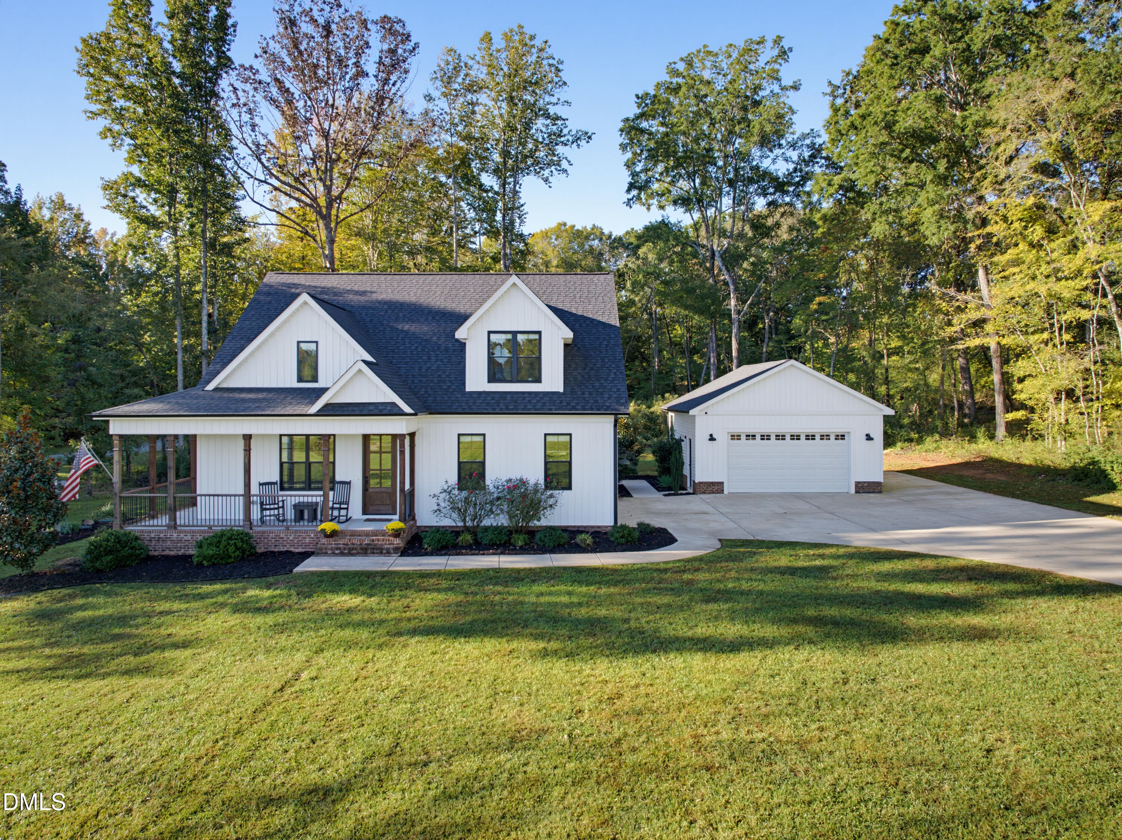
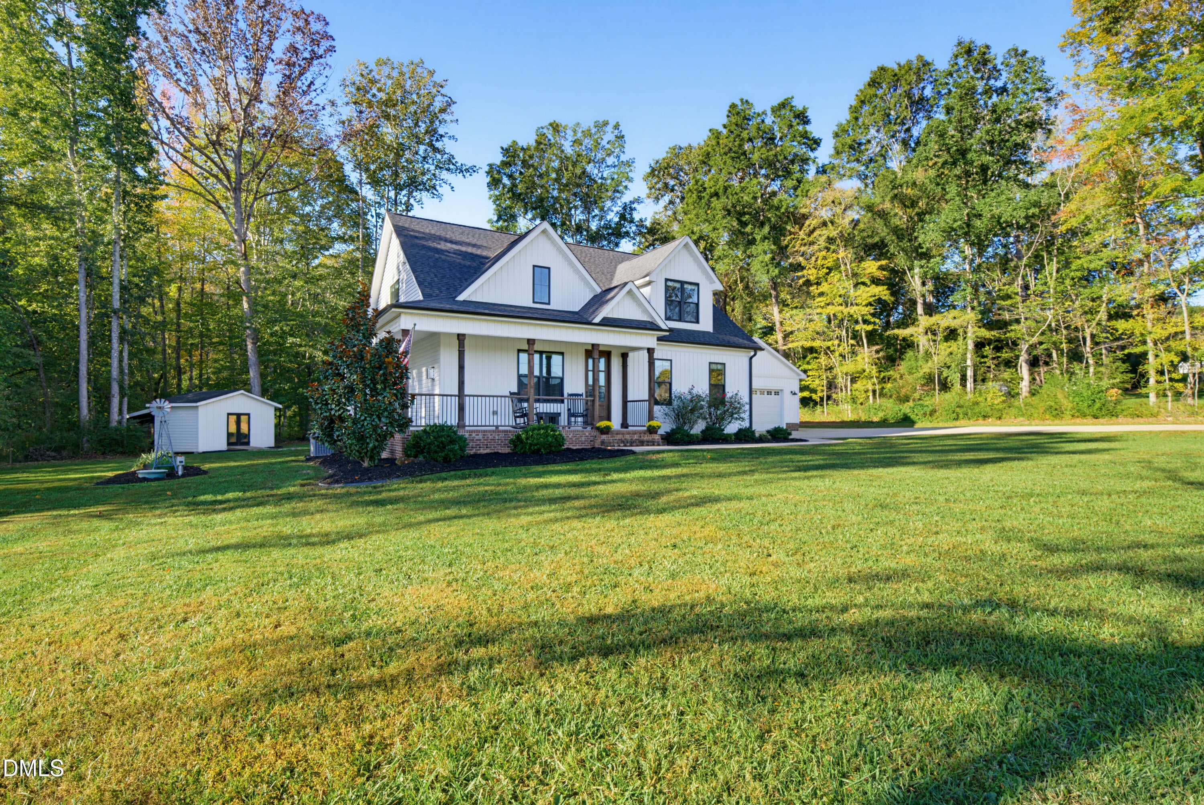
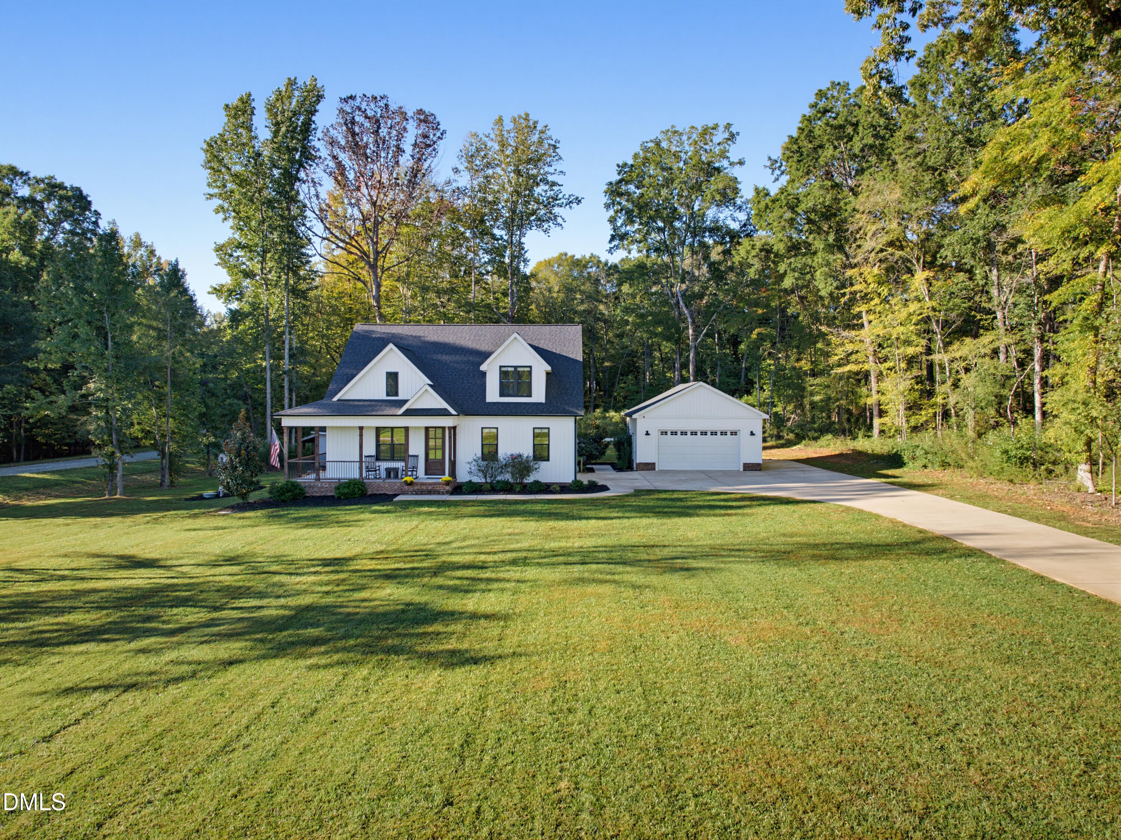
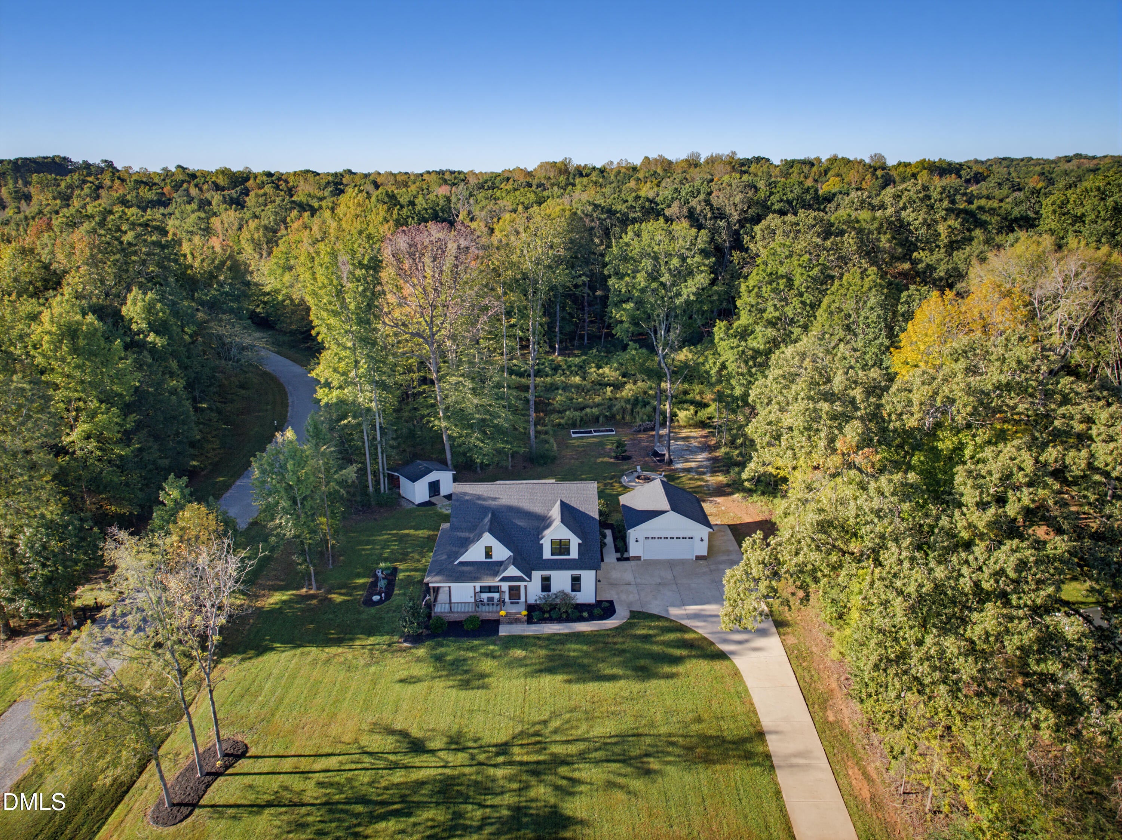
Imagine crisp mornings with coffee in hand, the peaceful sounds of nature, and a backyard that feels like your own private retreat. Welcome to 310 Derwin Drive, where the charm of country living meets modern comfort and convenience. Built in 2022, this beautiful 4-bedroom home offers room to spread out and the opportunity to slow down. Inside, high ceilings, quartz countertops, and a thoughtfully designed first-floor living layout create a welcoming space for everyday life. The spacious fourth bedroom offers incredible flexibility and can easily serve as a home office, playroom, hobby room, or additional living space. Step outside to enjoy the screened-in porch, unwind by the firepit, or take in the privacy of the backyard. A storage shed and a large detached garage provide even more room for hobbies, projects, equipment, and extra storage. Located less than 30 minutes from downtown Durham, this home offers a wonderful balance of peaceful surroundings, modern features, and everyday convenience.

Save
Ask
Tour
Hide
Share
Listing Snapshot
Price 
$589,000
Days On Site 
17 Days
Bedrooms 
4
Inside Area (SqFt) 
2,458 sqft
Total Baths 
3
Full Baths 
2
Partial Baths 
1
Lot Size 
1.12 Acres
Year Built 
2022
MLS Number 
10199600
Status 
Active
Property Tax 
$3,571.16
HOA/Condo/Coop Fees 
$25 monthly
Sq Ft Source 
N/A
Friends & Family
Recent Activity
2 weeks agoListing first seen on site
2 weeks agoListing updated with changes from the MLS
General Features
Acres 
1.12
Attached Garage 
Yes
Garage 
Yes
Garage Spaces 
4
Levels 
Two
Parking 
AttachedGarageDetachedDrivewayGarage Door Opener
Parking Spaces 
10
Property Sub Type 
Single Family Residence
Sewer 
Septic Tank
Special Circumstances 
Standard
SqFt Above 
2458
SqFt Total 
2458
Style 
FarmhouseModern
Utilities 
Electricity AvailableWater ConnectedSewer Connected
Water Source 
Public
Interior Features
Appliances 
DryerDishwasherElectric CooktopExhaust FanElectric OvenElectric Water HeaterFreezerOvenRefrigeratorStainless Steel Appliance(s)WasherWater Heater
Basement 
Crawl Space
Cooling 
Central AirCeiling Fan(s)Electric
Fireplace 
Yes
Fireplace Features 
Gas LogPropane
Fireplaces 
1
Flooring 
CarpetTileVinyl
Heating 
ElectricFireplace(s)
Interior 
Ceiling Fan(s)Double VanityHigh CeilingsHigh Speed InternetKitchen IslandOpen FloorplanOtherPantryRecessed LightingStorageVaulted Ceiling(s)Walk-In Closet(s)Master Downstairs
Laundry Features 
Laundry RoomMain Level
Main Level Bedrooms 
1
Window Features 
Blinds
Bedroom 2 
Level - Second
Bedroom 3 
Level - Second
Bedroom 4 
Level - Second
Kitchen 
Level - Main
Laundry 
Level - Main
Living Room 
Level - Main
Master Bedroom 
Level - Main
Save
Ask
Tour
Hide
Share
Exterior Features
Construction Details 
Vinyl Siding
Exterior 
Fire PitLightingOtherPrivate YardStorage
Lot Features 
Corner LotLandscapedLevelPrivate
Other Structures 
Second GarageShed(s)Storage
Patio And Porch 
CoveredEnclosedFront PorchPatioRear PorchScreenedSide Porch
Road Frontage 
County Road
Roof 
Shingle
Windows/Doors 
Blinds
Community Features
Association Amenities 
None
Association Fee 
$300.0
Association Fee Frequency 
Annually
Financing Terms Available 
CashConventionalFHAUSDA LoanVA Loan
Roads 
Paved
Schools
School District
Unknown
Elementary School
Person - Helena Elementary
Middle School
Person - Southern Middle
High School
Person - Person High
Listing courtesy of Nicole Renae Oleson of Fathom Realty NC


Listings that are marked with an icon are provided courtesy of the Triangle MLS, Inc. of North Carolina, Internet Data Exchange Database. Copyright 2026 Triangle MLS, Inc. of North Carolina. All rights reserved.

Last checked: 2026-11-08 05:21 PM UTC

Neighborhood & Commute
Source: Walkscore
Disclosure: Community information and market data powered by Constellation Data Labs. Information is deemed reliable but not guaranteed.
Save
Ask
Tour
Hide
Share