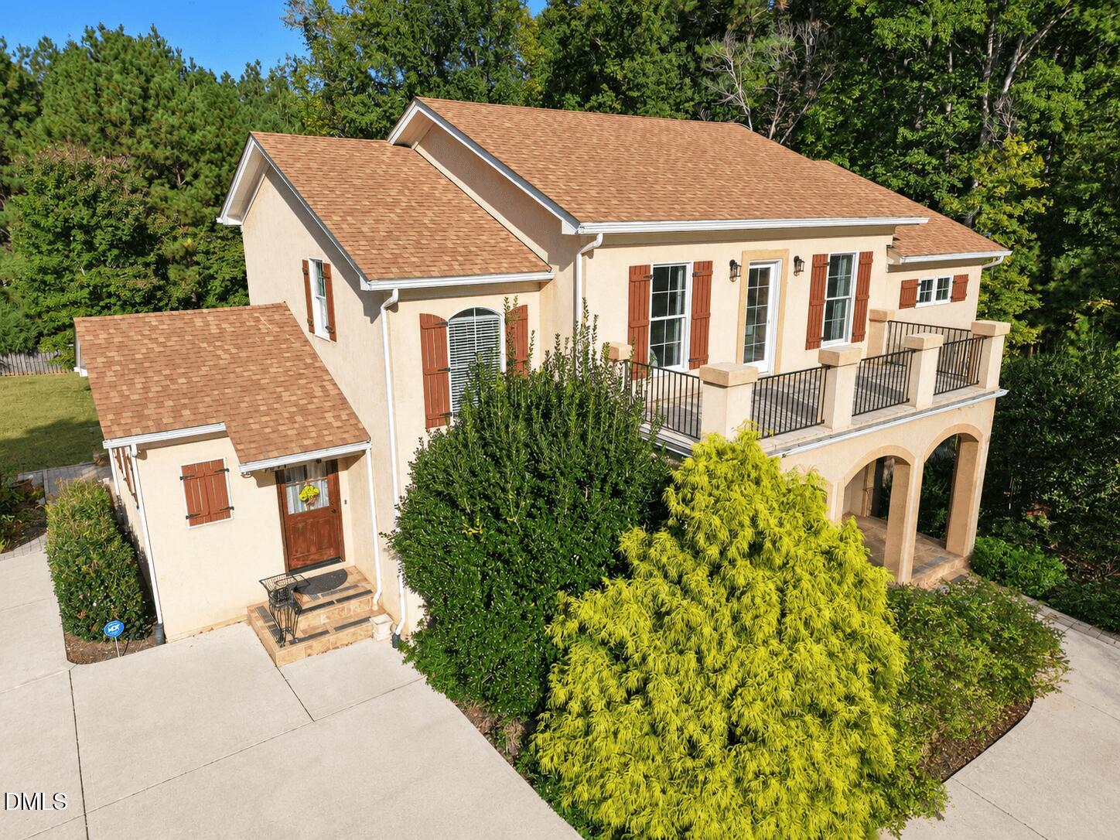
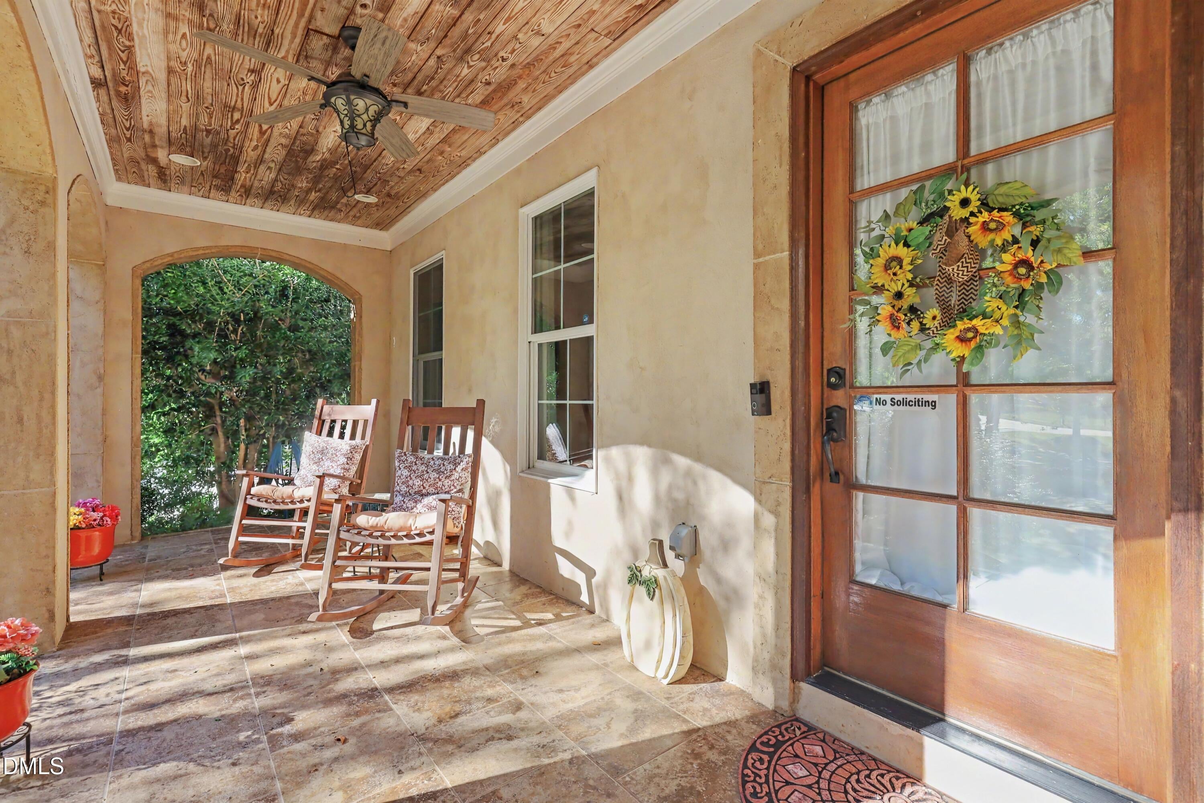
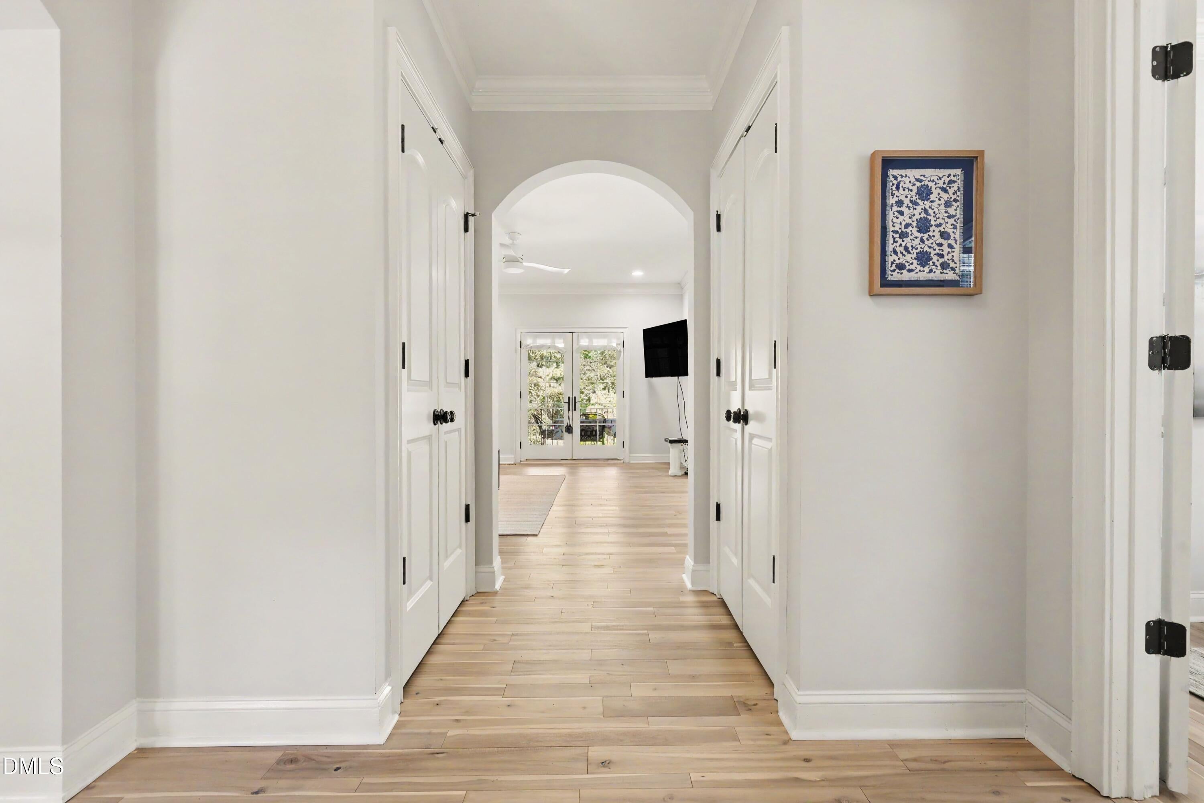
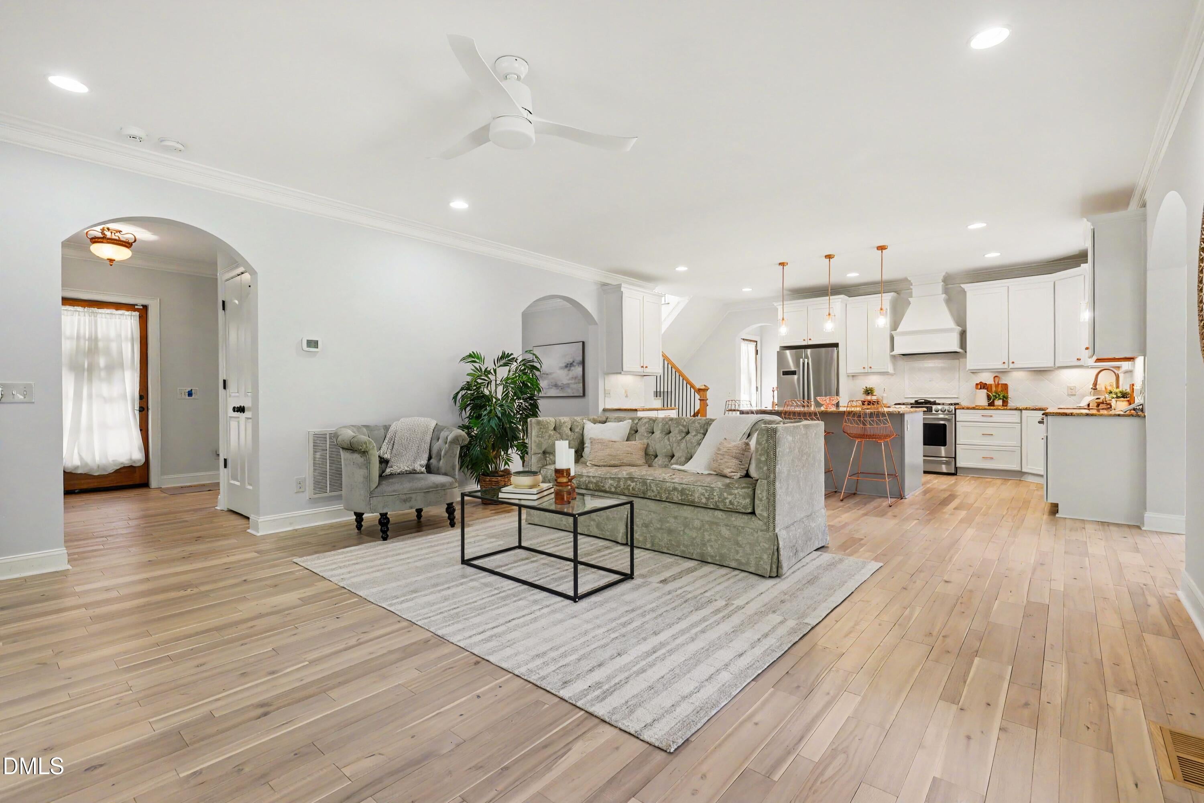
Welcome to a stunning, fully fenced 2.38-acre country estate with a grand circular driveway, NO HOA, and NO city taxes! Perfect for multi-generational living, this home offers total privacy, premium upgrades, beautiful Acacia hardwood floors and custom Palladian windows sprinkled throughout the house. The main level features a family den with a gas log fireplace and an upgraded kitchen equipped with unique copper fixtures and a massive island that opens beautifully into the main living spaces. Right off the kitchen you'll find a spacious walk-in pantry and a sunlit breakfast nook that opens directly to a large covered balcony overlooking your estate. Upstairs, the primary retreat features a private viewing deck and a custom tile bathroom with a deep soaking tub. The ultimate highlight is the fully finished walk-out basement, which functions as a complete, independent in-law suite with its own private entrance. This massive secondary layout includes a full kitchen, a private bedroom, a full bath, a recreation area, and a separate flex space, stepping right out to an arched concrete patio and stone fire pit area. Out on the acreage, the property is fully equipped for hobbies and storage with an RV plug, a large carport structure perfect for a boat, a massive outdoor storage shed, an established pasture, a horse stable, and mature pecan trees and blueberry bushes. The home is connected to the community well and also has a private onsite well available. As a huge added value, both refrigerators, the washer, and the dryer all convey with the sale! Properties with a full secondary residence layout and acreage freedom are incredibly hard to find at this price point. Showings are by appointment only—contact the listing agent today to schedule your private tour.
Save
Ask
Tour
Hide
Share
Listing Snapshot
Price
$995,000
Days On Site
3 Days
Bedrooms
4
Inside Area (SqFt)
4,118.35 sqft
Total Baths
4
Full Baths
3
Partial Baths
1
Lot Size
2.38 Acres
Year Built
2010
MLS Number
10199594
Status
Active
Property Tax
$5,435.44
HOA/Condo/Coop Fees
N/A
Sq Ft Source
N/A
Friends & Family
React
Comment
Invite
No Comments Yet
Did you know? You can invite friends and family to your search. They can join your search, rate and discuss listings with you.
Cable ConnectedElectricity ConnectedNatural Gas ConnectedWater ConnectedSewer Connected
Water Source
See RemarksWell
Zoning
R-40W
Interior Features
Appliances
DryerDishwasherExhaust FanFree-Standing Gas OvenFree-Standing Gas RangeMicrowaveRefrigeratorRange HoodStainless Steel Appliance(s)Tankless Water Heater
Listing courtesy of Jacqueline Walker of Better Homes & Gardens Real Es
Listings that are marked with an icon are provided courtesy of the Triangle MLS, Inc. of North Carolina, Internet Data Exchange Database. Copyright 2026 Triangle MLS, Inc. of North Carolina. All rights reserved.
Last checked: 2026-10-25 10:35 AM UTC
Neighborhood & Commute
Source: Walkscore
Disclosure: Community information and market data powered by Constellation Data Labs. Information is deemed reliable but not guaranteed.


Did you know? You can invite friends and family to your search. They can join your search, rate and discuss listings with you.