Save
Ask
Tour
Hide
Share
$475,000
27 Days On Site

278 E Davie Street
Raleigh, NC 27601

For Sale|Condominium|Active
2
Beds
3
Total Baths
2
Full Baths
1
Partial Bath
1,373
SqFt
$346
/SqFt
1986
Built
Subdivision:
Founders Row
County:
Wake
Call Now: 919-404-SHOW
Is this the listing for you? We can help make it yours.
919-404-SHOW
278 E Davie Street278 E Davie Street278 E Davie Street278 E Davie Street
Save
Ask
Tour
Hide
Share

Mortgage Calculator

Monthly Payment (Est.)

Enter an interest rate to see your estimated monthly payment.
Calculator powered by Showcase IDX, a Constellation1 Company. Copyright ©2026 Information is deemed reliable but not guaranteed.

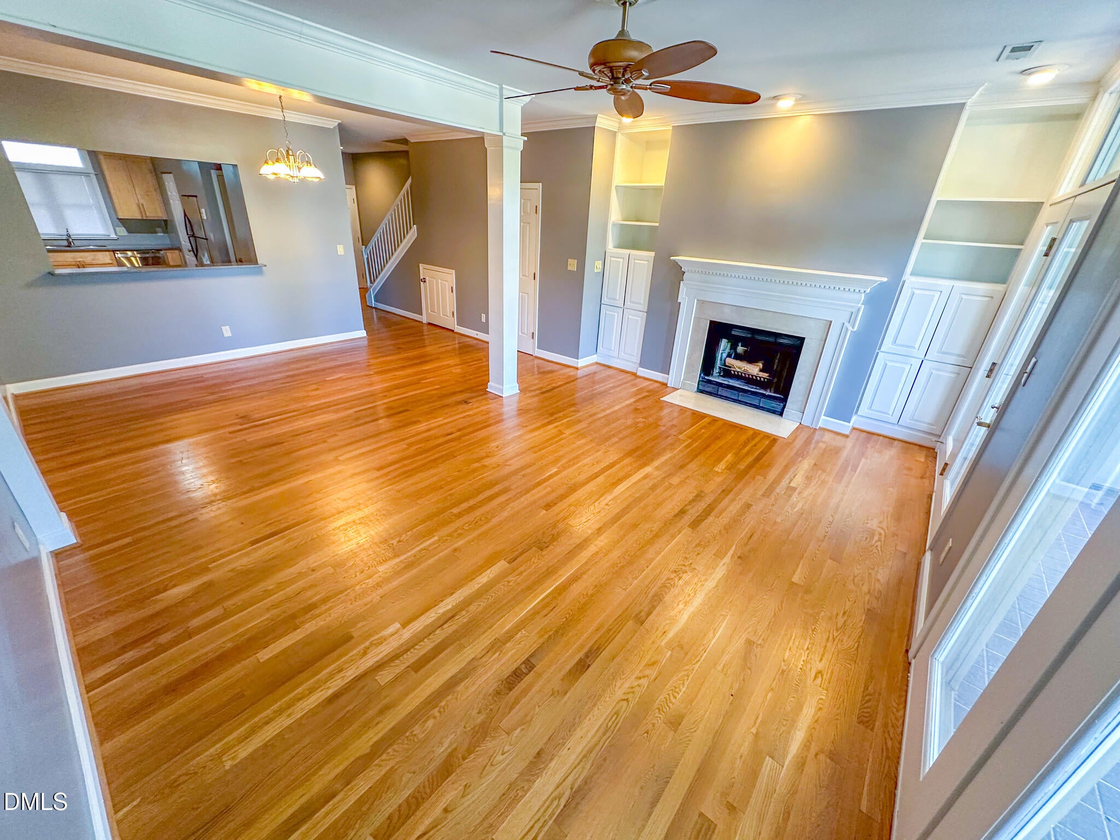
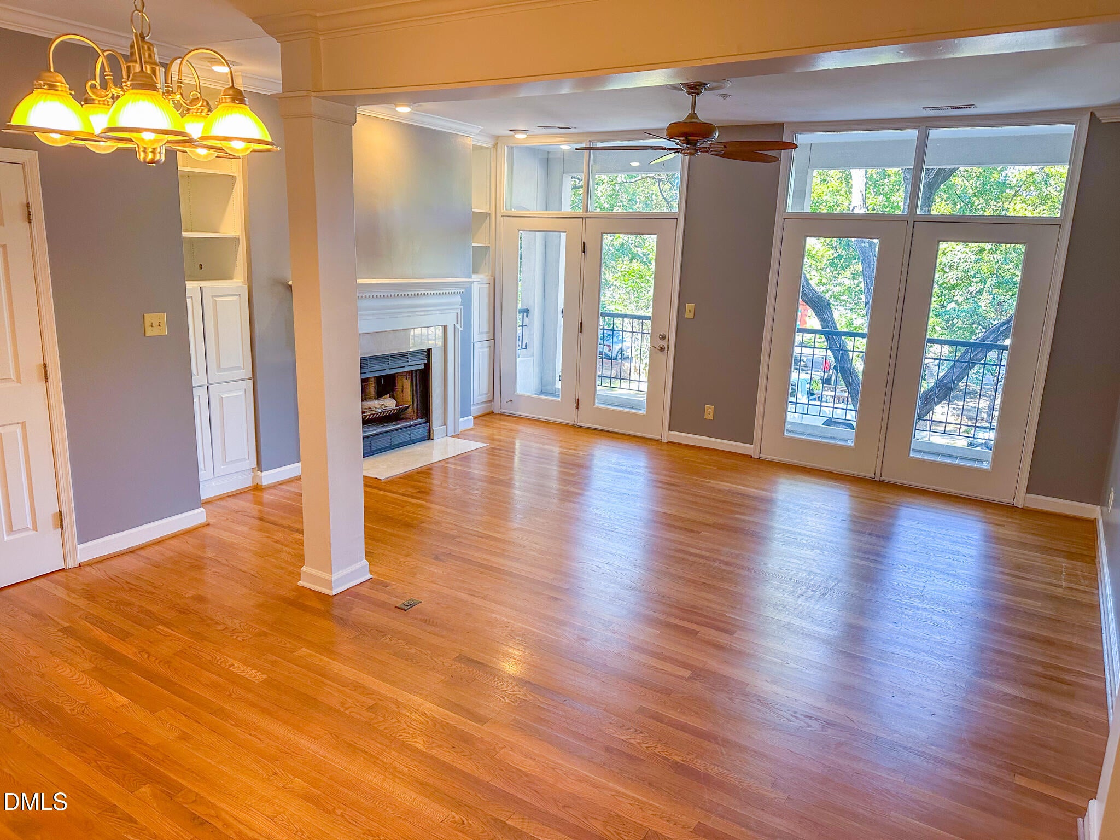
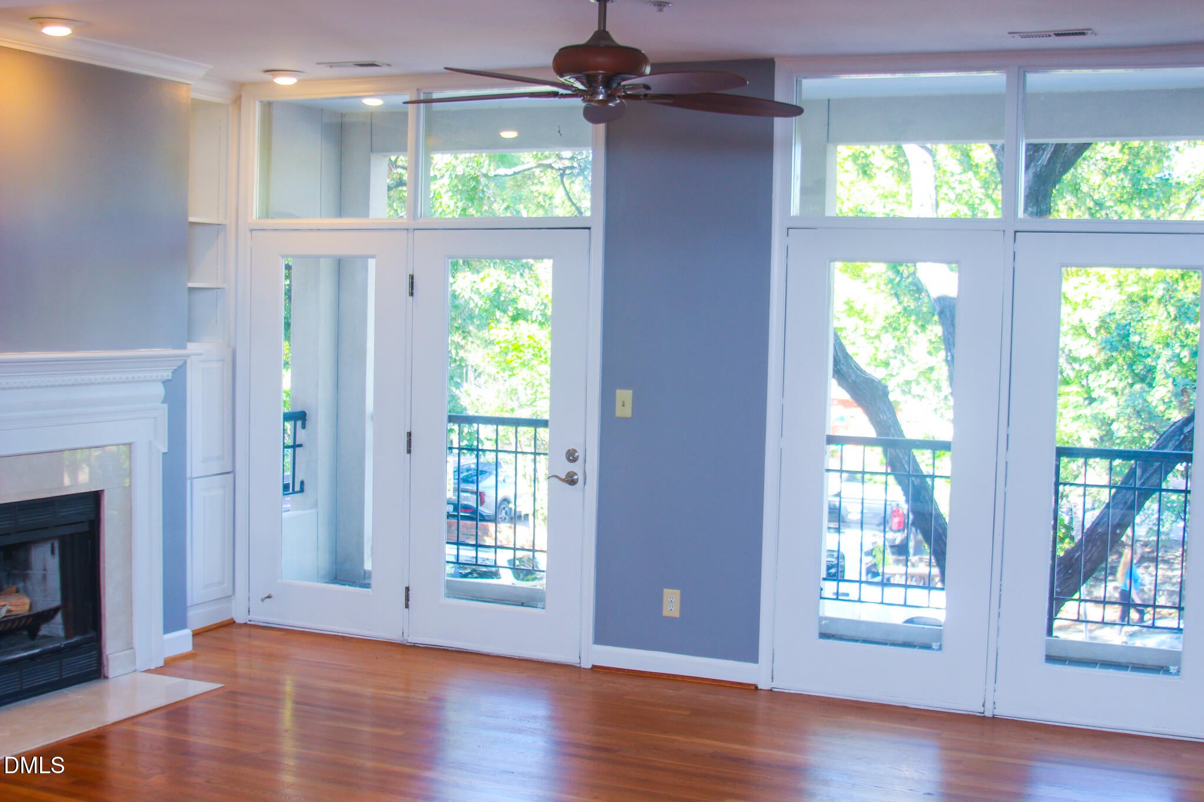
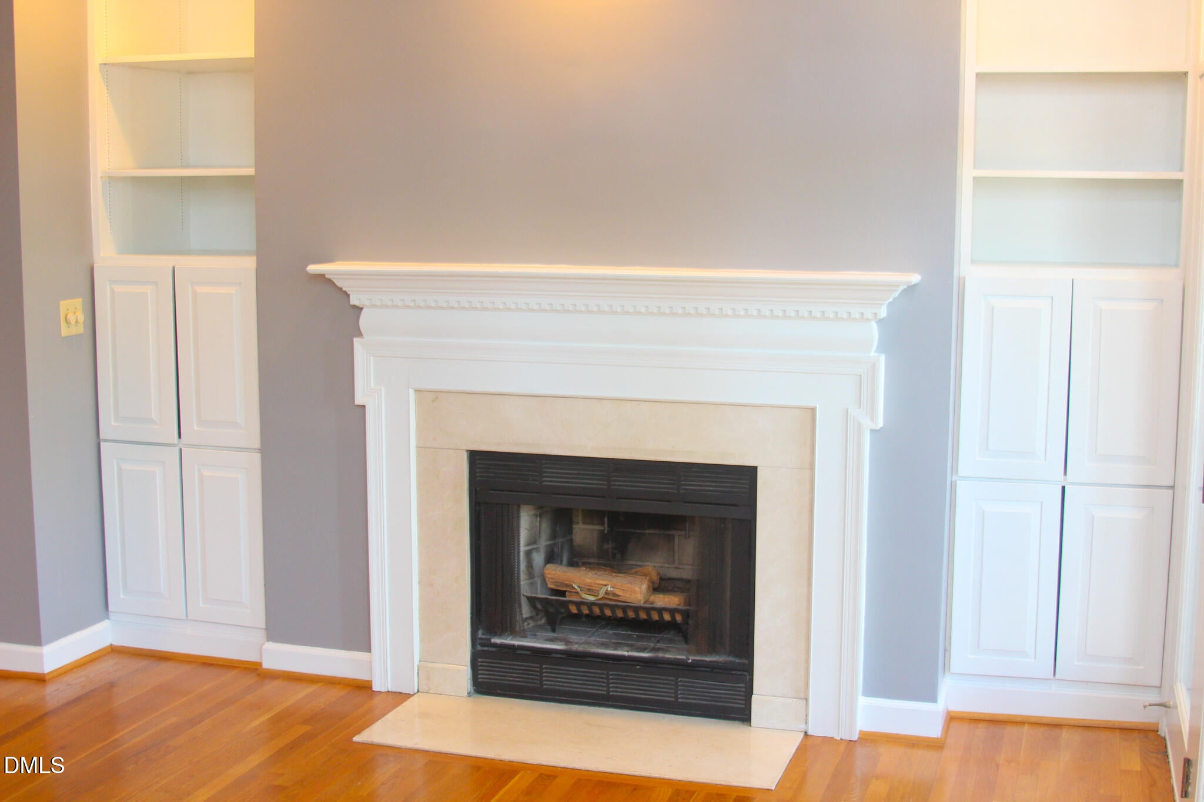
Downtown Raleigh living at its best in this spacious, open floorplan located in the gated community of Founders Row. From the entry way you enter into the combo living and dining space and can see the wall of doors and windows where the front balcony overlooks the City Market area. The floors thru out the condo are wood and walls and trim are freshly painted. There is a woodburning fireplace in living room with built in shelves and cabinets. You can see the same view from the pass thru window in the kitchen. The kitchen has lots of cabinets, stainless steel appliances and includes laundry closet plus pantry. The smooth top range and dishwasher are new. There is a half bath off main hall and storage closet under the stairway. The main level is a great space to entertain or to just enjoy those quiet times! Upstairs you will find 2 primary suite bedrooms. The front bedroom faces Davie Street and has a wall of semi circle window plus built in bookcases. The second bedroom has an entry to the back covered balcony. Both bedrooms have double closets. Both bathrooms are updated-one with a tub and shower combo and the other with a walk-in shower, I could say more but I really want you to come take a look at all the unique touches and find the ones that would bring joy to your life. Oh yes, I forgot to say there is gated parking too! You may want to compare the price of this condo with other downtown properties.

Save
Ask
Tour
Hide
Share
Listing Snapshot
Price 
$475,000
Days On Site 
27 Days
Bedrooms 
2
Inside Area (SqFt) 
1,373 sqft
Total Baths 
3
Full Baths 
2
Partial Baths 
1
Lot Size 
N/A
Year Built 
1986
MLS Number 
10199591
Status 
Active
Property Tax 
$4,397.22
HOA/Condo/Coop Fees 
$320 monthly
Sq Ft Source 
N/A
Friends & Family
Recent Activity
4 weeks agoListing first seen on site
4 weeks agoListing updated with changes from the MLS
General Features
Disclosures 
Seller Disclosure
Foundation 
Slab
Levels 
Two
Parking 
GatedParking Lot
Parking Spaces 
2
Property Condition 
Updated/Remodeled
Property Sub Type 
Condominium
Security 
Closed Circuit Camera(s)Fire Sprinkler SystemGated CommunitySecured Garage/ParkingSmoke Detector(s)Security Lights
Sewer 
Public Sewer
Special Circumstances 
Standard
SqFt Above 
1373
SqFt Total 
1373
Style 
Transitional
Utilities 
Cable AvailableElectricity ConnectedSewer ConnectedWater Connected
Water Source 
Public
Zoning 
DX-7
Interior Features
Appliances 
DishwasherElectric Water HeaterFree-Standing Electric RangeFree-Standing RefrigeratorMicrowaveStainless Steel Appliance(s)Washer/Dryer
Cooling 
Central AirCeiling Fan(s)Electric
Fireplace 
Yes
Fireplace Features 
Living RoomWood Burning
Fireplaces 
1
Flooring 
Wood
Heating 
ElectricFireplace(s)Heat Pump
Interior 
Built-in FeaturesBookcasesCeiling Fan(s)ChandelierDouble VanityEntrance FoyerGranite CountersHis and Hers ClosetsHigh Speed InternetOpen FloorplanPantryRecessed LightingStorageWalk-In Closet(s)
Laundry Features 
Laundry ClosetMain Level
Window Features 
BlindsInsulated Windows
Bedroom 2 
Level - Second
Bedroom 3 
Level - Main
Dining Room 
Dimensions - 10.2 x 11.4Level - Main
Entrance Hall 
Dimensions - 7.4 x 8.0Level - Main
Kitchen 
Dimensions - 11.5 x 16.0Level - Main
Living Room 
Dimensions - 11.8 x 18.6Level - Main
Master Bathroom 
Dimensions - 12.0 x 16.3Level - Second
Master Bedroom 
Dimensions - 12.0 x 15.4Level - Second
Save
Ask
Tour
Hide
Share
Exterior Features
Construction Details 
BrickStucco
Exterior 
BalconyCourtyardRain Gutters
Fencing 
GateWrought Iron
Lot Features 
City Lot
Patio And Porch 
CoveredFront PorchRear Porch
Road Frontage 
City Street
Roof 
AsphaltShingle
View 
CityDowntown
Waterview 
CityDowntown
Windows/Doors 
BlindsInsulated Windows
Community Features
Association Amenities 
GatedLandscapingMaintenance GroundsManagementMaintenance StructureParkingTrashWater
Association Fee 
$320.0
Association Fee Frequency 
Monthly
Community Features 
GatedStreet LightsSidewalks
Financing Terms Available 
CashConventional
Roads 
Paved
Schools
School District
Unknown
Elementary School
Wake - Root Elementary
Middle School
Wake - Moore Square Middle
High School
Wake - Needham Broughton High
Listing courtesy of Anna Kintz of NorthGroup Real Estate, Inc.


Listings that are marked with an icon are provided courtesy of the Triangle MLS, Inc. of North Carolina, Internet Data Exchange Database. Copyright 2026 Triangle MLS, Inc. of North Carolina. All rights reserved.

Last checked: 2026-11-18 01:46 PM UTC

Neighborhood & Commute
Source: Walkscore
Disclosure: Community information and market data powered by Constellation Data Labs. Information is deemed reliable but not guaranteed.
Save
Ask
Tour
Hide
Share