Save
Ask
Tour
Hide
Share
$139,900
15 Days On Site

102 Par Circle
Garner, NC 27529

Single Family Residence|Pending
3
Beds
2
Total Baths
2
Full Baths
1,072
SqFt
$131
/SqFt
2005
Built
Subdivision:
Garner Estates
County:
Johnston
Call Now: 919-404-SHOW
Is this the listing for you? We can help make it yours.
919-404-SHOW
102 Par Circle102 Par Circle102 Par Circle102 Par Circle
Save
Ask
Tour
Hide
Share

Mortgage Calculator

Monthly Payment (Est.)

Enter an interest rate to see your estimated monthly payment.
Calculator powered by Showcase IDX, a Constellation1 Company. Copyright ©2026 Information is deemed reliable but not guaranteed.

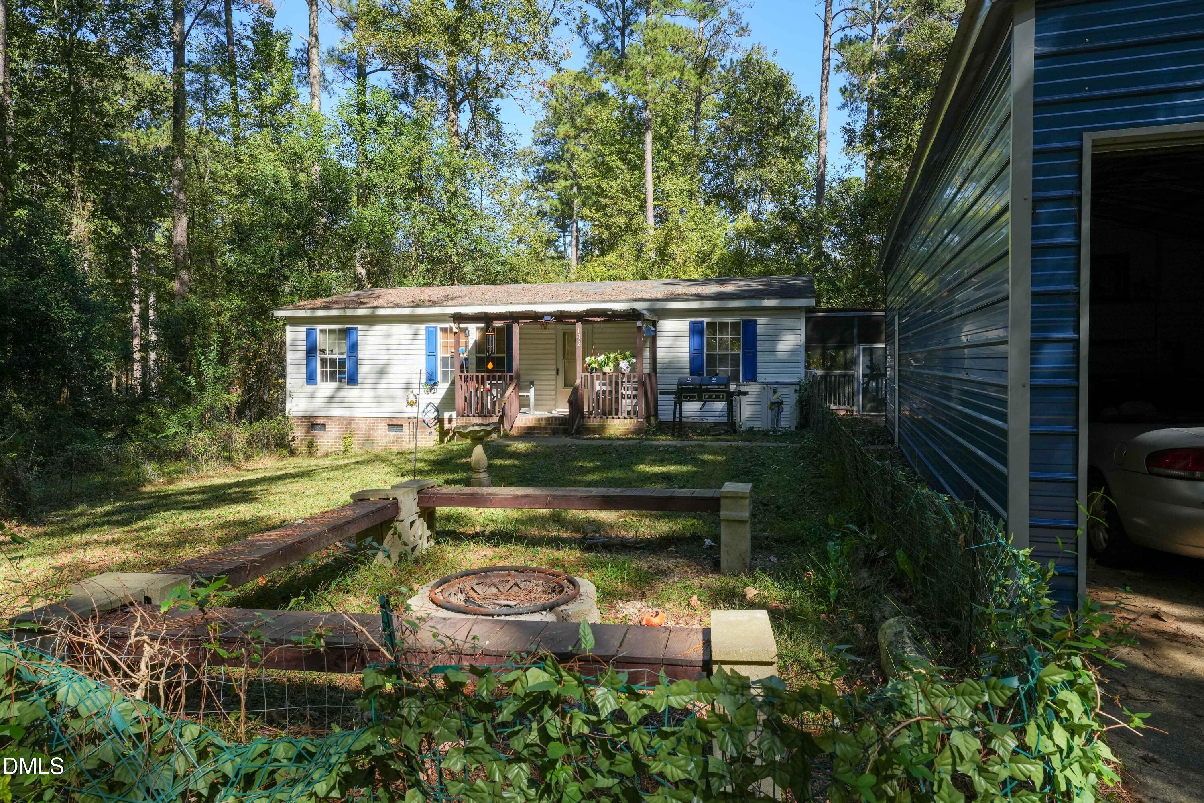
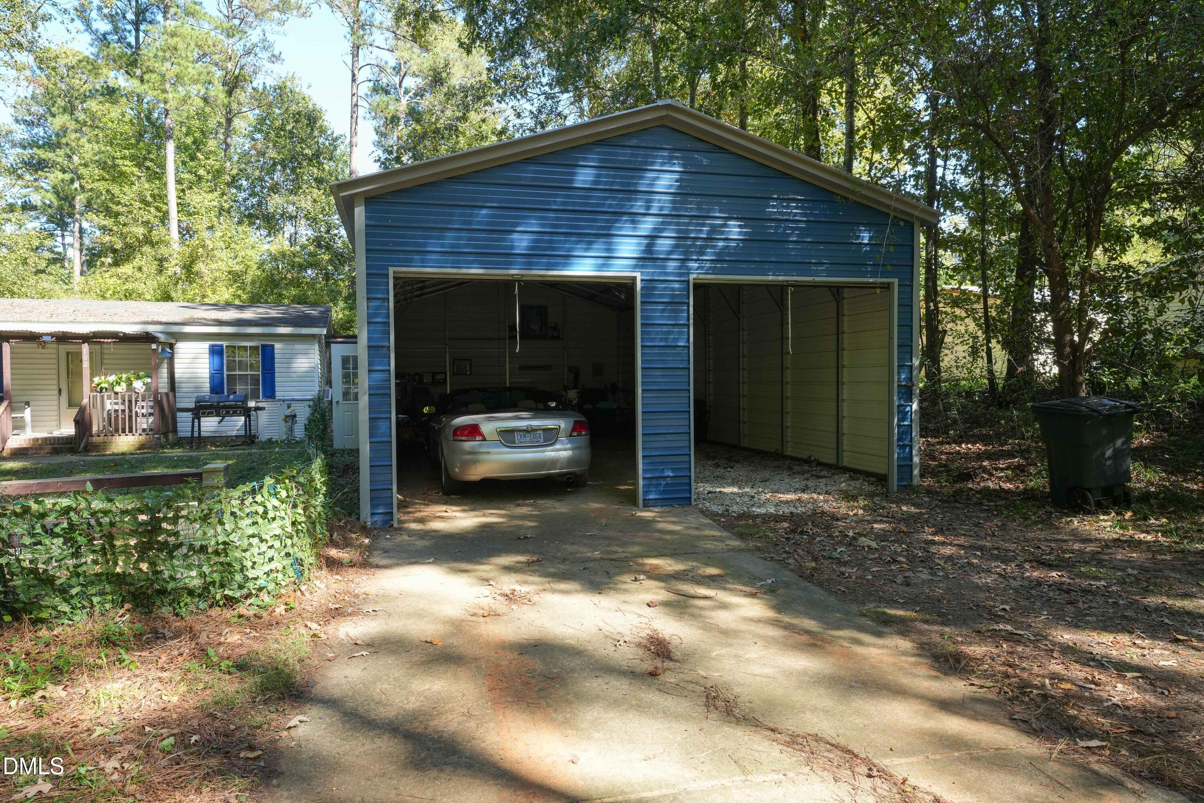
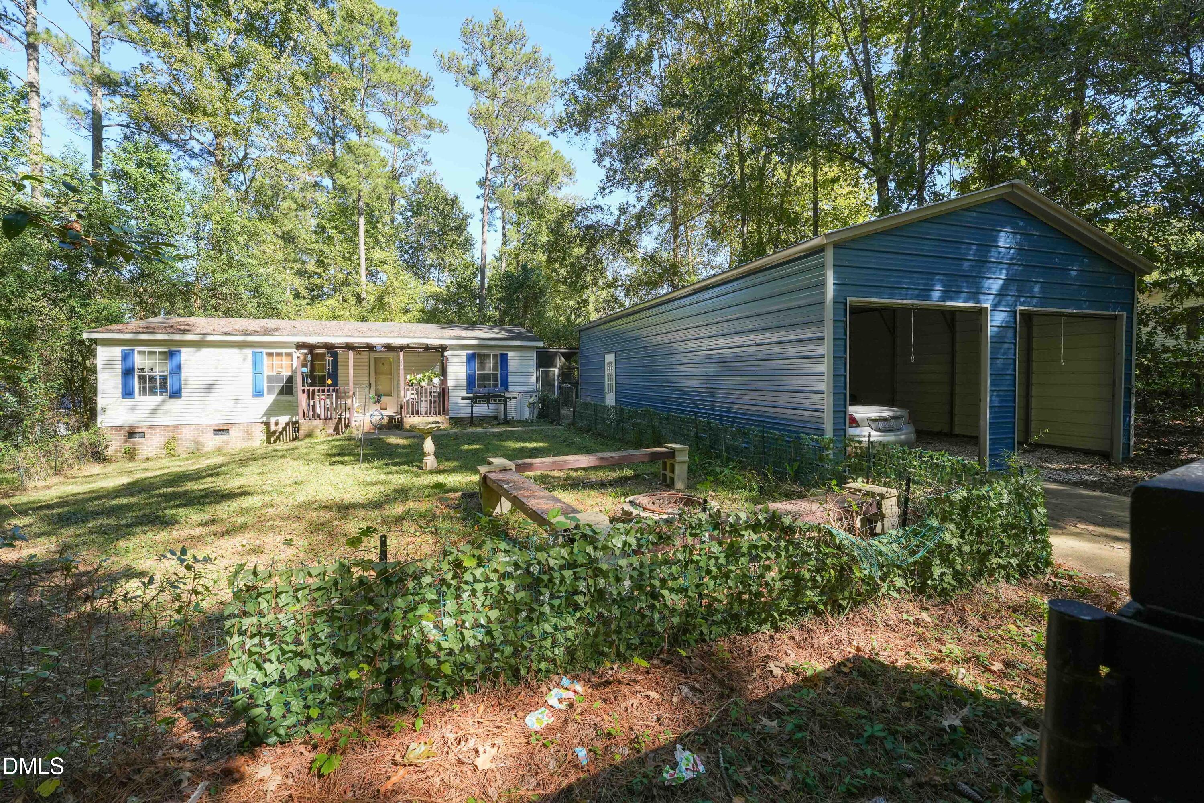
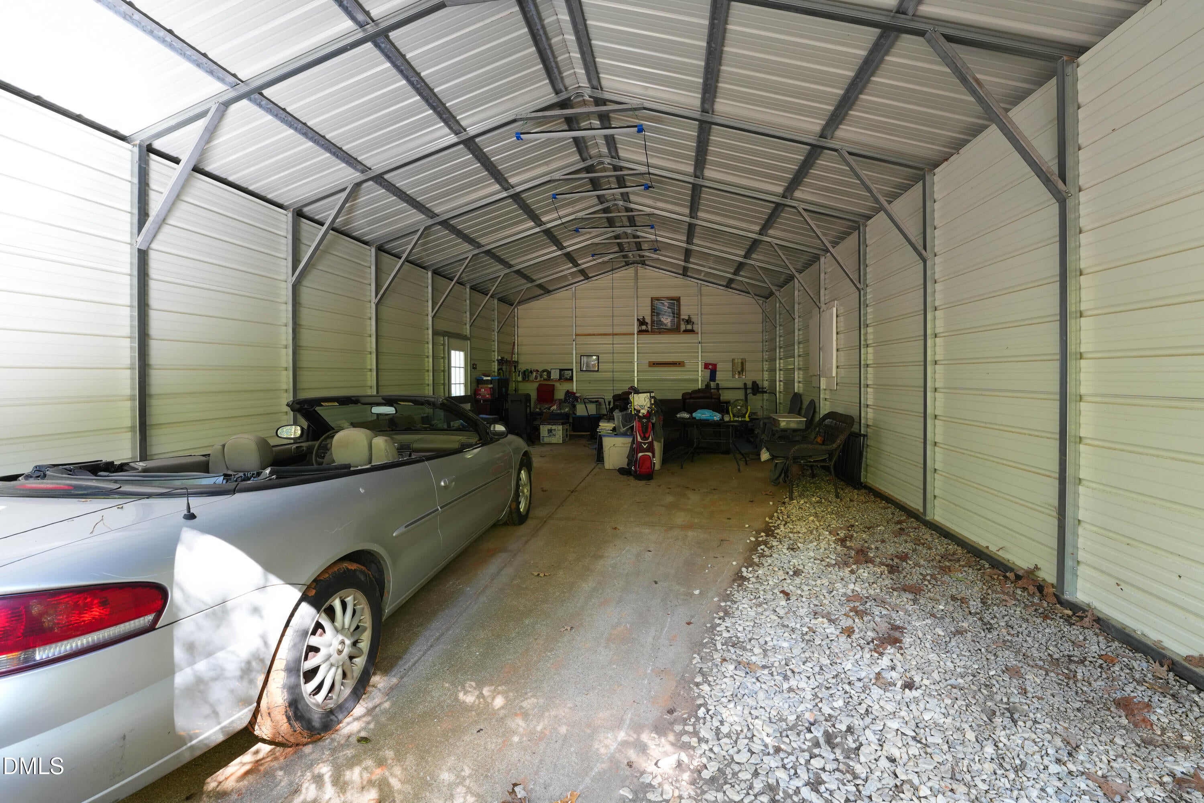
Room to spread out with no HOA and county-only taxes! This 3-bedroom, 2-bath double-wide manufactured home sits on 0.75 acre in established Garner Estates, surrounded by mature trees for a private, wooded setting. Inside, an open living room with wood-look flooring flows into the kitchen with wood cabinetry and plenty of counter space. Three bedrooms and two full baths give everyone their own space, and a separate laundry room adds convenience. All appliances convey. Ceiling fans throughout. The outdoor space is the real standout. A 20x40 metal garage, built about a year ago, has two roll-up doors and room for multiple vehicles, a workshop, a boat or your toys. Out back, a big screened porch is ready for a home gym, grilling or relaxing without the bugs, and a storage shed holds the yard equipment. The yard offers plenty of room for gardening, play or pets. Brick foundation. Aqua water, septic and electric heat pump. AR county zoning. Home is affixed to the land and taxed as real property. Sold as-is, this is a great opportunity for an investor or a buyer ready to add their own updates and build equity. Convenient to Garner, Clayton and Raleigh via US-70, I-40 and I-540. Schedule your showing today!

Save
Ask
Tour
Hide
Share
Listing Snapshot
Price 
$139,900
Days On Site 
15 Days
Bedrooms 
3
Inside Area (SqFt) 
1,072 sqft
Total Baths 
2
Full Baths 
2
Partial Baths 
N/A
Lot Size 
0.75 Acres
Year Built 
2005
MLS Number 
10199573
Status 
Pending
Property Tax 
$1,102.82
HOA/Condo/Coop Fees 
N/A
Sq Ft Source 
N/A
Friends & Family
Recent Activity
a week agoListing updated with changes from the MLS
a week agoStatus changed to Pending
2 weeks agoListing first seen on site
General Features
Acres 
0.75
Disclosures 
Seller Disclosure
Foundation 
RaisedSlab
Garage 
Yes
Garage Spaces 
2
Levels 
One
Parking 
DetachedDrivewayGarage
Property Condition 
Fixer
Property Sub Type 
Single Family Residence
Security 
Smoke Detector(s)
Sewer 
Septic Tank
Special Circumstances 
Standard
SqFt Above 
1072
SqFt Total 
1072
Style 
Ranch
Zoning 
RAG
Interior Features
Appliances 
Electric OvenElectric RangeRefrigerator
Cooling 
Central AirCeiling Fan(s)Window Unit(s)Wall/Window Unit(s)
Flooring 
CarpetCombinationCeramic TileLaminateVinylWood
Heating 
Central
Interior 
Ceiling Fan(s)Laminate CountersHigh Speed Internet
Laundry Features 
Electric Dryer HookupInsideLaundry Room
Main Level Bedrooms 
3
Master Bedroom 
Level - Main
Save
Ask
Tour
Hide
Share
Exterior Features
Construction Details 
BrickVinyl Siding
Exterior 
Storage
Lot Features 
Cul-De-SacGentle SlopingSlopedWooded
Other Structures 
OtherShed(s)
Patio And Porch 
CoveredEnclosedPorchScreened
Road Frontage 
OtherPrivate Road
Roof 
Shingle
View 
Trees/Woods
Waterview 
Trees/Woods
Community Features
Financing Terms Available 
1031 ExchangeCashConventional
Roads 
ConcretePaved
Schools
School District
Unknown
Elementary School
Johnston - West View Elementary
Middle School
Johnston - Cleveland Middle
High School
Johnston - West Johnston High
Listing courtesy of Myisha Sierra Hoyle of Next Home Property Management LLC


Listings that are marked with an icon are provided courtesy of the Triangle MLS, Inc. of North Carolina, Internet Data Exchange Database. Copyright 2026 Triangle MLS, Inc. of North Carolina. All rights reserved.

Last checked: 2026-11-06 12:46 PM UTC

Neighborhood & Commute
Source: Walkscore
Disclosure: Community information and market data powered by Constellation Data Labs. Information is deemed reliable but not guaranteed.
Save
Ask
Tour
Hide
Share