Save
Ask
Tour
Hide
Share
$579,999
1 Day On Site

44 Fox Pen Drive
Raleigh, NC 27603

For Sale|Single Family Residence|Active
3
Beds
3
Total Baths
2
Full Baths
1
Partial Bath
2,780
SqFt
$209
/SqFt
2004
Built
Subdivision:
Waverly Pointe
County:
Johnston
Call Now: 919-404-SHOW
Is this the listing for you? We can help make it yours.
919-404-SHOW
Upcoming Open Houses
Sat, Oct 24, 10:00 AM - 12:00 PM
44 Fox Pen Drive44 Fox Pen Drive44 Fox Pen Drive44 Fox Pen Drive
Save
Ask
Tour
Hide
Share

Mortgage Calculator

Monthly Payment (Est.)

Enter an interest rate to see your estimated monthly payment.
Calculator powered by Showcase IDX, a Constellation1 Company. Copyright ©2026 Information is deemed reliable but not guaranteed.

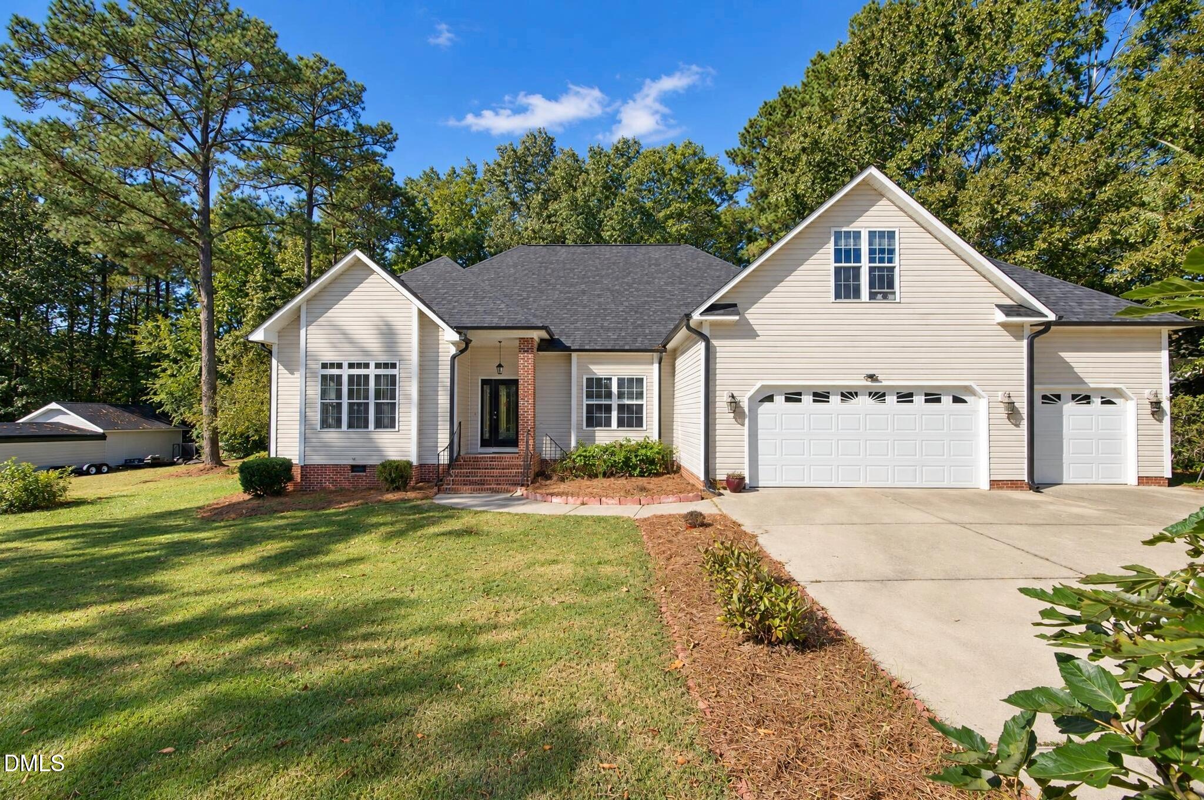
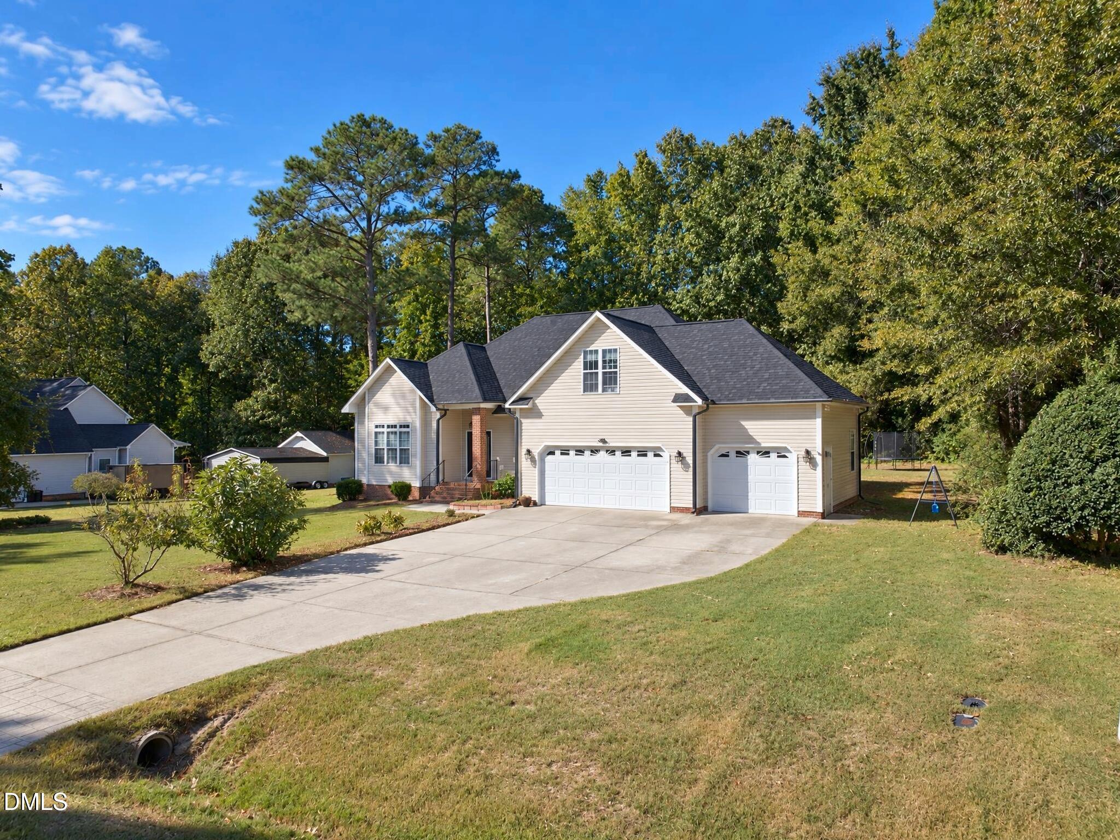
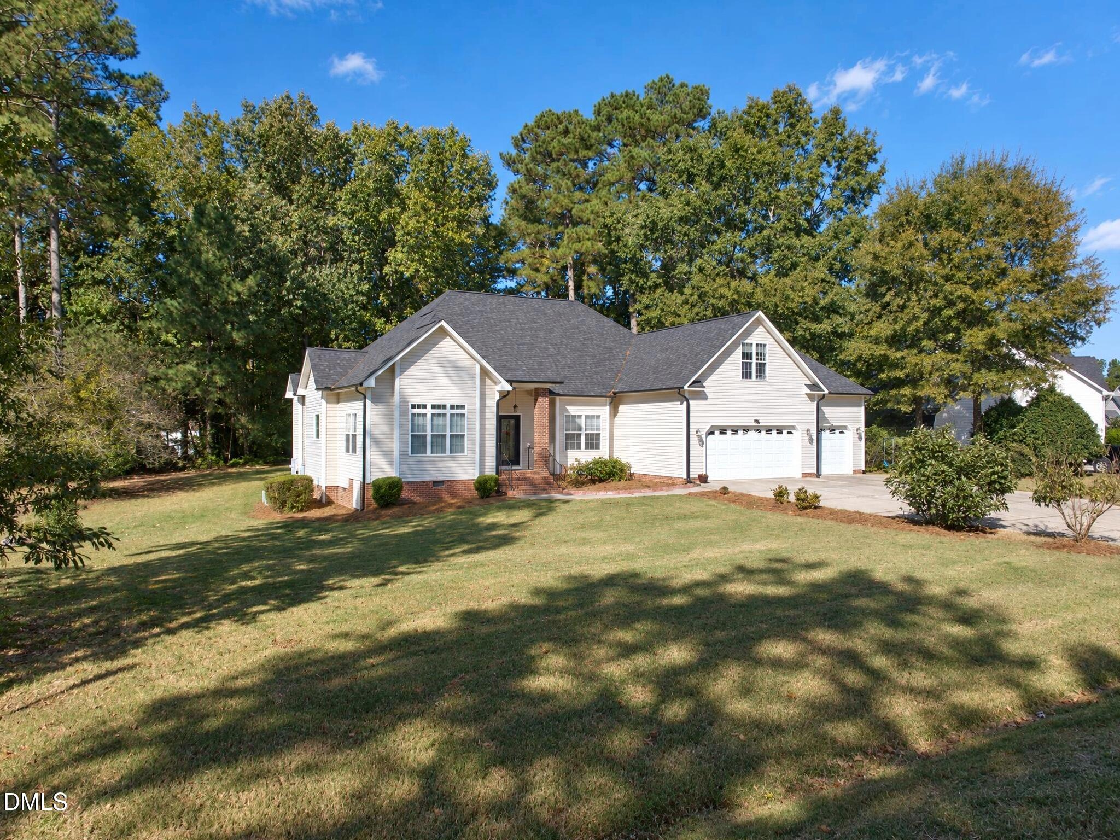
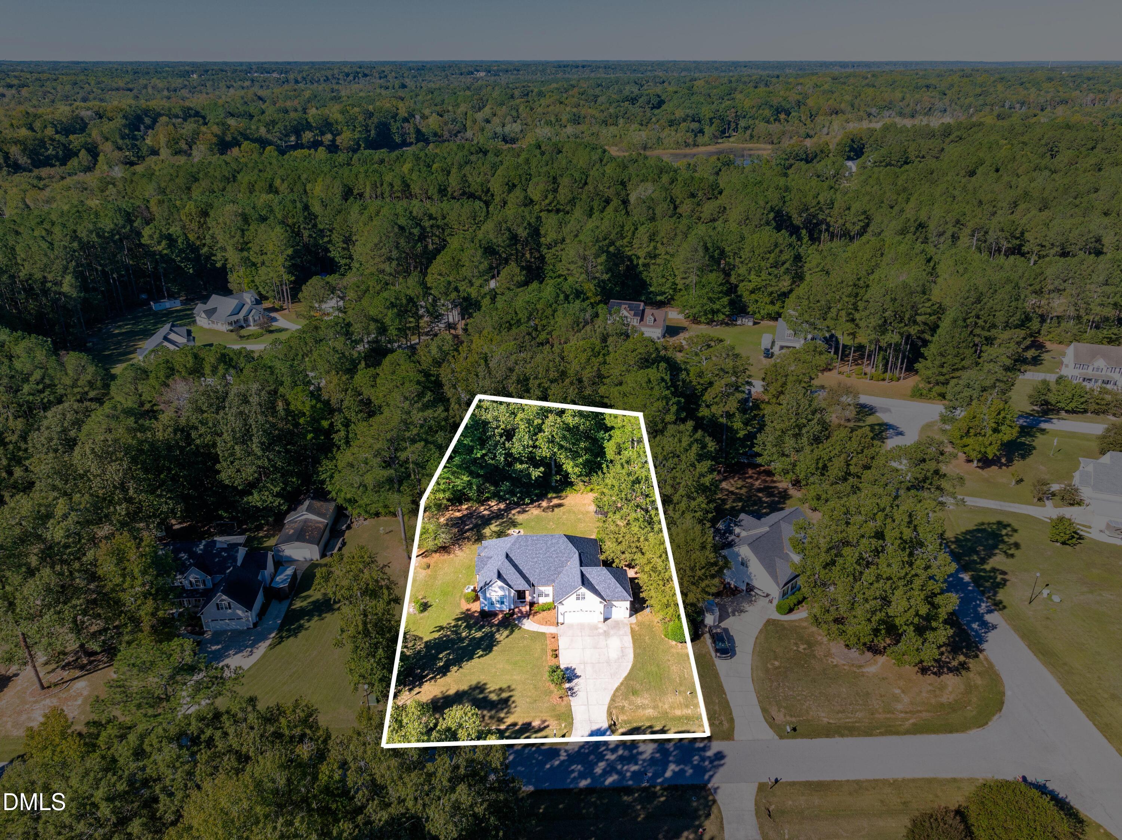
Welcome to your private oasis in the highly desirable neighborhood of Waverly Point, with NO HOA! Enjoy the peace of mind with a new roof that was installed in 2024 and a new downstairs AC unit that was installed in 2024. This open-concept layout features dramatic vaulted ceilings and gorgeous hardwood flooring in the main living areas. The heart of the home features a beautifully appointed kitchen boasting an abundance of rich cherry wood cabinetry for incredible storage, excellent counter space, and an effortless flow into the living areas. Upstairs, discover the bonus room plus extra flex space. Whether you need a dedicated home office, a media room, a playroom, or a home gym, this second level offers endless possibilities to customize the layout to fit your exact lifestyle. Outdoor living excels on the spacious deck overlooking serene, wooded views. The rare 3-car garage comes fully equipped with an electric car charging station. Don't miss this perfect blend of modern upgrades, space, and privacy!

Save
Ask
Tour
Hide
Share
Listing Snapshot
Price 
$579,999
Days On Site 
1 Day
Bedrooms 
3
Inside Area (SqFt) 
2,780 sqft
Total Baths 
3
Full Baths 
2
Partial Baths 
1
Lot Size 
0.76 Acres
Year Built 
2004
MLS Number 
10199570
Status 
Active
Property Tax 
$3,122.5
HOA/Condo/Coop Fees 
N/A
Sq Ft Source 
N/A
Friends & Family
Recent Activity
yesterdayListing first seen on site
yesterdayListing updated with changes from the MLS
General Features
Acres 
0.76
Attached Garage 
Yes
Disclosures 
Seller Disclosure
Garage 
Yes
Garage Spaces 
3
Levels 
One and One Half
Parking 
AttachedGarageDrivewayElectric Vehicle Charging Station(s)Garage Faces Front
Property Sub Type 
Single Family Residence
Sewer 
Septic Tank
Special Circumstances 
Standard
SqFt Above 
2780
SqFt Total 
2780
Style 
Ranch
Utilities 
Sewer Connected
Water Source 
Public
Zoning 
RAG
Interior Features
Appliances 
DryerDishwasherElectric OvenElectric Water HeaterMicrowaveRefrigeratorWasher
Basement 
Crawl Space
Cooling 
Central AirCeiling Fan(s)Window Unit(s)
Fireplace 
Yes
Fireplace Features 
Family RoomPropane
Fireplaces 
1
Flooring 
CarpetCeramic TileHardwood
Heating 
ElectricHeat Pump
Interior 
Ceiling Fan(s)High CeilingsOpen FloorplanPantryVaulted Ceiling(s)Walk-In Closet(s)High Speed Internet
Laundry Features 
InsideMain Level
Main Level Bedrooms 
3
Master Bedroom 
Level - Main
Save
Ask
Tour
Hide
Share
Exterior Features
Construction Details 
Vinyl Siding
Exterior 
Fire PitRain Gutters
Fencing 
None
Patio And Porch 
DeckPorch
Roof 
Shingle
View 
Trees/Woods
Waterview 
Trees/Woods
Community Features
Community Features 
Lake
Financing Terms Available 
CashConventionalFHAVA Loan
Schools
School District
Unknown
Elementary School
Johnston - Dixon Road Elementary
Middle School
Johnston - McGees Crossroads Middle
High School
Johnston - West Johnston High
Listing courtesy of Brittany Renee Chatterson of HomeSmart Expert Realty


Listings that are marked with an icon are provided courtesy of the Triangle MLS, Inc. of North Carolina, Internet Data Exchange Database. Copyright 2026 Triangle MLS, Inc. of North Carolina. All rights reserved.

Last checked: 2026-10-23 06:01 AM UTC

Neighborhood & Commute
Source: Walkscore
Disclosure: Community information and market data powered by Constellation Data Labs. Information is deemed reliable but not guaranteed.
Save
Ask
Tour
Hide
Share