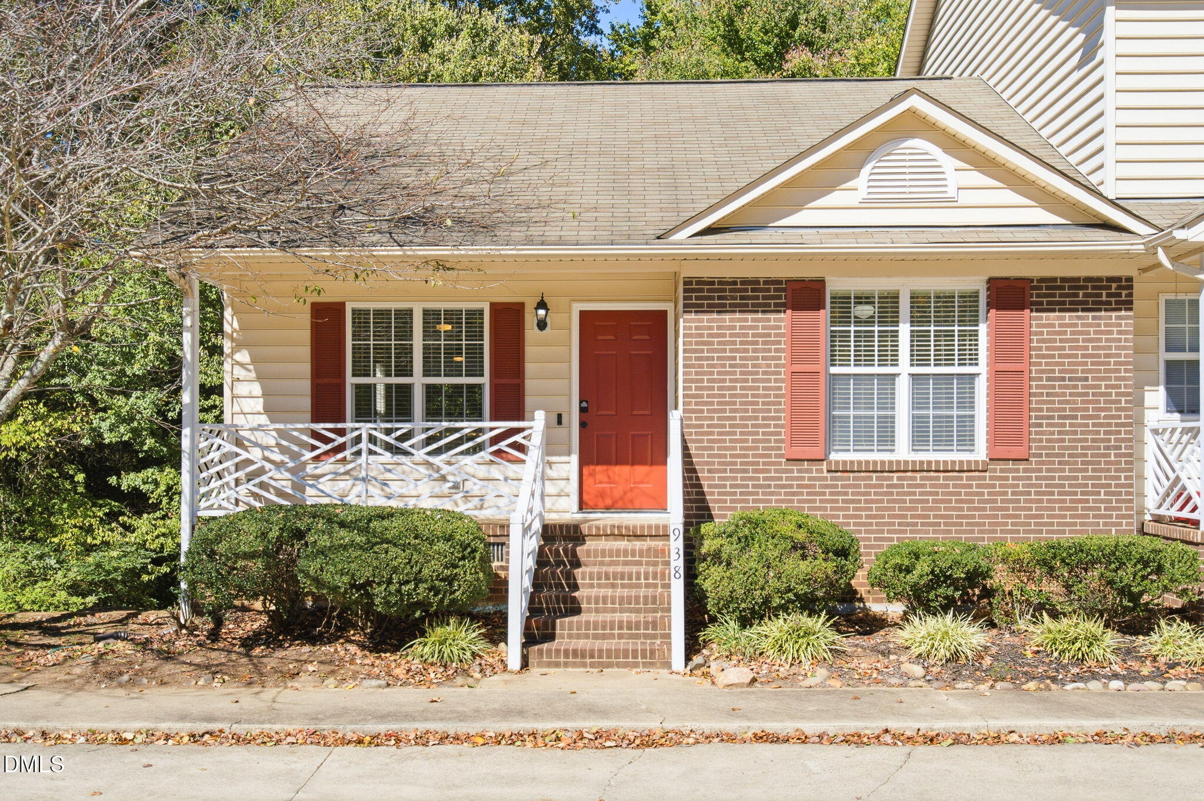
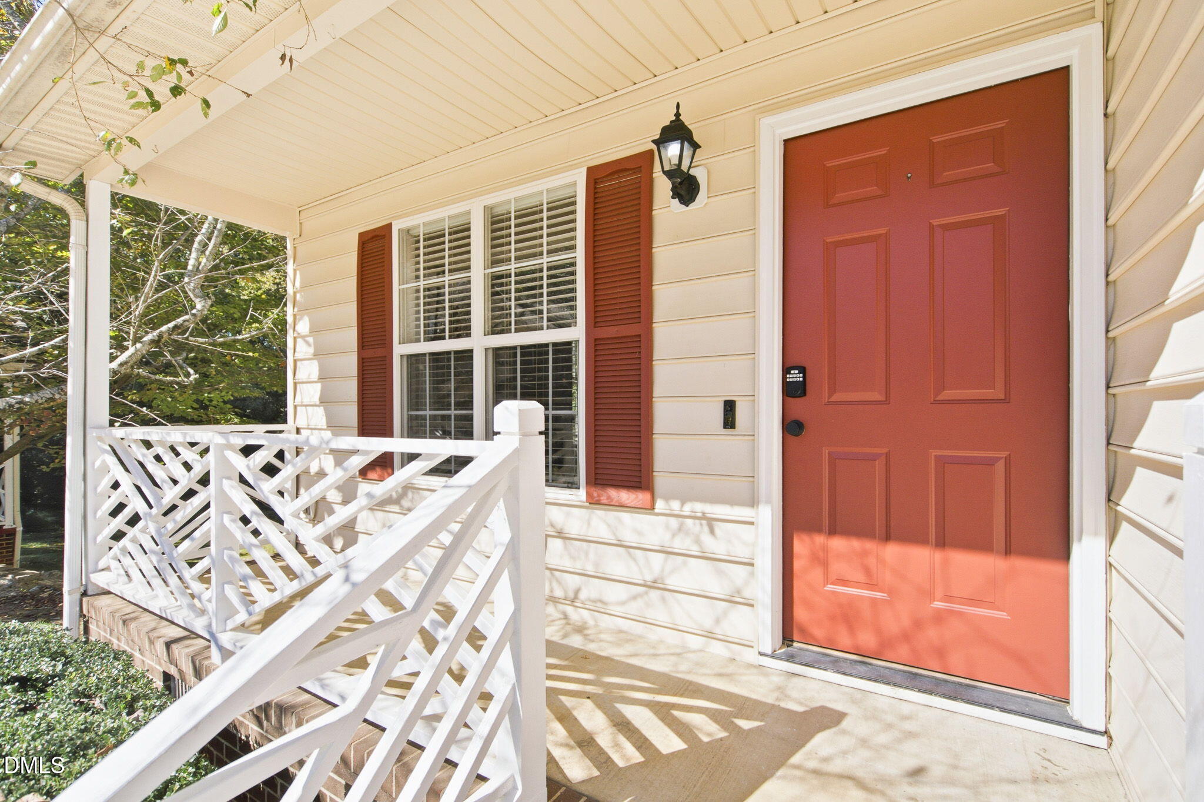
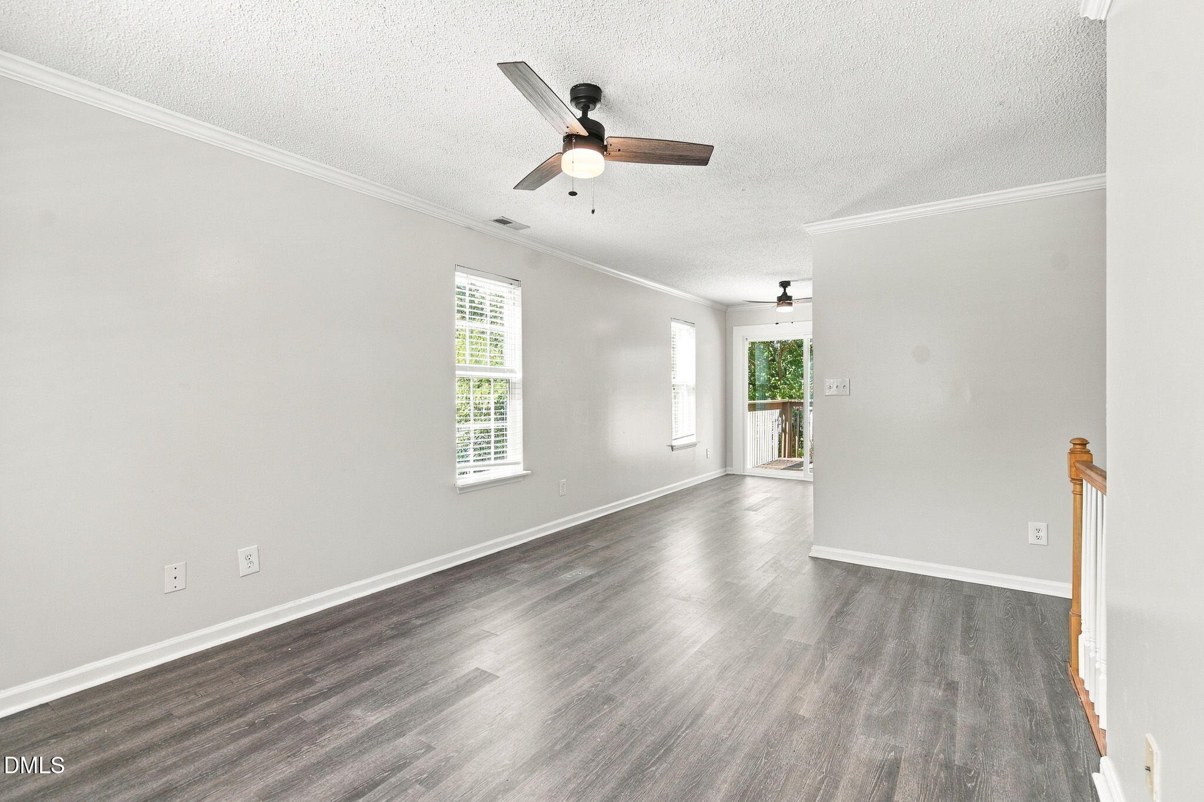
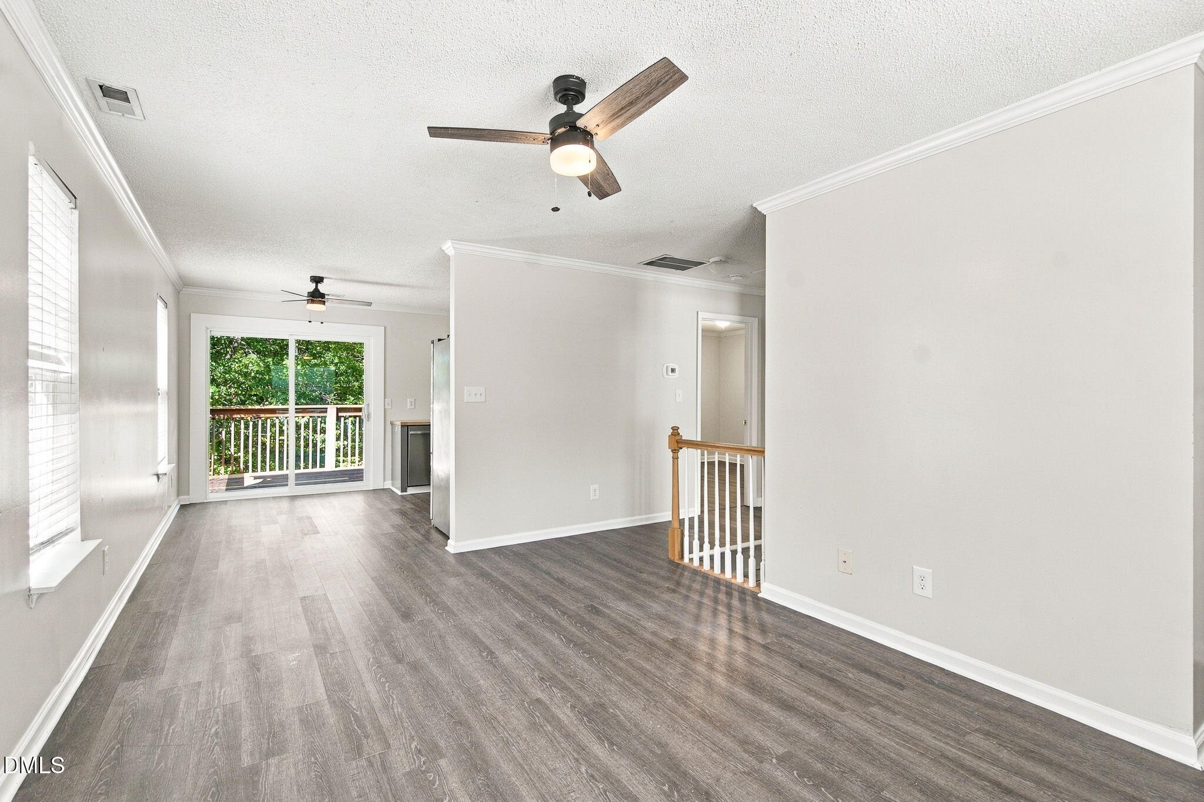
Unbeatable value meets prime location in this rare end unit gem near the heart of Downtown Mebane, easily the best deal in town! Step onto the expansive covered front porch and into a light filled home featuring fresh paint, updated flooring throughout, and a beautifully modernized kitchen. The flexible dual level floor plan offers main floor convenience with two bedrooms and a full bath, while the finished lower level provides a huge second living area, laundry, two additional bedrooms, and a second full bathroom, perfect for guests, a home office, or extra entertainment space. Complete with a private back deck, lower outdoor area, and a starter garden just minutes from Mebane's best shops and dining, this turnkey home delivers maximum space, privacy, and style at an incredible price point.
Save
Ask
Tour
Hide
Share
Listing Snapshot
Price
$250,000
Days On Site
18 Days
Bedrooms
4
Inside Area (SqFt)
1,630.34 sqft
Total Baths
2
Full Baths
2
Partial Baths
N/A
Lot Size
0.05 Acres
Year Built
2001
MLS Number
10199568
Status
Pending
Property Tax
$2,096.65
HOA/Condo/Coop Fees
$151 monthly
Sq Ft Source
N/A
Friends & Family
React
Comment
Invite
No Comments Yet
Did you know? You can invite friends and family to your search. They can join your search, rate and discuss listings with you.
DryerDisposalDishwasherElectric RangeFree-Standing Electric RangeFree-Standing RefrigeratorFree-Standing RangeIce MakerRangeRefrigeratorRange HoodStainless Steel Appliance(s)WasherWasher/Dryer
Basement
Exterior EntryFinishedWalk-Out Access
Cooling
Central AirCeiling Fan(s)
Flooring
LaminateWood
Heating
Central
Interior
Ceiling Fan(s)Crown MoldingDouble VanityEat-in KitchenHigh CeilingsOpen FloorplanHigh Speed Internet
Laundry Features
Laundry ClosetInsideLower LevelWasher Hookup
Main Level Bedrooms
2
Window Features
Blinds
Master Bedroom
Level - Main
Save
Ask
Tour
Hide
Share
Exterior Features
Construction Details
BrickBrick VeneerVinyl Siding
Exterior
BalconyNoneOtherRain Gutters
Fencing
None
Lot Features
LandscapedSlopedSteep Slope
Patio And Porch
CoveredDeckFront PorchPatioPorch
Roof
Shingle
View
ForestTrees/Woods
Waterview
ForestTrees/Woods
Windows/Doors
Blinds
Community Features
Association Amenities
LandscapingMaintenance Grounds
Association Fee
$151.0
Association Fee Frequency
Monthly
Community Features
Sidewalks
Financing Terms Available
CashConventionalFHAVA Loan
Roads
Asphalt
Schools
School District
Unknown
Elementary School
Alamance Burlington - South Mebane Elementary
Middle School
Alamance Burlington - Woodlawn Middle
High School
Alamance Burlington - Eastern Alamance High
Listing courtesy of Kristina Woods of Compass -- Chapel Hill - Durham
Listings that are marked with an icon are provided courtesy of the Triangle MLS, Inc. of North Carolina, Internet Data Exchange Database. Copyright 2026 Triangle MLS, Inc. of North Carolina. All rights reserved.
Last checked: 2026-11-09 04:15 PM UTC
Neighborhood & Commute
Source: Walkscore
Disclosure: Community information and market data powered by Constellation Data Labs. Information is deemed reliable but not guaranteed.


Did you know? You can invite friends and family to your search. They can join your search, rate and discuss listings with you.