Save
Ask
Tour
Hide
Share
$595,900
25 Days On Site

205 Forbes Road
Wake Forest, NC 27587

For Sale|Single Family Residence|Active
5
Beds
4
Total Baths
4
Full Baths
3,668
SqFt
$162
/SqFt
2009
Built
Subdivision:
Reynolds Mill
County:
Wake
Call Now: 919-404-SHOW
Is this the listing for you? We can help make it yours.
919-404-SHOW
Upcoming Open Houses
Sun, Nov 22, 1:00 PM - 4:00 PM
205 Forbes Road205 Forbes Road205 Forbes Road205 Forbes Road
Save
Ask
Tour
Hide
Share

Mortgage Calculator

Monthly Payment (Est.)

Enter an interest rate to see your estimated monthly payment.
Calculator powered by Showcase IDX, a Constellation1 Company. Copyright ©2026 Information is deemed reliable but not guaranteed.

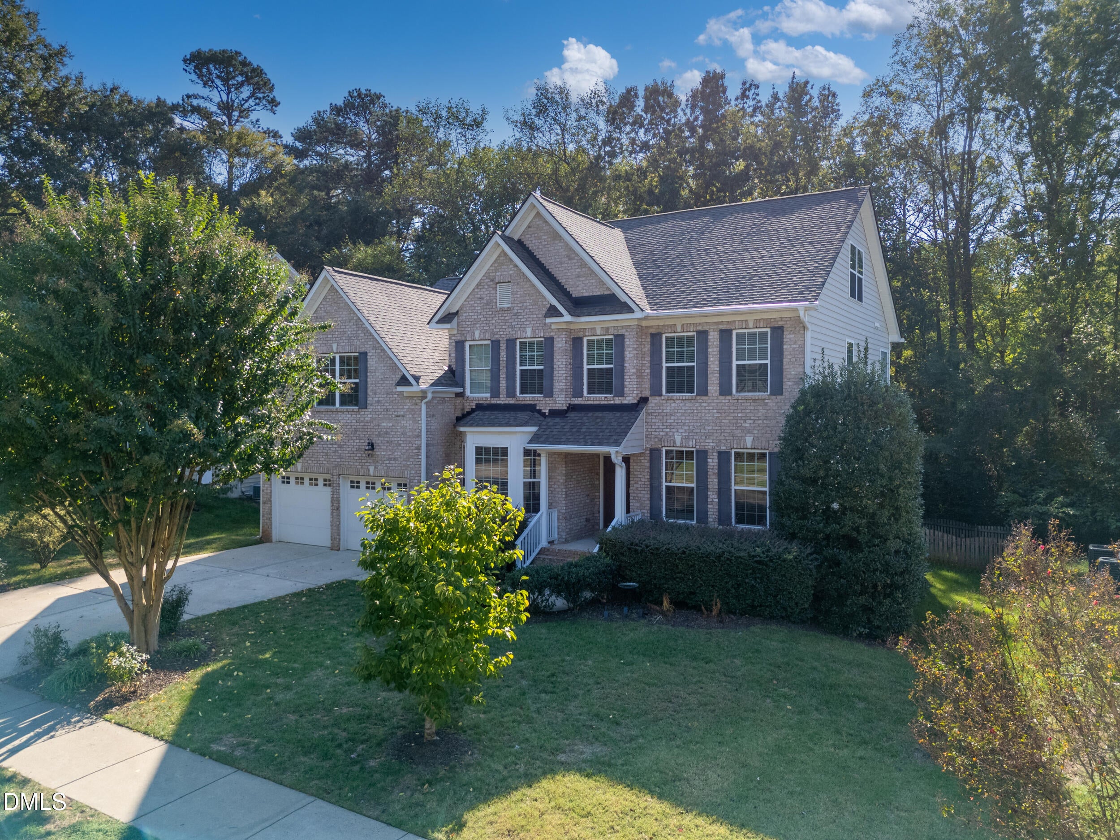
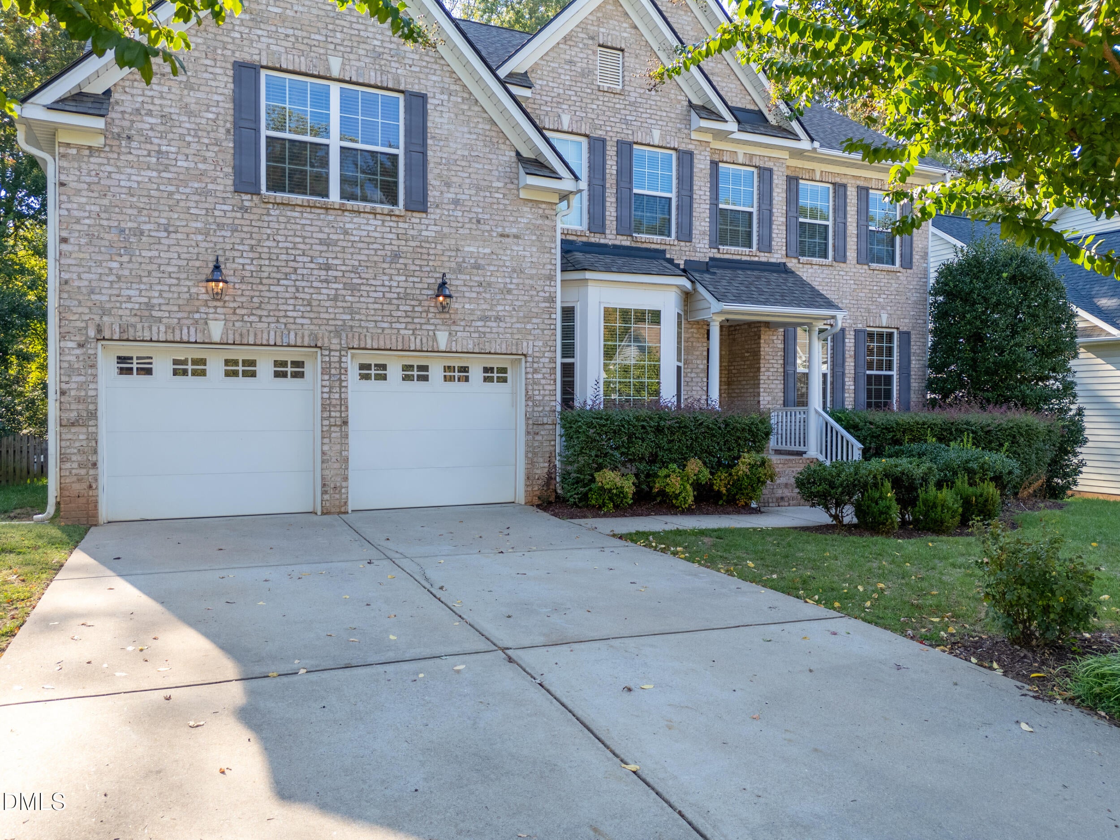
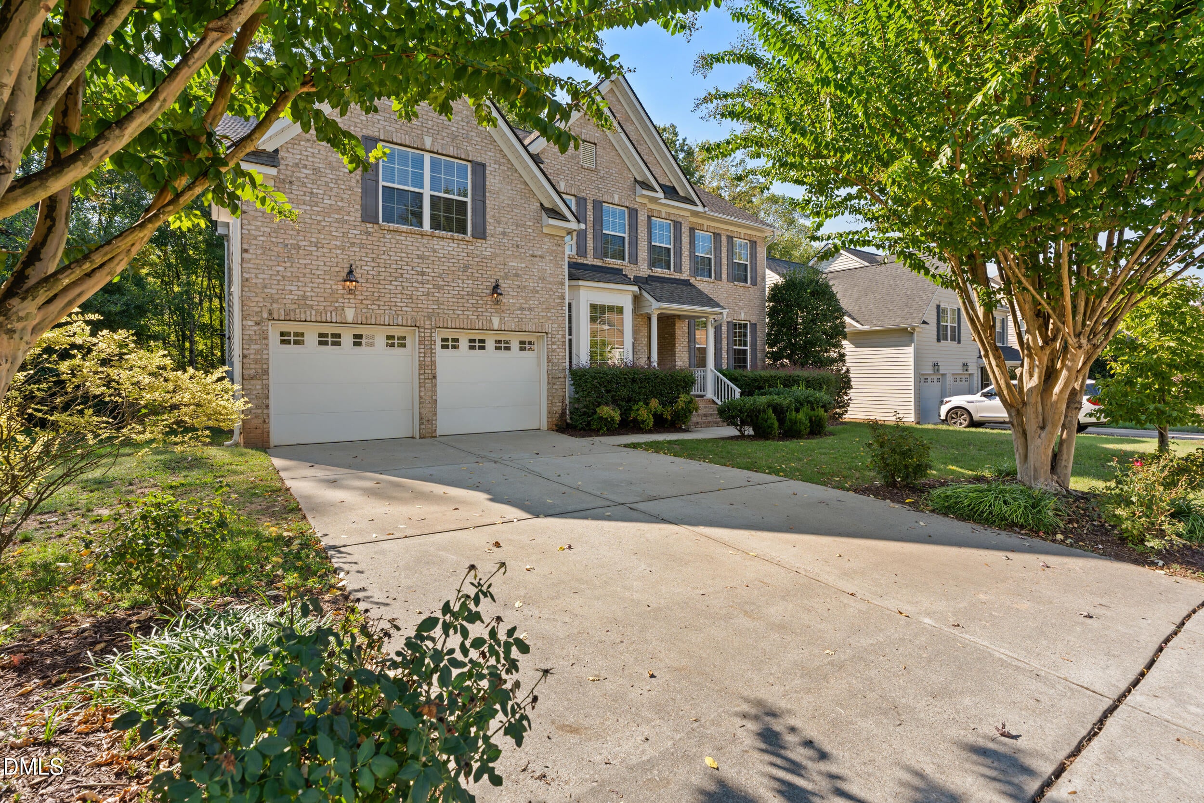
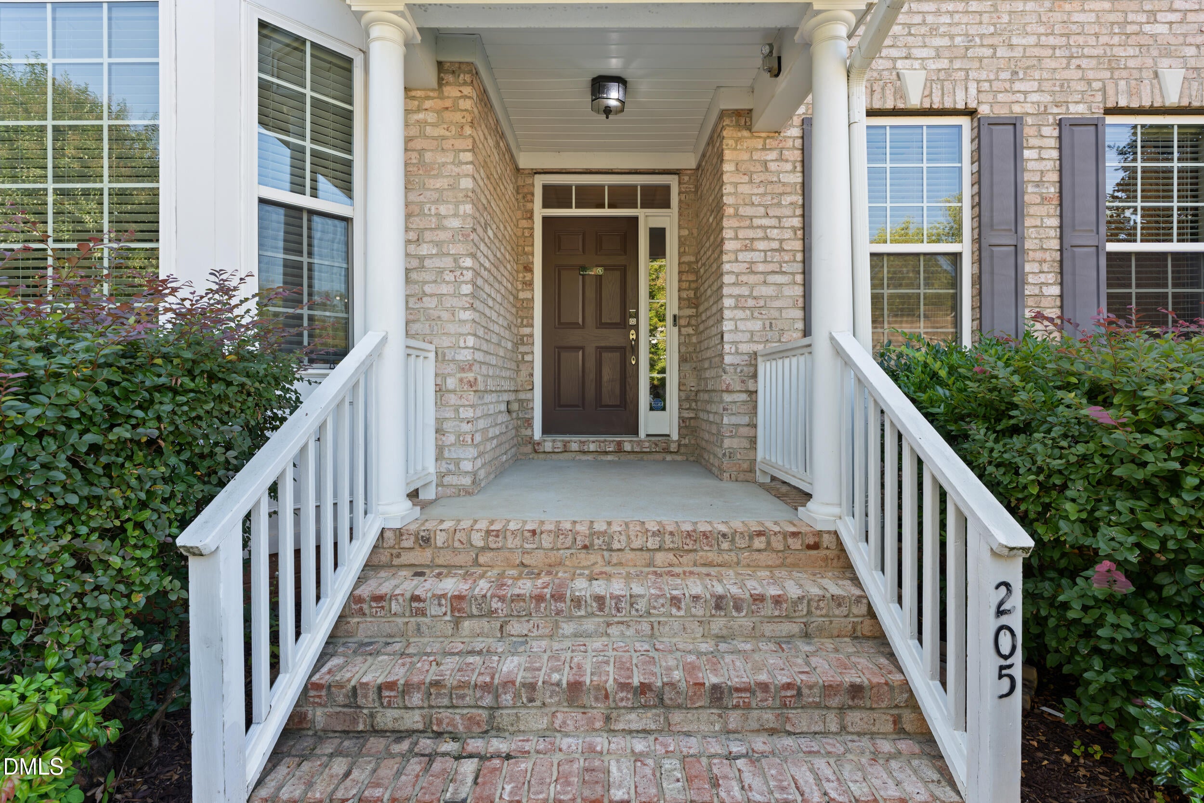
Seller is offering $5,000 concession use as you choose and transferrable home warranty with First American Home Warranty. Beautiful 5-bedroom, 4-bath home in desirable Reynolds Mill offering flexible living spaces, thoughtful updates, and fantastic community amenities! As you enter the large, extra-wide foyer with tray ceilings, you're drawn to one of many flex spaces that can be used as a formal living room or office space. From there you are naturally led into the open family room and gourmet kitchen, creating an inviting space for everyday living and entertaining. The kitchen features cherry cabinetry, Quartz countertops, tile backsplash, stainless steel appliances, gas cooktop, double ovens, center island, pantry, and a custom Quartz waterfall table designed for entertaining. Refrigerator, whole-house water softener/filter, and raised garden bed convey. The spacious family room features a gas-log fireplace and flows seamlessly into the kitchen, while the formal dining room offers a beautiful tray ceiling and large bay window. Stepping up into the expansive second-floor flex space, you'll find endless possibilities for a movie room, playroom, home gym, or additional gathering space. Just beyond, step down into the secondary primary suite, complete with an en-suite bath and walk-in closet—an ideal space for guests, extended family, or multigenerational living. Continue to the spacious primary suite, featuring a comfortable sitting area, large custom walk-in closet, plus additional walk-in closet, spacious primary bath features double vanity, garden tub, and separate shower. The walk-up attic provides abundant storage with the potential to be finished into additional flex space, a home office, gym, hobby room, or whatever best suits your needs. Enjoy outdoor living on the deck overlooking the private, fenced backyard. LeafGuard gutters and 33 new windows are additional updates offering added convenience and peace of mind. Two-car garage. Reynolds Mill amenities include swimming pool, clubhouse, playground, and scenic trails around the neighborhood pond. Conveniently located just minutes from Wegmans, The Factory, and some of Wake Forest's best restaurants and shopping. A spacious home with room to live, entertain, work, and grow!

Save
Ask
Tour
Hide
Share
Listing Snapshot
Price 
$595,900
Days On Site 
25 Days
Bedrooms 
5
Inside Area (SqFt) 
3,668 sqft
Total Baths 
4
Full Baths 
4
Partial Baths 
N/A
Lot Size 
0.31 Acres
Year Built 
2009
MLS Number 
10199566
Status 
Active
Property Tax 
$5,343.43
HOA/Condo/Coop Fees 
$108.78 monthly
Sq Ft Source 
N/A
Friends & Family
Recent Activity
3 weeks agoStatus changed to Active
3 weeks agoListing updated with changes from the MLS
4 weeks agoListing first seen on site
General Features
Acres 
0.31
Attached Garage 
Yes
Disclosures 
Seller Disclosure
Garage 
Yes
Garage Spaces 
2
Home Warranty 
Yes
Levels 
Two
Parking 
AttachedGarageDrivewayGarage Faces FrontGarage Door Opener
Parking Spaces 
4
Property Condition 
Updated/Remodeled
Property Sub Type 
Single Family Residence
Security 
Secured Garage/ParkingSmoke Detector(s)Security System
Sewer 
Public Sewer
Special Circumstances 
Standard
SqFt Above 
3668
SqFt Total 
3668
Style 
Traditional
Utilities 
Cable AvailableElectricity ConnectedNatural Gas AvailableNatural Gas ConnectedSewer ConnectedWater AvailableWater Connected
Water Source 
Public
Zoning 
GR5
Interior Features
Appliances 
Built-In Gas RangeDouble OvenDishwasherExhaust FanGas CooktopGas Water HeaterIce MakerRefrigeratorWater HeaterWater SoftenerWater Softener OwnedOven
Basement 
Crawl Space
Cooling 
Central AirCeiling Fan(s)
Fireplace 
Yes
Fireplace Features 
Blower FanGasGas LogLiving Room
Fireplaces 
1
Flooring 
CarpetCeramic TileWood
Heating 
Fireplace(s)
Interior 
Ceiling Fan(s)Double VanityEntrance FoyerEat-in KitchenKitchen IslandPantryRecessed LightingTray Ceiling(s)Walk-In Closet(s)High Speed Internet
Laundry Features 
InsideLaundry RoomUpper Level
Main Level Bedrooms 
1
Window Features 
Screens
Master Bedroom 
Level - Second
Save
Ask
Tour
Hide
Share
Exterior Features
Construction Details 
BrickVinyl Siding
Exterior 
Rain Gutters
Fencing 
WoodFenced
Lot Features 
Back YardClearedFront YardLandscaped
Other Structures 
None
Patio And Porch 
DeckFront Porch
Road Frontage 
City Street
Roof 
Shingle
View 
None
Waterview 
None
Windows/Doors 
Screens
Community Features
Accessibility Features 
Stair Lift
Association Amenities 
ClubhousePlaygroundPool
Association Fee 
$326.33
Association Fee Frequency 
Quarterly
Community Features 
ClubhousePoolSidewalks
Financing Terms Available 
CashConventionalFHAVA Loan
Building Access 
Front of house
Roads 
Paved
Schools
School District
Unknown
Elementary School
Wake - Forest Pines Drive Elementary
Middle School
Wake - Wake Forest Middle School
High School
Wake - Wake Forest High School
Listing courtesy of Summer McCormick of Costello Real Estate & Investm


Listings that are marked with an icon are provided courtesy of the Triangle MLS, Inc. of North Carolina, Internet Data Exchange Database. Copyright 2026 Triangle MLS, Inc. of North Carolina. All rights reserved.

Last checked: 2026-11-16 02:15 AM UTC

Neighborhood & Commute
Source: Walkscore
Disclosure: Community information and market data powered by Constellation Data Labs. Information is deemed reliable but not guaranteed.
Save
Ask
Tour
Hide
Share