
Save
Ask
Tour
Hide
$608,990
16 Days On Site
256 Marvel Drive 54Rolesville, NC 27571
For Sale|Single Family Residence|Active
5
Beds
4
Total Baths
4
Full Baths
3,193
SqFt
$191
/SqFt
2026
Built
Subdivision:
The Point
County:
Wake
Call Now: 919-404-SHOW
Is this the listing for you? We can help make it yours.
919-404-SHOW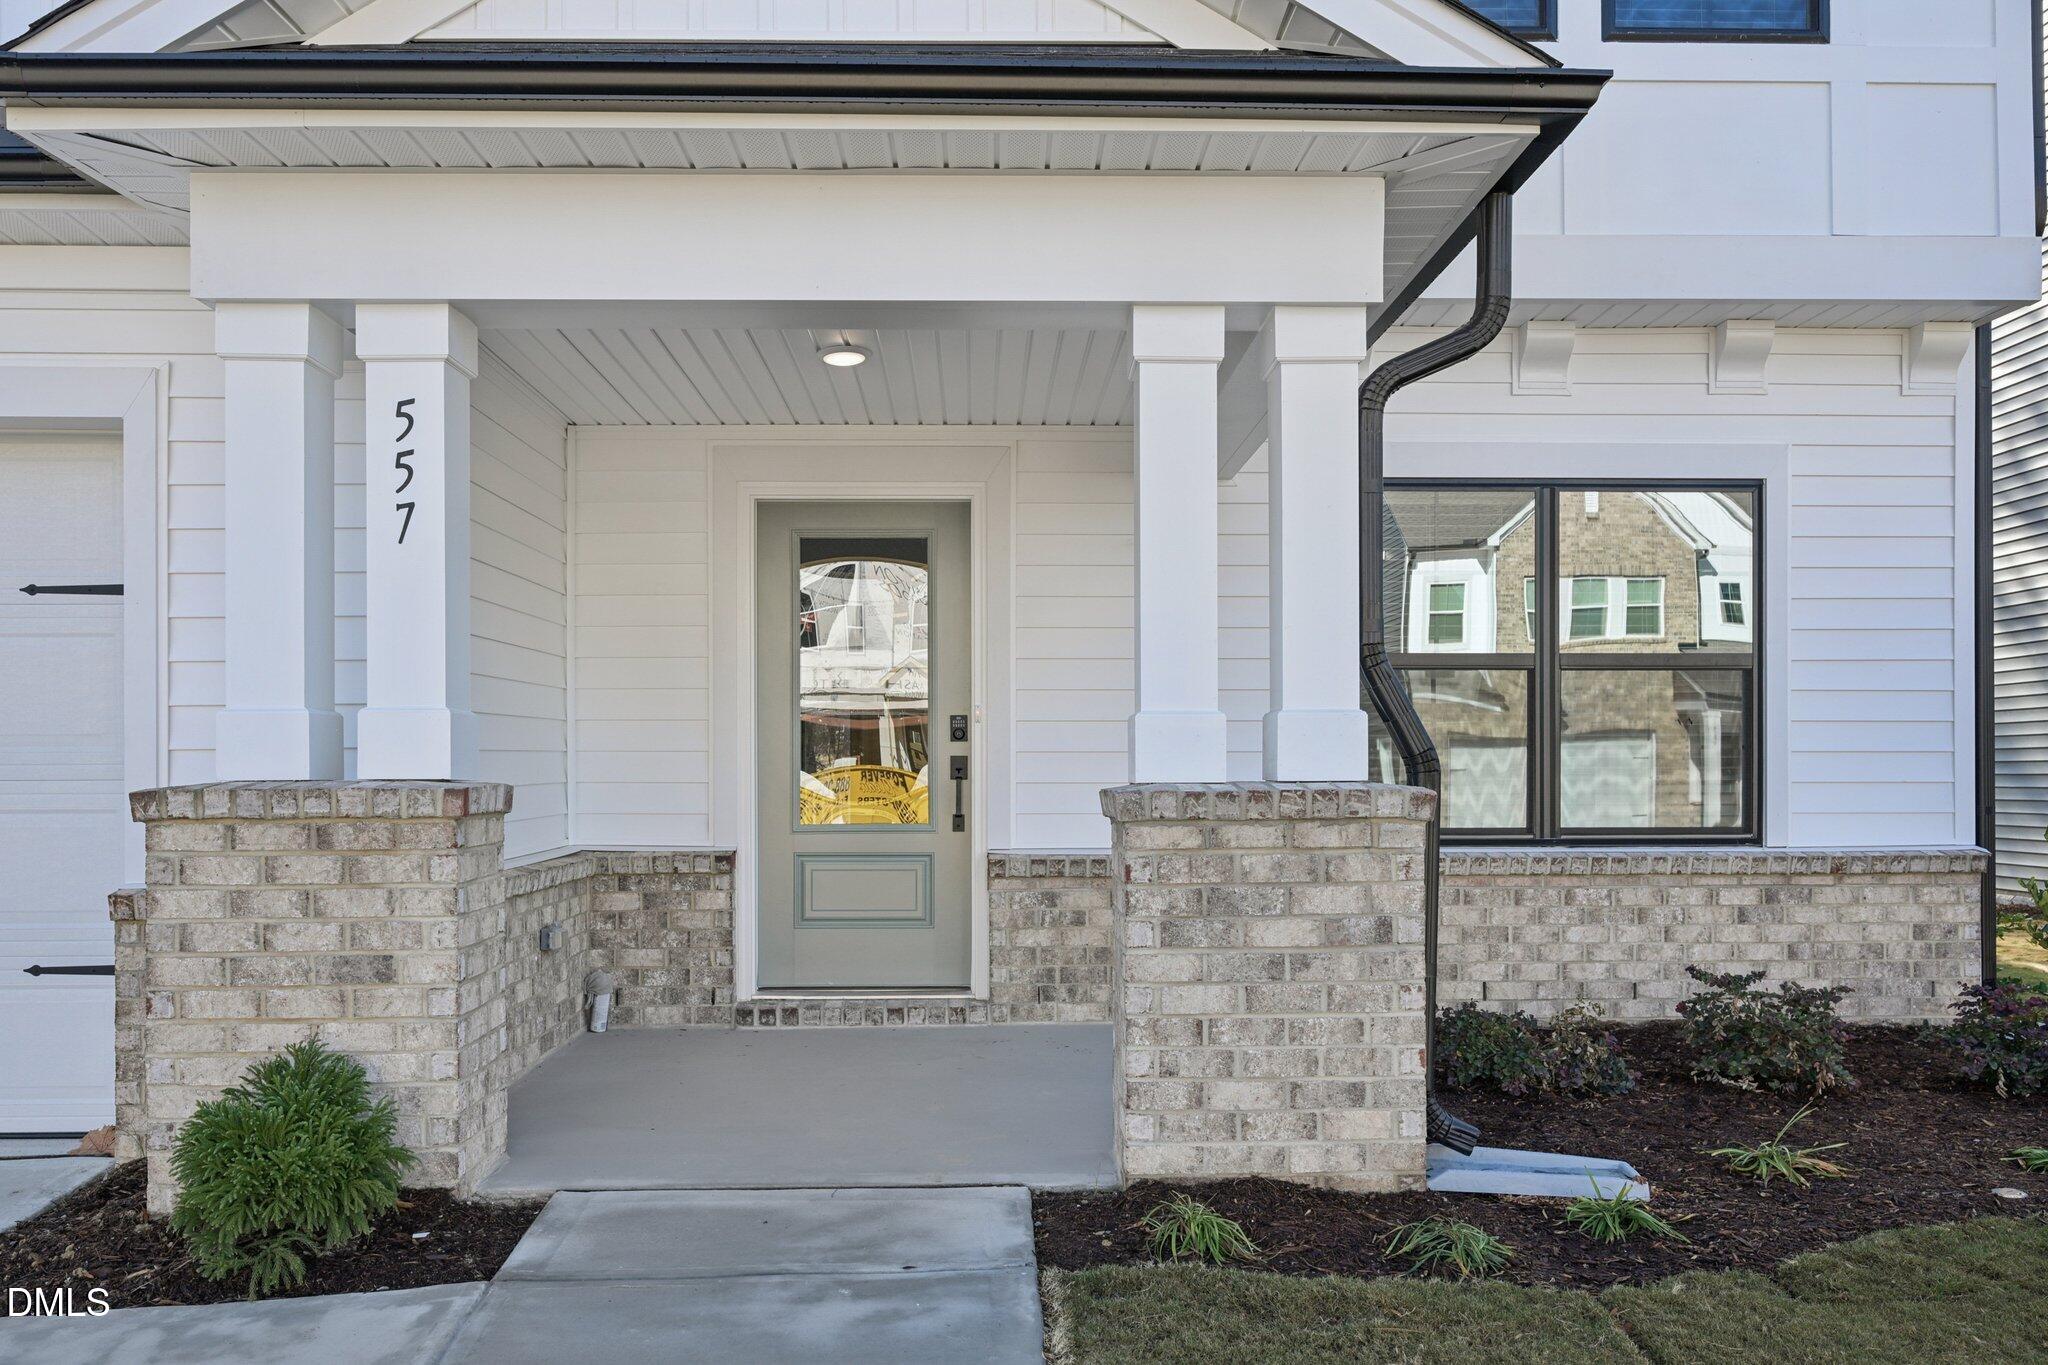
Save
Ask
Tour
Hide
Mortgage Calculator
Monthly Payment (Est.)
Enter an interest rate to see your estimated monthly payment.Calculator powered by Showcase IDX, a Constellation1 Company. Copyright ©2026 Information is deemed reliable but not guaranteed.
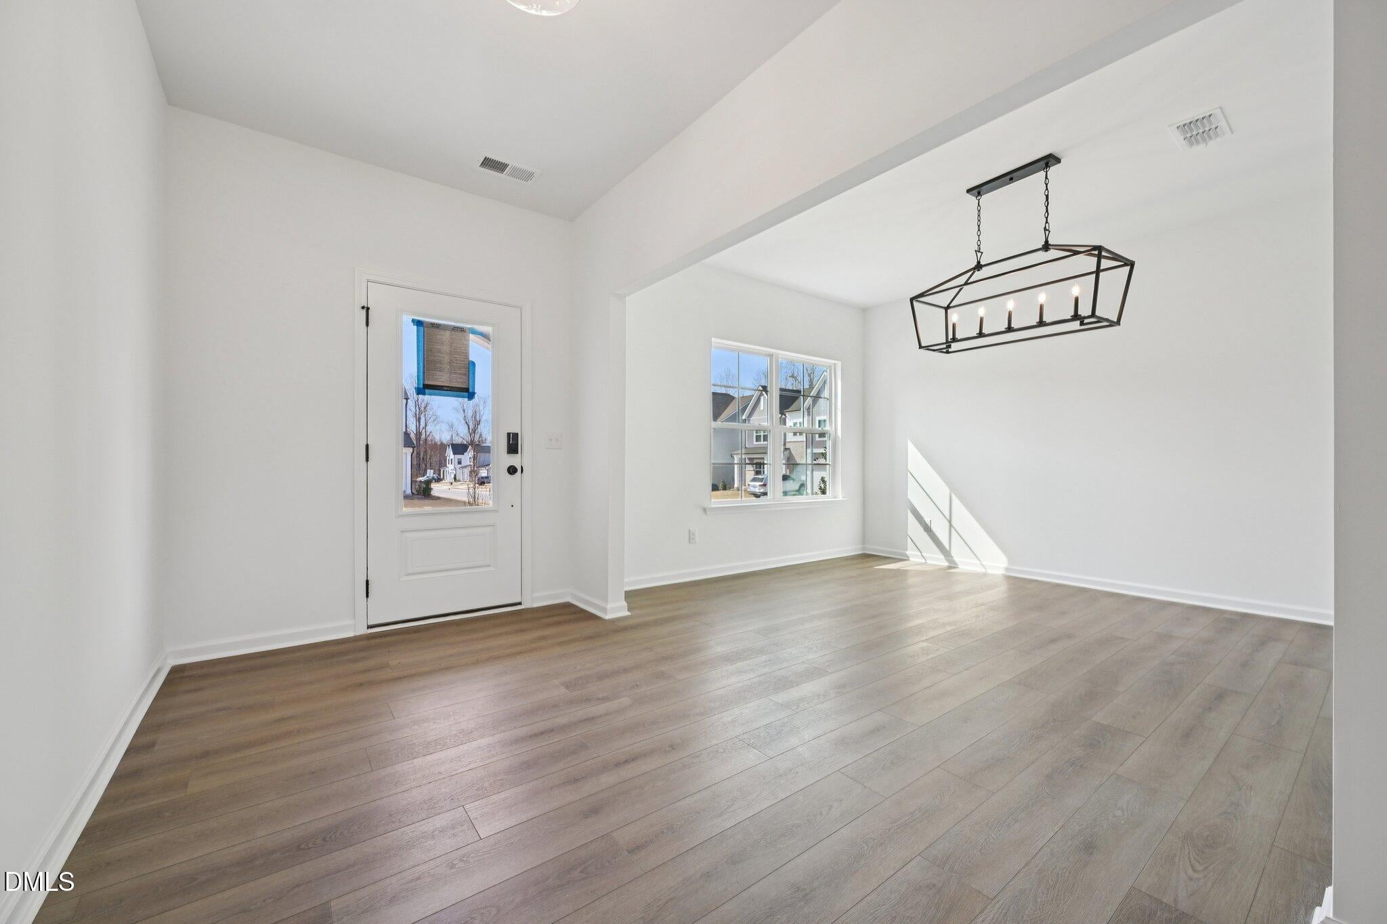
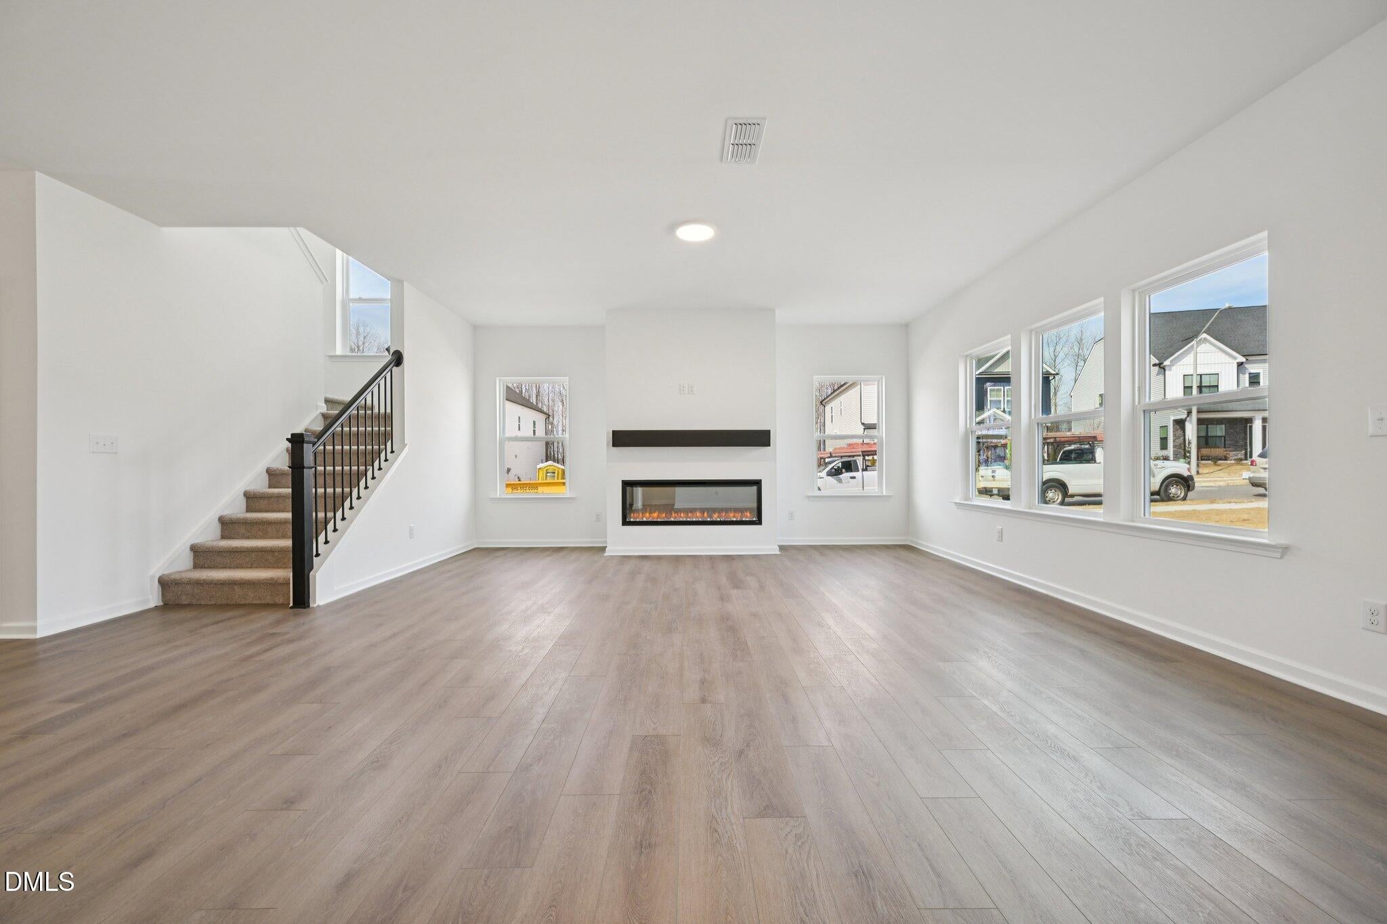
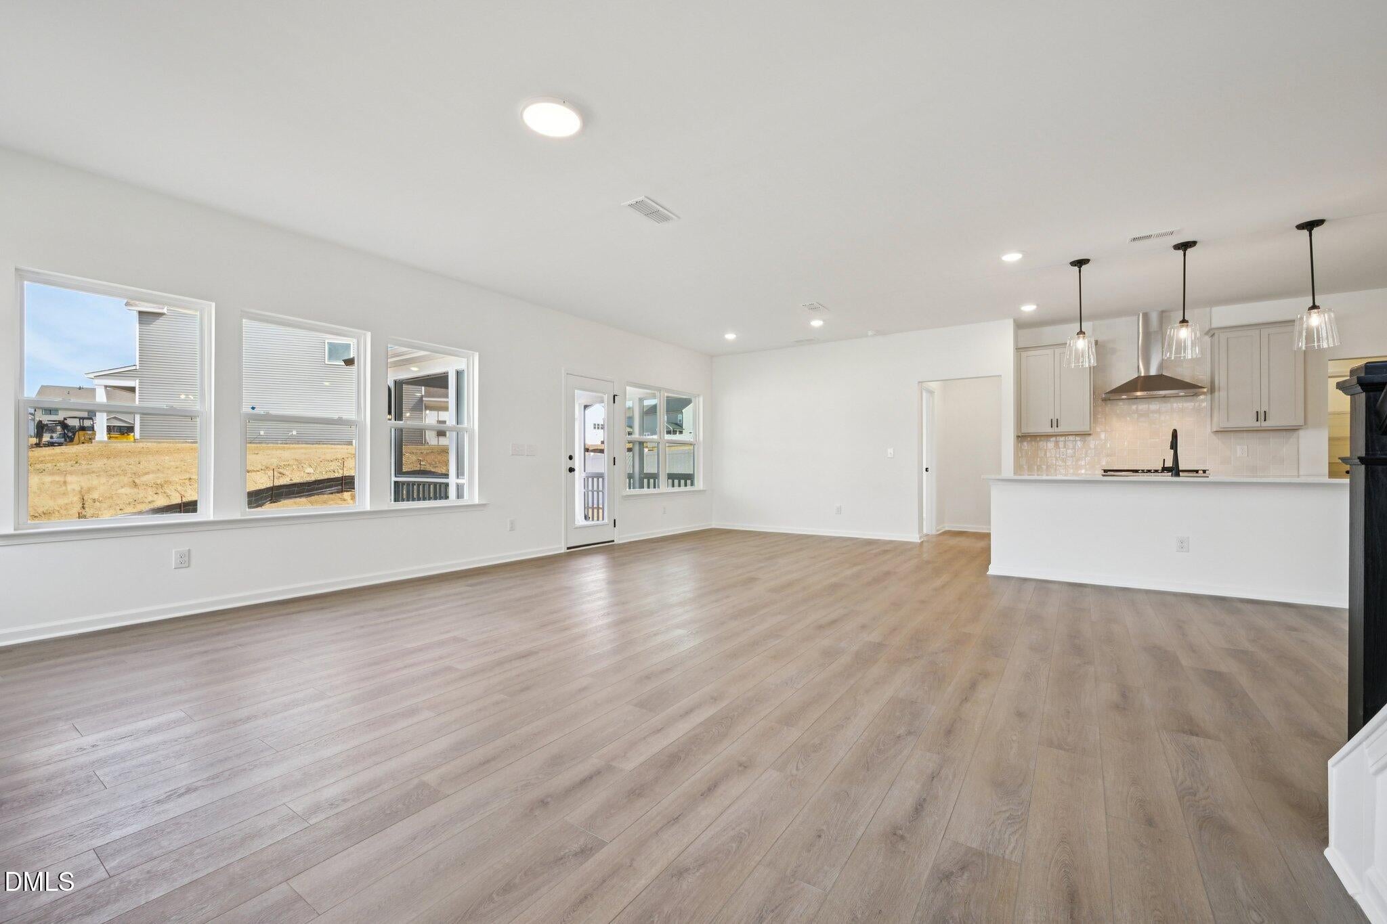
**Fixed interest rates as low at 5.99% with affiliated lender!** Please reach out to onsite agent for additional details. The Jordan offers 5 bedrooms and 4 full baths, including a first-floor guest suite, a screened in patio, and an open, gourmet kitchen. Upstairs, a loft, three secondary bedrooms (one with an en suite bath), and a spacious primary suite await--complete with dual vanities, two walk-in closets, a garden tub, and tiled shower. Residents at The Point enjoy a resort-style pool with slide, clubhouse, fitness center, dog parks, playgrounds, pocket parks, and just under 3 miles of greenway trails, and more. Schedule your visit today and see why life feels better at The Point!
Save
Ask
Tour
Hide
Listing Snapshot
Price
$608,990
Days On Site
16 Days
Bedrooms
5
Inside Area (SqFt)
3,193 sqft
Total Baths
4
Full Baths
4
Partial Baths
N/A
Lot Size
0.21 Acres
Year Built
2026
MLS Number
10199560
Status
Active
Property Tax
N/A
HOA/Condo/Coop Fees
$314 Semi-Annually
Sq Ft Source
N/A
Friends & Family
Recent Activity
| 2 weeks ago | Listing first seen on site | |
| 2 weeks ago | Listing updated with changes from the MLS |
General Features
Acres
0.21
Attached Garage
Yes
Foundation
Slab
Garage
Yes
Garage Spaces
2
Levels
Two
Parking
AttachedGarageConcreteDrivewayGarage Faces FrontGarage Door Opener
Property Condition
New Construction
Property Sub Type
Single Family Residence
Sewer
Public Sewer
Special Circumstances
Standard
SqFt Above
3193
SqFt Total
3193
Style
Traditional
Water Source
Public
Interior Features
Appliances
DishwasherGas RangeMicrowave
Cooling
Central AirElectricZoned
Flooring
CarpetVinyl
Heating
CentralForced AirNatural GasZoned
Main Level Bedrooms
1
Master Bedroom
Level - Second
Save
Ask
Tour
Hide
Exterior Features
Construction Details
Brick VeneerVertical SidingVinyl Siding
Lot Features
Back YardFront YardLandscaped
Roof
AsphaltShingle
Community Features
Association Amenities
BarbecueClubhouseDog ParkFitness CenterJogging PathMaintenance GroundsParkPlaygroundTrail(s)
Association Fee
$314.0
Association Fee Frequency
Semi-Annually
Community Features
CurbsClubhouseFitness CenterLakeParkPlaygroundPoolSidewalks
Financing Terms Available
CashConventionalFHAVA Loan
Roads
Asphalt
Schools
School District
Unknown
Elementary School
Wake - Rolesville Elementary
Middle School
Wake - Rolesville Middle School
High School
Wake - Rolesville High School
Listing courtesy of Nicki Cramer of Ashton Woods Homes

Listings that are marked with an icon are provided courtesy of the Triangle MLS, Inc. of North Carolina, Internet Data Exchange Database. Copyright 2026 Triangle MLS, Inc. of North Carolina. All rights reserved.
Last checked: 2026-11-07 04:26 PM UTC
Listings that are marked with an icon are provided courtesy of the Triangle MLS, Inc. of North Carolina, Internet Data Exchange Database. Copyright 2026 Triangle MLS, Inc. of North Carolina. All rights reserved.
Last checked: 2026-11-07 04:26 PM UTC
Neighborhood & Commute
Source: Walkscore
Disclosure: Community information and market data powered by Constellation Data Labs. Information is deemed reliable but not guaranteed.
Save
Ask
Tour
Hide
Did you know? You can invite friends and family to your search. They can join your search, rate and discuss listings with you.