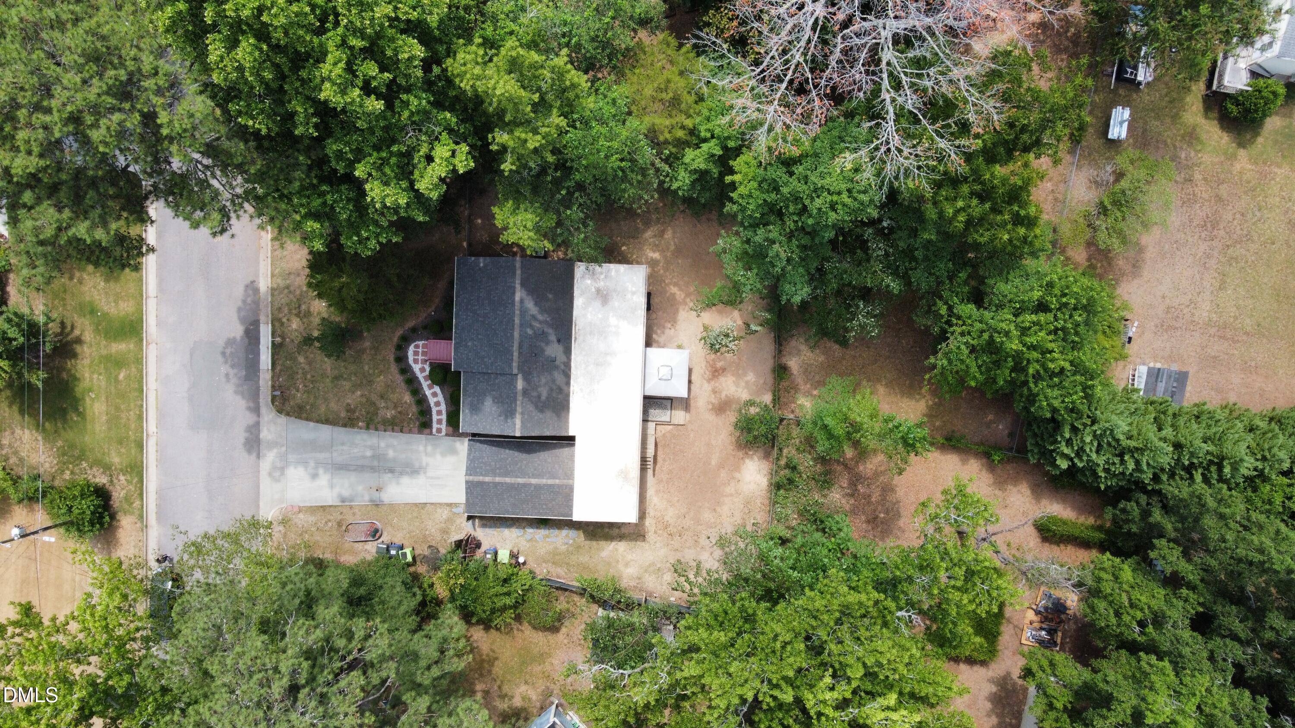
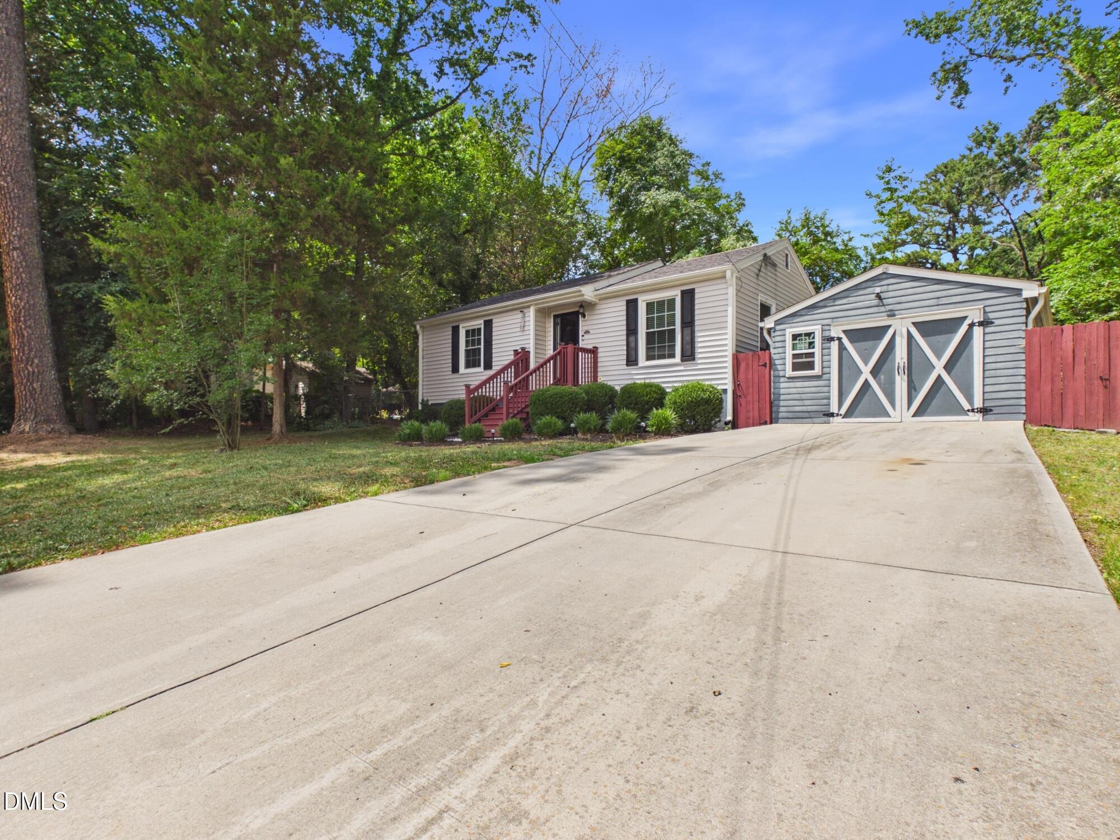
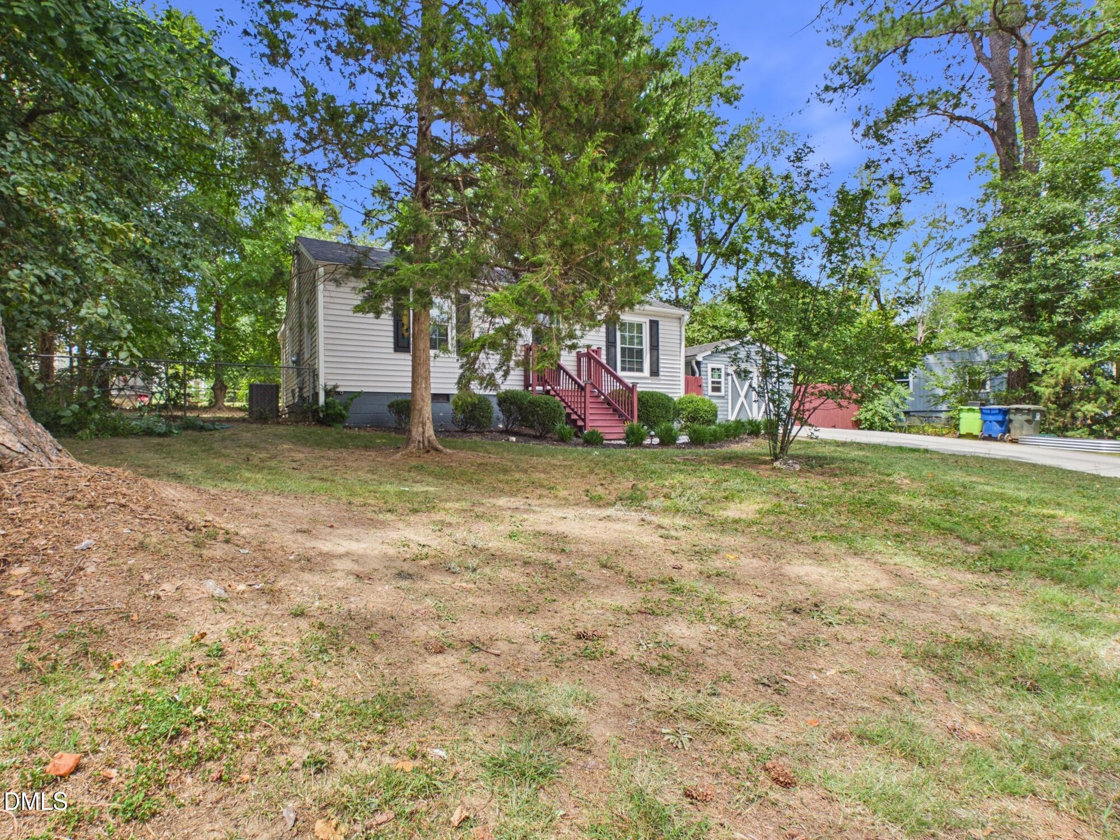
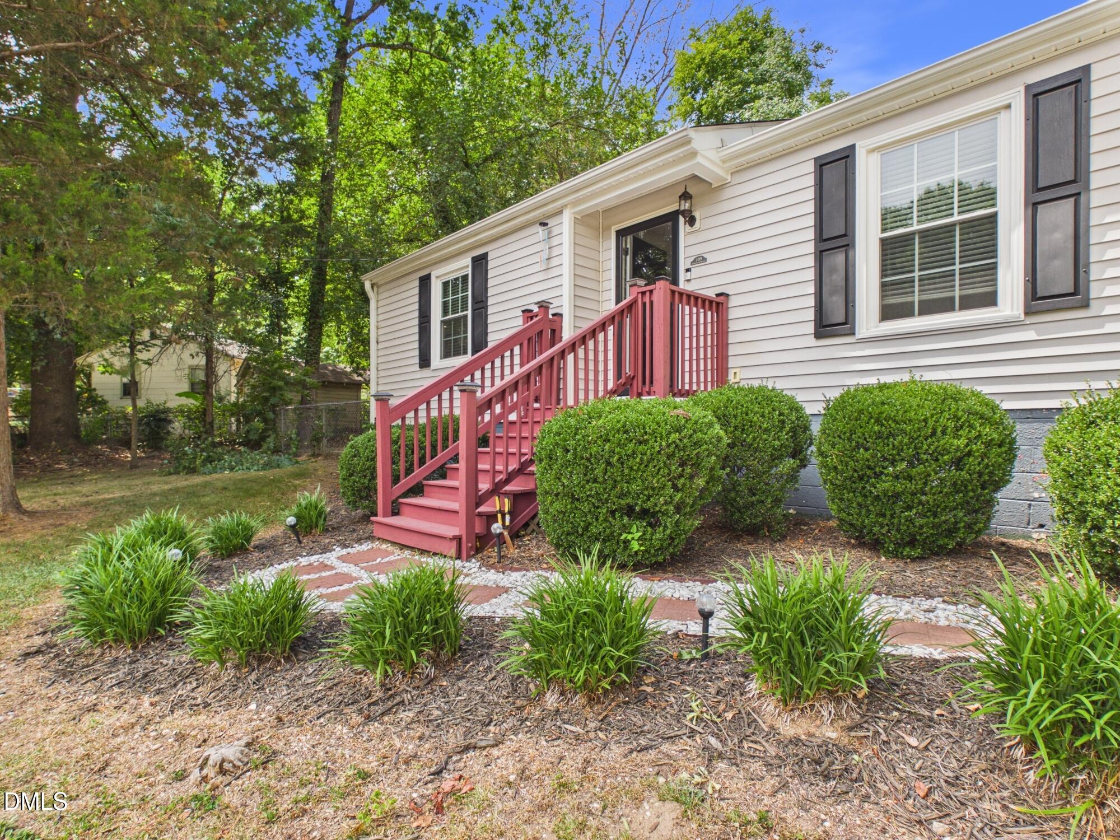
Beautifully updated 3-bed, 2-bath home in desirable Hertford Village--just minutes to downtown Raleigh with quick access to I-40, 401, 440, RDU, RTP and shopping. Freshly painted and filled with natural light, it features hardwood and laminate floors, some new windows, and a detached 1-car garage with oversized parking pad. The stylish kitchen boasts white shaker cabinets, granite counters, tile backsplash, stainless appliances, brushed-nickel hardware and recessed lighting. The spacious primary suite offers an oversized tile shower with seamless glass, while two additional bedrooms provide space for guests or a home office. Washer and dryer included. Entertain or relax on the large deck overlooking a fenced backyard--ideal for pets, play or gardening. This move-in ready home combines modern updates with classic charm in a prime Raleigh location--don't miss it!
Save
Ask
Tour
Hide
Share
Listing Snapshot
Price
$359,900
Days On Site
0 Days
Bedrooms
3
Inside Area (SqFt)
1,462 sqft
Total Baths
2
Full Baths
2
Partial Baths
N/A
Lot Size
0.22 Acres
Year Built
1953
MLS Number
10199556
Status
Active
Property Tax
$3,429.86
HOA/Condo/Coop Fees
N/A
Sq Ft Source
N/A
Friends & Family
React
Comment
Invite
No Comments Yet
Did you know? You can invite friends and family to your search. They can join your search, rate and discuss listings with you.
Recent Activity
2 hours ago
Listing first seen on site
2 hours ago
Listing updated with changes from the MLS
General Features
Acres
0.22
Direction Faces
South
Disclosures
Lead Based Paint
Garage
Yes
Garage Spaces
1
Levels
One
Parking
ConcreteDrivewayGarage Faces FrontGarage
Parking Spaces
5
Property Condition
Updated/Remodeled
Property Sub Type
Single Family Residence
Security
Smoke Detector(s)
Sewer
Public Sewer
Special Circumstances
Standard
SqFt Above
1462
SqFt Total
1462
Style
Ranch
Utilities
Cable ConnectedNatural Gas ConnectedSewer ConnectedWater Connected
Dimensions - 21.3 x 13.4Level - MainDescription - Garage
Save
Ask
Tour
Hide
Share
Exterior Features
Construction Details
Fiber CementVinyl Siding
Exterior
PlaygroundPrivate YardStorage
Fencing
Chain LinkFencedWood
Lot Features
Back YardClearedCity LotFront YardLandscapedOpen LotFew Trees
Patio And Porch
Deck
Road Frontage
City Street
Roof
FlatRubberShingle
View
Downtown
Waterview
Downtown
Windows/Doors
Blinds
Community Features
Community Features
Playground
Financing Terms Available
CashConventionalFHAVA Loan
Building Access
main
Roads
AsphaltConcrete
Schools
School District
Unknown
Elementary School
Wake - Fuller Elementary
Middle School
Wake - Ligon Middle
High School
Wake - Athens Drive High
Listing courtesy of Alex Rivers of Imagination Homes LLC
Listings that are marked with an icon are provided courtesy of the Triangle MLS, Inc. of North Carolina, Internet Data Exchange Database. Copyright 2026 Triangle MLS, Inc. of North Carolina. All rights reserved.
Last checked: 2026-10-21 11:02 PM UTC
Neighborhood & Commute
Source: Walkscore
Disclosure: Community information and market data powered by Constellation Data Labs. Information is deemed reliable but not guaranteed.


Did you know? You can invite friends and family to your search. They can join your search, rate and discuss listings with you.