Save
Ask
Tour
Hide
Share
$335,000
New Listing

515 Ivey Road
Graham, NC 27253

For Sale|Single Family Residence|Active
3
Beds
3
Total Baths
2
Full Baths
1
Partial Bath
1,937
SqFt
$173
/SqFt
1985
Built
Subdivision:
Not in a Subdivision
County:
Alamance
Call Now: 919-404-SHOW
Is this the listing for you? We can help make it yours.
919-404-SHOW
515 Ivey Road515 Ivey Road515 Ivey Road515 Ivey Road
Save
Ask
Tour
Hide
Share

Mortgage Calculator

Monthly Payment (Est.)

Enter an interest rate to see your estimated monthly payment.
Calculator powered by Showcase IDX, a Constellation1 Company. Copyright ©2026 Information is deemed reliable but not guaranteed.

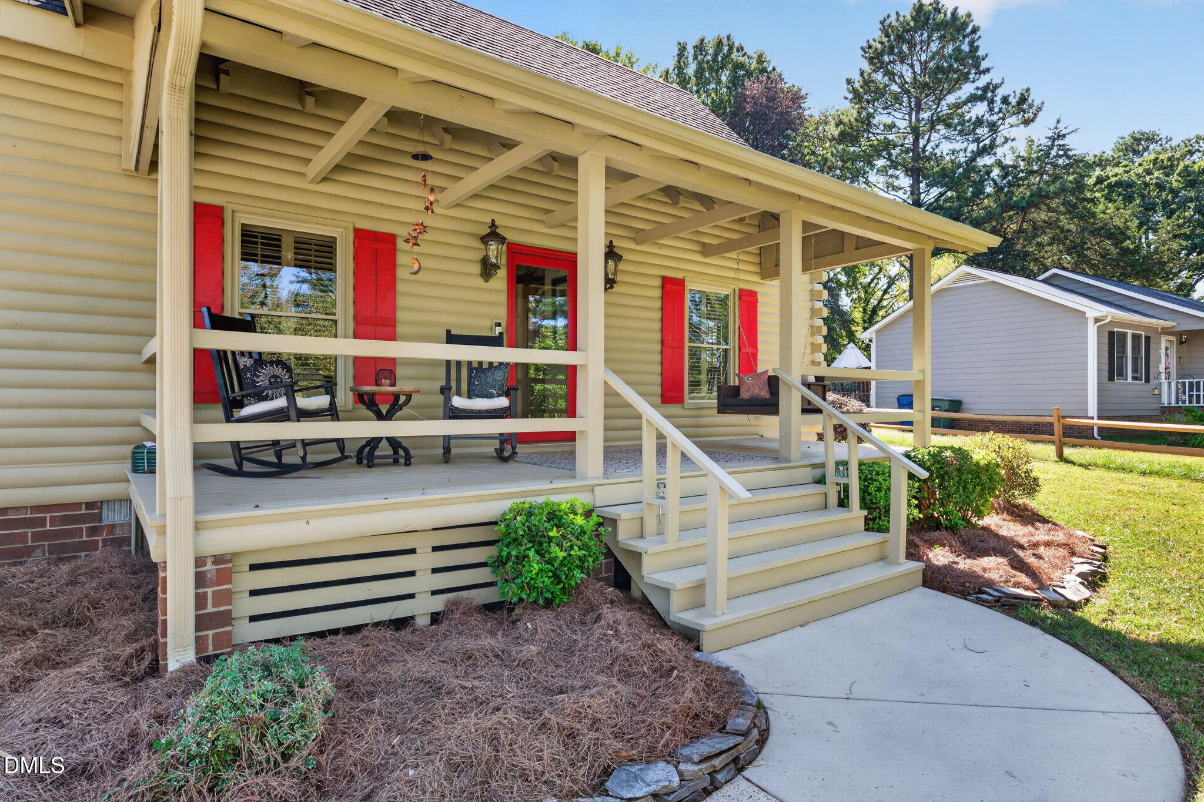
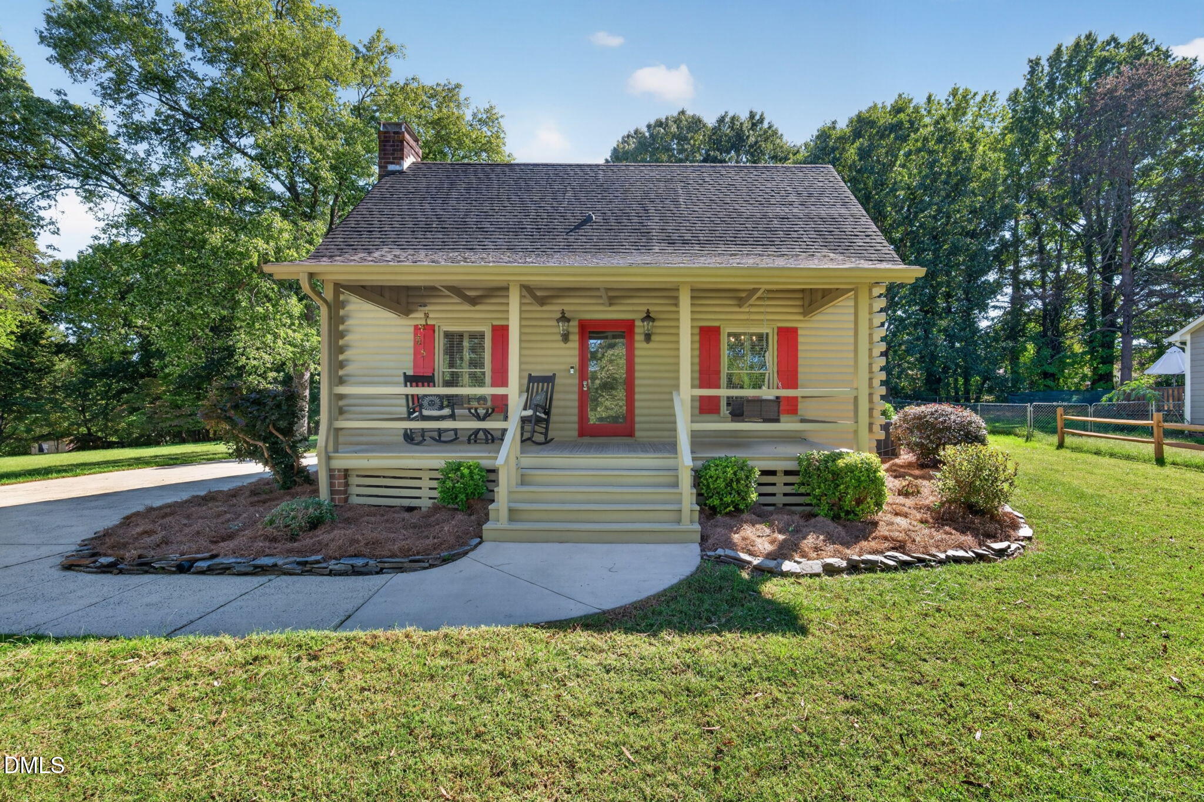
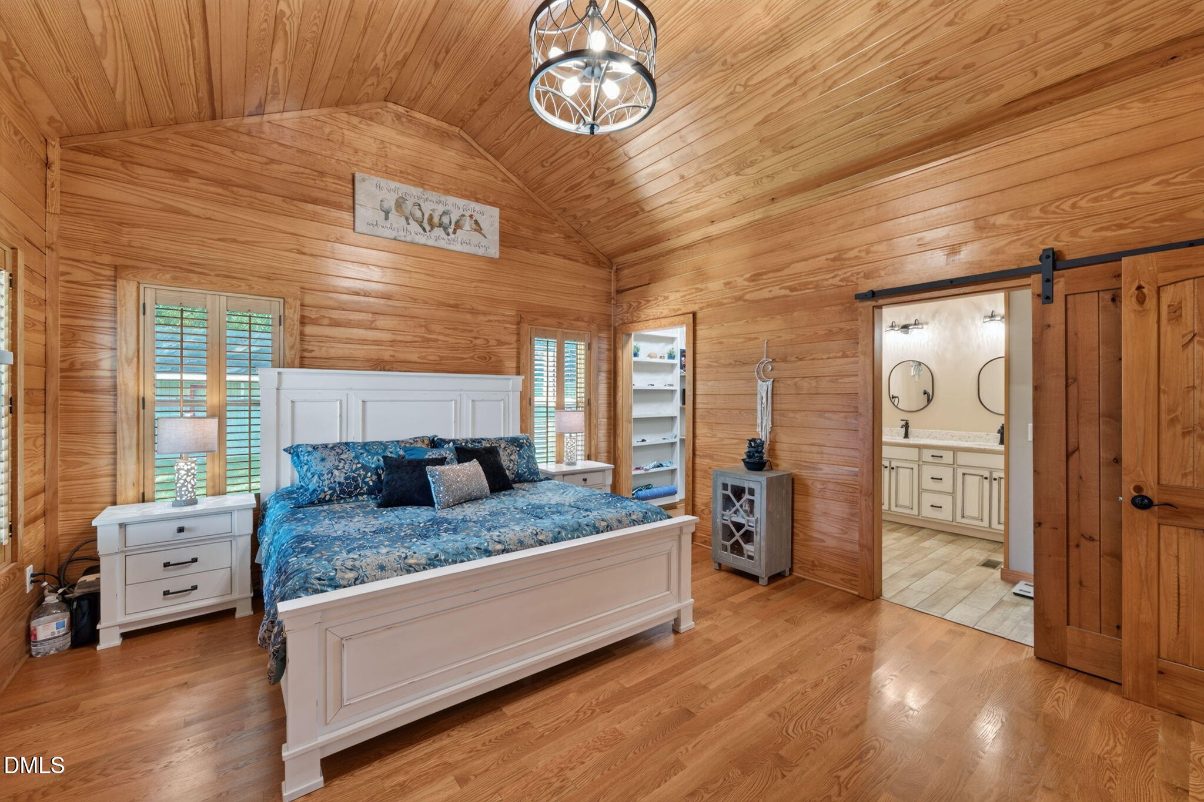
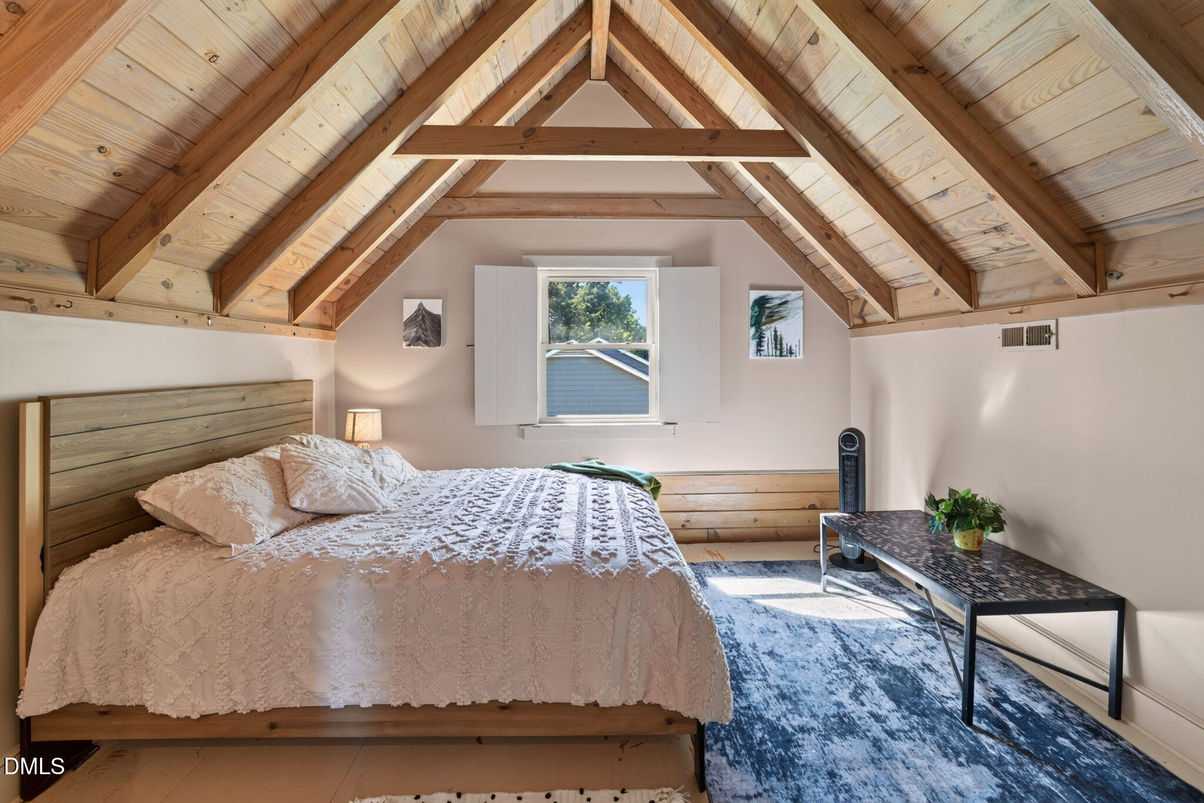
Experience the charm and warmth of log home living in this inviting 3-bedroom, 2.5-bath home offering 1,937 sqft of comfortable living space! Finished with beautiful natural wood walls, exposed beams, and hardwood floors that give this home its distinctive rustic character. The spacious living room features a fireplace that serves as a welcoming focal point, creating the perfect setting for relaxing or gathering with friends and family. The Kitchen flows into the dining room, and offers ample cabinetry, and comes ready with appliances (including the refrigerator). A separate den provides additional flex space, whether you're looking for a cozy sitting room, home office, or extra space to unwind. The main-level primary suite is a wonderful retreat, featuring beautiful vaulted wood ceilings, a walk-in closet, and an updated bathroom complete with a double vanity and spacious tiled shower. Upstairs, two additional bedrooms showcase gorgeous vaulted wood ceilings and exposed beams, continuing the home's unique character throughout. Step outside and enjoy the setting from the covered front porch or the back/side deck. The back yard is complete with a charming detached storage building and fire pit area. A rear WHEELCHAIR ACCESS ramp and wider doorways in areas along the main level add convenience. Additional highlights include a separate laundry room, tankless water heater, and encapsulated crawlspace. With its inviting layout, beautiful natural wood finishes, thoughtful updates, and outdoor spaces, this home offers a wonderful combination of rustic charm and everyday convenience. ***Log home features a painted exterior. Please review the "Exterior History" document in attachments prior to showing. SELLER OFFERING A BUYER CREDIT OF $15,000 WITH AN ACCEPTABLE OFFER!***

Save
Ask
Tour
Hide
Share
Listing Snapshot
Price 
$335,000
Days On Site 
0 Days
Bedrooms 
3
Inside Area (SqFt) 
1,937 sqft
Total Baths 
3
Full Baths 
2
Partial Baths 
1
Lot Size 
0.44 Acres
Year Built 
1985
MLS Number 
10199551
Status 
Active
Property Tax 
$2,815.82
HOA/Condo/Coop Fees 
N/A
Sq Ft Source 
N/A
Friends & Family
Recent Activity
2 hours agoListing first seen on site
2 hours agoListing updated with changes from the MLS
General Features
Acres 
0.44
Foundation 
Concrete PerimeterRaised
Levels 
OneOne and One Half
Parking 
DrivewayPavedParking Pad
Property Sub Type 
Single Family Residence
Security 
Smoke Detector(s)
Sewer 
Public Sewer
Special Circumstances 
Standard
SqFt Above 
1937
SqFt Total 
1937
Style 
Log Home
Water Source 
Public
Interior Features
Appliances 
DryerDishwasherElectric RangeFree-Standing Electric RangeFree-Standing RefrigeratorFree-Standing RangeIce MakerMicrowaveRangeRefrigeratorTankless Water HeaterWasherWasher/Dryer
Basement 
Crawl Space
Cooling 
Central AirCeiling Fan(s)
Fireplace 
Yes
Fireplace Features 
Fire PitLiving RoomRaised Hearth
Fireplaces 
1
Flooring 
CarpetHardwoodTileWood
Heating 
Fireplace(s)Forced AirNatural Gas
Interior 
Beamed CeilingsCathedral Ceiling(s)Ceiling Fan(s)ChandelierCrown MoldingDouble VanityHigh CeilingsRecessed LightingStone CountersVaulted Ceiling(s)Walk-In Closet(s)Master DownstairsHigh Speed Internet
Laundry Features 
InsideLaundry RoomMain LevelWasher Hookup
Main Level Bedrooms 
1
Bedroom 2 
Dimensions - 11.83 x 12.58Level - Second
Bedroom 3 
Dimensions - 11.25 x 12.58Level - Second
Den 
Dimensions - 14.0 x 15.33Level - Main
Dining Room 
Dimensions - 12.33 x 9.0Level - Main
Kitchen 
Dimensions - 6.33 x 10.42Level - Main
Laundry 
Dimensions - 8.83 x 7.25Level - Main
Living Room 
Dimensions - 12.25 x 19.33Level - Main
Master Bedroom 
Dimensions - 14.0 x 15.75Level - Main
Other 
Dimensions - 5.83 x 11.33Level - MainDescription - Entry
Save
Ask
Tour
Hide
Share
Exterior Features
Construction Details 
Log
Exterior 
BarbecueFire PitGas GrillOutdoor GrillPrivate YardRain Gutters
Fencing 
Back YardFenced
Lot Features 
Back Yard
Other Structures 
OutbuildingShed(s)Storage
Patio And Porch 
CoveredDeckFront PorchPorchSide Porch
Roof 
Shingle
View 
Trees/Woods
Waterview 
Trees/Woods
Community Features
Accessibility Features 
Accessible BedroomAccessible DoorsAccessible Approach with Ramp
Community Features 
SuburbanStreet Lights
Financing Terms Available 
CashConventionalFHAVA Loan
Schools
School District
Unknown
Elementary School
Alamance Burlington - South Graham Elementary
Middle School
Alamance Burlington - Southern Alamance Middle
High School
Alamance Burlington - Southern Alamance High
Listing courtesy of Brandon Barbour of Barbour & Company


Listings that are marked with an icon are provided courtesy of the Triangle MLS, Inc. of North Carolina, Internet Data Exchange Database. Copyright 2026 Triangle MLS, Inc. of North Carolina. All rights reserved.

Last checked: 2026-10-21 11:02 PM UTC

Neighborhood & Commute
Source: Walkscore
Disclosure: Community information and market data powered by Constellation Data Labs. Information is deemed reliable but not guaranteed.
Save
Ask
Tour
Hide
Share