Save
Ask
Tour
Hide
Share
$974,900
4 Days On Site

3932 Old Chapel Hill Road
Durham, NC 27707

For Sale|Single Family Residence|Active
5
Beds
5
Total Baths
4
Full Baths
1
Partial Bath
3,520
SqFt
$277
/SqFt
2025
Built
Subdivision:
Not in a Subdivision
County:
Durham
Call Now: 919-404-SHOW
Is this the listing for you? We can help make it yours.
919-404-SHOW
Upcoming Open Houses
Sun, Oct 25, 1:00 PM - 4:00 PM
3932 Old Chapel Hill Road3932 Old Chapel Hill Road3932 Old Chapel Hill Road3932 Old Chapel Hill Road
Save
Ask
Tour
Hide
Share

Mortgage Calculator

Monthly Payment (Est.)

Enter an interest rate to see your estimated monthly payment.
Calculator powered by Showcase IDX, a Constellation1 Company. Copyright ©2026 Information is deemed reliable but not guaranteed.

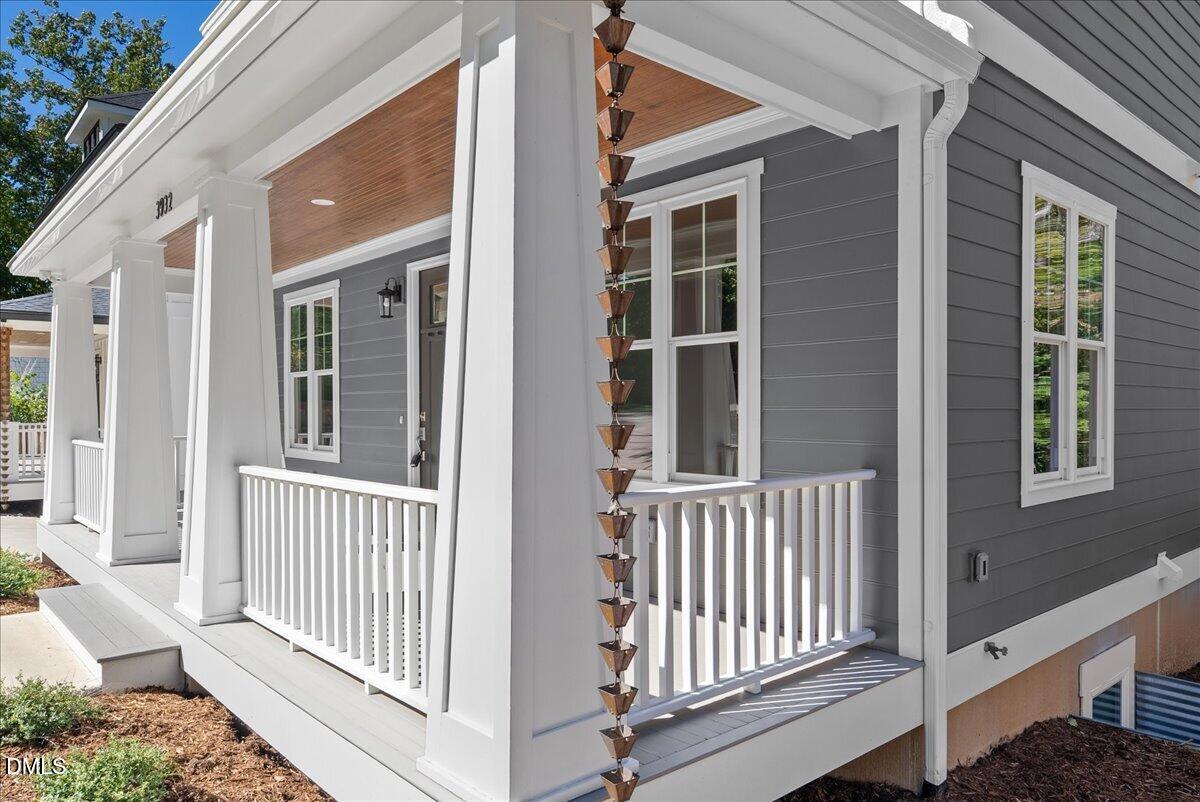
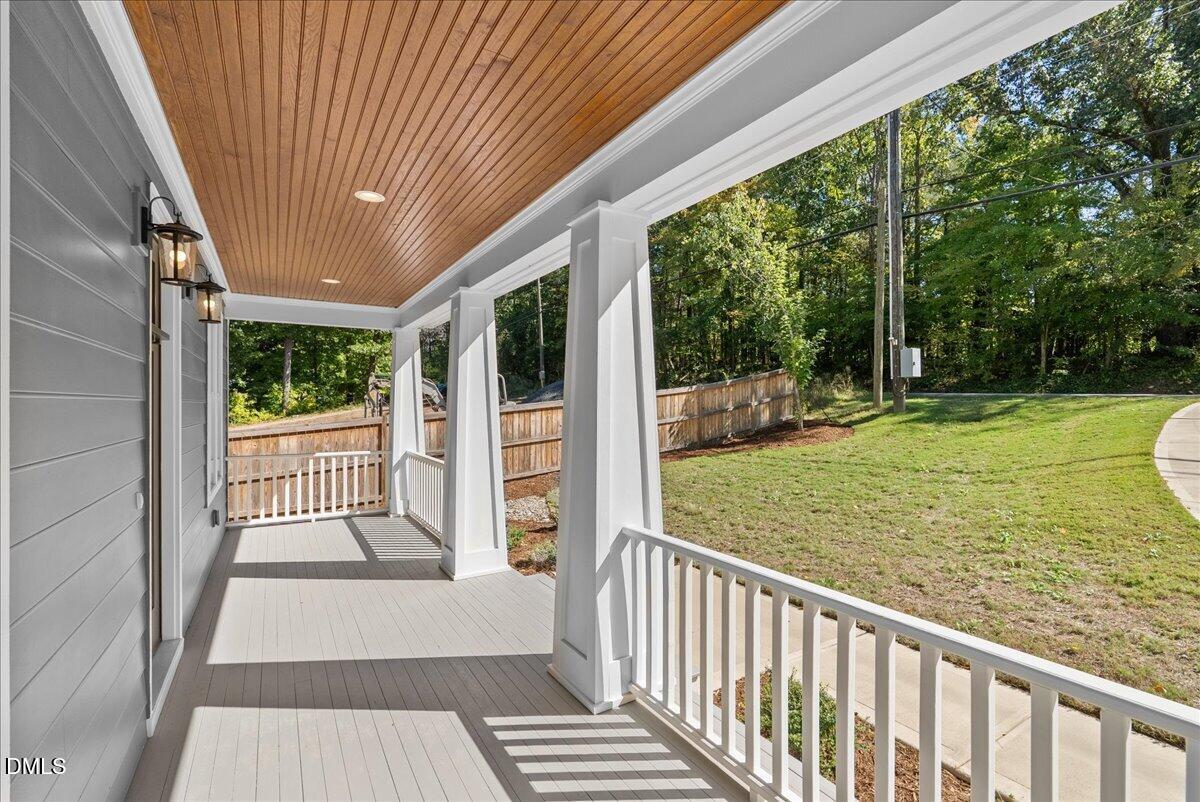
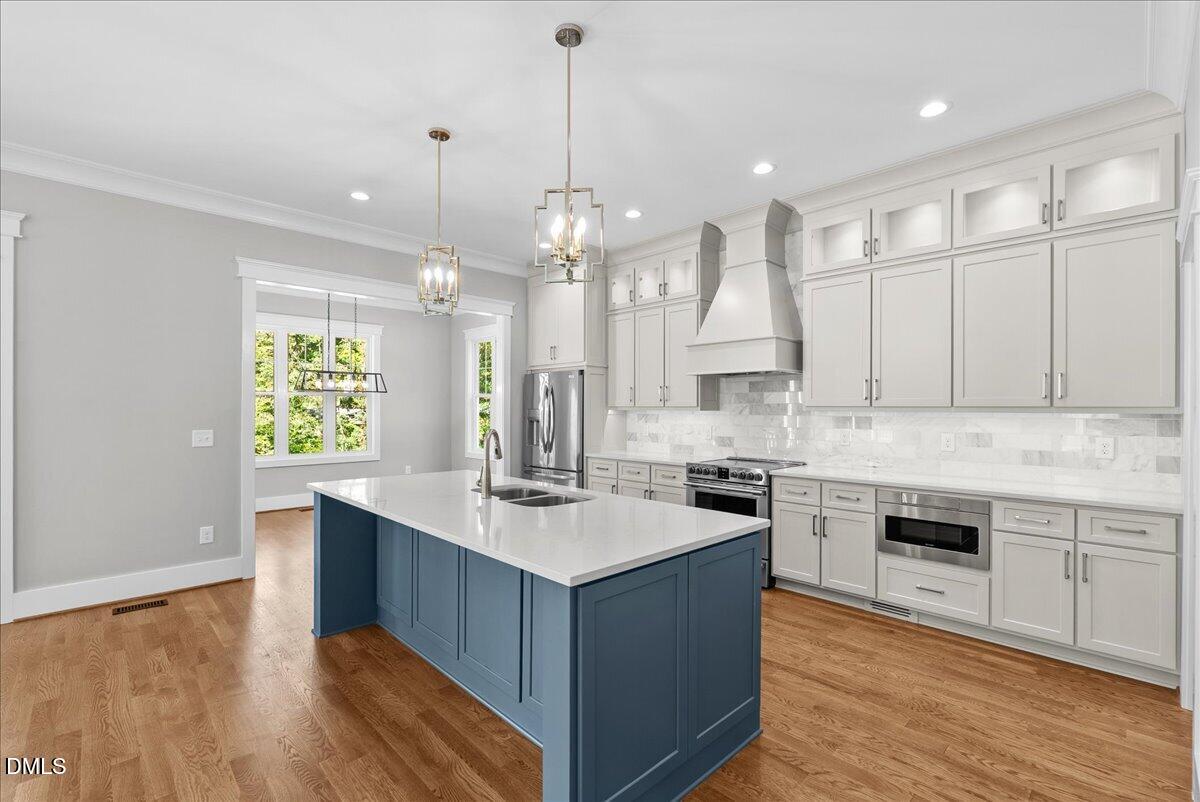
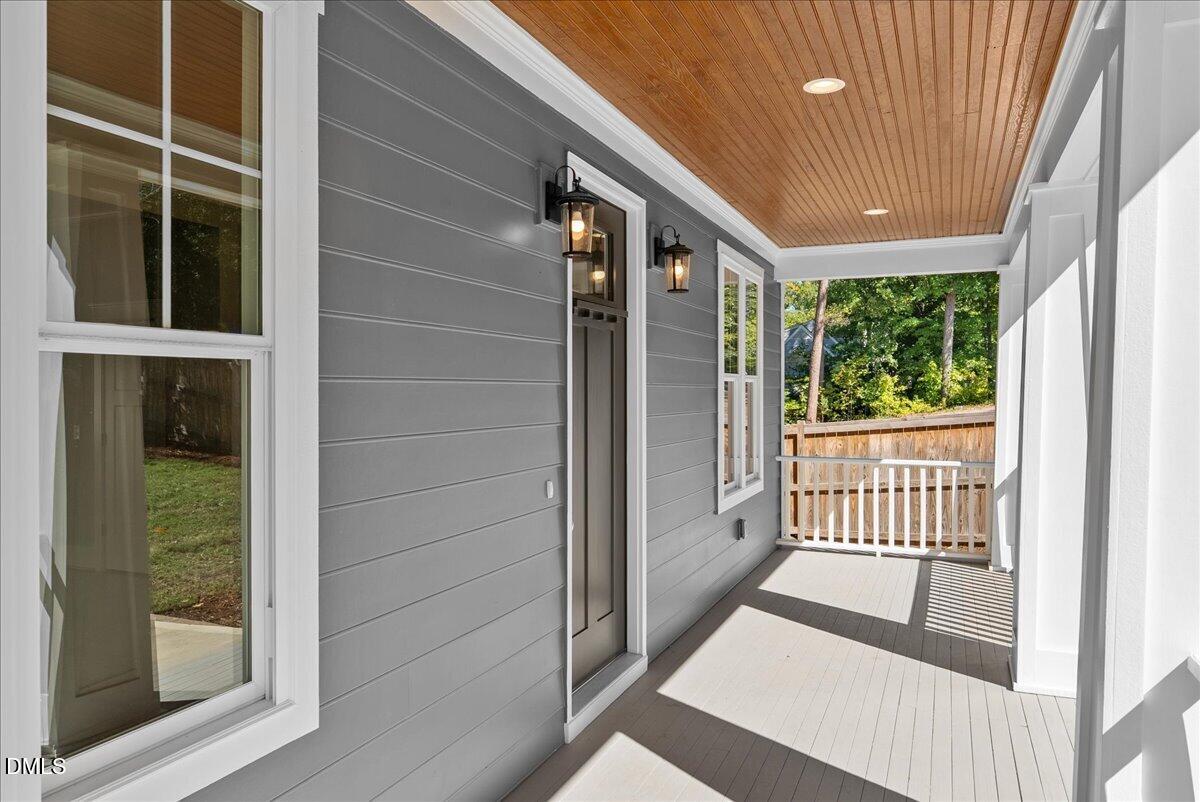
Timeless Durham Charm Meets Light, Airy Luxury! Absolutely stunning custom-built home inspired by the classic architecture of Old Durham row houses, beautifully blending timeless character with modern elegance, exceptional craftsmanship, and exquisite designer finishes. Offering five bedrooms, four full baths, one half bath, and flexibility for a sixth bedroom, this extraordinary home showcases a sophisticated palette of lighter interior selections, soft contrasting textures, and thoughtfully curated materials that create an atmosphere of effortless elegance! A beautiful gray exterior adds distinctive curb appeal, while a gracious covered front porch spanning the width of the home welcomes you into an interior filled with warmth, natural light, and refined architectural details. The main level features gleaming site-finished hardwood floors, soaring ceilings, elegant formal living and dining rooms, a spacious family room, and an inviting breakfast area. An elevated covered outdoor living terrace extends the entertaining space and provides a wonderful setting for relaxation. The gorgeous gourmet kitchen is a true showpiece, featuring quartz countertops, an expansive center island, custom soft-close cabinetry with select glass-front lighted cabinets, an upgraded range hood, and a beautifully coordinated collection of finishes. A butler's pantry adds both convenience and sophistication, making entertaining effortless. Upstairs, the luxurious primary suite offers a peaceful retreat with a sitting area, two walk-in closets, and a beautifully appointed private bath. Additional bedrooms and a dedicated upstairs laundry room provide exceptional comfort and functionality. The finished basement offers incredible versatility with a fifth bedroom, full bath, and flexible space for a potential sixth bedroom, home office, fitness room, or guest retreat. Additional highlights include a rear-entry garage, distinctive architectural accents, and a private homesite. Ideally situated in an established Durham location convenient to Duke University, UNC-Chapel Hill, shopping, dining, and major commuting routes. A rare opportunity to own an extraordinary new construction home where classic architectural inspiration meets fresh, sophisticated modern living!

Save
Ask
Tour
Hide
Share
Listing Snapshot
Price 
$974,900
Days On Site 
4 Days
Bedrooms 
5
Inside Area (SqFt) 
3,520 sqft
Total Baths 
5
Full Baths 
4
Partial Baths 
1
Lot Size 
0.24 Acres
Year Built 
2025
MLS Number 
10199520
Status 
Active
Property Tax 
$1,732.8
HOA/Condo/Coop Fees 
N/A
Sq Ft Source 
N/A
Friends & Family
Recent Activity
3 days agoStatus changed to Active
3 days agoListing updated with changes from the MLS
4 days agoListing first seen on site
General Features
Acres 
0.24
Attached Garage 
Yes
Foundation 
See Remarks
Garage 
Yes
Garage Spaces 
1
Levels 
Three Or More
Parking 
AttachedGarageBasementConcreteElectric Vehicle Charging Station(s)Garage Door OpenerParking PadShared Driveway
Property Condition 
New Construction
Property Sub Type 
Single Family Residence
Security 
Security System
Sewer 
Public Sewer
Special Circumstances 
Standard
SqFt Above 
2732
SqFt Below 
788
SqFt Total 
3520
Style 
ColonialTraditionalTransitional
Utilities 
Electricity ConnectedSewer ConnectedUnderground UtilitiesWater Connected
Water Source 
Public
Zoning 
R-20
Interior Features
Appliances 
DishwasherElectric Water HeaterFree-Standing Electric RangeIce MakerMicrowaveRefrigeratorRange HoodStainless Steel Appliance(s)
Basement 
Exterior EntryFinishedFullWalk-Out Access
Cooling 
Central AirCeiling Fan(s)Electric
Flooring 
HardwoodTileVinyl
Heating 
CentralElectric
Interior 
Built-in FeaturesCeiling Fan(s)Crown MoldingDouble VanityHigh CeilingsHis and Hers ClosetsKitchen IslandOpen FloorplanPantryWalk-In Closet(s)High Speed Internet
Laundry Features 
Laundry Room
Bedroom 2 
Dimensions - 9.6 x 14.1Level - Second
Bedroom 3 
Dimensions - 12.4 x 10.1Level - Second
Bedroom 4 
Dimensions - 11.1 x 12.1Level - Second
Bedroom 5 
Dimensions - 11.4 x 26.0Level - Basement
Breakfast Room 
Dimensions - 11.8 x 10.0Level - Main
Dining Room 
Dimensions - 11.8 x 10.0Level - Main
Family Room 
Dimensions - 15.4 x 18.2Level - Main
Kitchen 
Dimensions - 17.4 x 14.1Level - Main
Laundry 
Dimensions - 5.0 x 6.0Level - Second
Living Room 
Dimensions - 13.4 x 12.2Level - Main
Master Bedroom 
Dimensions - 12.1 x 17.2Level - Second
Other 
Level - BasementDescription - BR 6 OR FLEX
Save
Ask
Tour
Hide
Share
Exterior Features
Construction Details 
Cement Siding
Exterior 
Private Yard
Lot Features 
Back YardLandscapedOpen LotRectangular Lot
Patio And Porch 
CoveredFront PorchPatioRear Porch
Road Frontage 
City Street
Roof 
Shingle
Community Features
Financing Terms Available 
CashConventionalVA Loan
Roads 
Paved
Schools
School District
Unknown
Elementary School
Durham - Murray Massenburg Elementary
Middle School
Durham - Neal Middle
High School
Durham - Charles E Jordan Sr High School
Listing courtesy of Magan Inscoe of Coldwell Banker HPW


Listings that are marked with an icon are provided courtesy of the Triangle MLS, Inc. of North Carolina, Internet Data Exchange Database. Copyright 2026 Triangle MLS, Inc. of North Carolina. All rights reserved.

Last checked: 2026-10-25 09:48 AM UTC

Neighborhood & Commute
Source: Walkscore
Disclosure: Community information and market data powered by Constellation Data Labs. Information is deemed reliable but not guaranteed.
Save
Ask
Tour
Hide
Share